
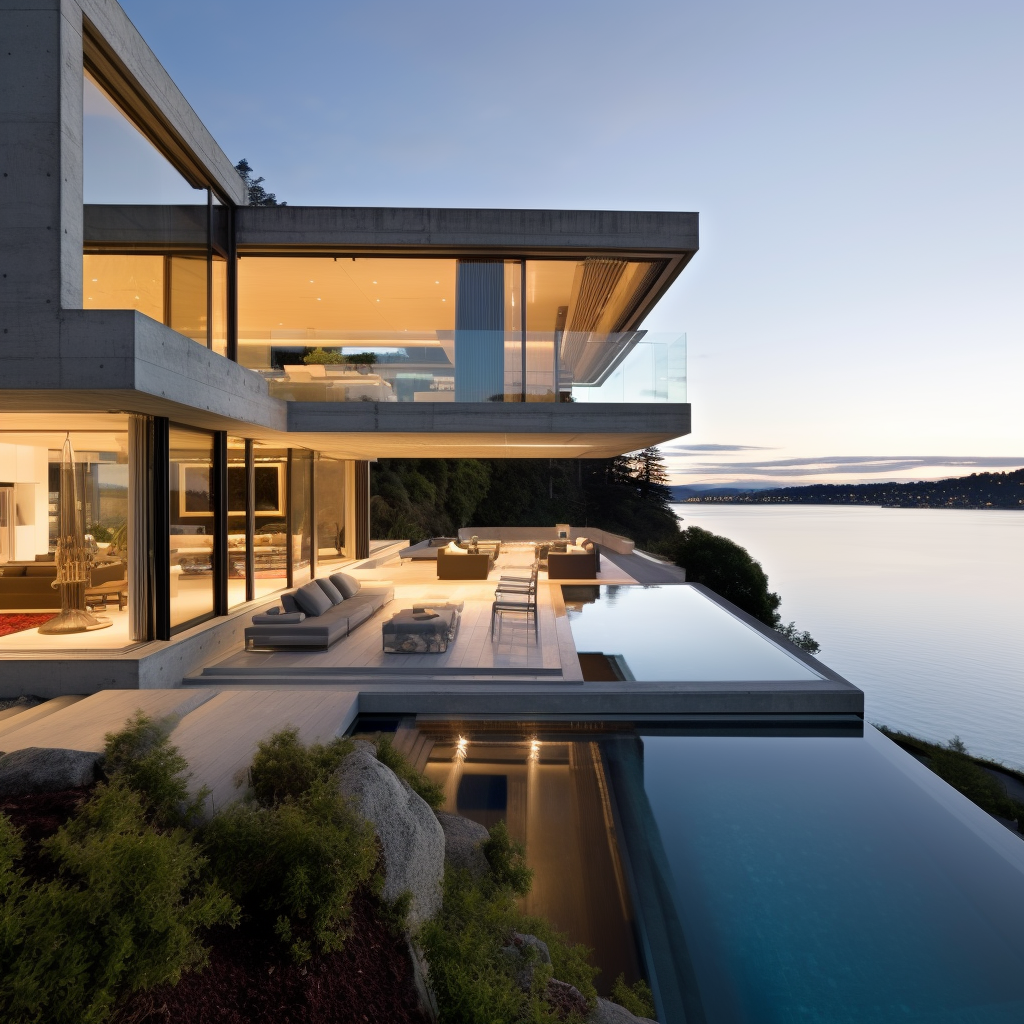
LA’S atelier of ultra-luxury, high-performance residential architecture
Sculpting Legacies in Architecture

Jeffrey J. Eyster, AIA is a California Licensed Architect with a Masters Degree from the Avant-garde Southern California Institute of ArchitectureAtelier Eyster Architecture creates rare residential architecture for clients seeking more than shelter, status, or convention. Led by Jeffrey Eyster, the atelier designs highly individualized homes where architectural ambition, structural innovation, and material permanence converge into singular works of living art.
Each residence is conceived as a deeply personal response to site, view, lifestyle, and legacy. From dramatic cantilevers extending across challenging terrain to resilient Type I concrete structures engineered for permanence in extreme environments, the work pursues solutions that are both technically rigorous and emotionally powerful. Architecture and engineering are not treated as separate disciplines, but as a unified act of design.
The atelier’s approach is intensely collaborative, discreet, and detail-driven. Every aspect of a project—from spatial choreography and structural expression to material selection and environmental performance—is carefully resolved to achieve clarity, precision, and lasting presence. The result is architecture that feels inevitable: bold yet restrained, complex yet elegantly integrated.
Like a bespoke yacht or an ultra-rare hypercar, an Atelier Eyster residence is defined by rarity, authorship, craftsmanship, and uncompromising execution. These are homes designed not for the market cycle, but for enduring cultural and personal significance.
ULTRA - LUXURY HOME ARCHITECTure services
The Atelier’s services are designed to deliver a seamless and personalized experience in crafting exceptional homes. From bespoke architectural designs and integrated interiors to meticulous construction oversight and exclusive partnerships, every aspect of your project is handled with precision and care. Our custom furniture, fixtures, and lighting further enhance the uniqueness of your home, ensuring every detail reflects your vision and style. Each service is tailored to create timeless residences that are as functional as they are extraordinary.
-
Atelier Eyster is licensed to provide architectural services in the state of California. For projects outside California, services can be offered in states where architectural reciprocity is available, subject to the requirements of each state. For international projects, Atelier Eyster can collaborate with a local architect of record to ensure seamless execution. Please contact Atelier Eyster to discuss the feasibility and process for your out-of-state or international project.
-
Integrated interior design, led by a singular author, ensures a unified vision throughout the entire home, from its architectural structure to its interior spaces. With one visionary guiding both disciplines, every detail—from materials to layouts—is seamlessly aligned, avoiding compromises and maintaining design integrity. This holistic approach creates a cohesive, personalized, and functional living experience that reflects the homeowner’s aspirations while achieving an unparalleled level of artistry and luxury.
-
Item deBeyond architecture and interiors, we offer custom design services for furniture, fixtures, and lighting to ensure that every element within your home is as unique and thoughtfully crafted as the residence itself. From bespoke furnishings to sculptural lighting installations, we tailor every piece to harmonize with the overall design, enhancing functionality, aesthetics, and the living experience. Each item is a work of art, designed to reflect your personal style and seamlessly integrate with your home’s architecture. Let us transform your spaces with custom creations that elevate luxury to an entirely new level.scription
-
Construction review by the designer ensures that every detail of the design is executed to the highest standards. By closely monitoring the construction process, addressing on-site challenges, and coordinating with contractors and consultants, the architect safeguards the integrity of the vision. This hands-on involvement ensures that the finished project reflects the precision, quality, and craftsmanship intended in the original design, delivering a home that exceeds expectations.
-
Atelier Eyster is available for select commercial and brand partnerships that align with our commitment to exceptional design and innovation. Whether collaborating on bespoke projects, luxury developments, or iconic brand spaces, we bring a visionary approach that enhances both functionality and aesthetic appeal. With a focus on creating unique architectural experiences, we welcome opportunities to partner with brands and developers who share our passion for artistry, precision, and performance.








CONSTRUCTING ICONIC ARCHITECTURE
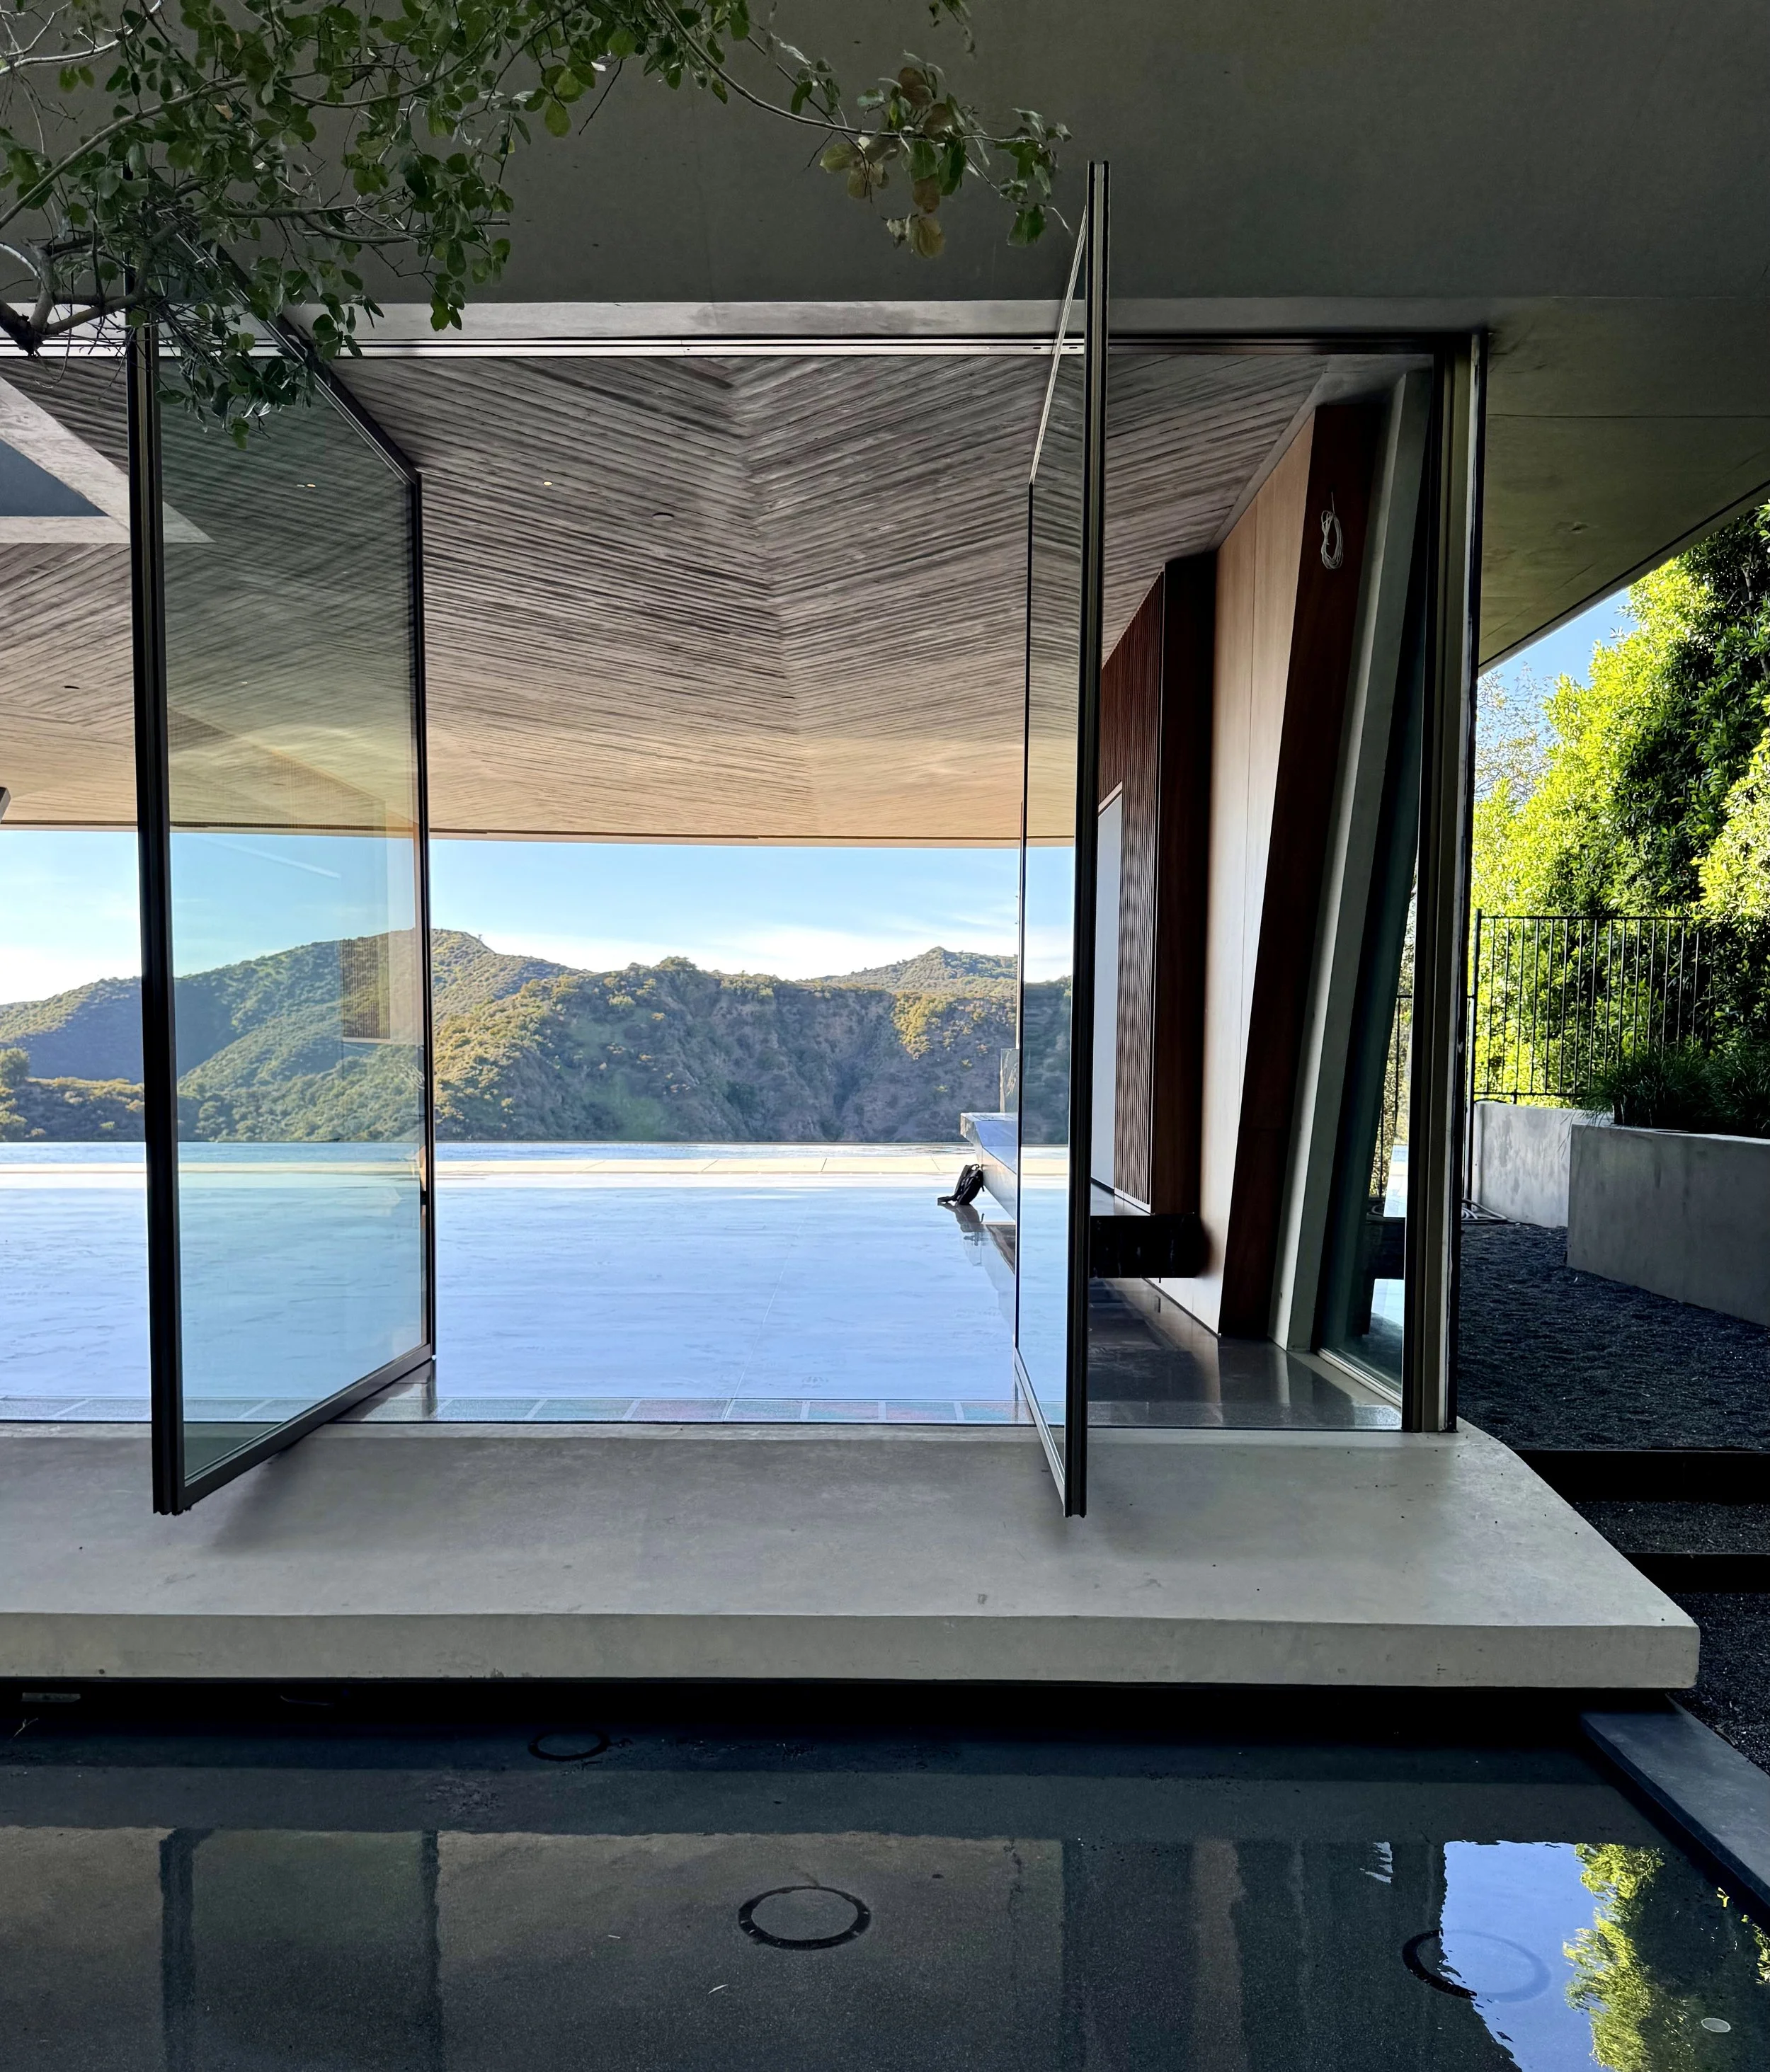
Modern house with large glass windows and an overhang, overlooking a body of water and distant hills with greenery, viewed through double glass doors.
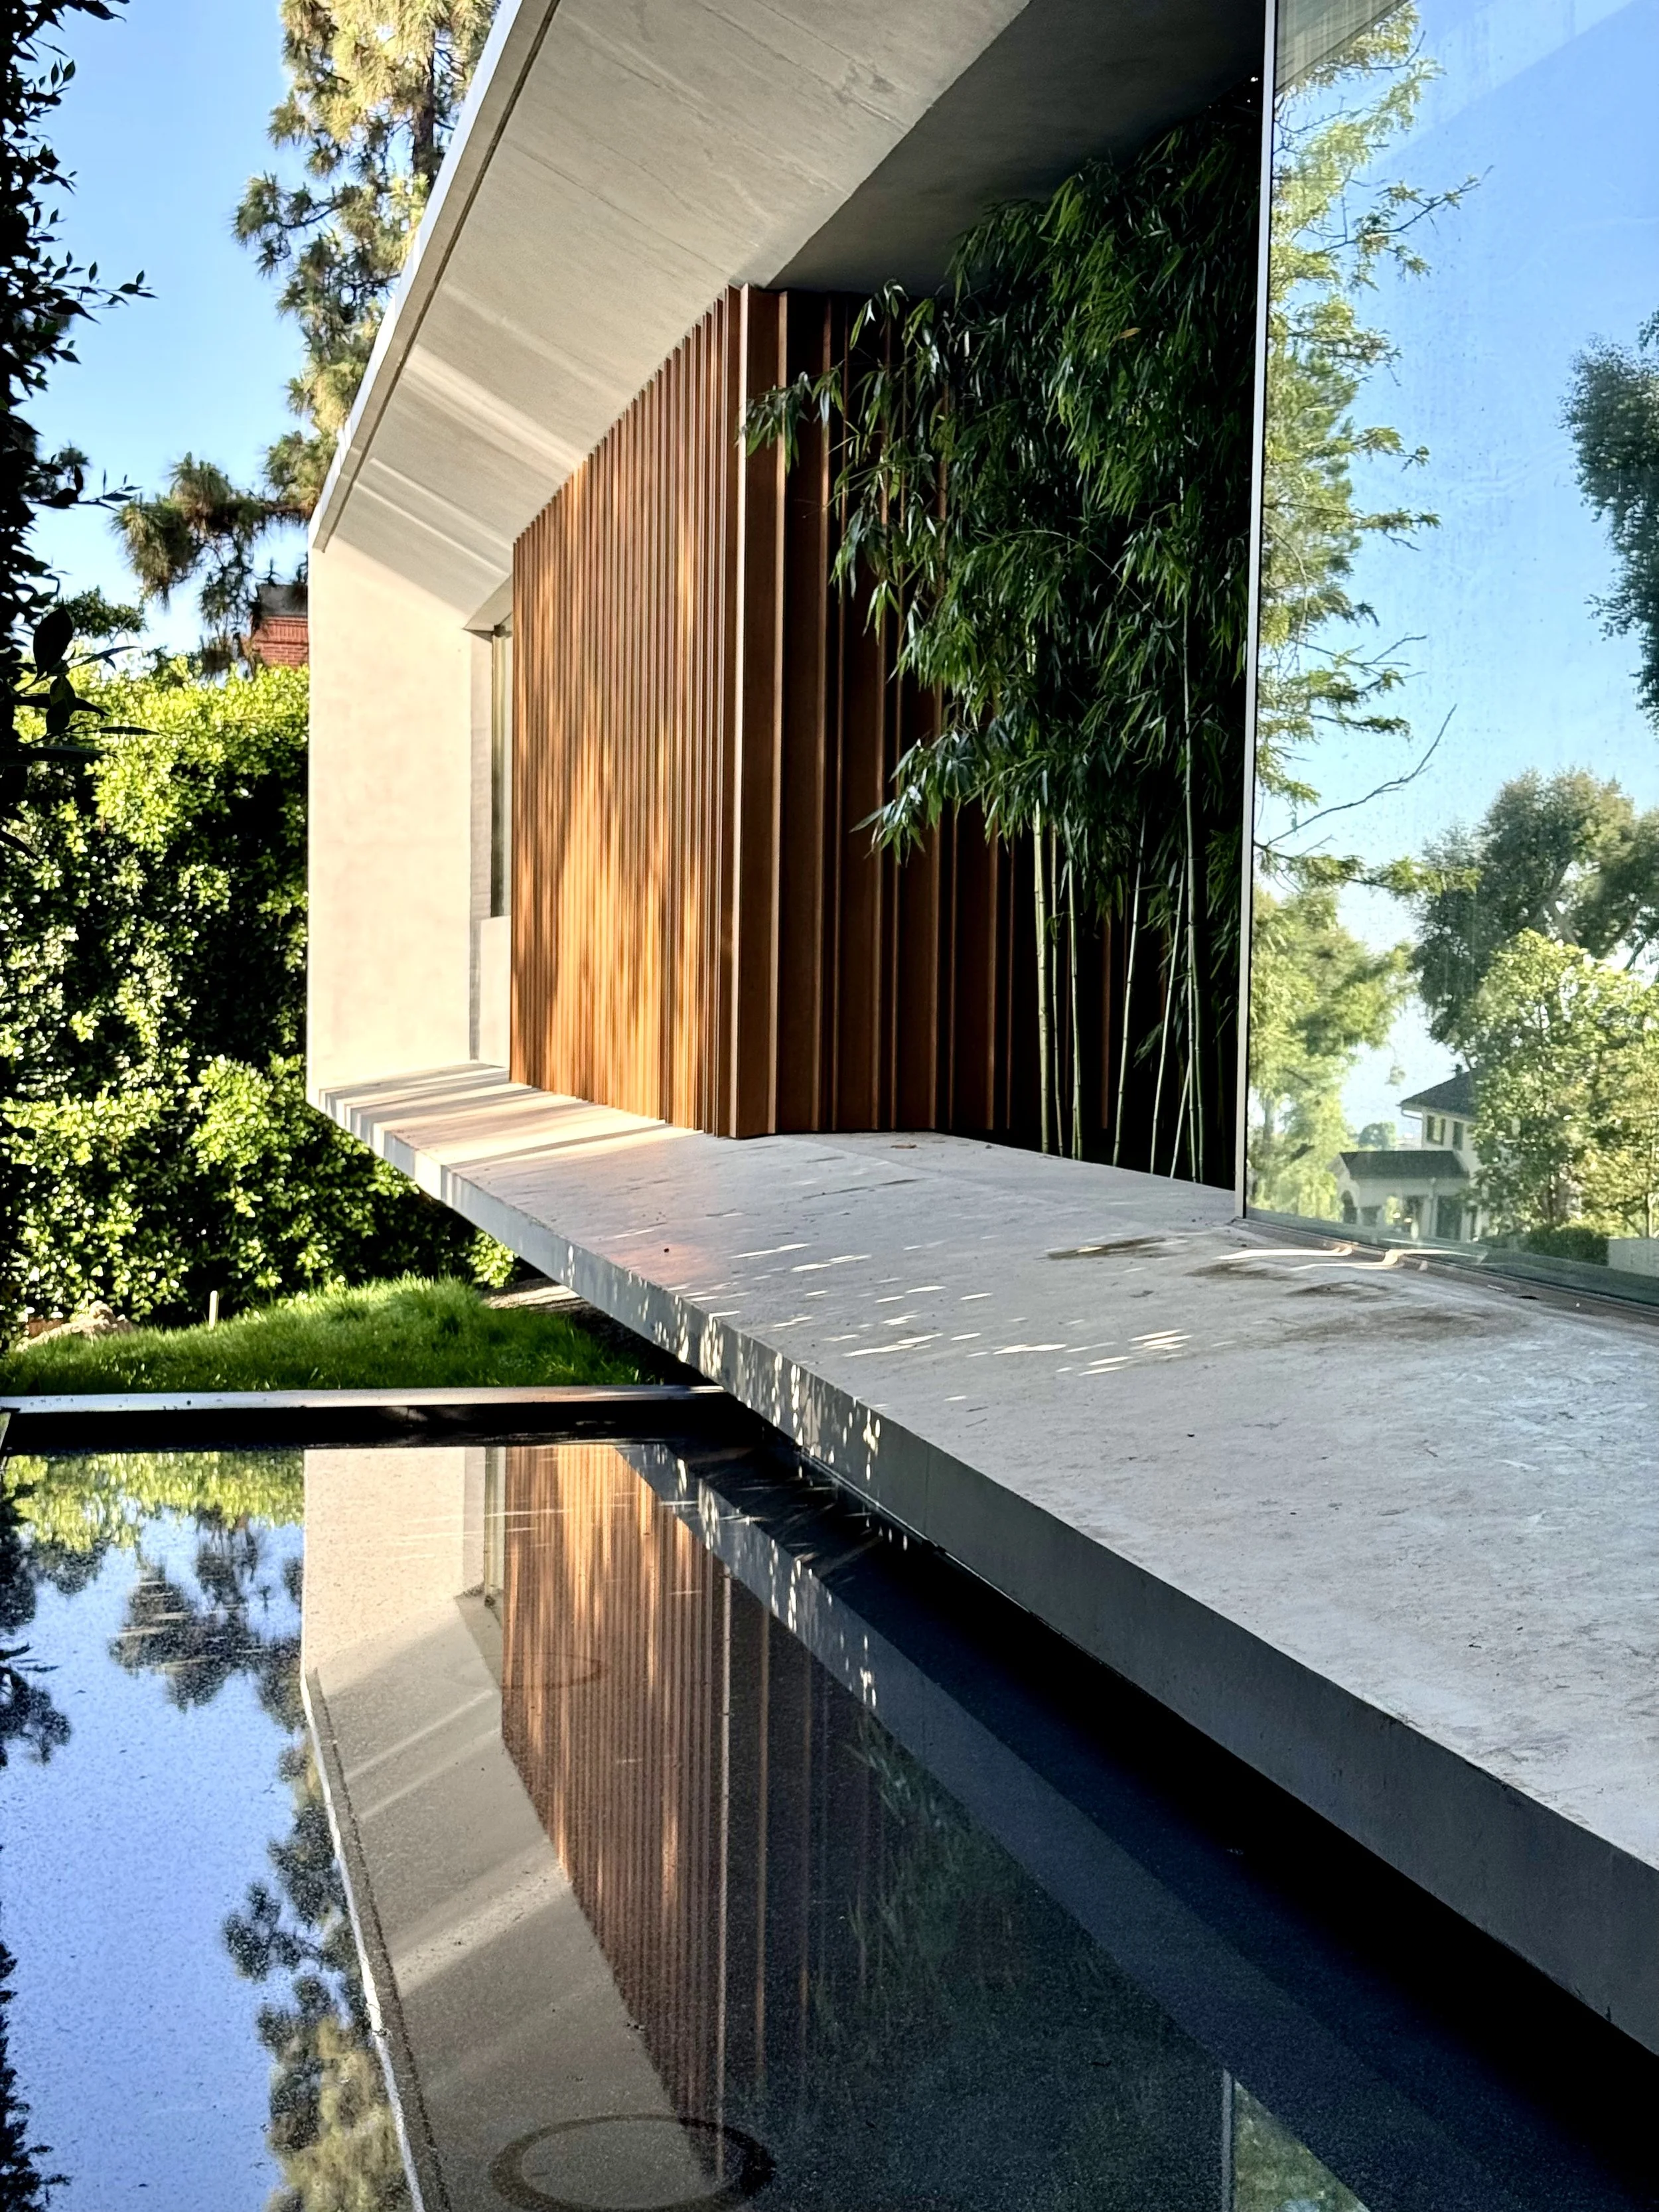
Modern house with large windows, wooden slats on exterior, and reflecting water feature in front, surrounded by trees.
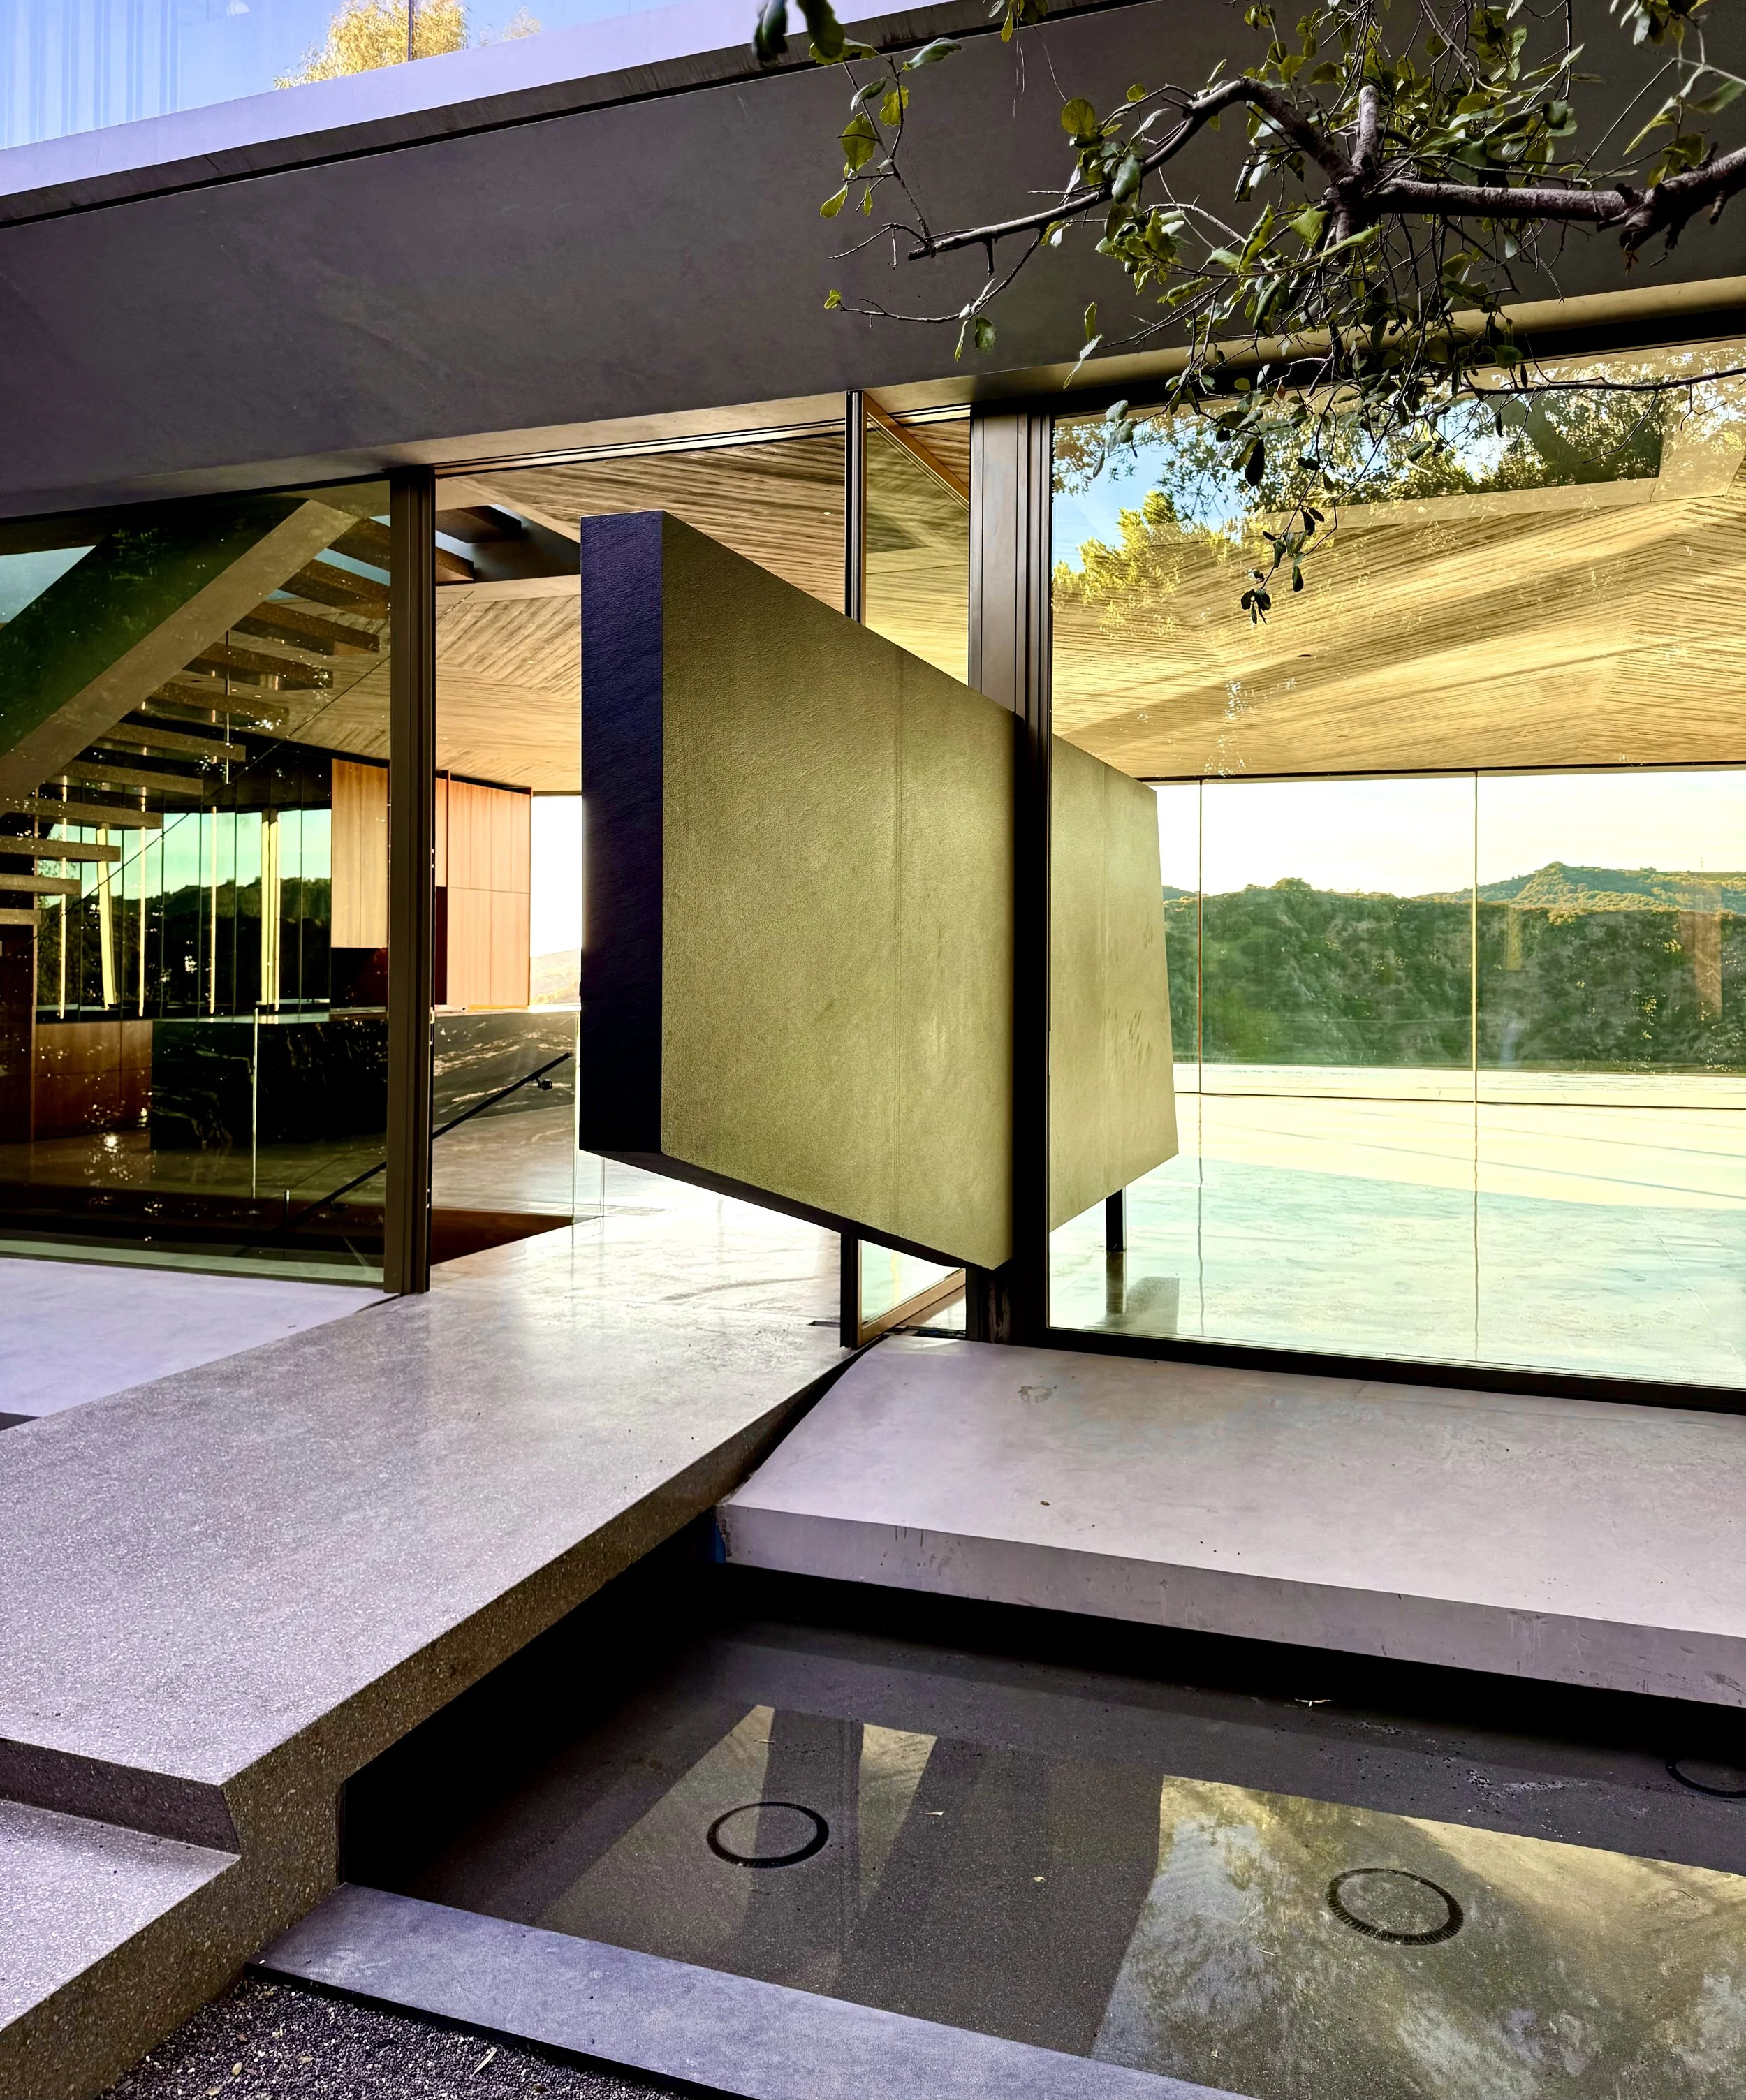
Interior view of a modern building with large glass windows, a textured black staircase, and an outdoor landscape visible through the windows.

This all-concrete Luxury Residential Architecture in Bel Air features dynamic cantilevers, floor-to-ceiling glazing, and a pile-supported structure, seamlessly blending bold modern design with hillside resilience and luxury living.

All-concrete resilient structures embody high-performance home design, offering unmatched durability and safety for hillside properties in fire-prone areas. With their non-combustible material, these homes resist flames, prevent fire spread, and withstand extreme heat, ensuring superior protection compared to traditional wood-framed construction. Engineered to endure natural disasters like landslides and earthquakes, they provide a sustainable and secure solution for living in challenging environments.

Iconic home design creates unique characteristics that stand apart, combining bold aesthetics and innovative functionality to craft a residence like no other. These distinctive features establish an architectural value of exclusivity and rarity, making the home a timeless statement of individuality and sophistication.

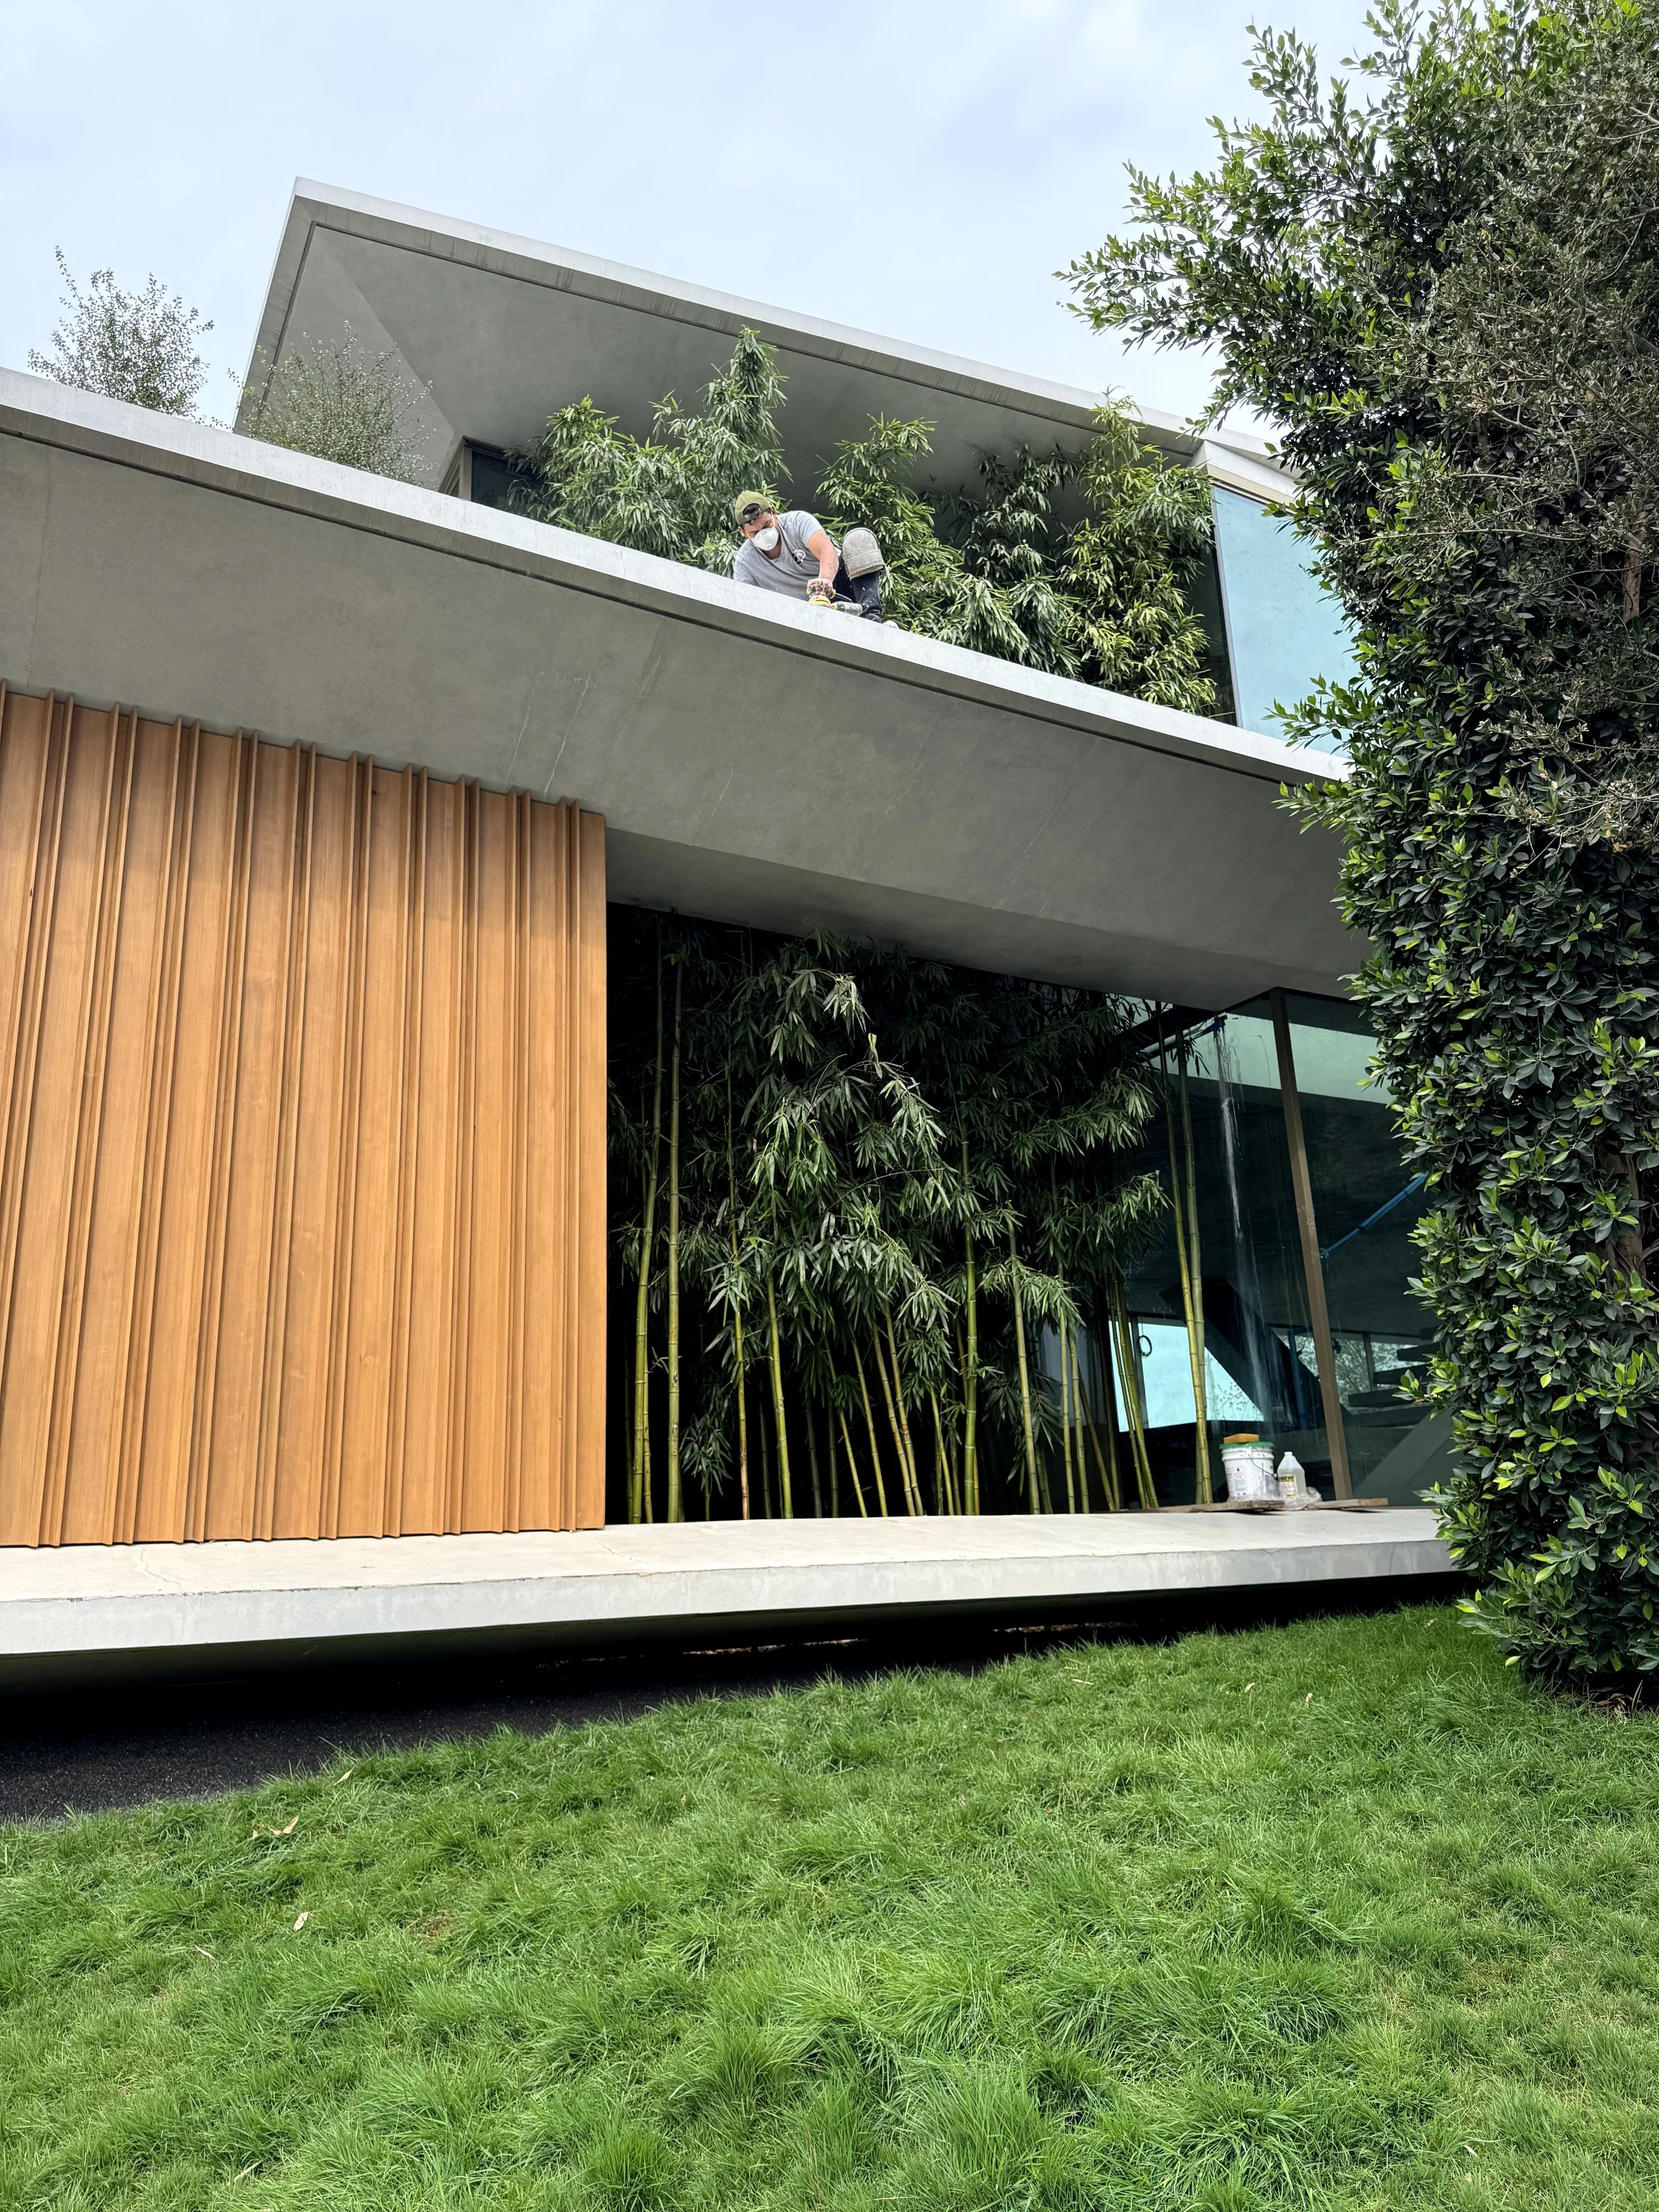
Architectural concrete design takes center stage with a wing-shaped fascia that masterfully conceals the substantial thickness of the roof, floor, and walls, seamlessly hiding bulky concrete beams within its sleek profile. By reducing the visible edge to a mere 6 inches, this innovative approach creates an illusion of delicacy, transforming the iconic façade into a visually striking and elegant architectural statement.

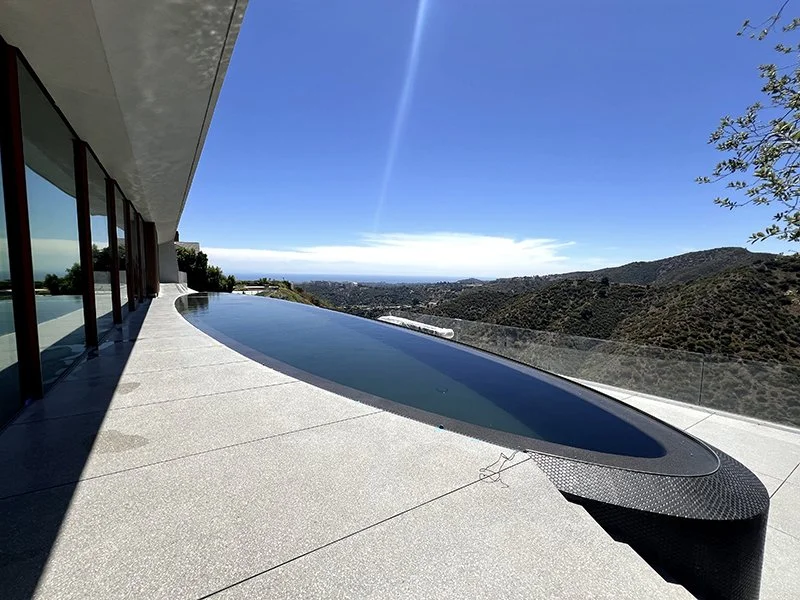
Modern hillside home design can incorporate a wrap-around lap pool that doubles as the code-required guardrail, seamlessly blending functionality with aesthetics. This innovative approach creates a minimalist backyard that enhances the dramatic view beyond, offering an unobstructed connection to the surrounding landscape.

Cantilevered home design creates a sense of dynamic form and visual excitement with daring projections that seem to defy gravity. By eliminating the need for columns, these bold architectural gestures reduce obstructions, preserving breathtaking views while adding intrigue and sophistication to the structure.

Precision-engineered homes rely on seamless collaboration between the architect and a skilled engineer to transform bold ideas into reality. A well-paired engineer is critical, as their expertise can make or break the project, ensuring the integrity and functionality of complex designs while enabling architectural visions to succeed without compromising safety or performance.

Custom cast-in-place architectural concrete furniture offers seamless integration with the surrounding design, creating pieces that are as functional as they are sculptural. These bespoke elements, from benches to shelving, combine durability with refined craftsmanship, elevating the space with a modern, monolithic aesthetic that stands the test of time.

A cantilevered cast-in-place concrete sofa seamlessly blends form and function, offering a timeless design that integrates effortlessly into the overall architectural theme. Its bold, monolithic presence creates a sculptural statement while maintaining a cohesive connection to the surrounding structure, embodying both elegance and durability.
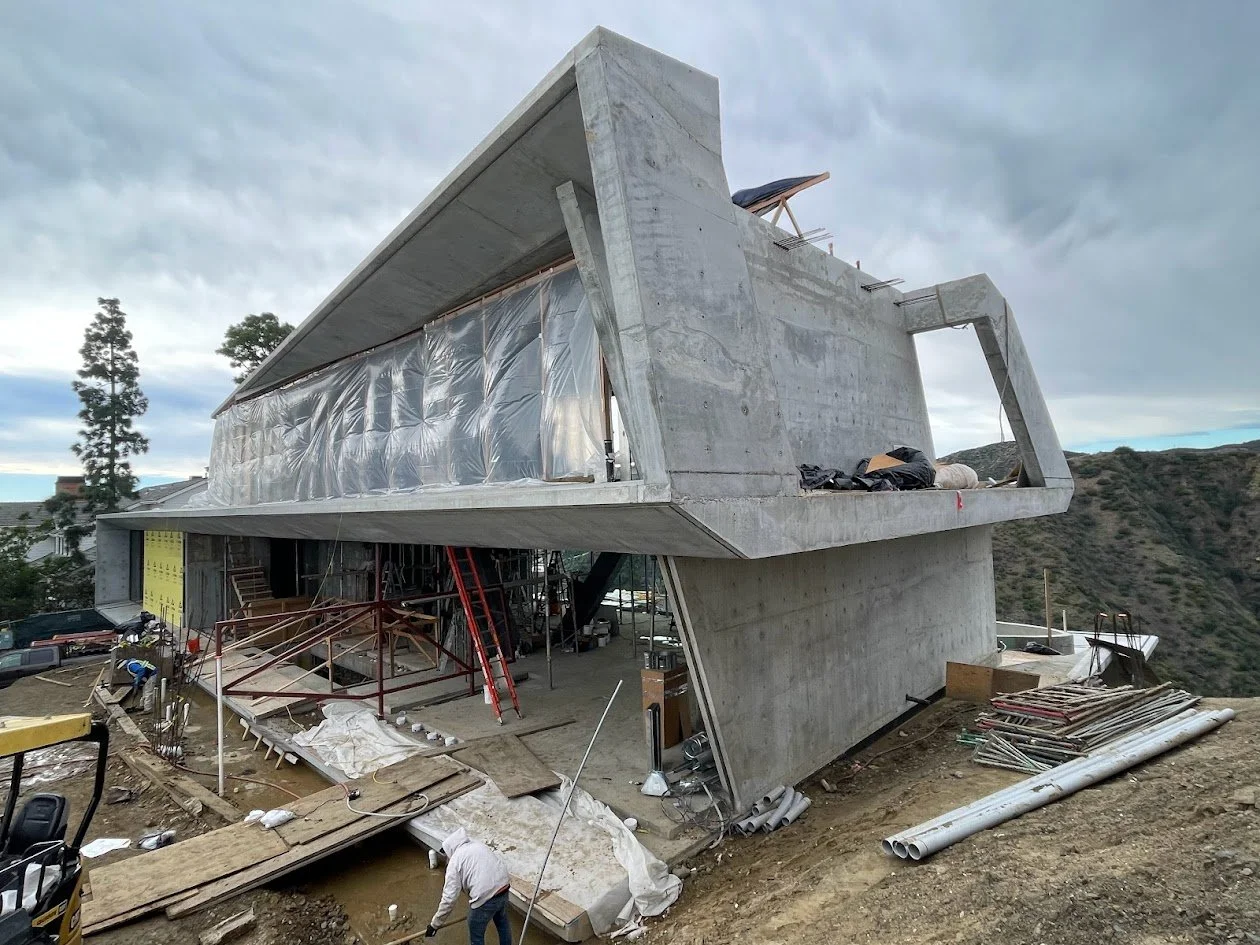
Under construction modern house with concrete structure and large overhanging roof on hillside, scaffolding, construction materials, and a worker
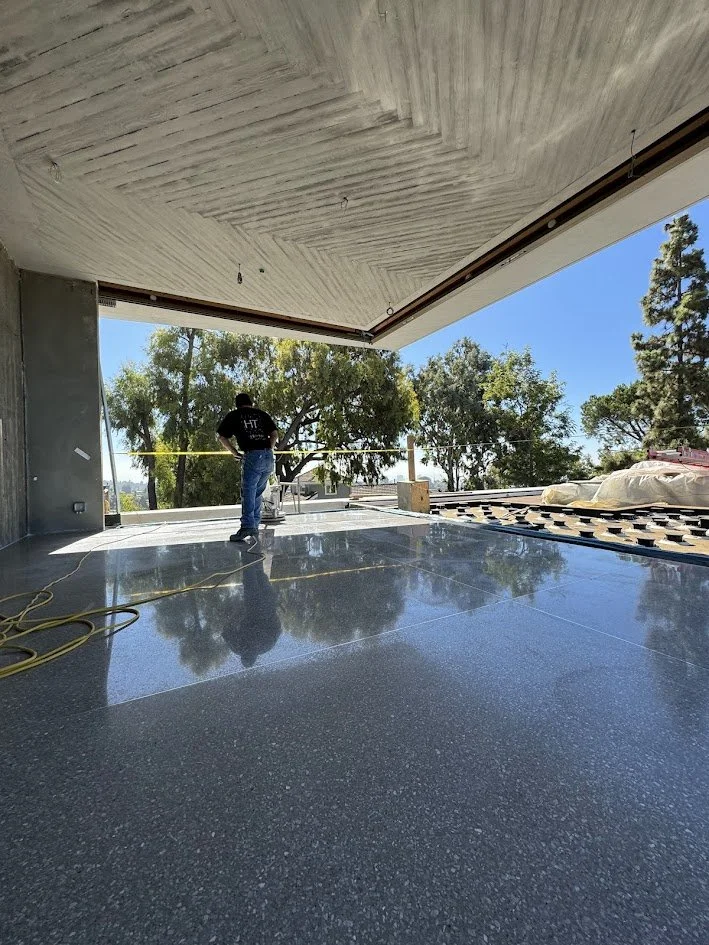
Construction worker standing on a shiny black terrazzo floor with trees and blue sky in the background.
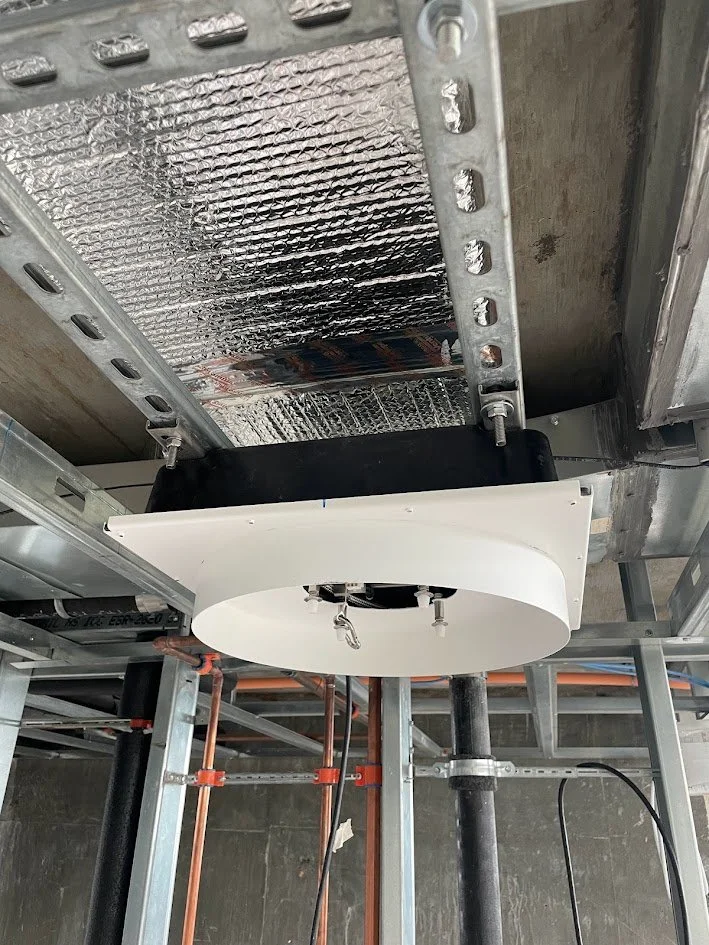
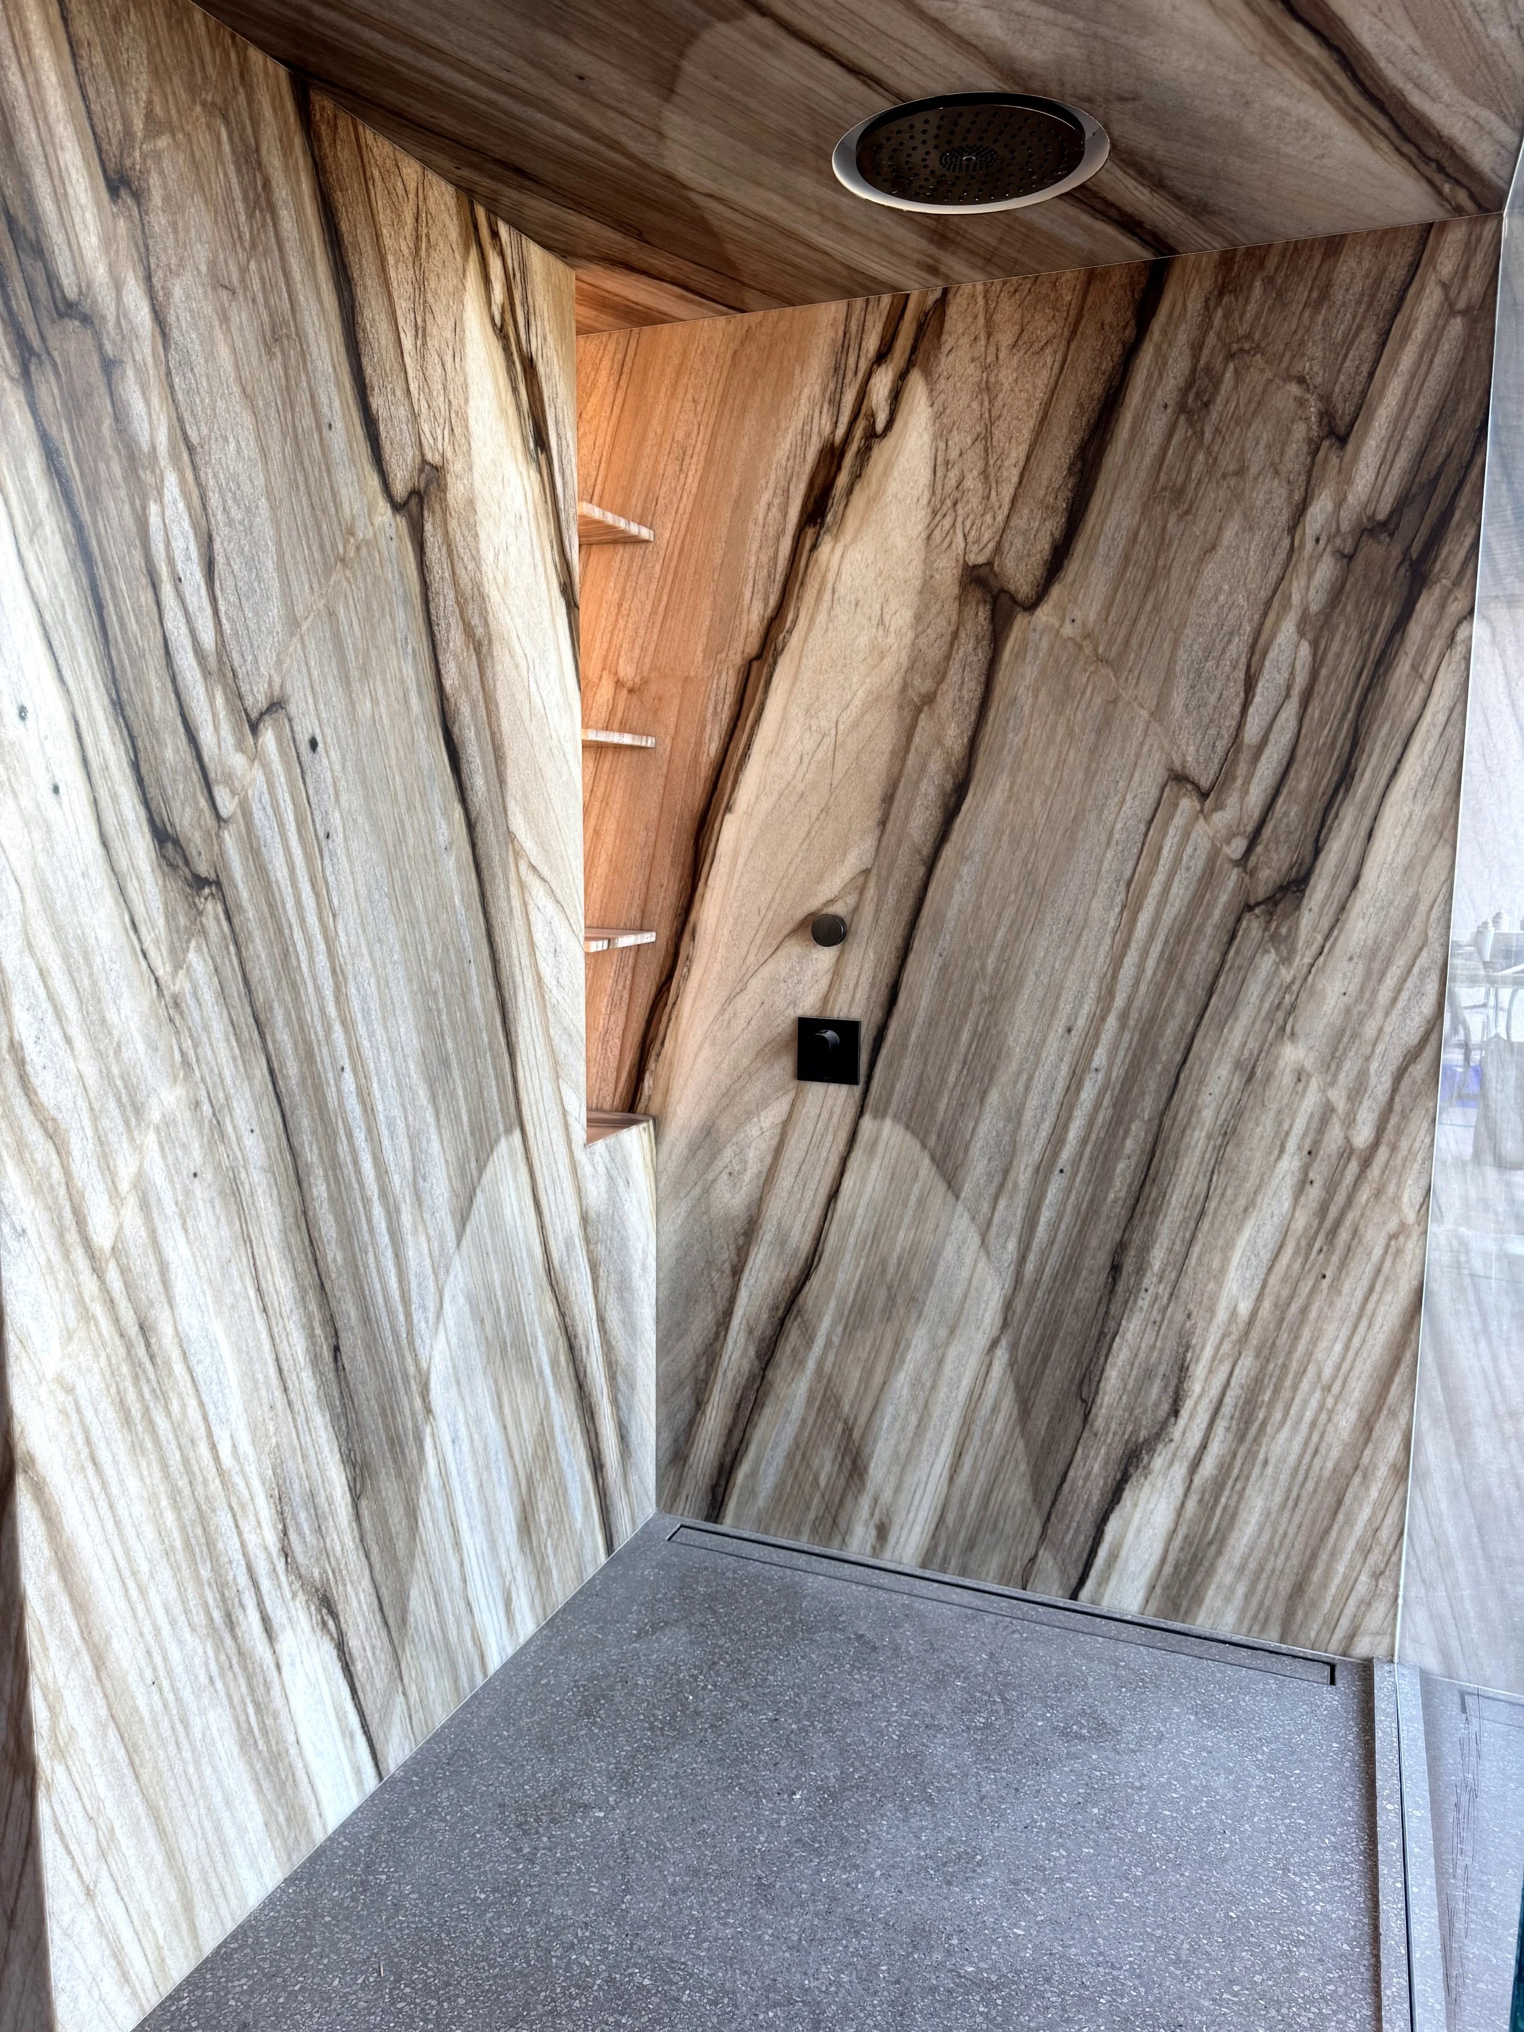
A photo reveals the intricate mechanical, electrical, and plumbing systems meticulously arranged within an 11-inch ceiling soffit, captured before the finishes are applied. The flush-mounted illuminated rain shower set into slabs of marble, alongside a narrow exhaust duct discreetly positioned above, showcases the exceptional coordination between engineers and subcontractors to achieve both functionality and architectural precision.
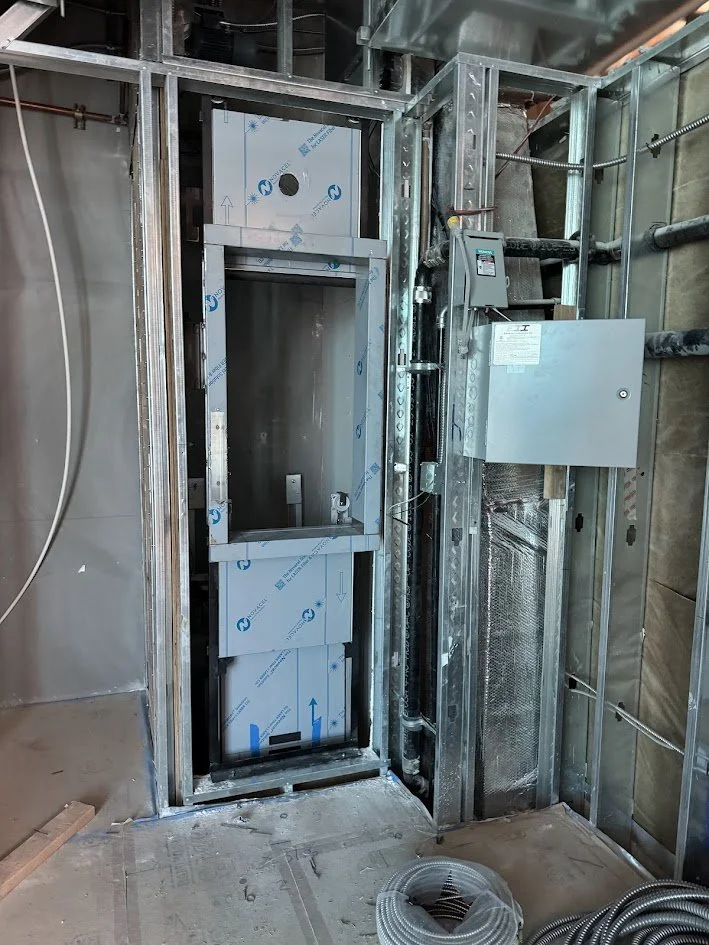
Construction of a building interior with exposed metal framing, electrical wiring, and an elevator shaft in progress.

Interior of a building under construction with concrete walls and floors, supported by large V-shaped concrete beams, scattered construction materials and tools around.

Modern house under construction with large glass windows, concrete structure, and a flat roof, surrounded by dirt and construction materials.

Concrete sculpture resembling a hand holding a long, flat rectangular object, on a rooftop with scenic hills in the background and shadows cast on the concrete surface.

A construction crane is lifting a large tree with a basket underneath, placing it in a new location in front of a modern glass building. Construction workers are present on the site.

A worker in a safety vest and helmet is guiding a crane lifting a large, rectangular wooden planter with a tall tree inside it. The scene occurs on a street with a clear blue sky in the background.

Modern house under construction in a hilly area with construction equipment and dirt around it.

Modern glass house under construction on a hillside with scenic mountain view, featuring large glass sliding doors, a flat roof, and construction tools inside.

Modern building with a large cantilevered section, white exterior walls, glass window, and shadow patterns from trees against a clear blue sky.

Modern house with a cantilevered upper floor, large window, and concrete exterior walls, set against a clear blue sky and mountainous background.

Part of a modern building with large glass windows, showing an outdoor balcony with mountain views under a clear blue sky.

Close-up view of a modern building's concrete edge and underside of the balcony or overhang with a clear blue sky in the background.

Close-up of a modern building corner with a large glass window reflecting trees, a concrete wall, and a hanging soffit above a green hedge.

A modern house with large glass windows partially overhanging a hillside, with construction materials and dirt in the foreground, surrounded by trees and distant mountains under a clear blue sky.

Modern building with large glass windows and a flat roof, trees in the background, under a clear blue sky.

Close-up of a modern building with large glass windows reflecting trees and a clear blue sky.

Under construction building with large concrete roof extending outward, view of framework with metal and wooden materials, on a hillside with clear blue sky.

A large, circular concrete structure under construction, possibly a hot tub or small pond, inside a room with large windows and construction materials around.

Construction worker sitting in a circular platform with a large vacuum hose, inside a building under construction, with a view of mountains through unfinished glass windows.

Large slab of white marble with dark gray and black veining, leaning against an outdoor area on a concrete surface.

A white and gray marble slab with a symmetrical veined pattern in an unfinished room.

Close-up of a gray marble surface with dark black and white veining.

A large dark gray marble or stone slab with white veining, partly visible with a yellow and weathered hitch or hook at the top center, set against a concrete surface outdoors.

Stacks of large marble or stone slabs leaning against a fence outdoors on a concrete surface, with trees and a cloudy sky in the background.

A large rectangular slab of polished gray marble with black and white veining, hanging outdoors against a blue sky with some clouds, supported by a metal frame.
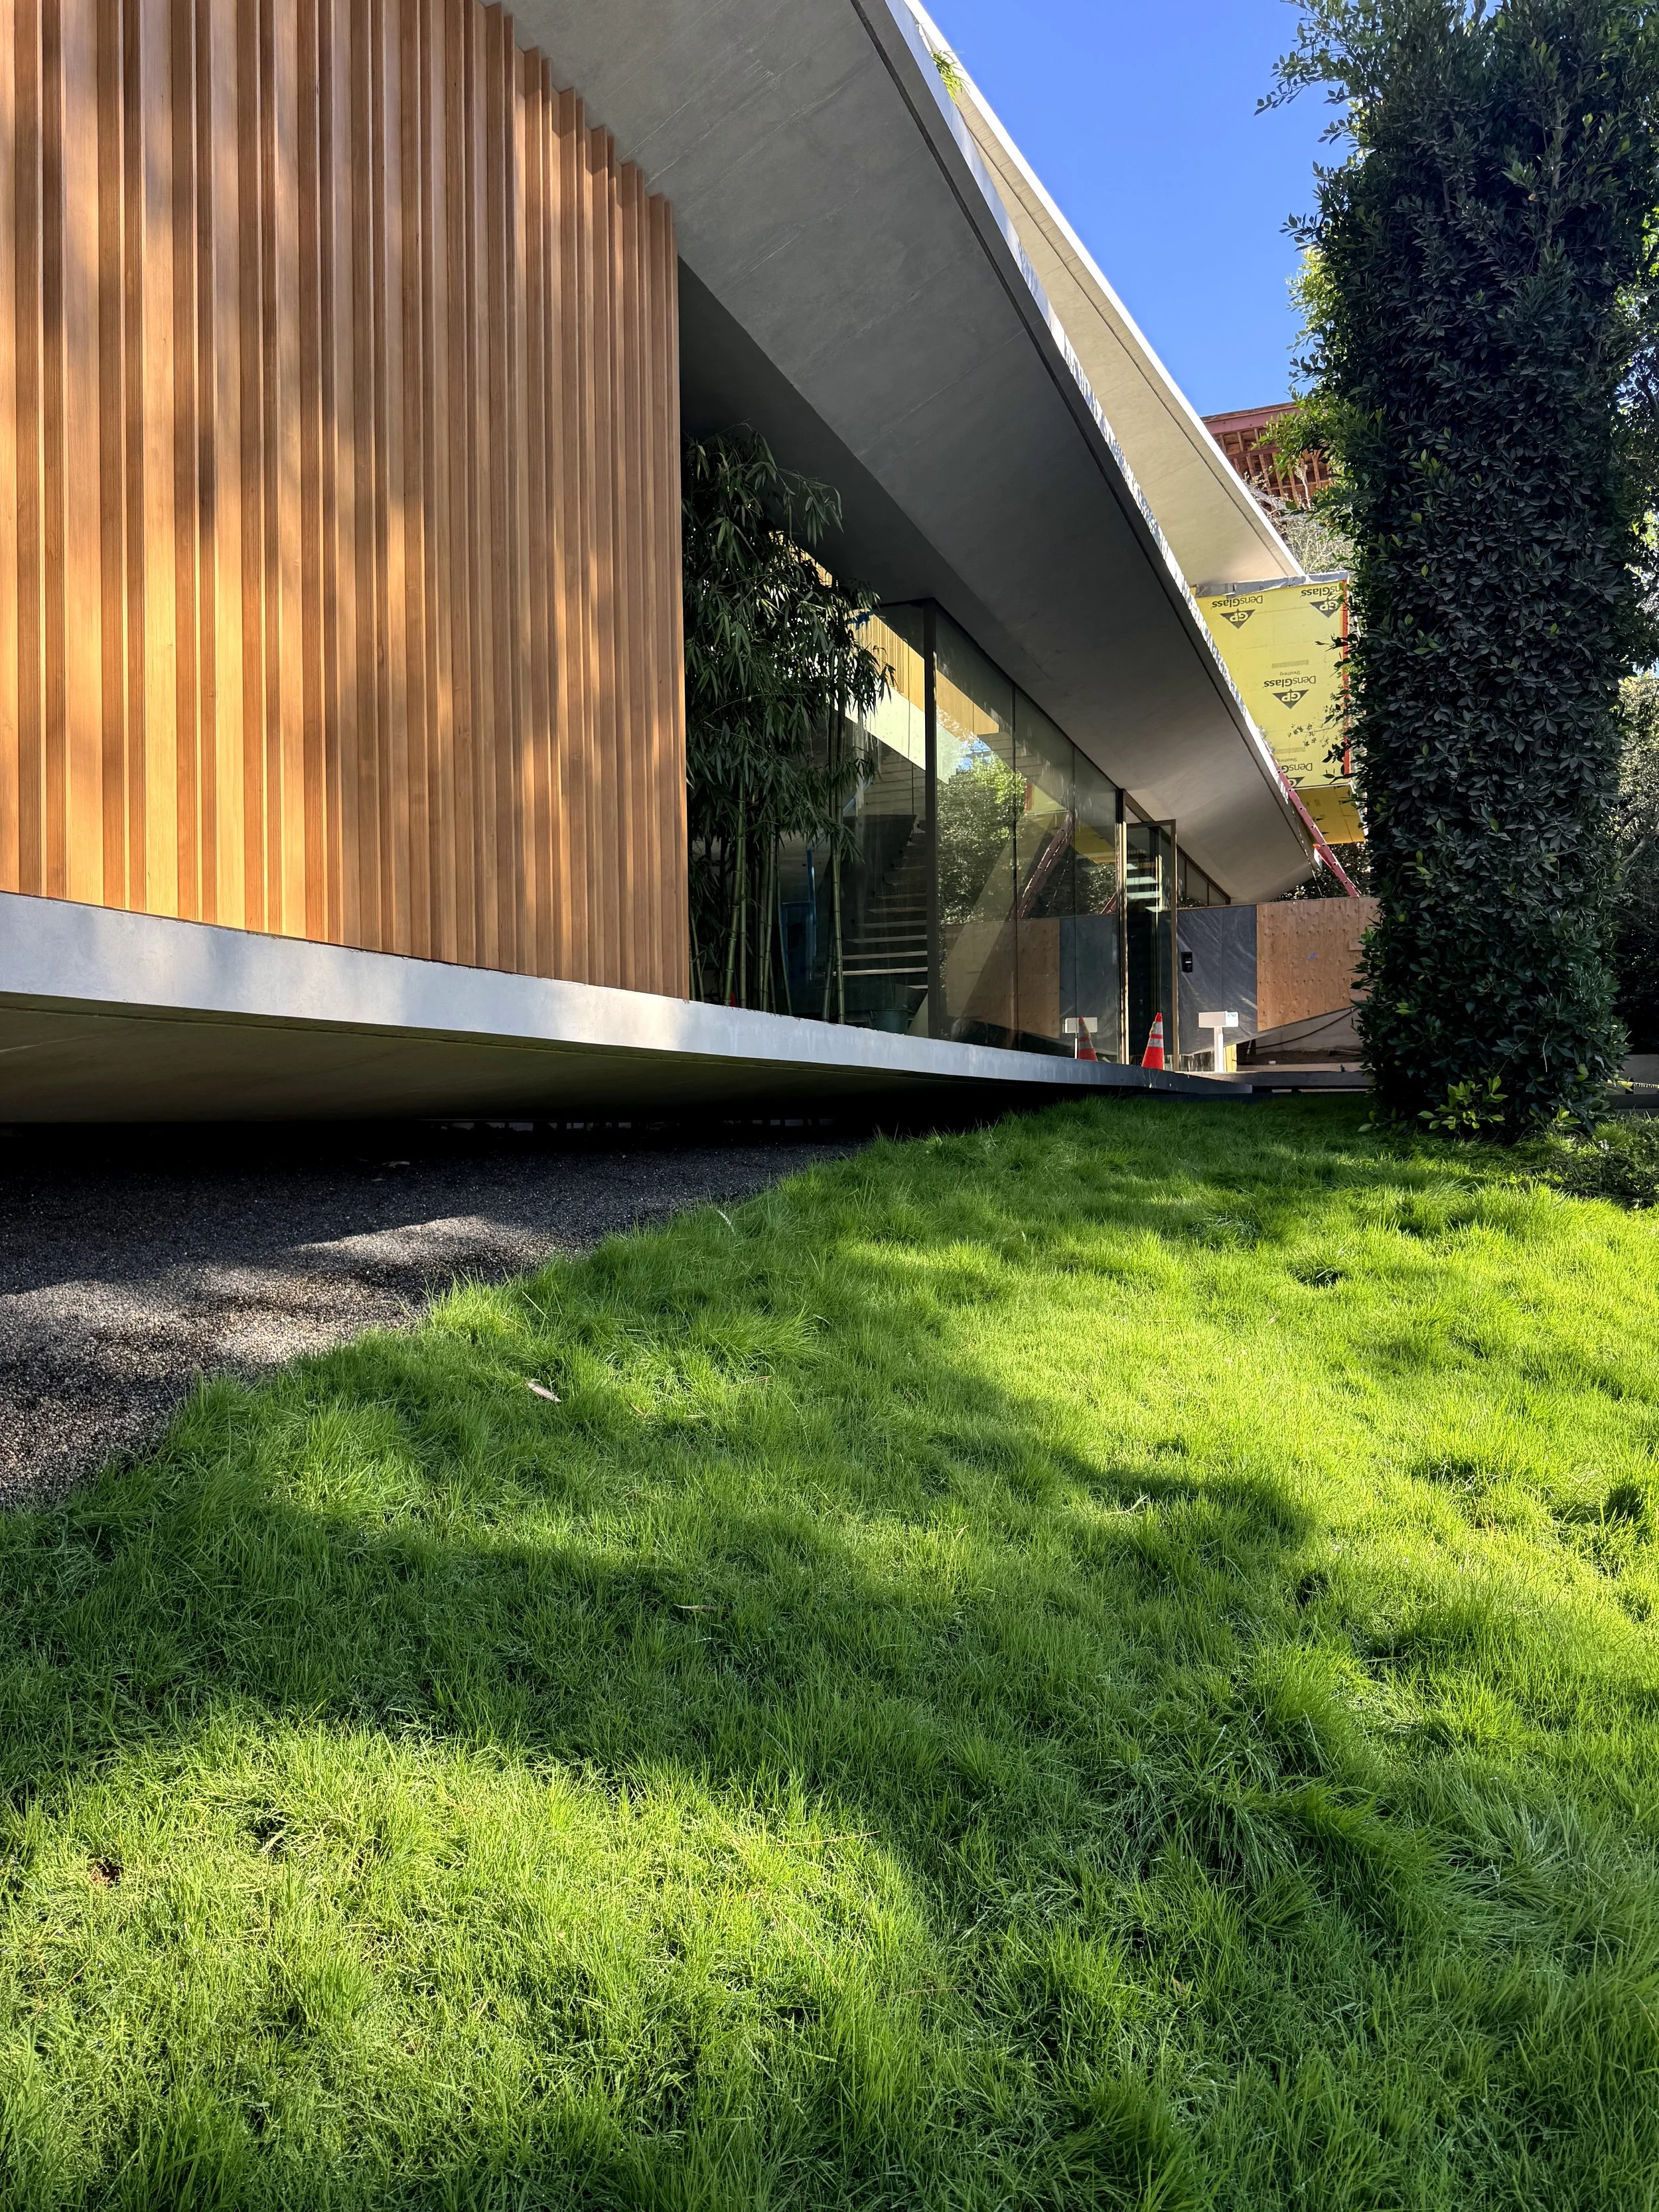
Side view of a modern house with wooden and concrete exterior, large glass windows, green grass, trees, and a clear blue sky.
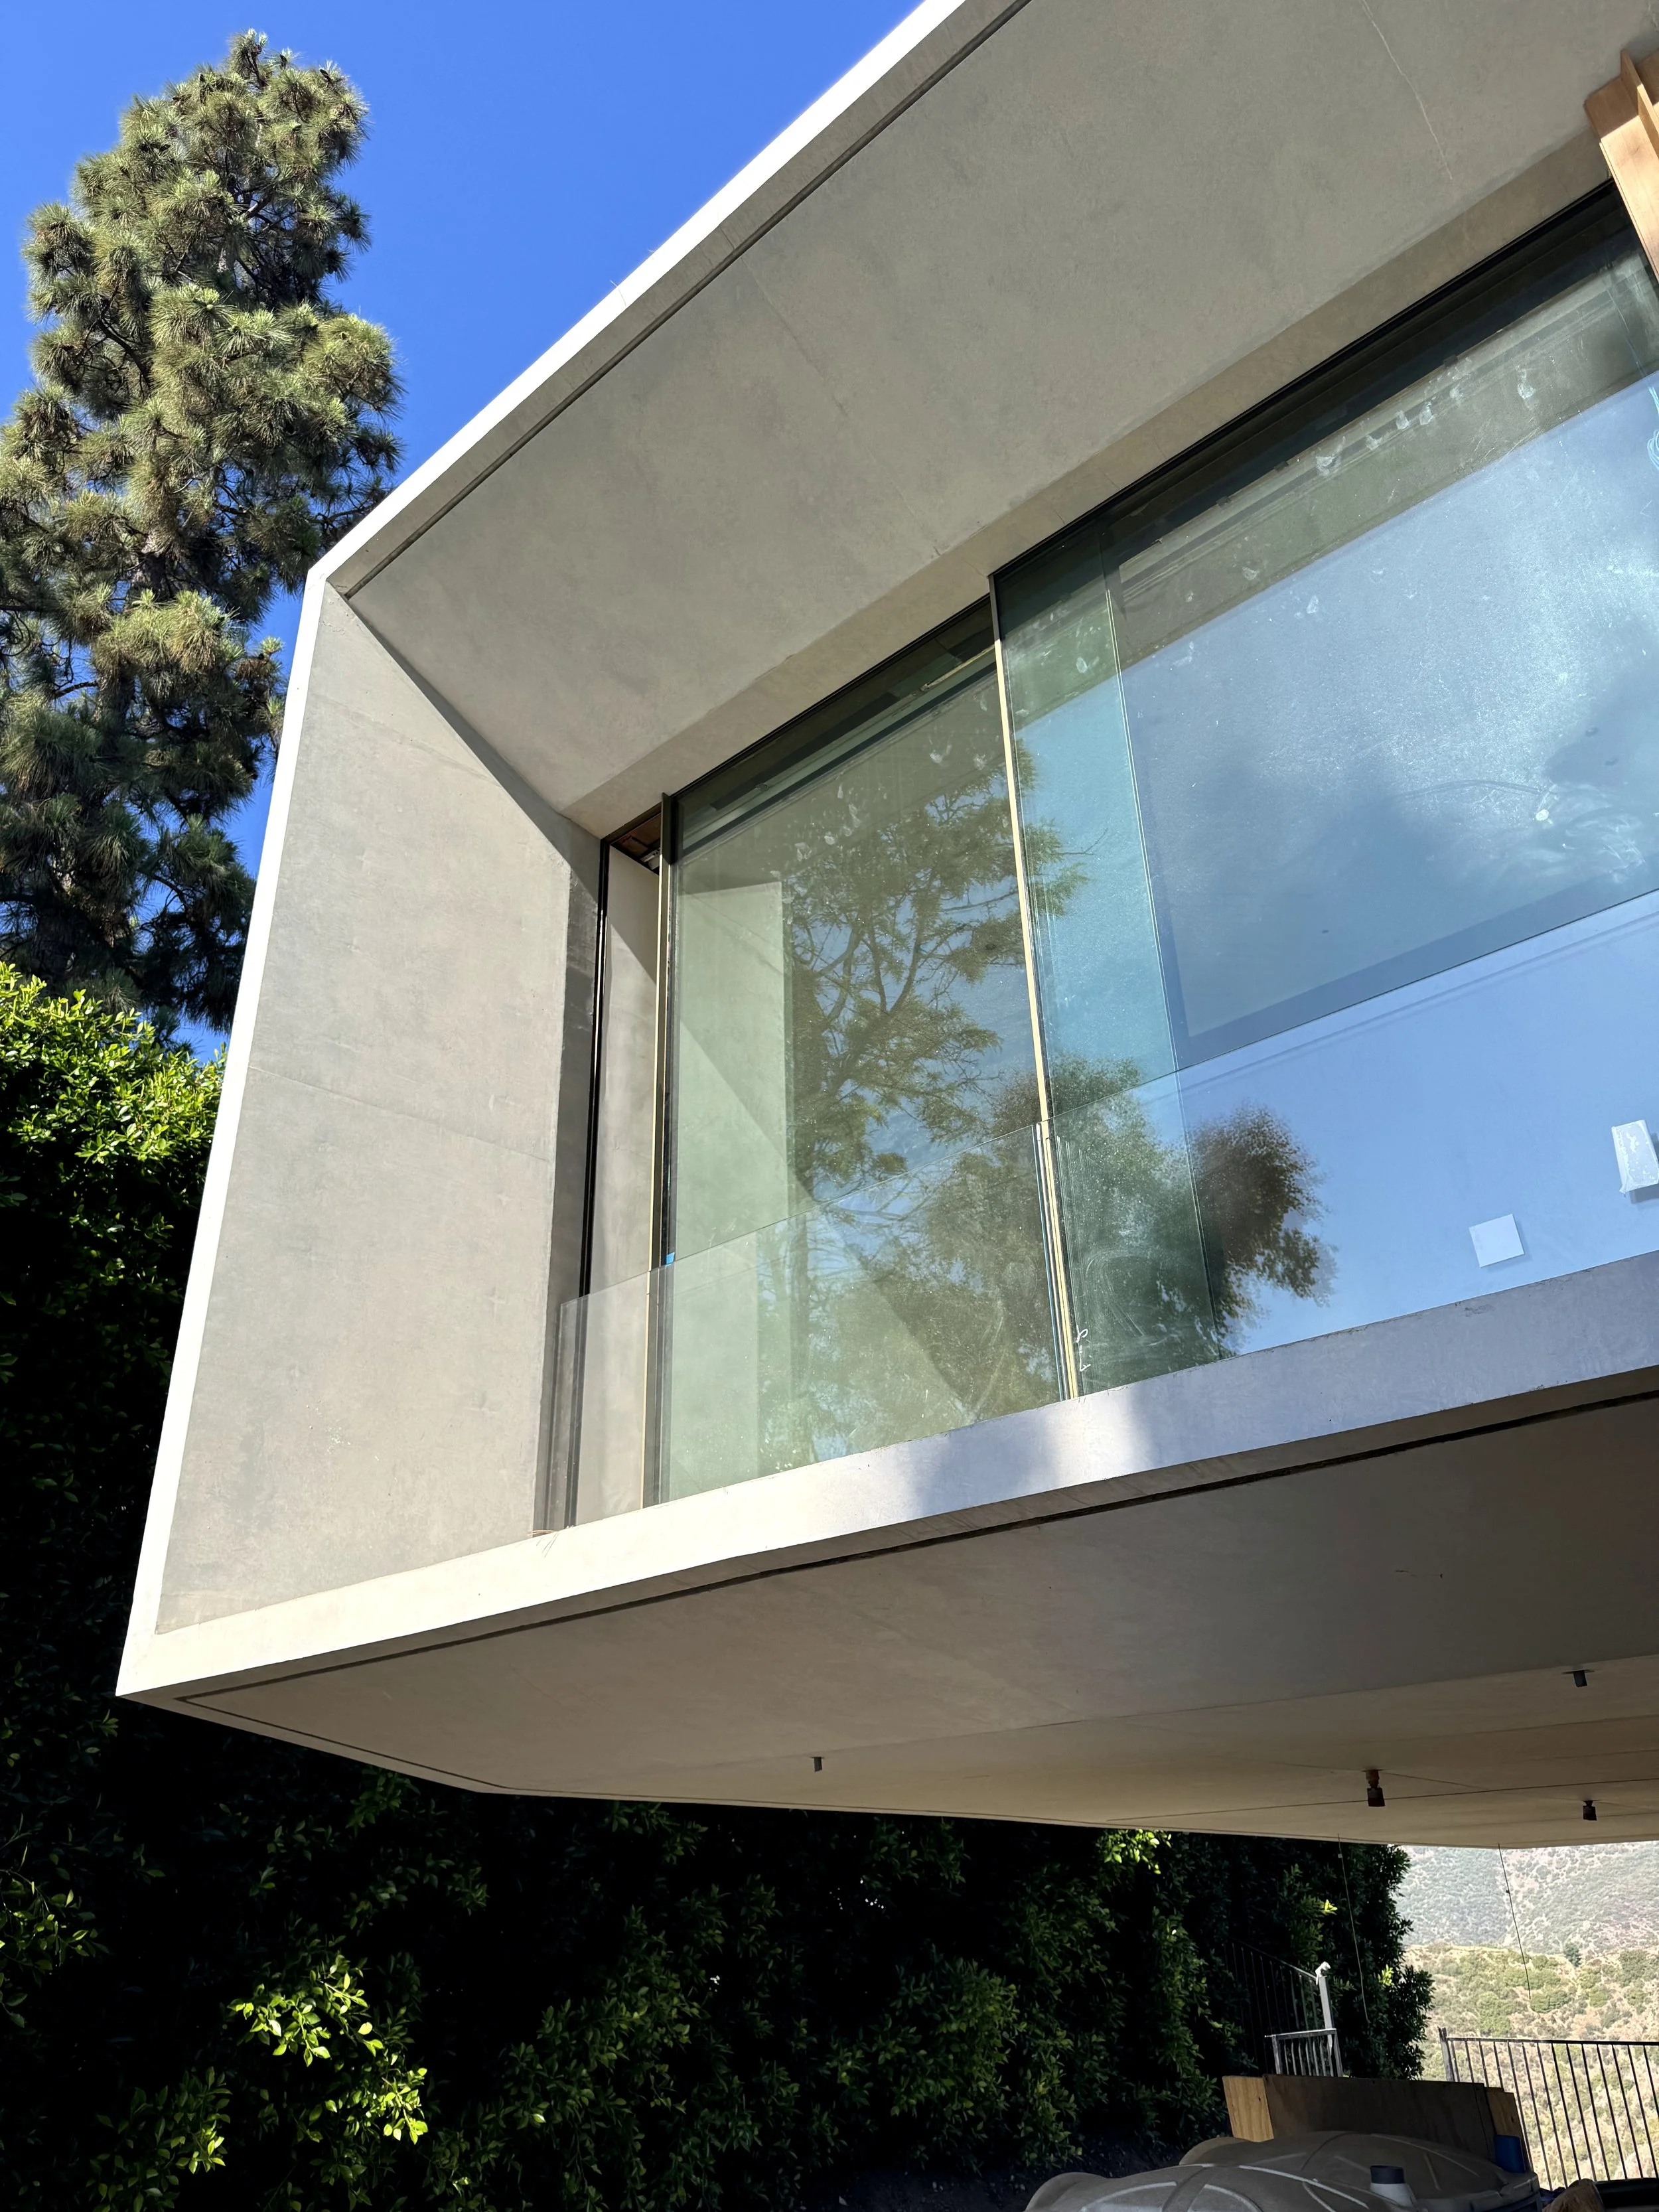
Modern building with large glass windows, gray concrete exterior, and a tree reflection in the glass, under a blue sky.
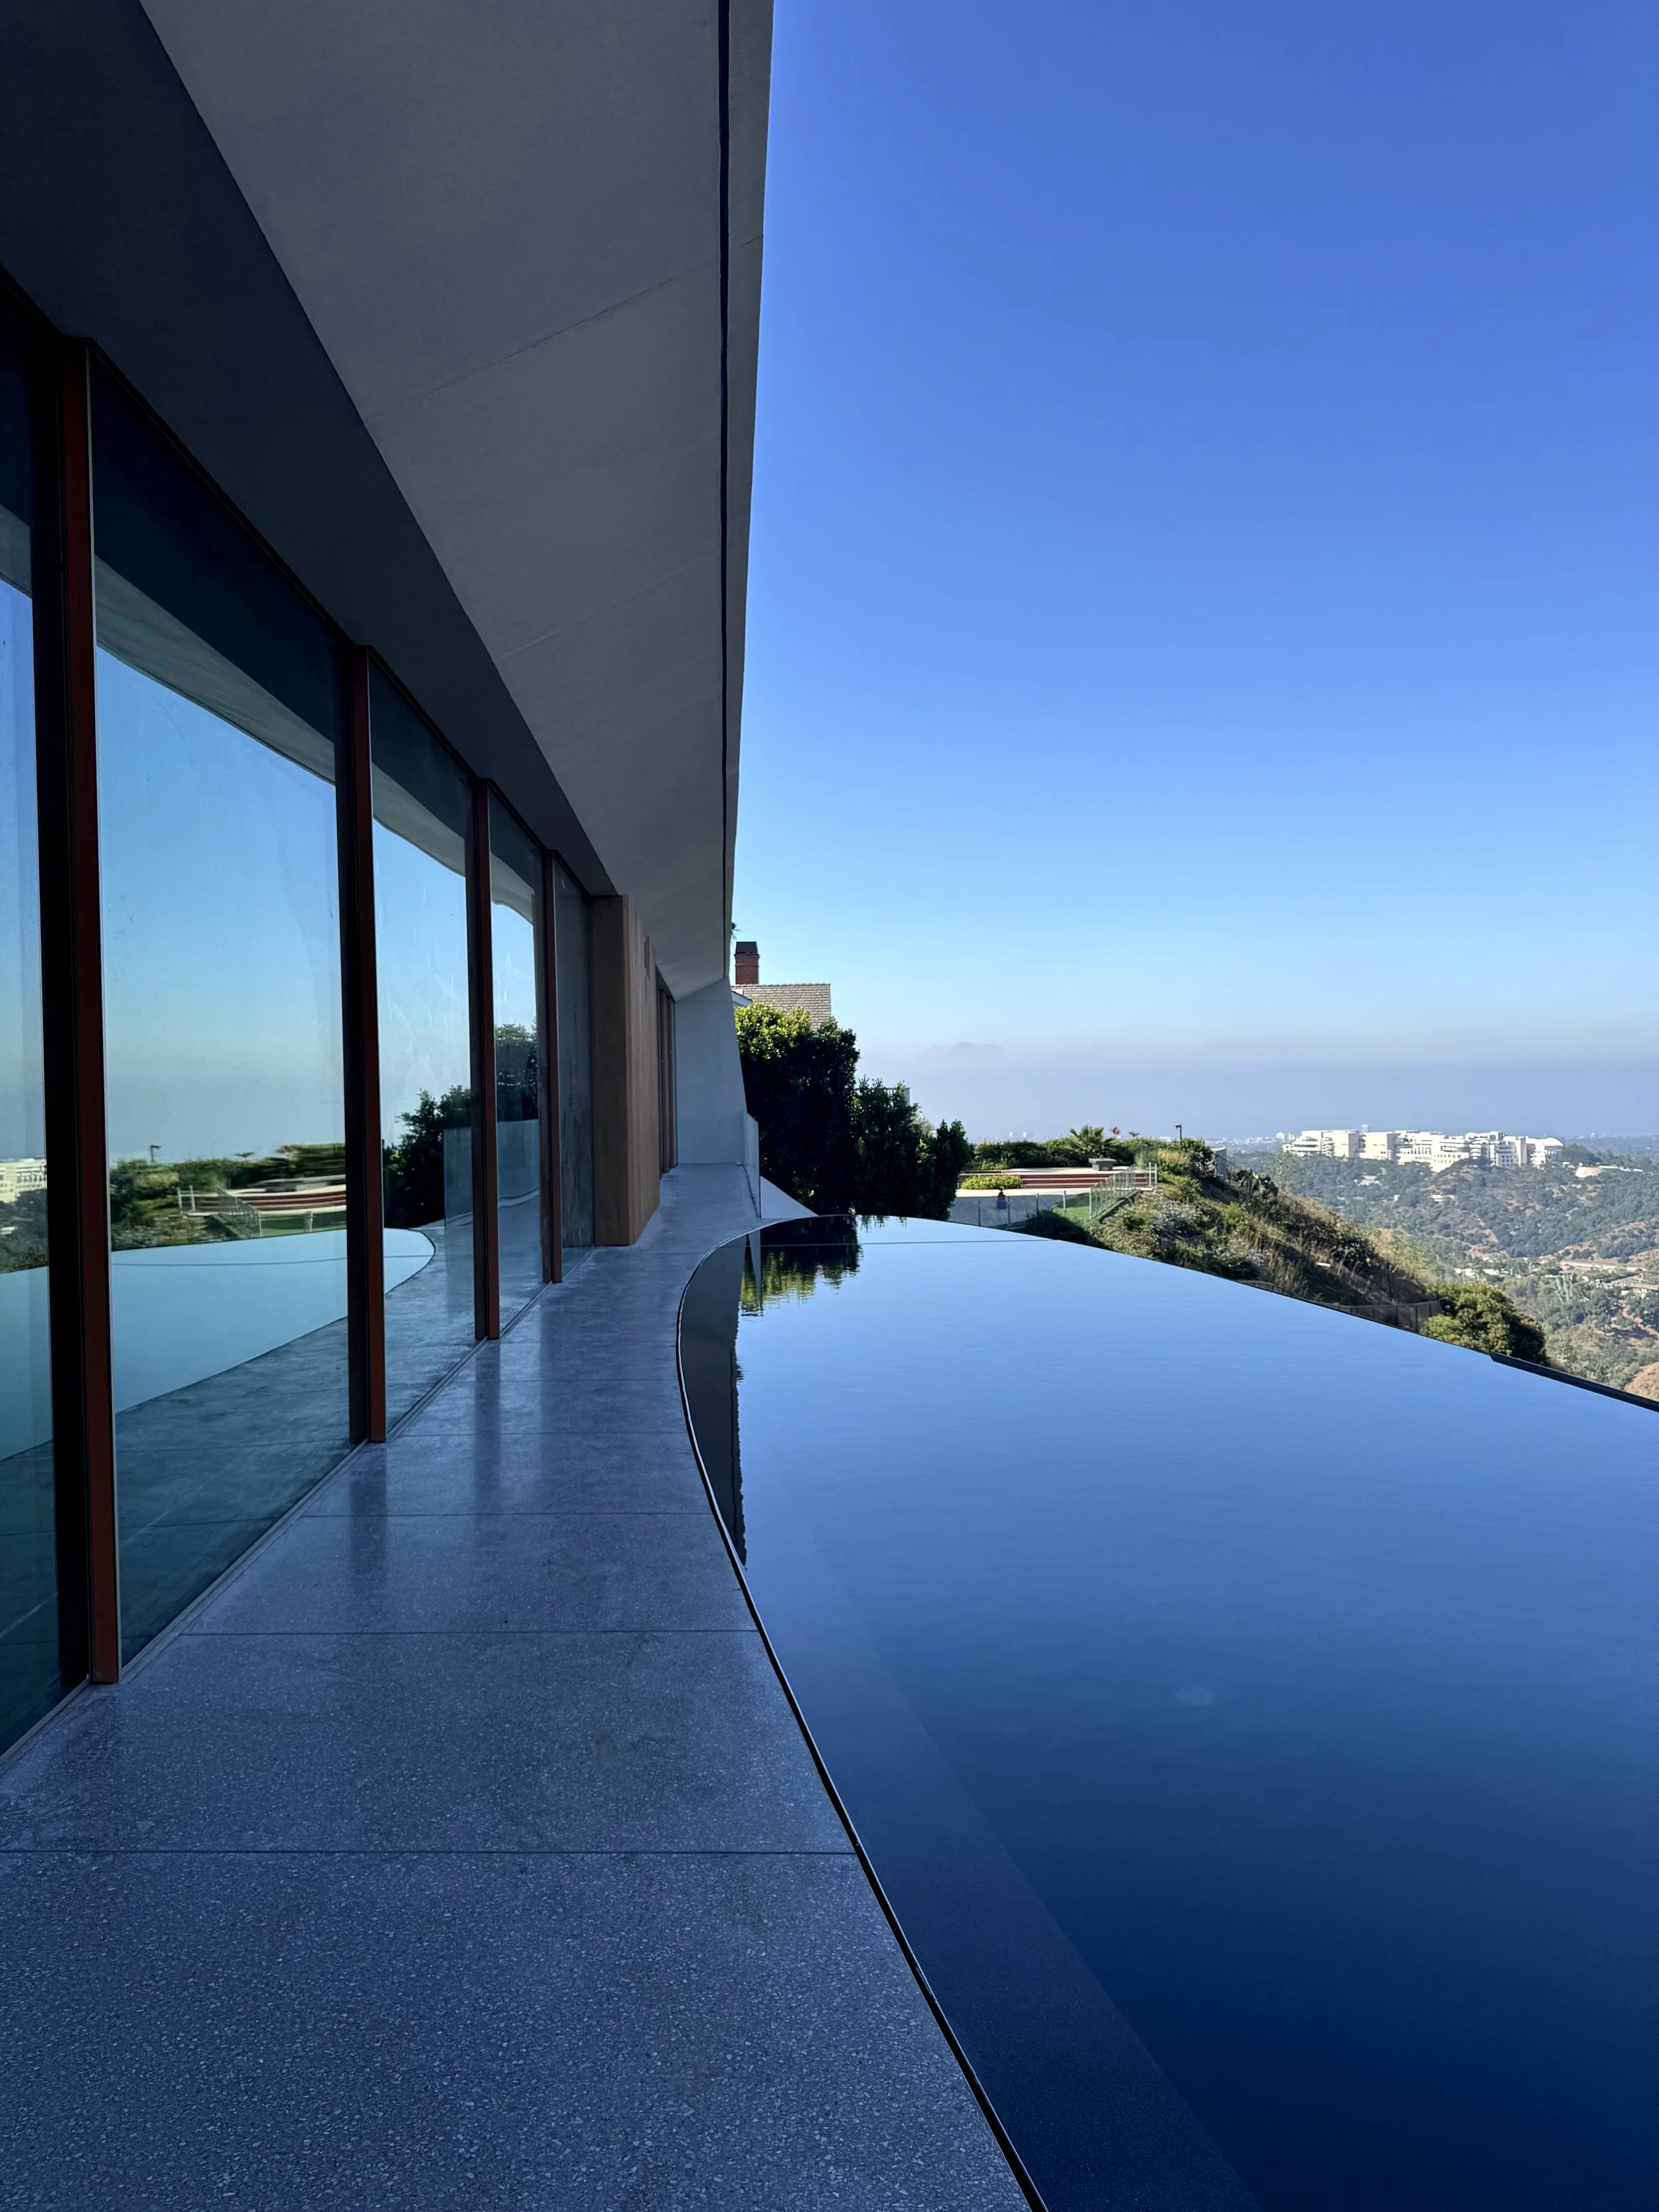
A modern building with large glass windows and a curved exterior wall, overlooking a hilly landscape with distant white buildings and a clear blue sky.
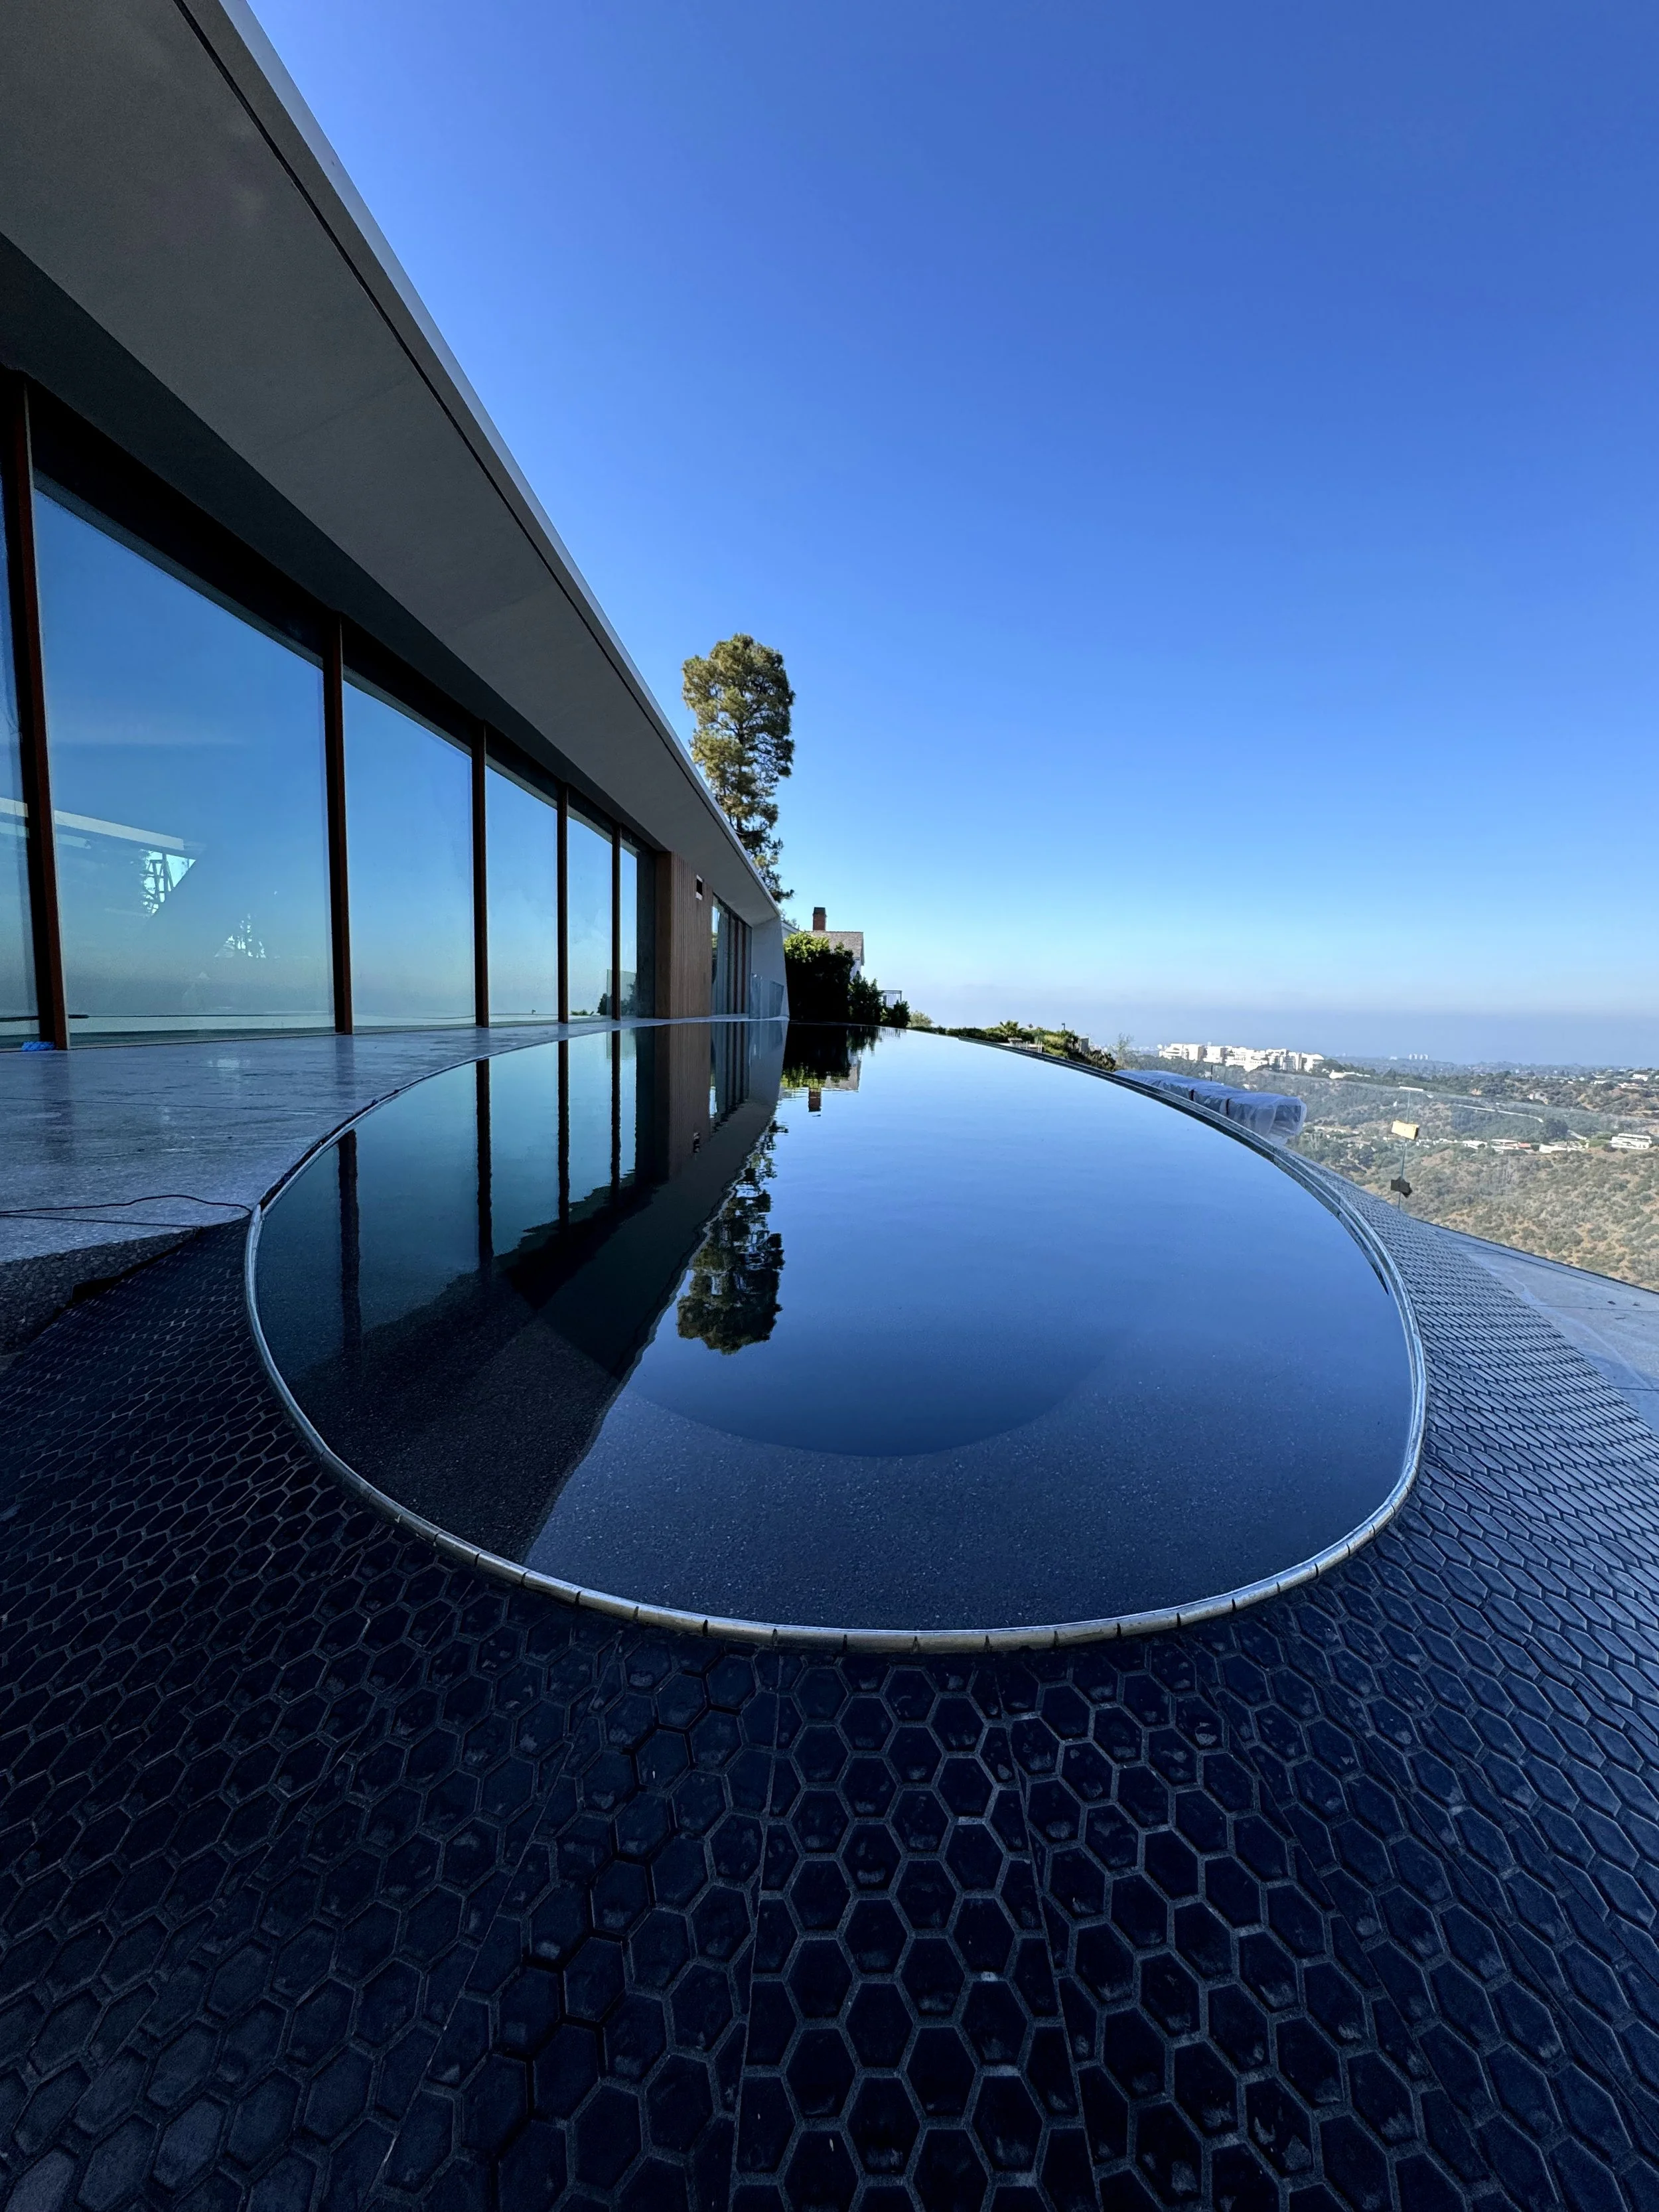
Modern house with large glass windows and a reflecting pool on a hill, overlooking a cityscape and blue sky.
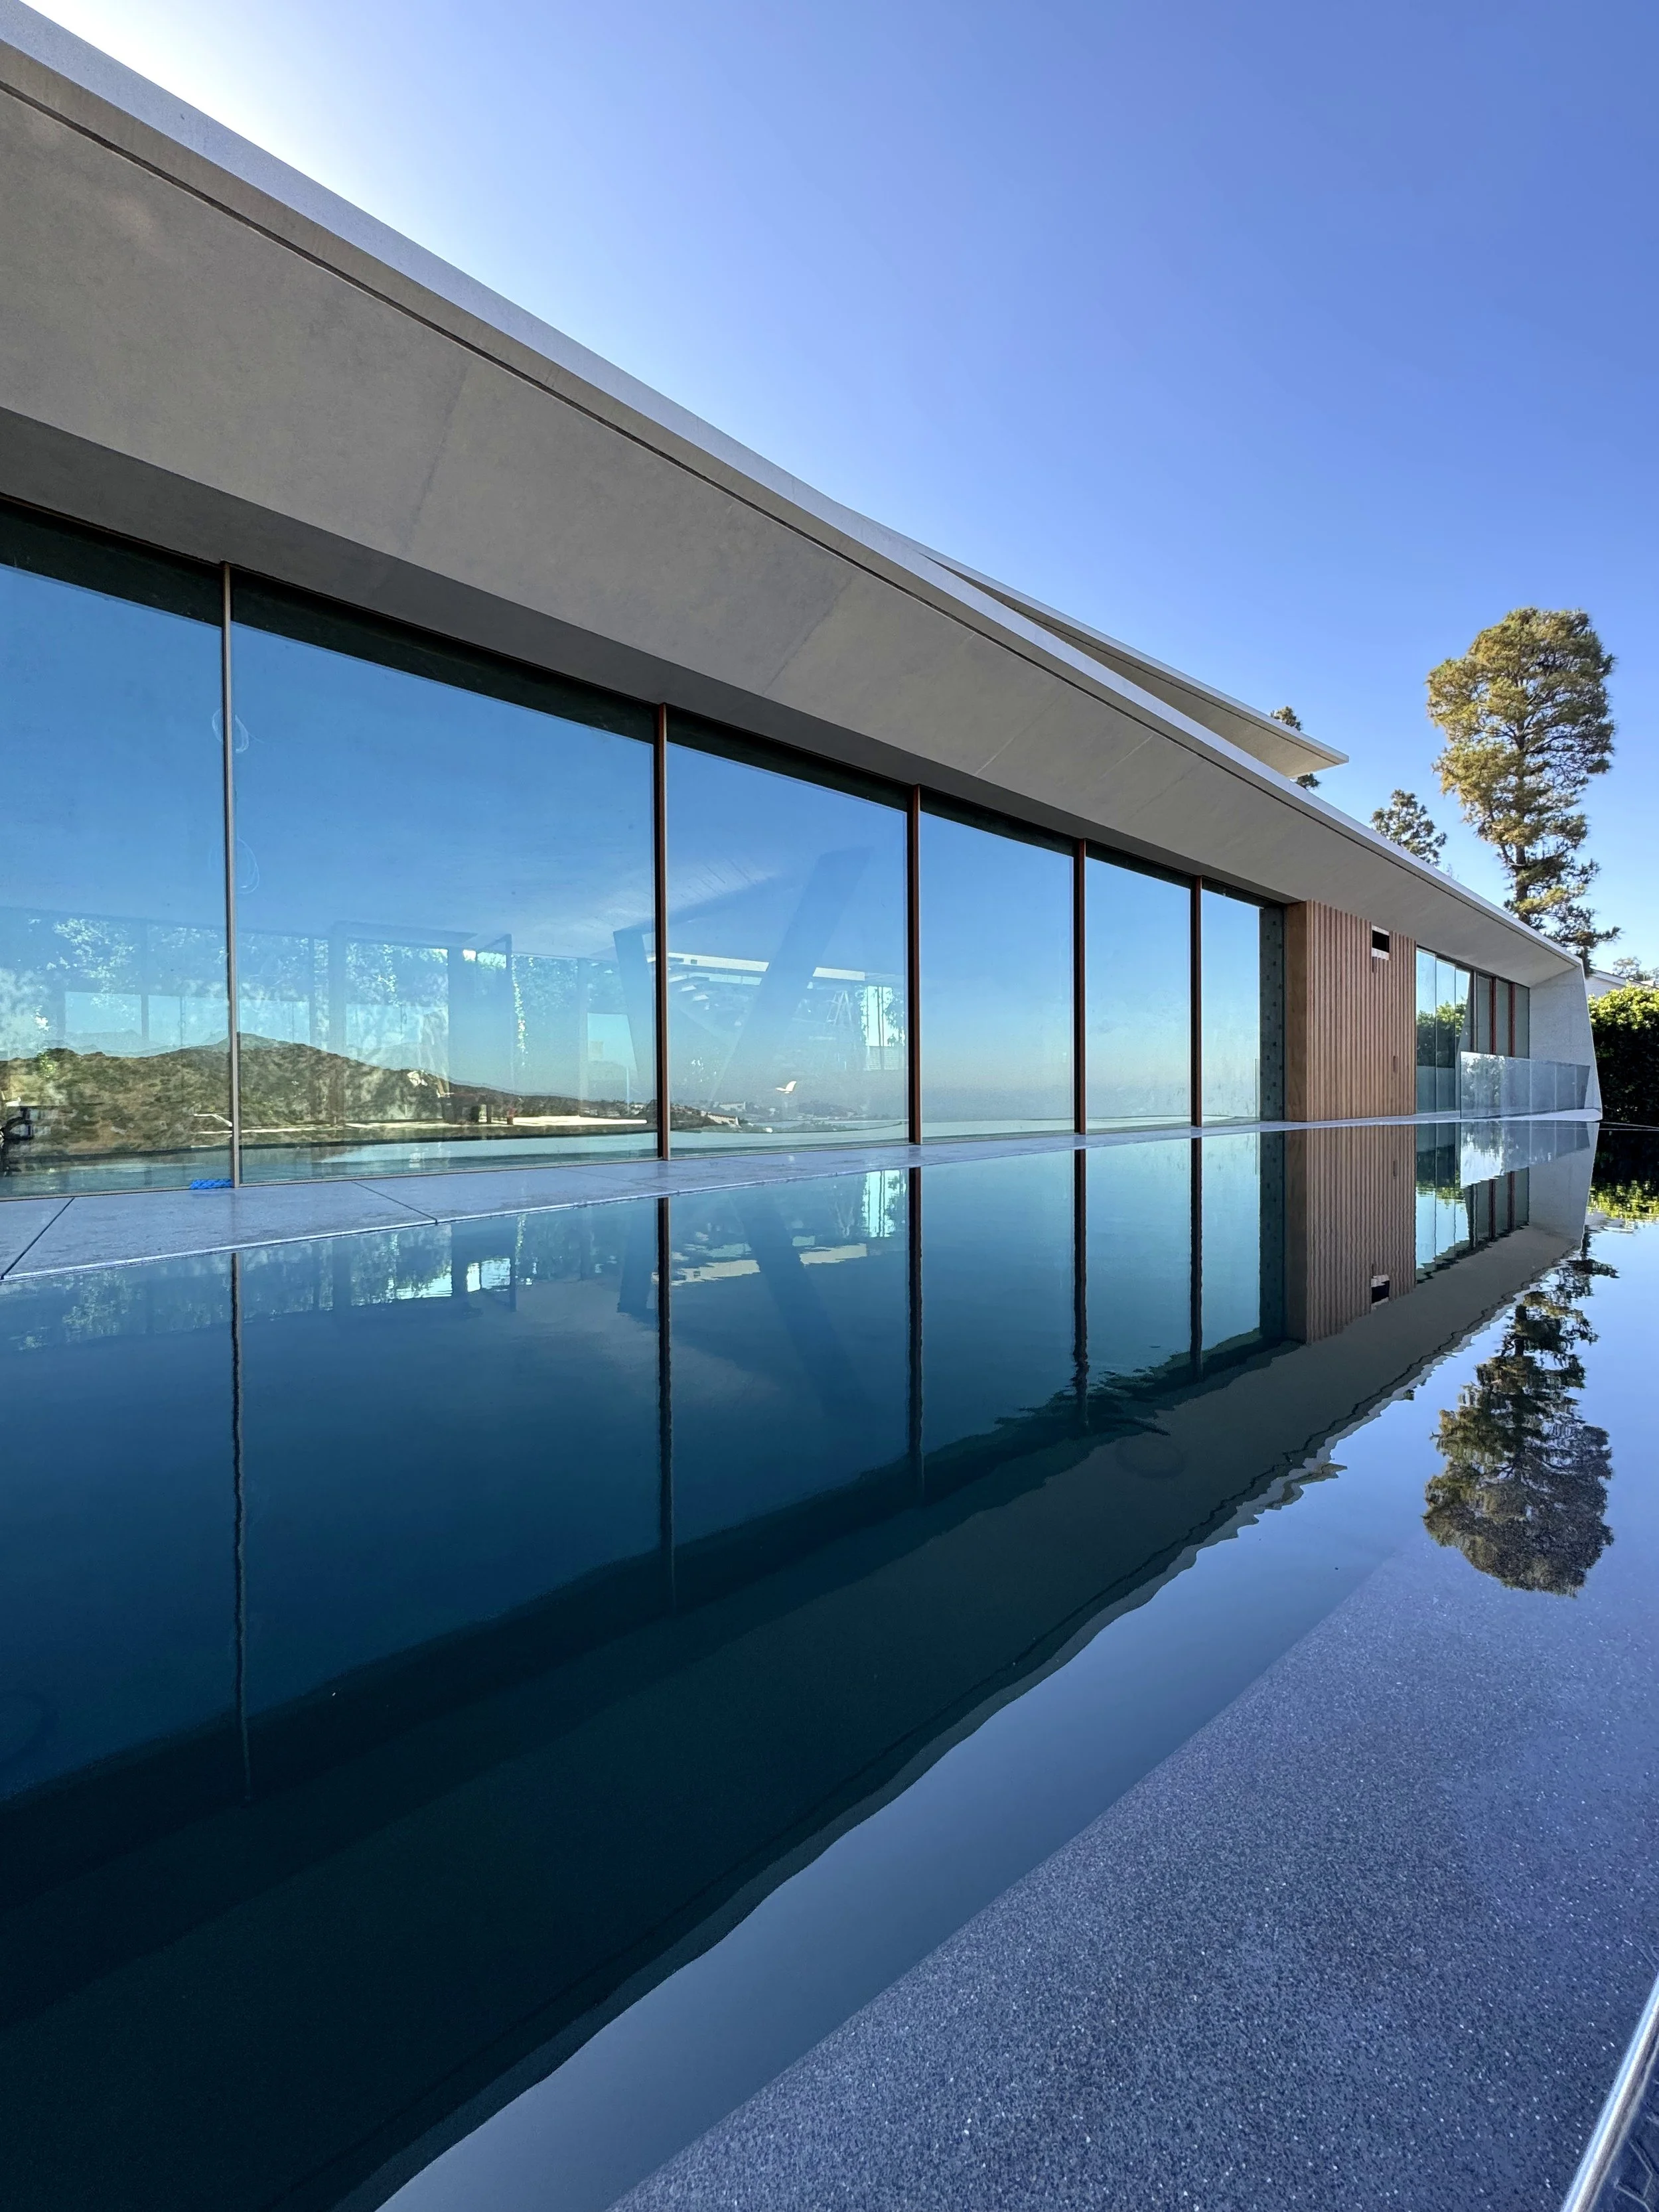
Modern building with large glass windows reflecting mountains and trees, over a water feature, under a blue sky.
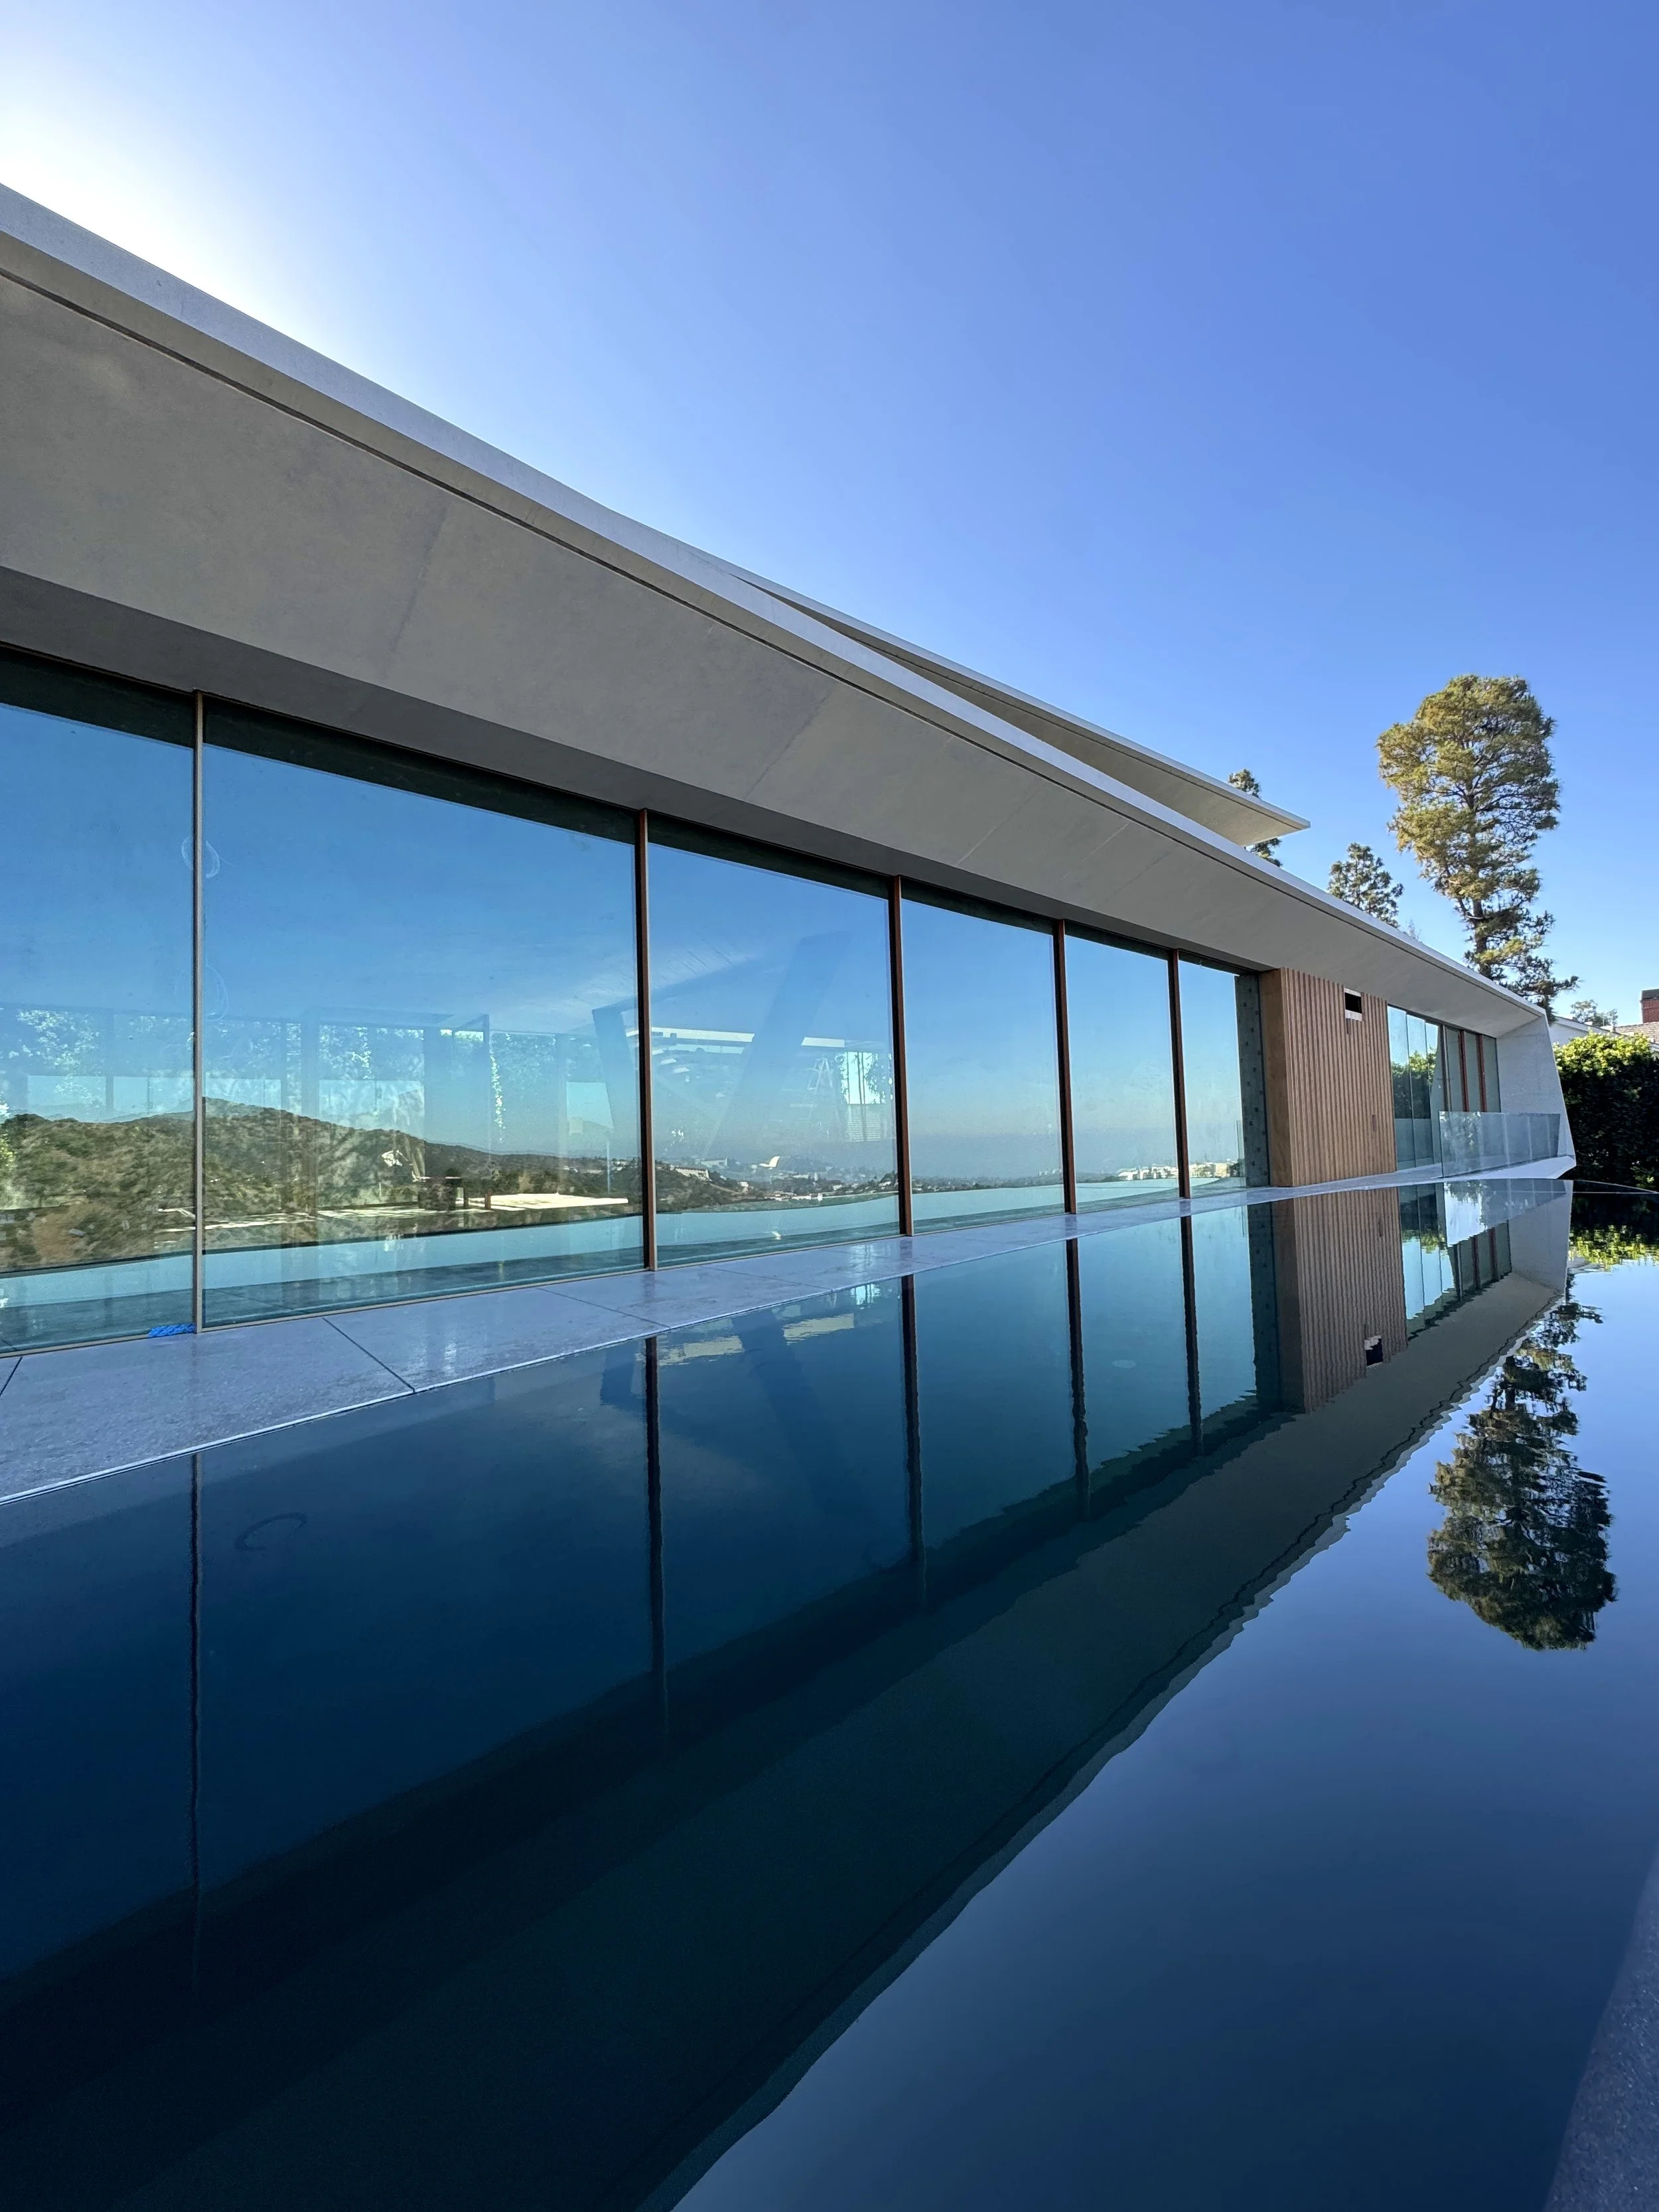
Modern house with large glass windows reflecting the sky and trees, surrounded by a water feature on a sunny day.
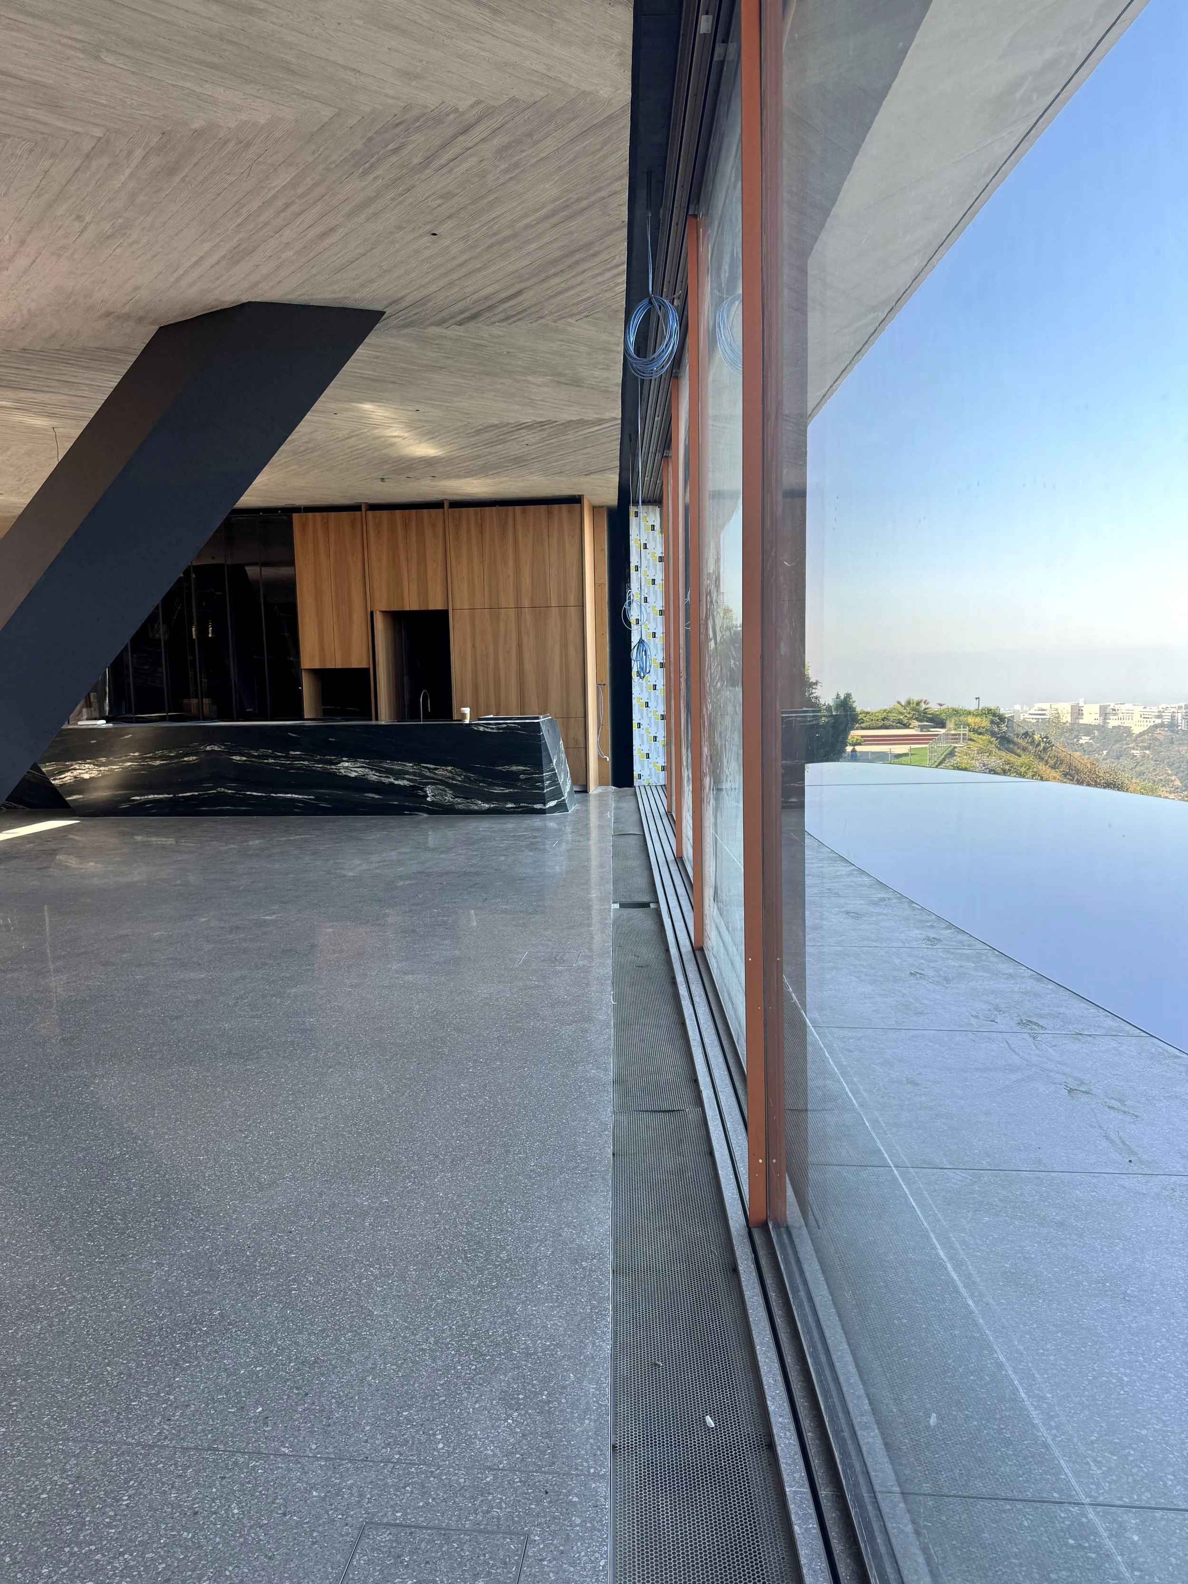
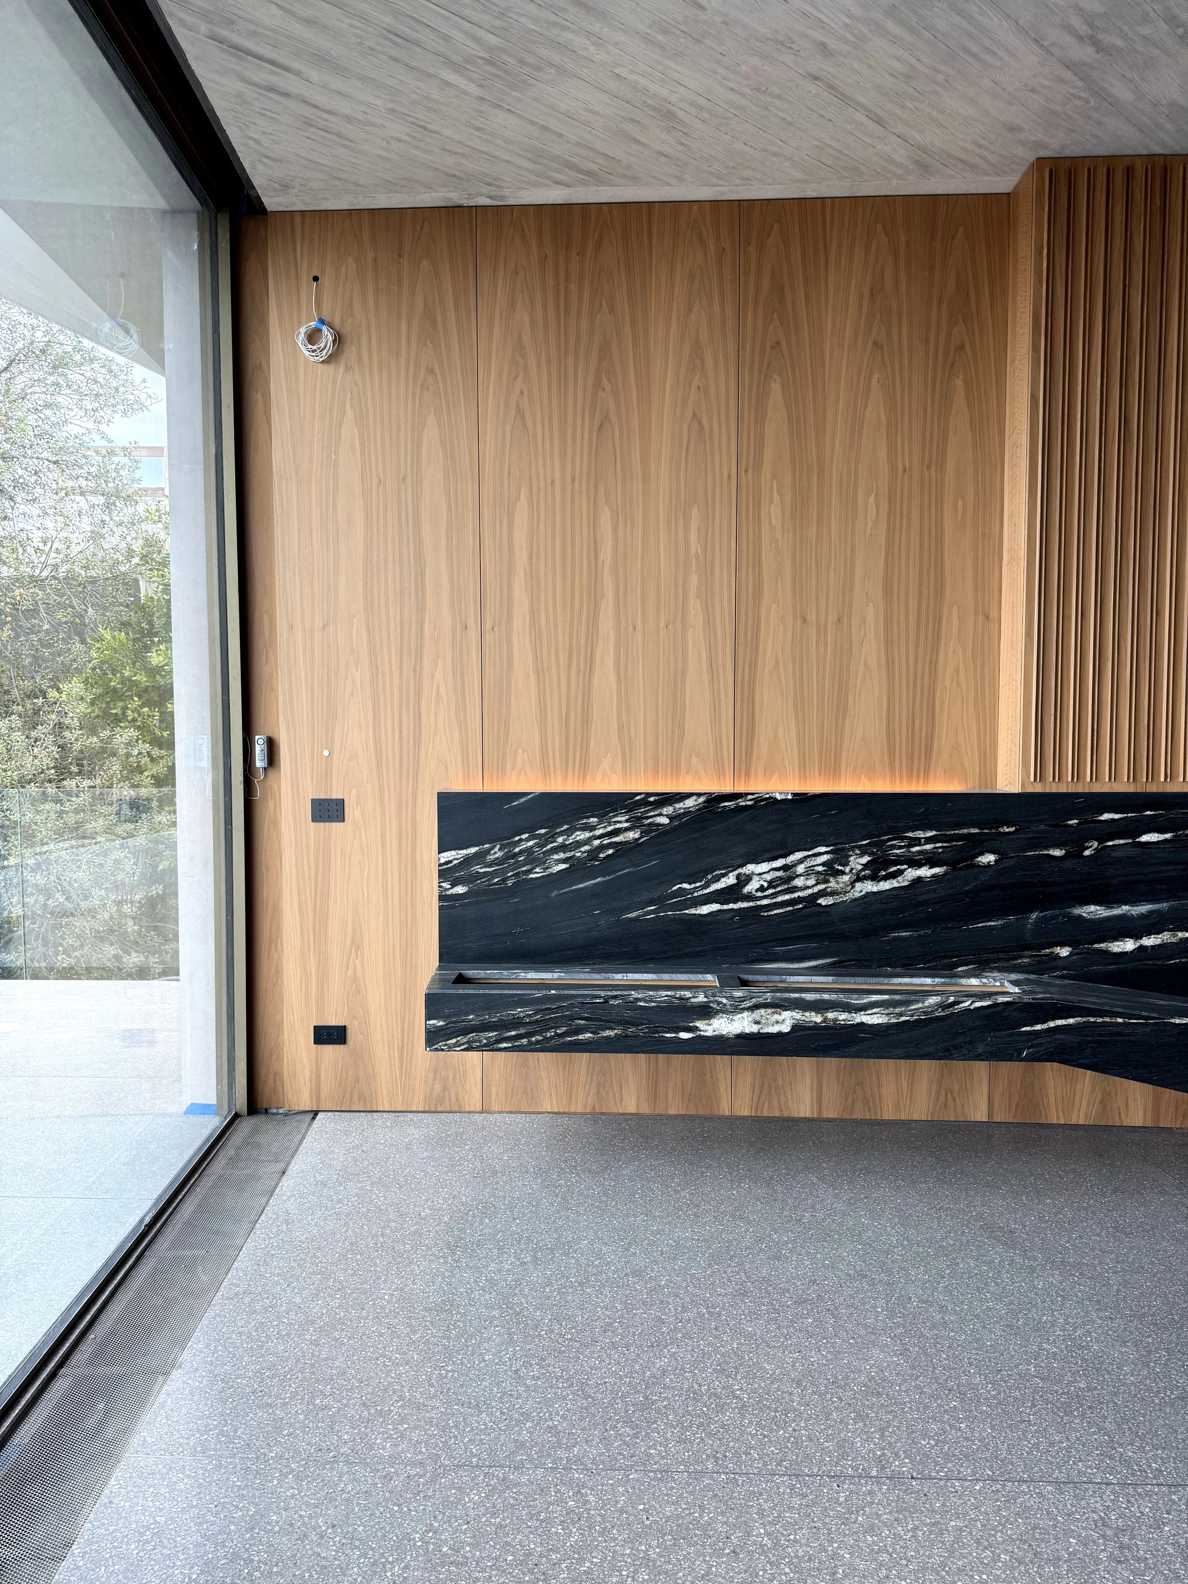
Modern interior space with a polished concrete floor, a black marble reception desk, wooden cabinets, and floor-to-ceiling windows showing an outdoor view of trees and buildings.
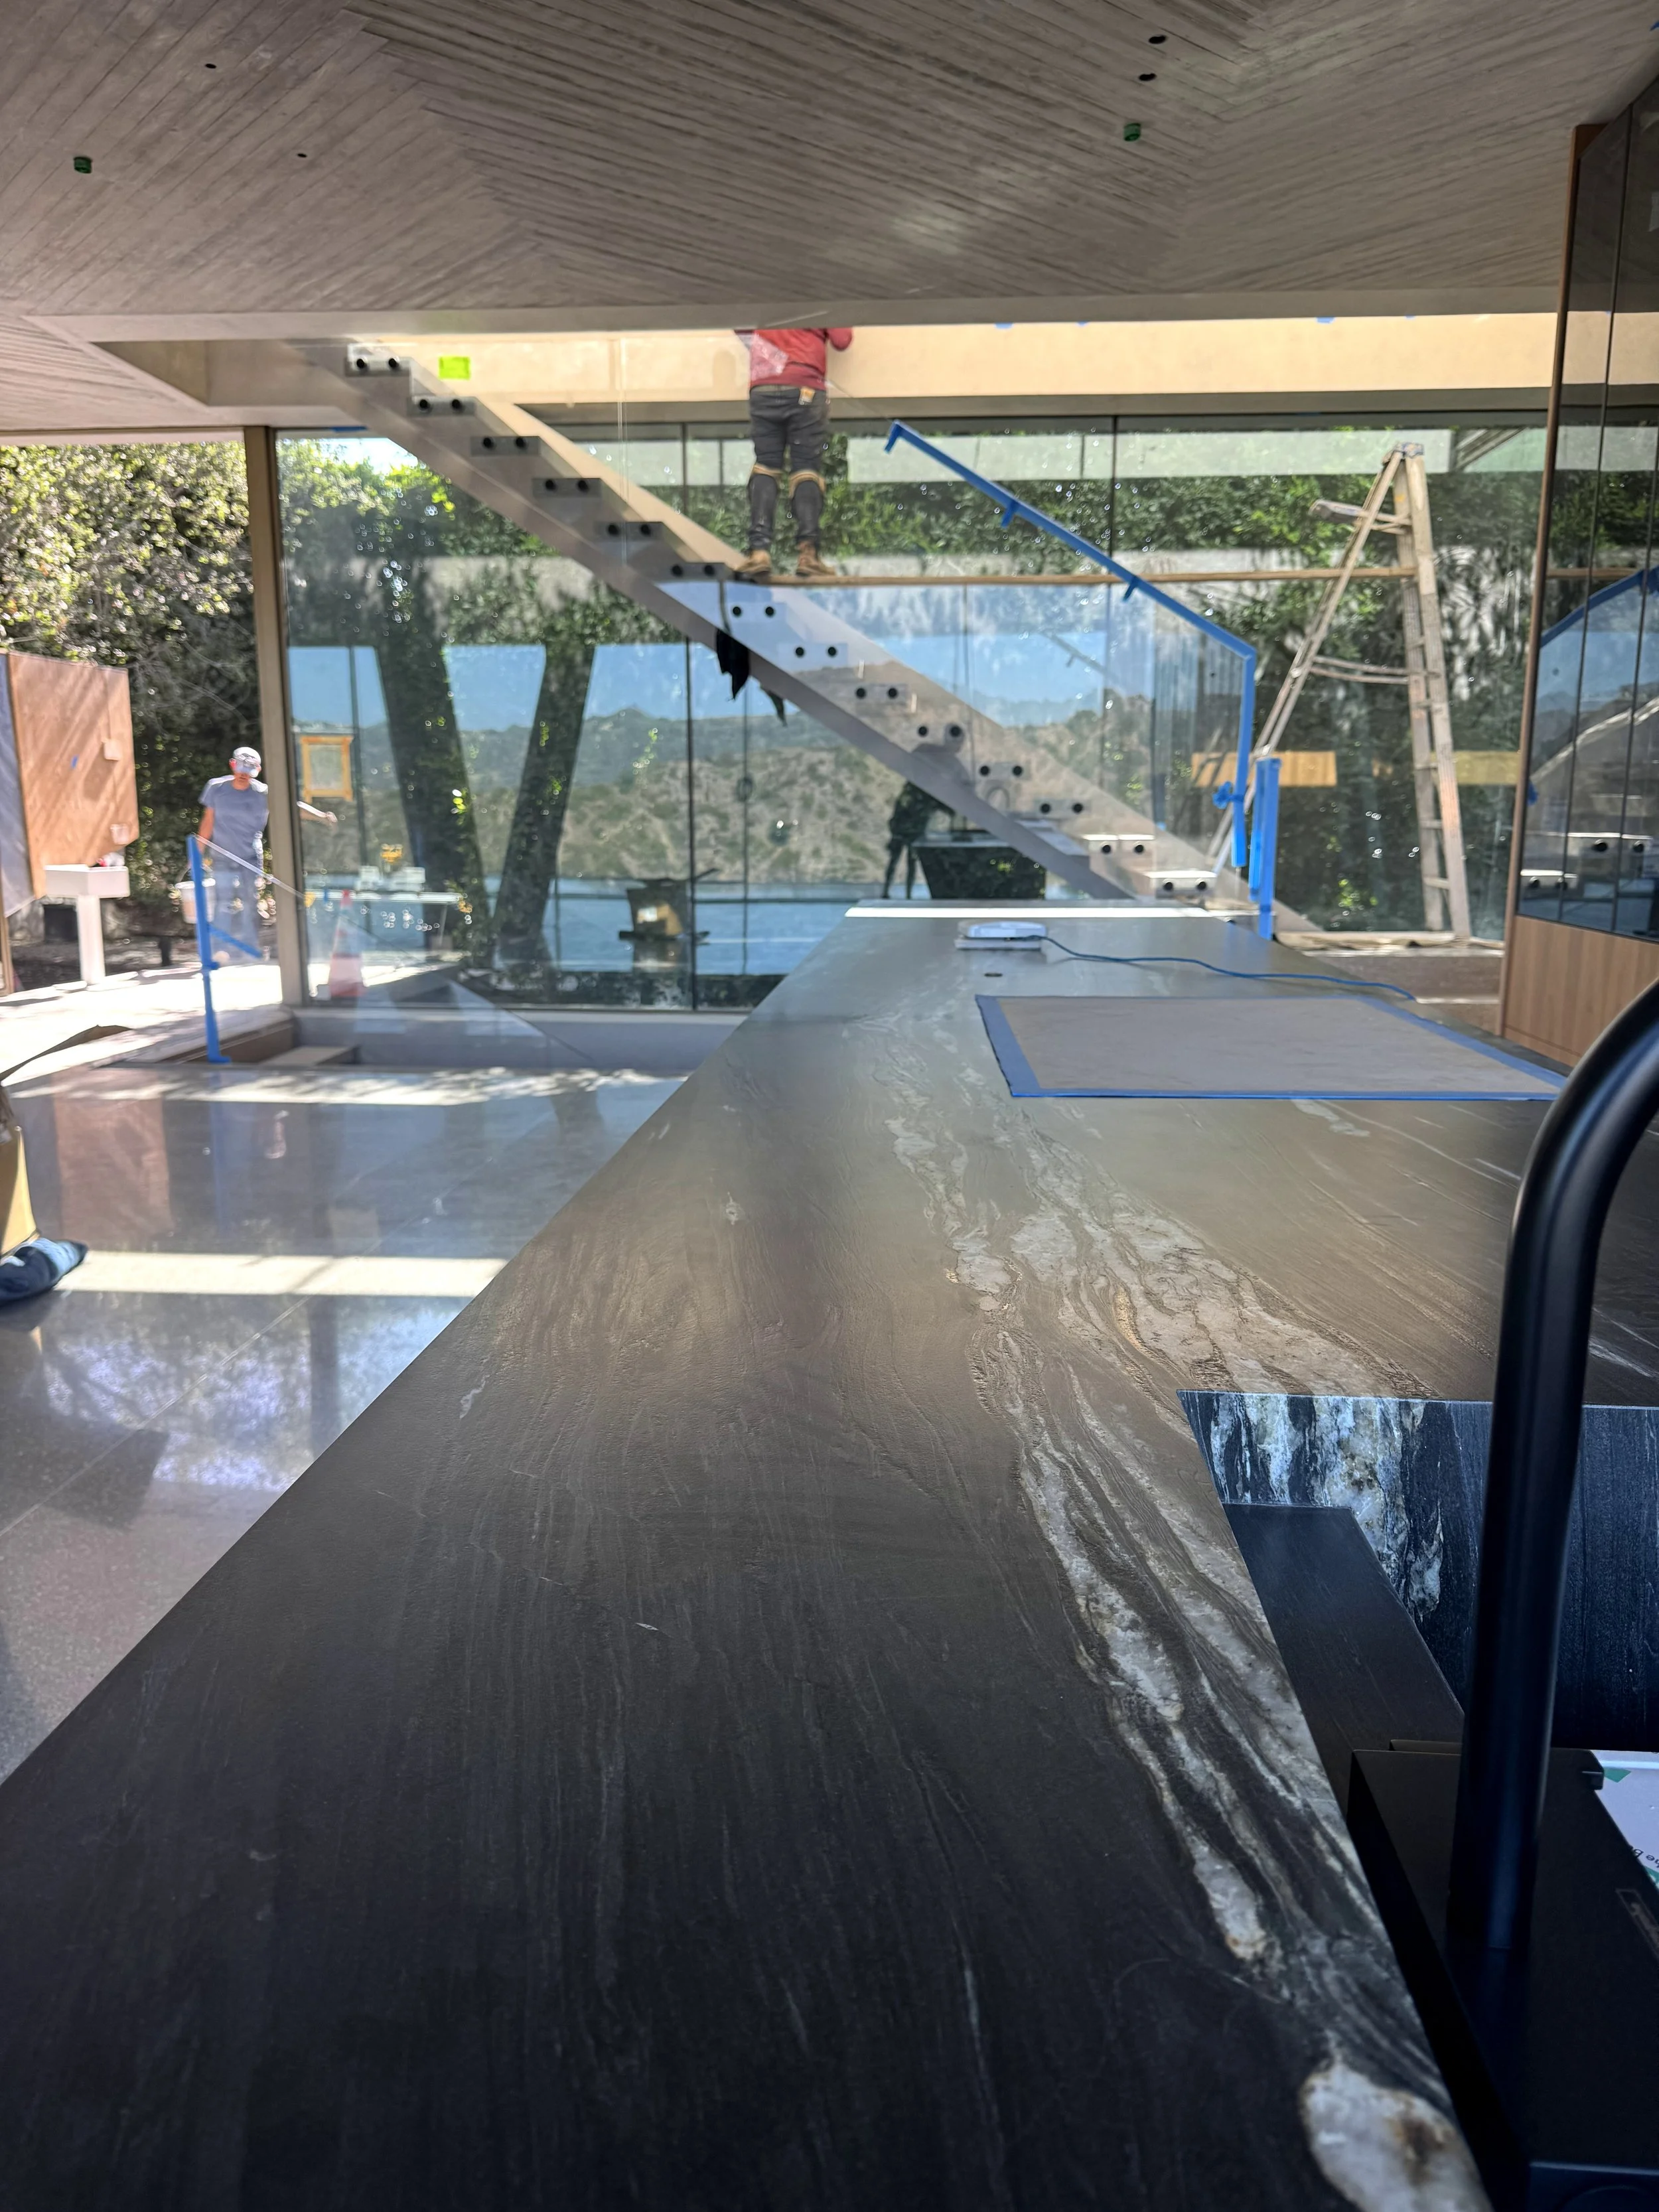
Interior of a modern building under construction with workers, a staircase, large glass windows showing outdoor trees and mountains, and construction materials.
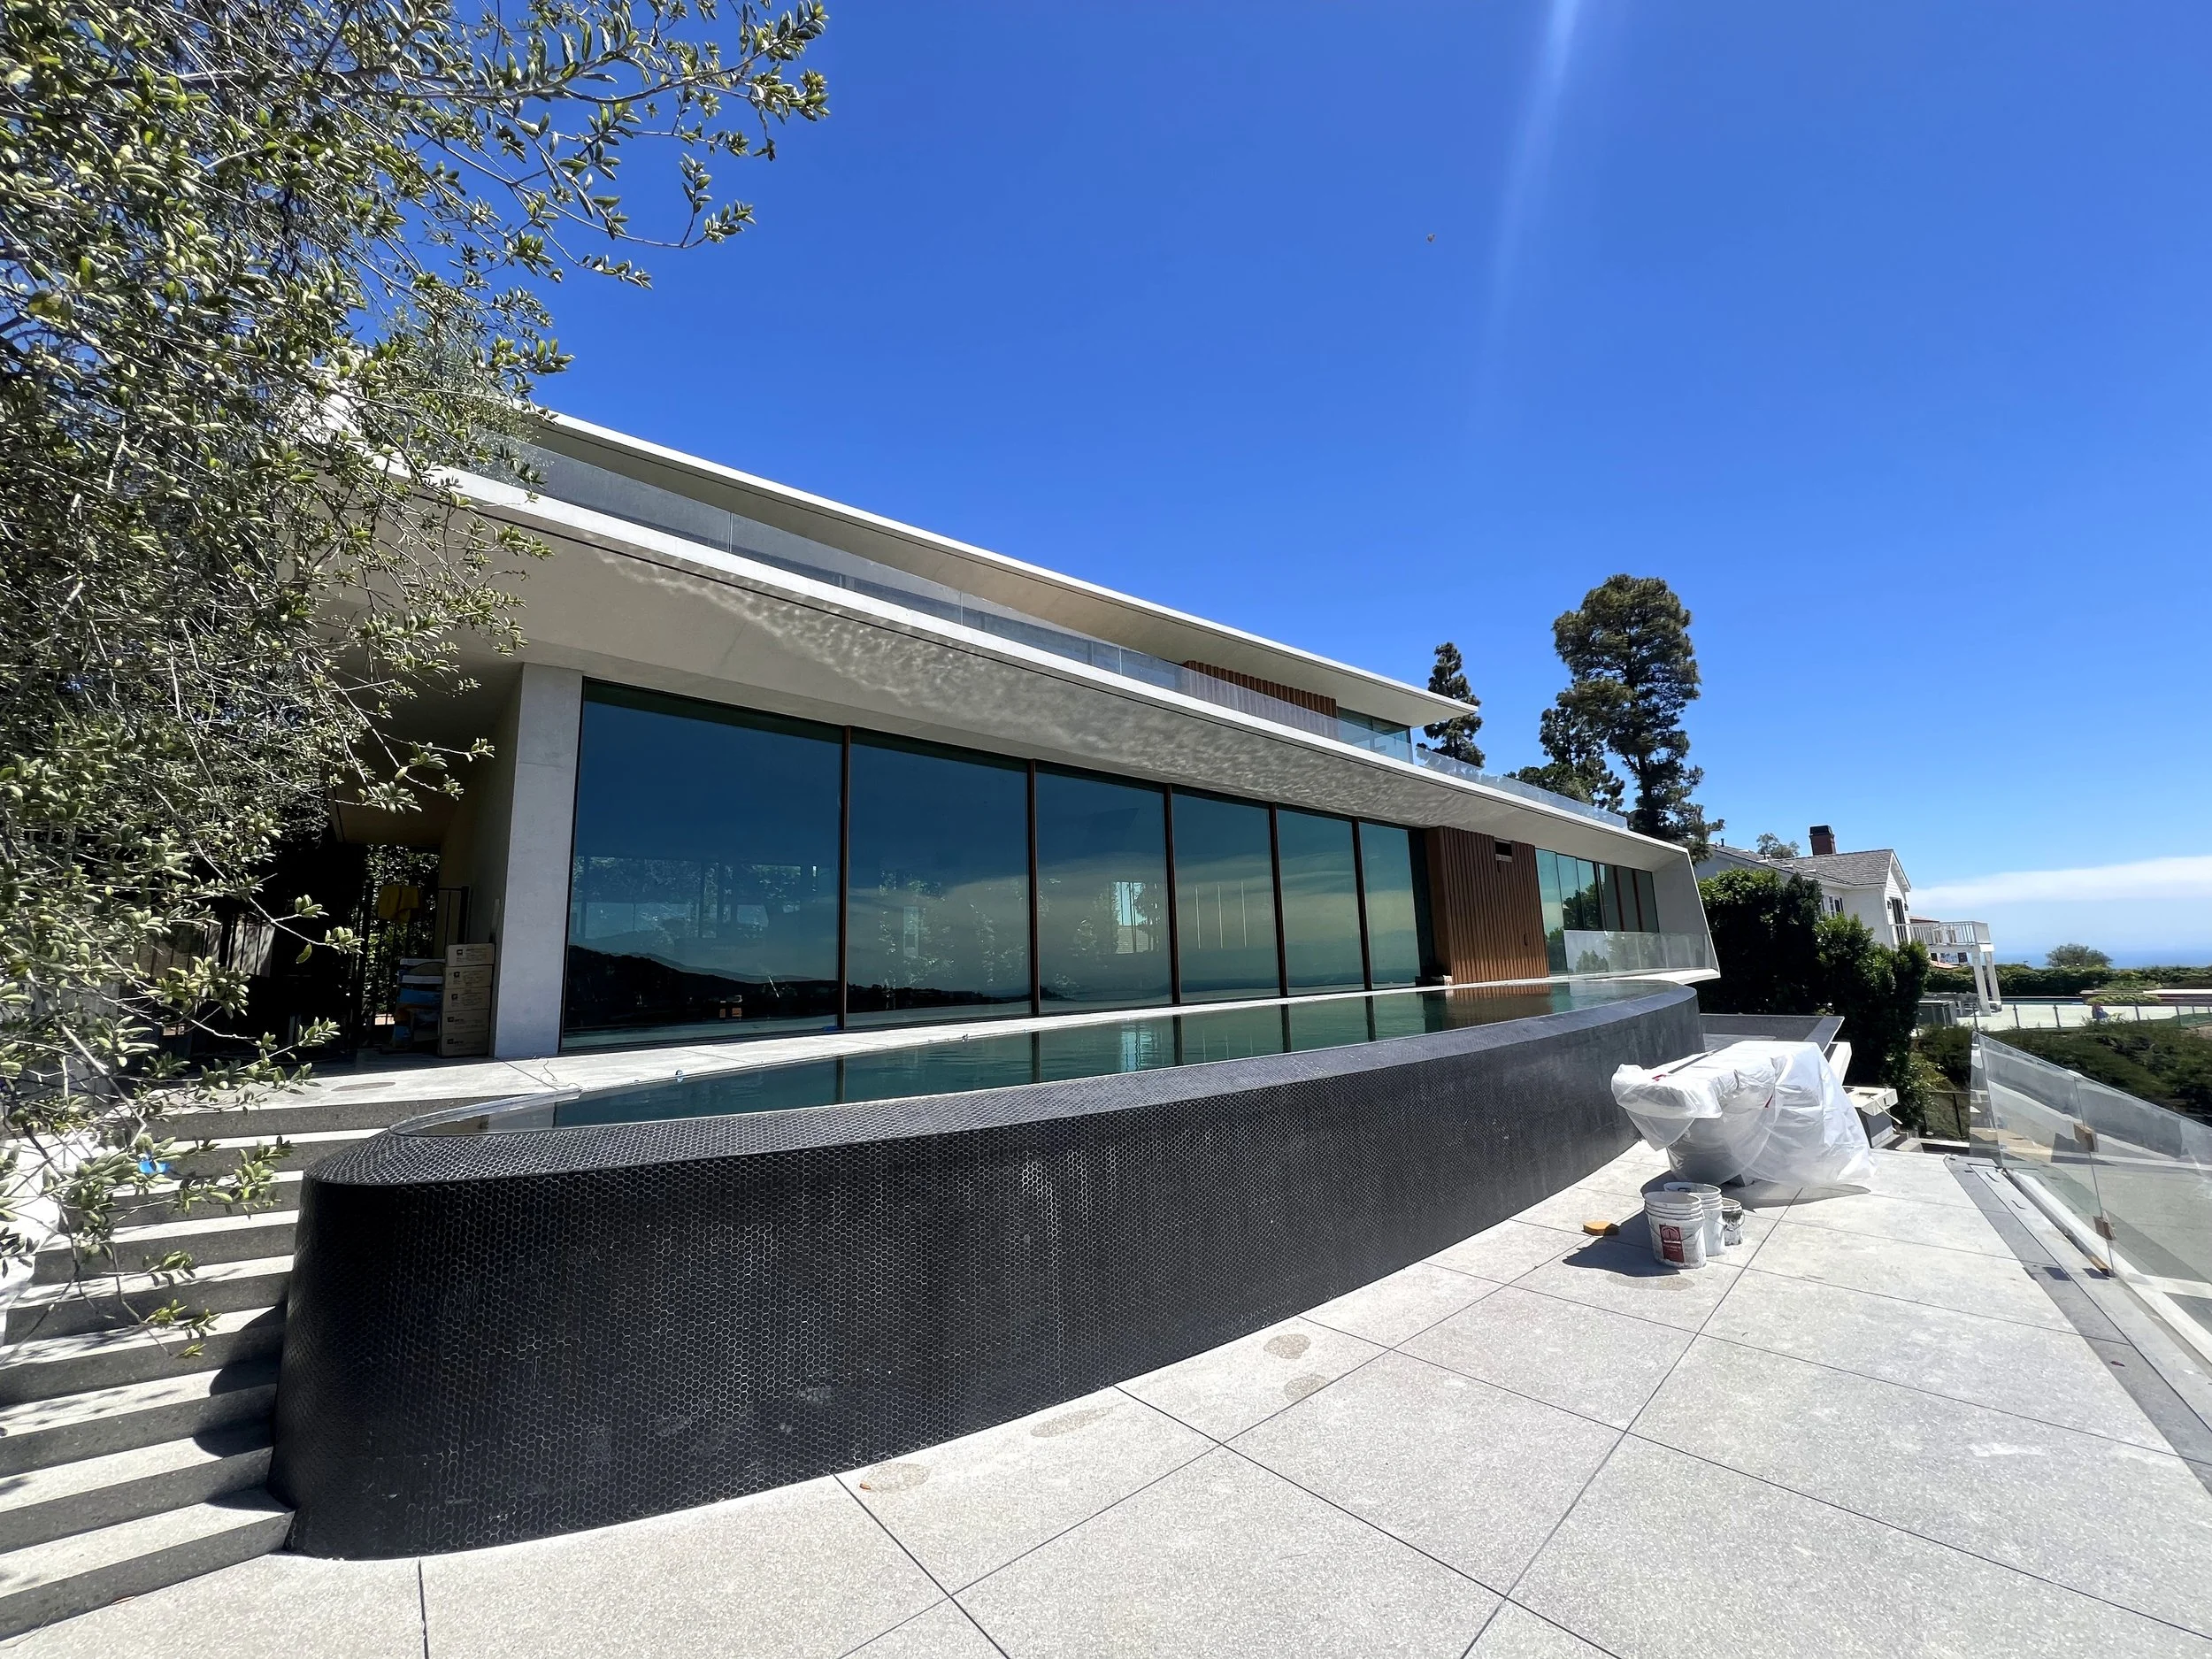
Modern house under construction with large glass windows and a white exterior, surrounded by trees, with blue sky overhead and construction materials and equipment on the patio.
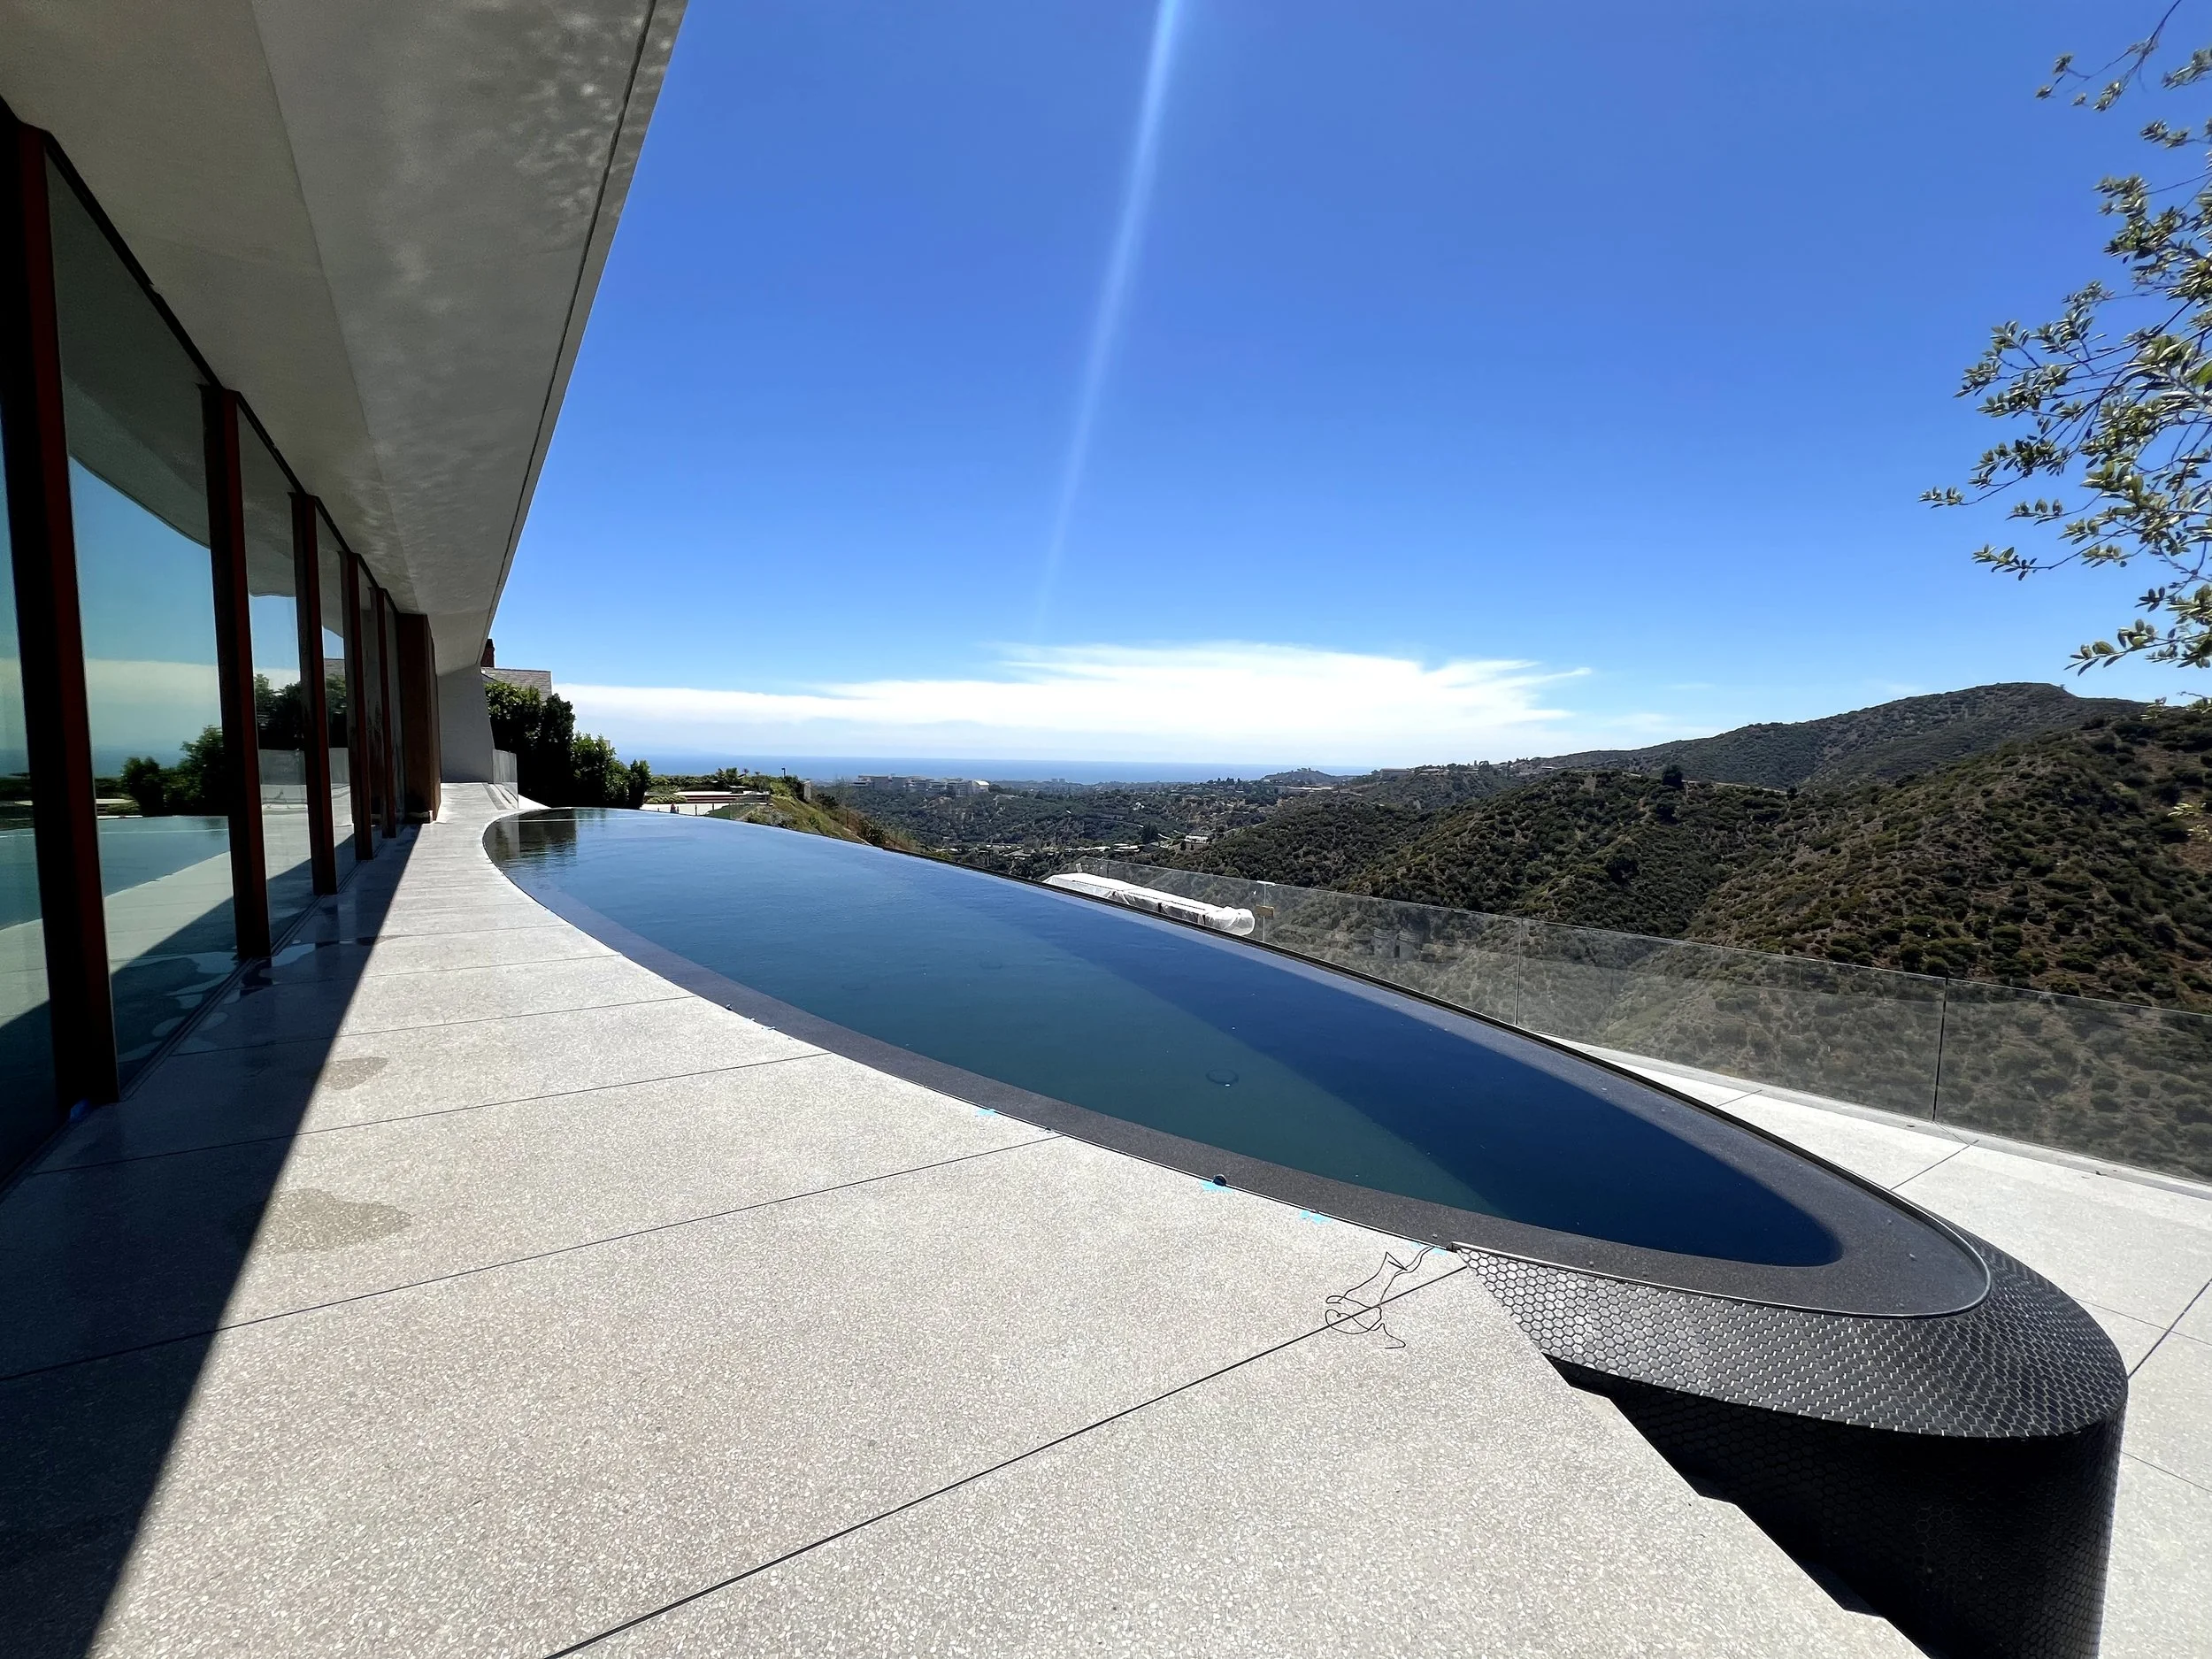
View of a modern house with large glass windows and a curved infinity pool on a hillside with a scenic landscape and hills in the distance under a clear blue sky.
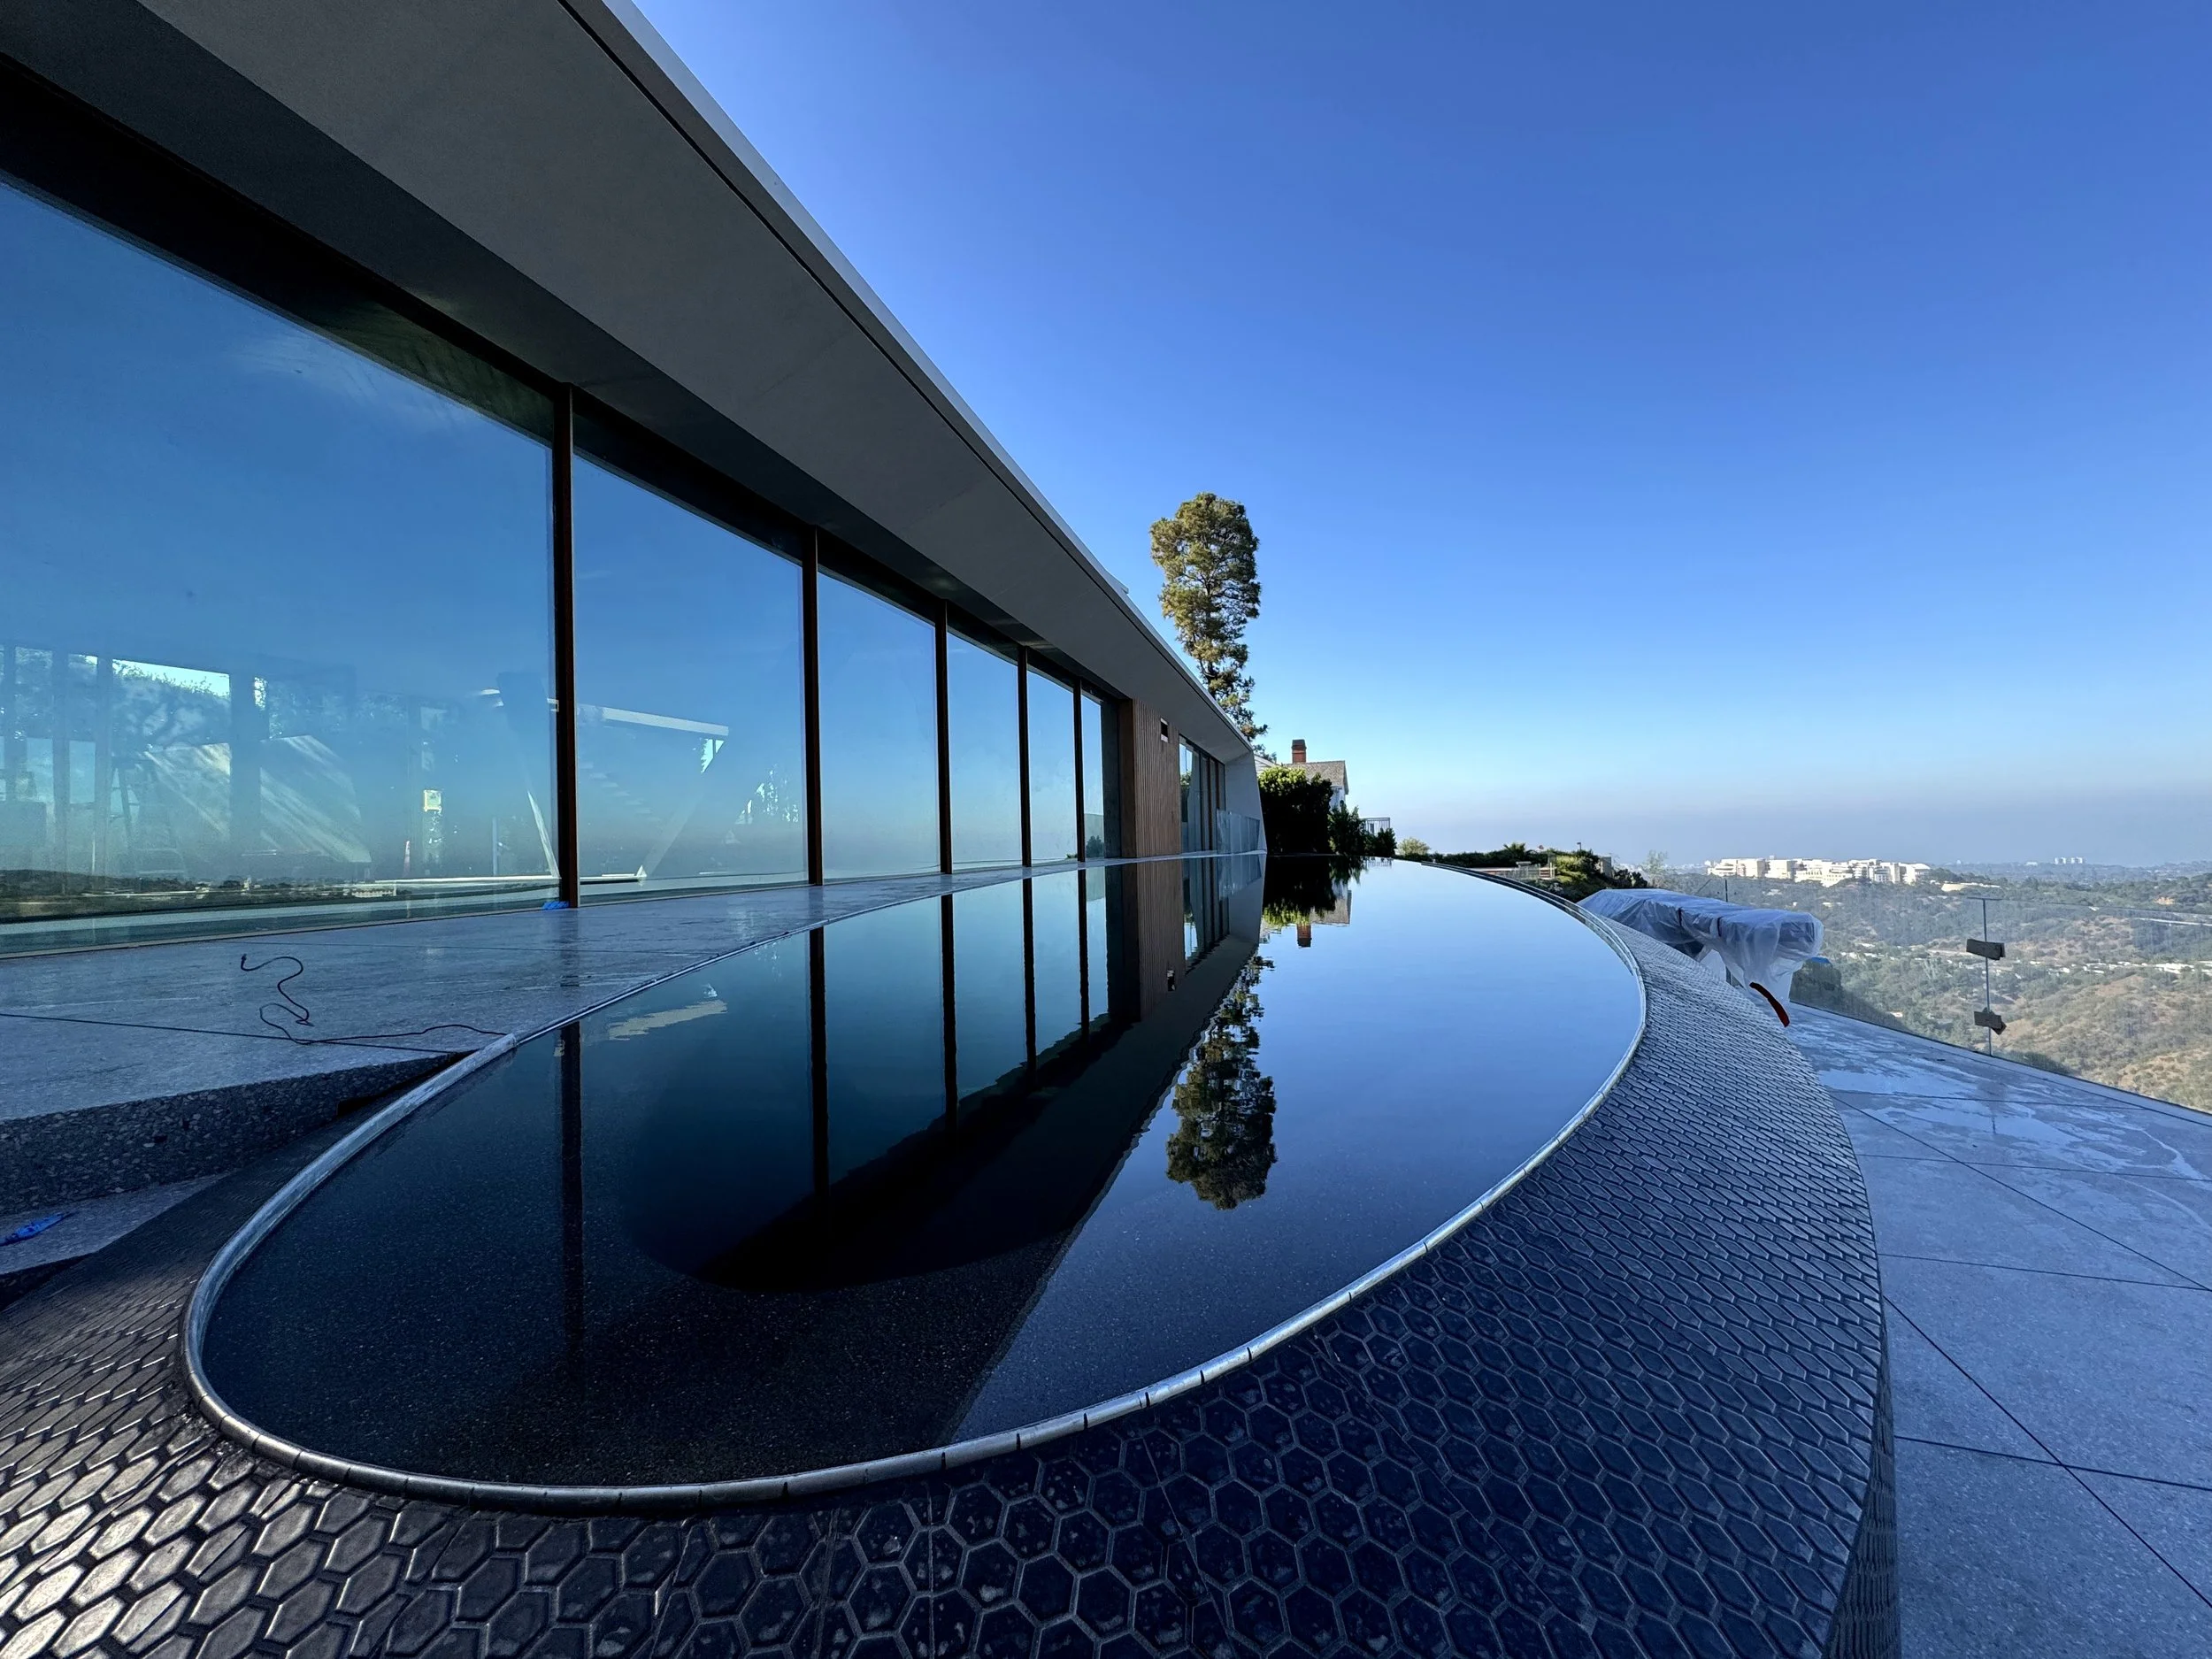
Modern building with large glass windows, a reflective infinity pool, and scenic distant hills under a clear blue sky.
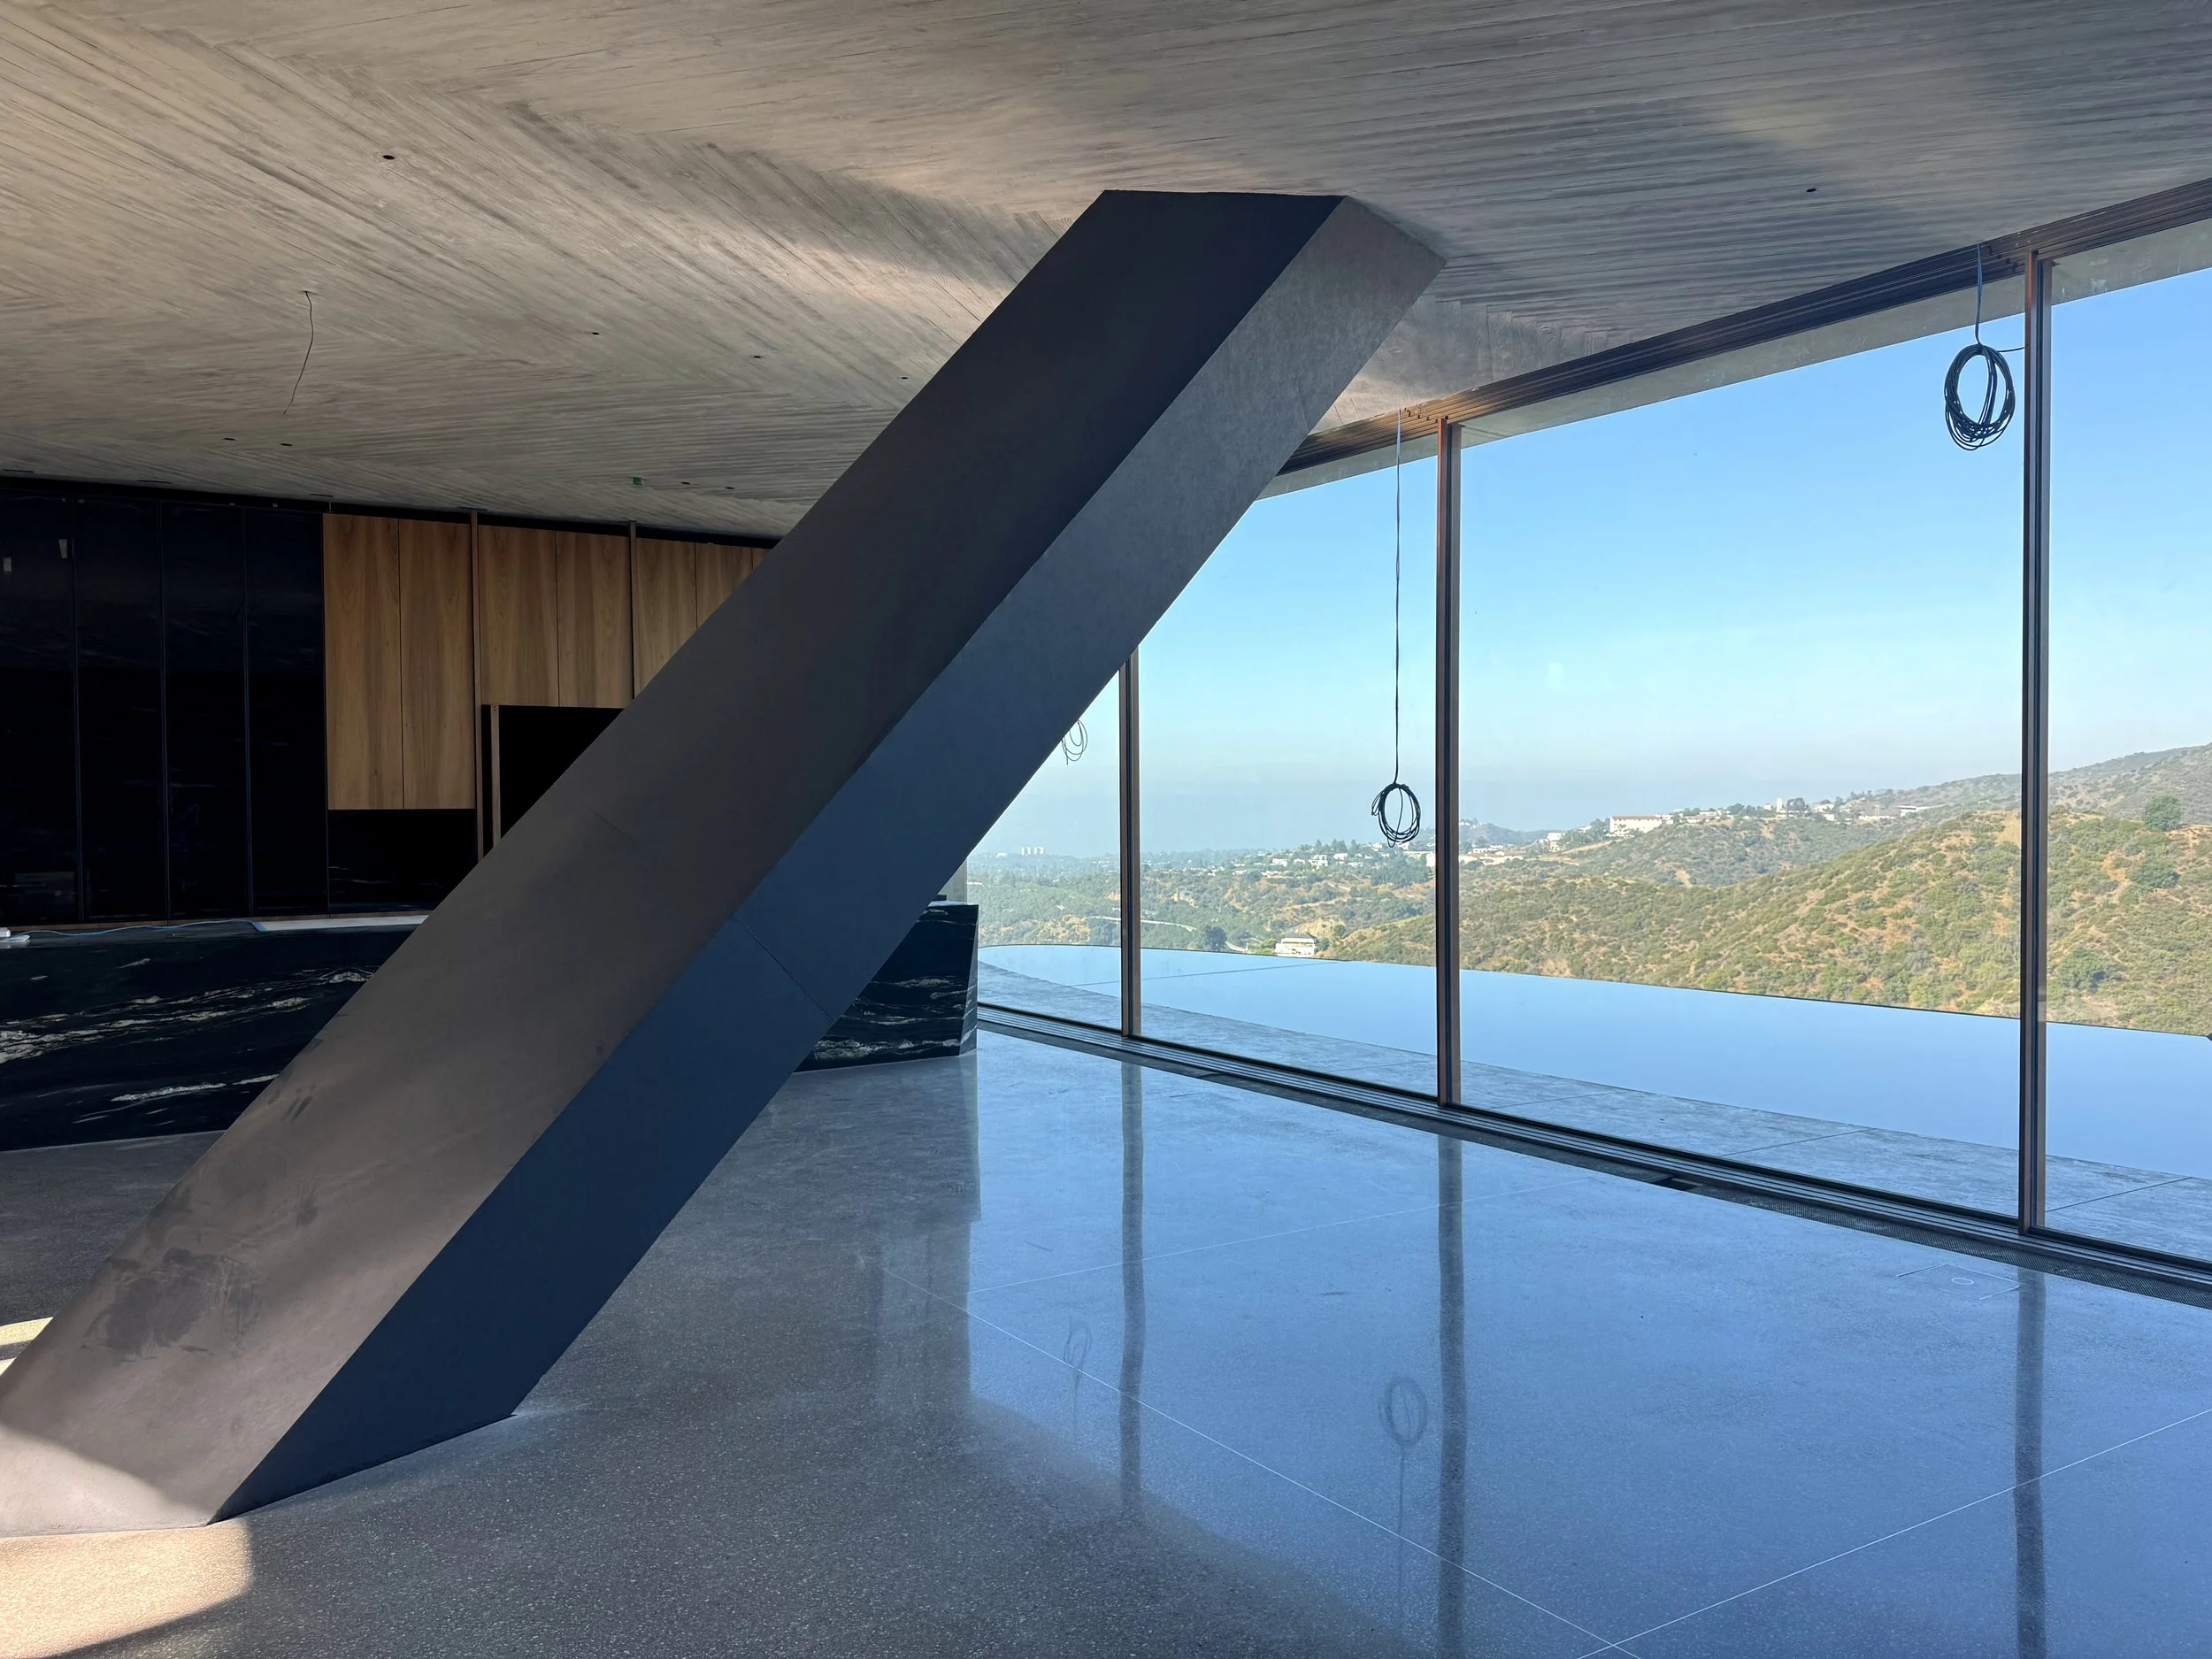
Modern interior space with large floor-to-ceiling windows showing a landscape of hills and blue sky, featuring a gray concrete stairway and black tiled floor.
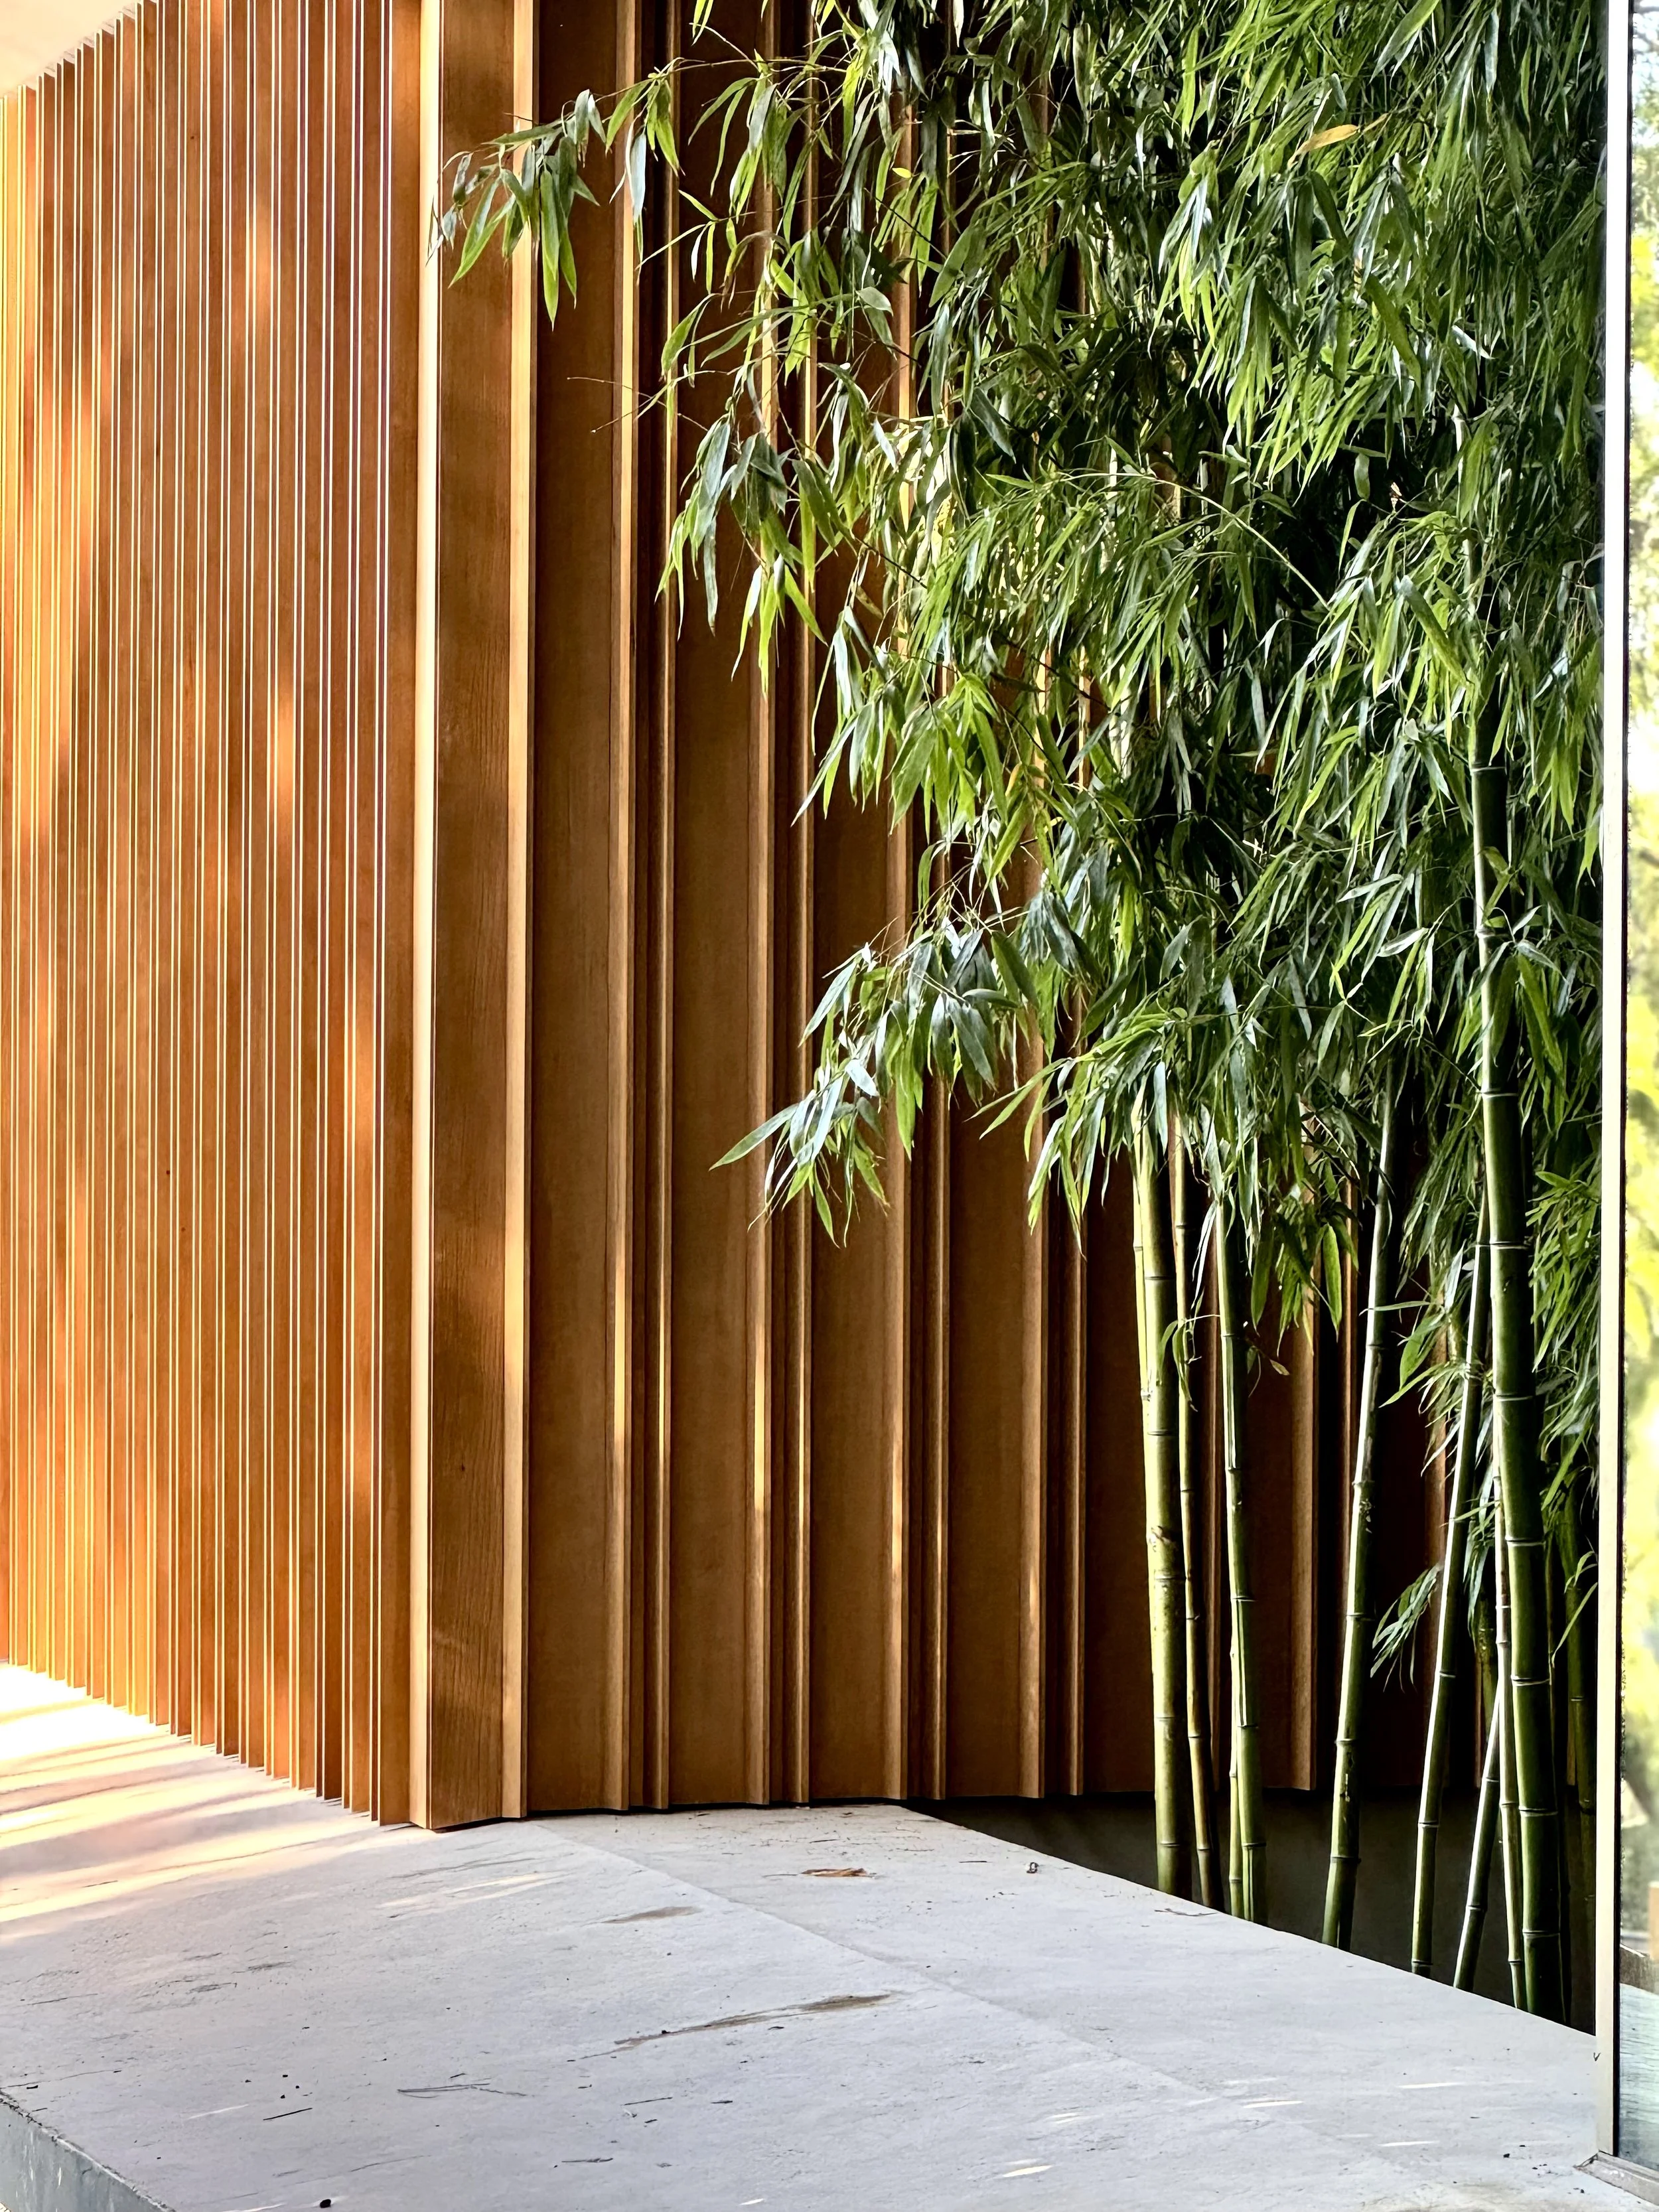
A modern patio or outdoor space with wooden vertical slats and a group of bamboo plants on the right side.
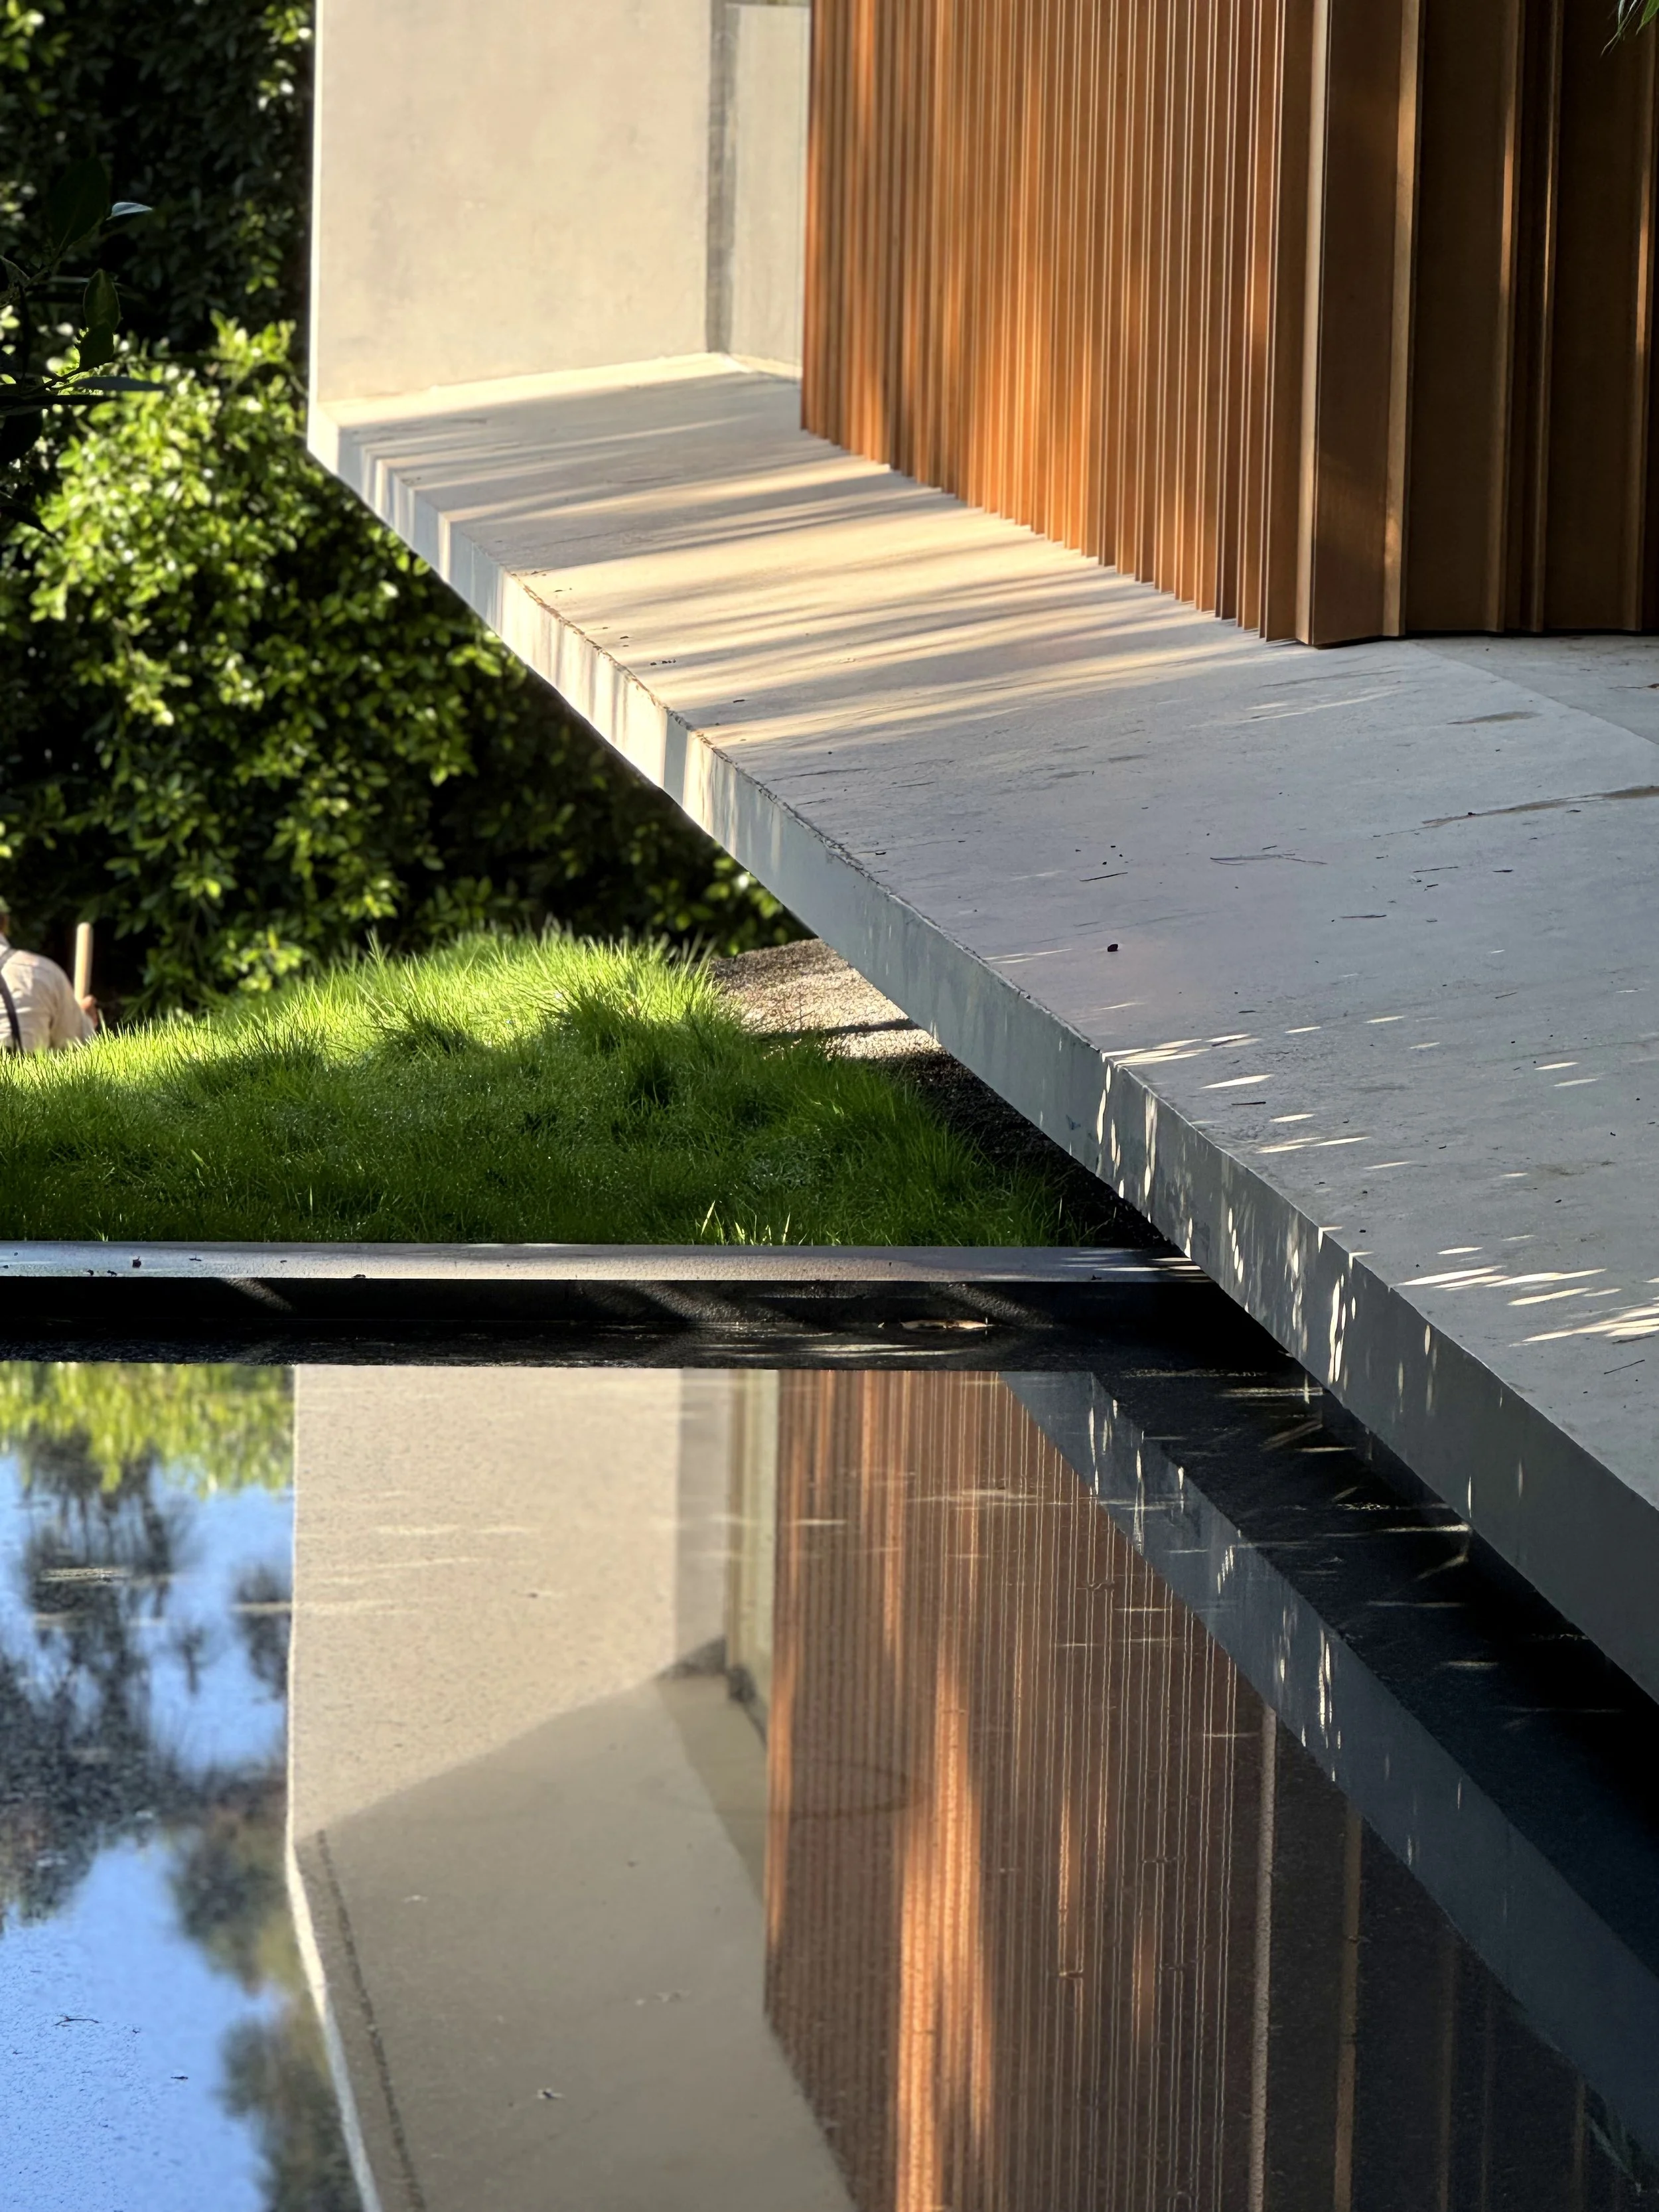
Modern architectural structure with a concrete ledge and metal slats, reflected in a body of water, with greenery and trees in the background.
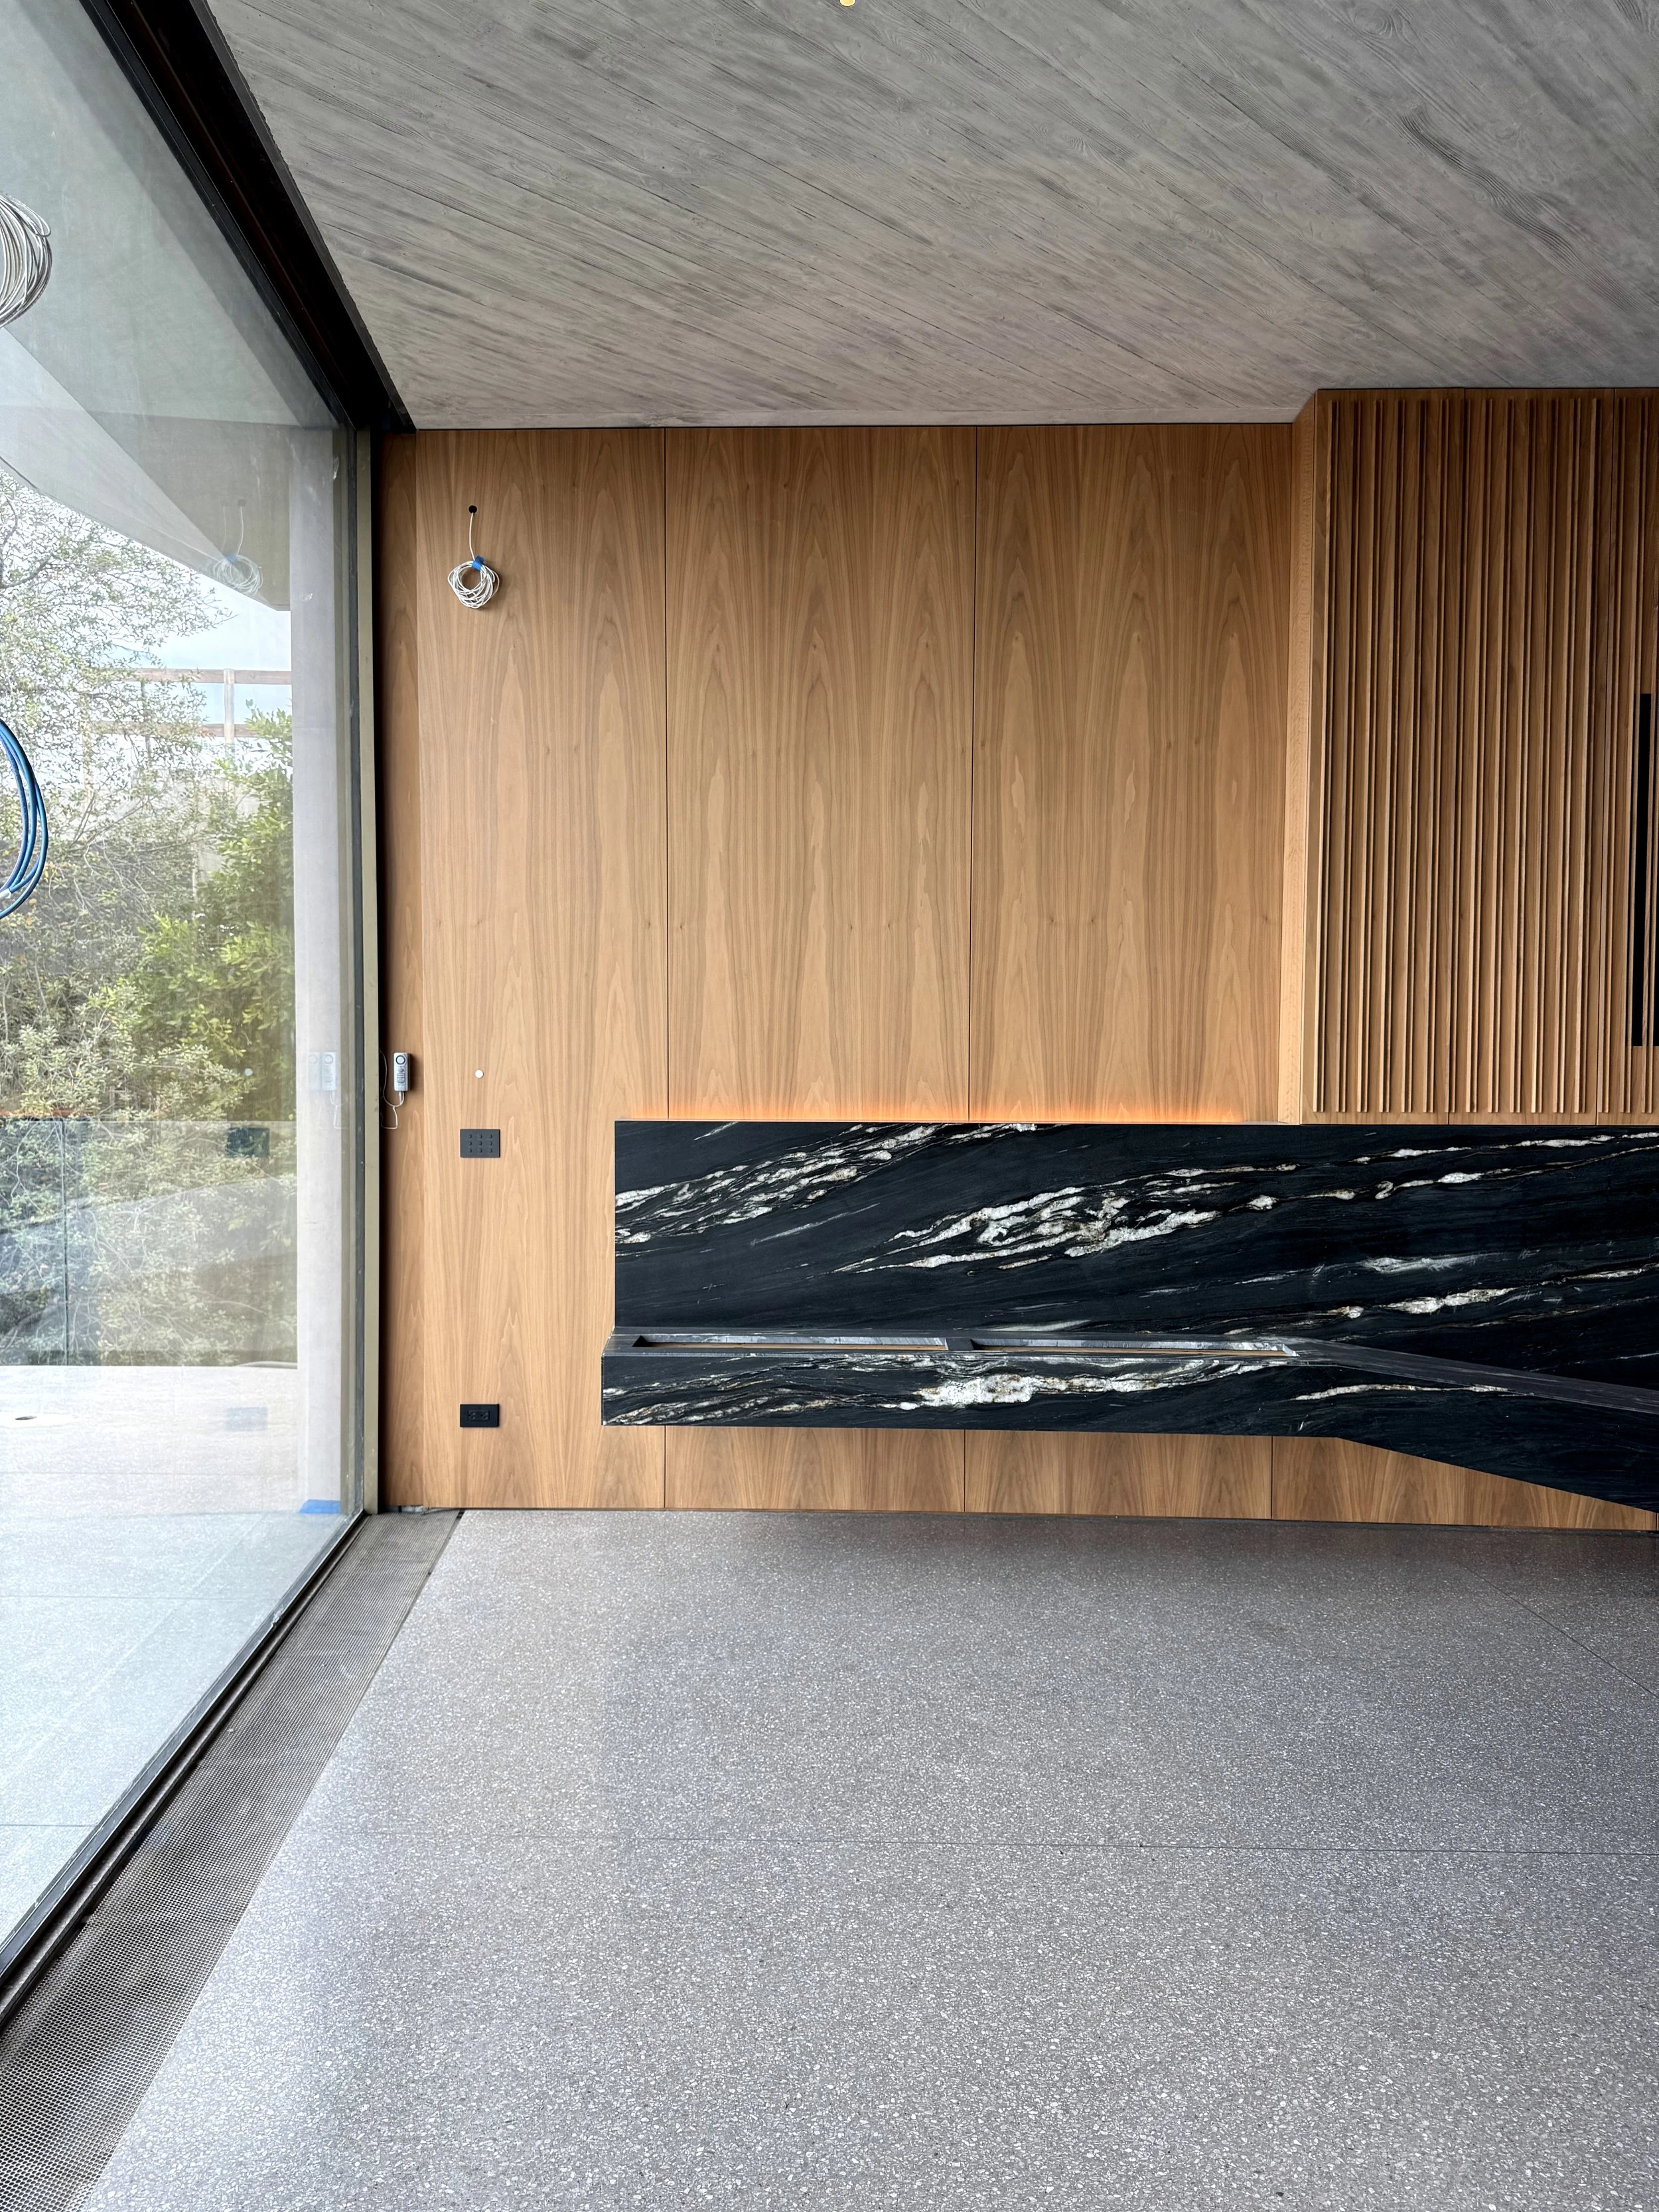
Interior view of a modern room showing a glass door, wooden wall panels, a black and white marble feature, and a grey speckled floor.
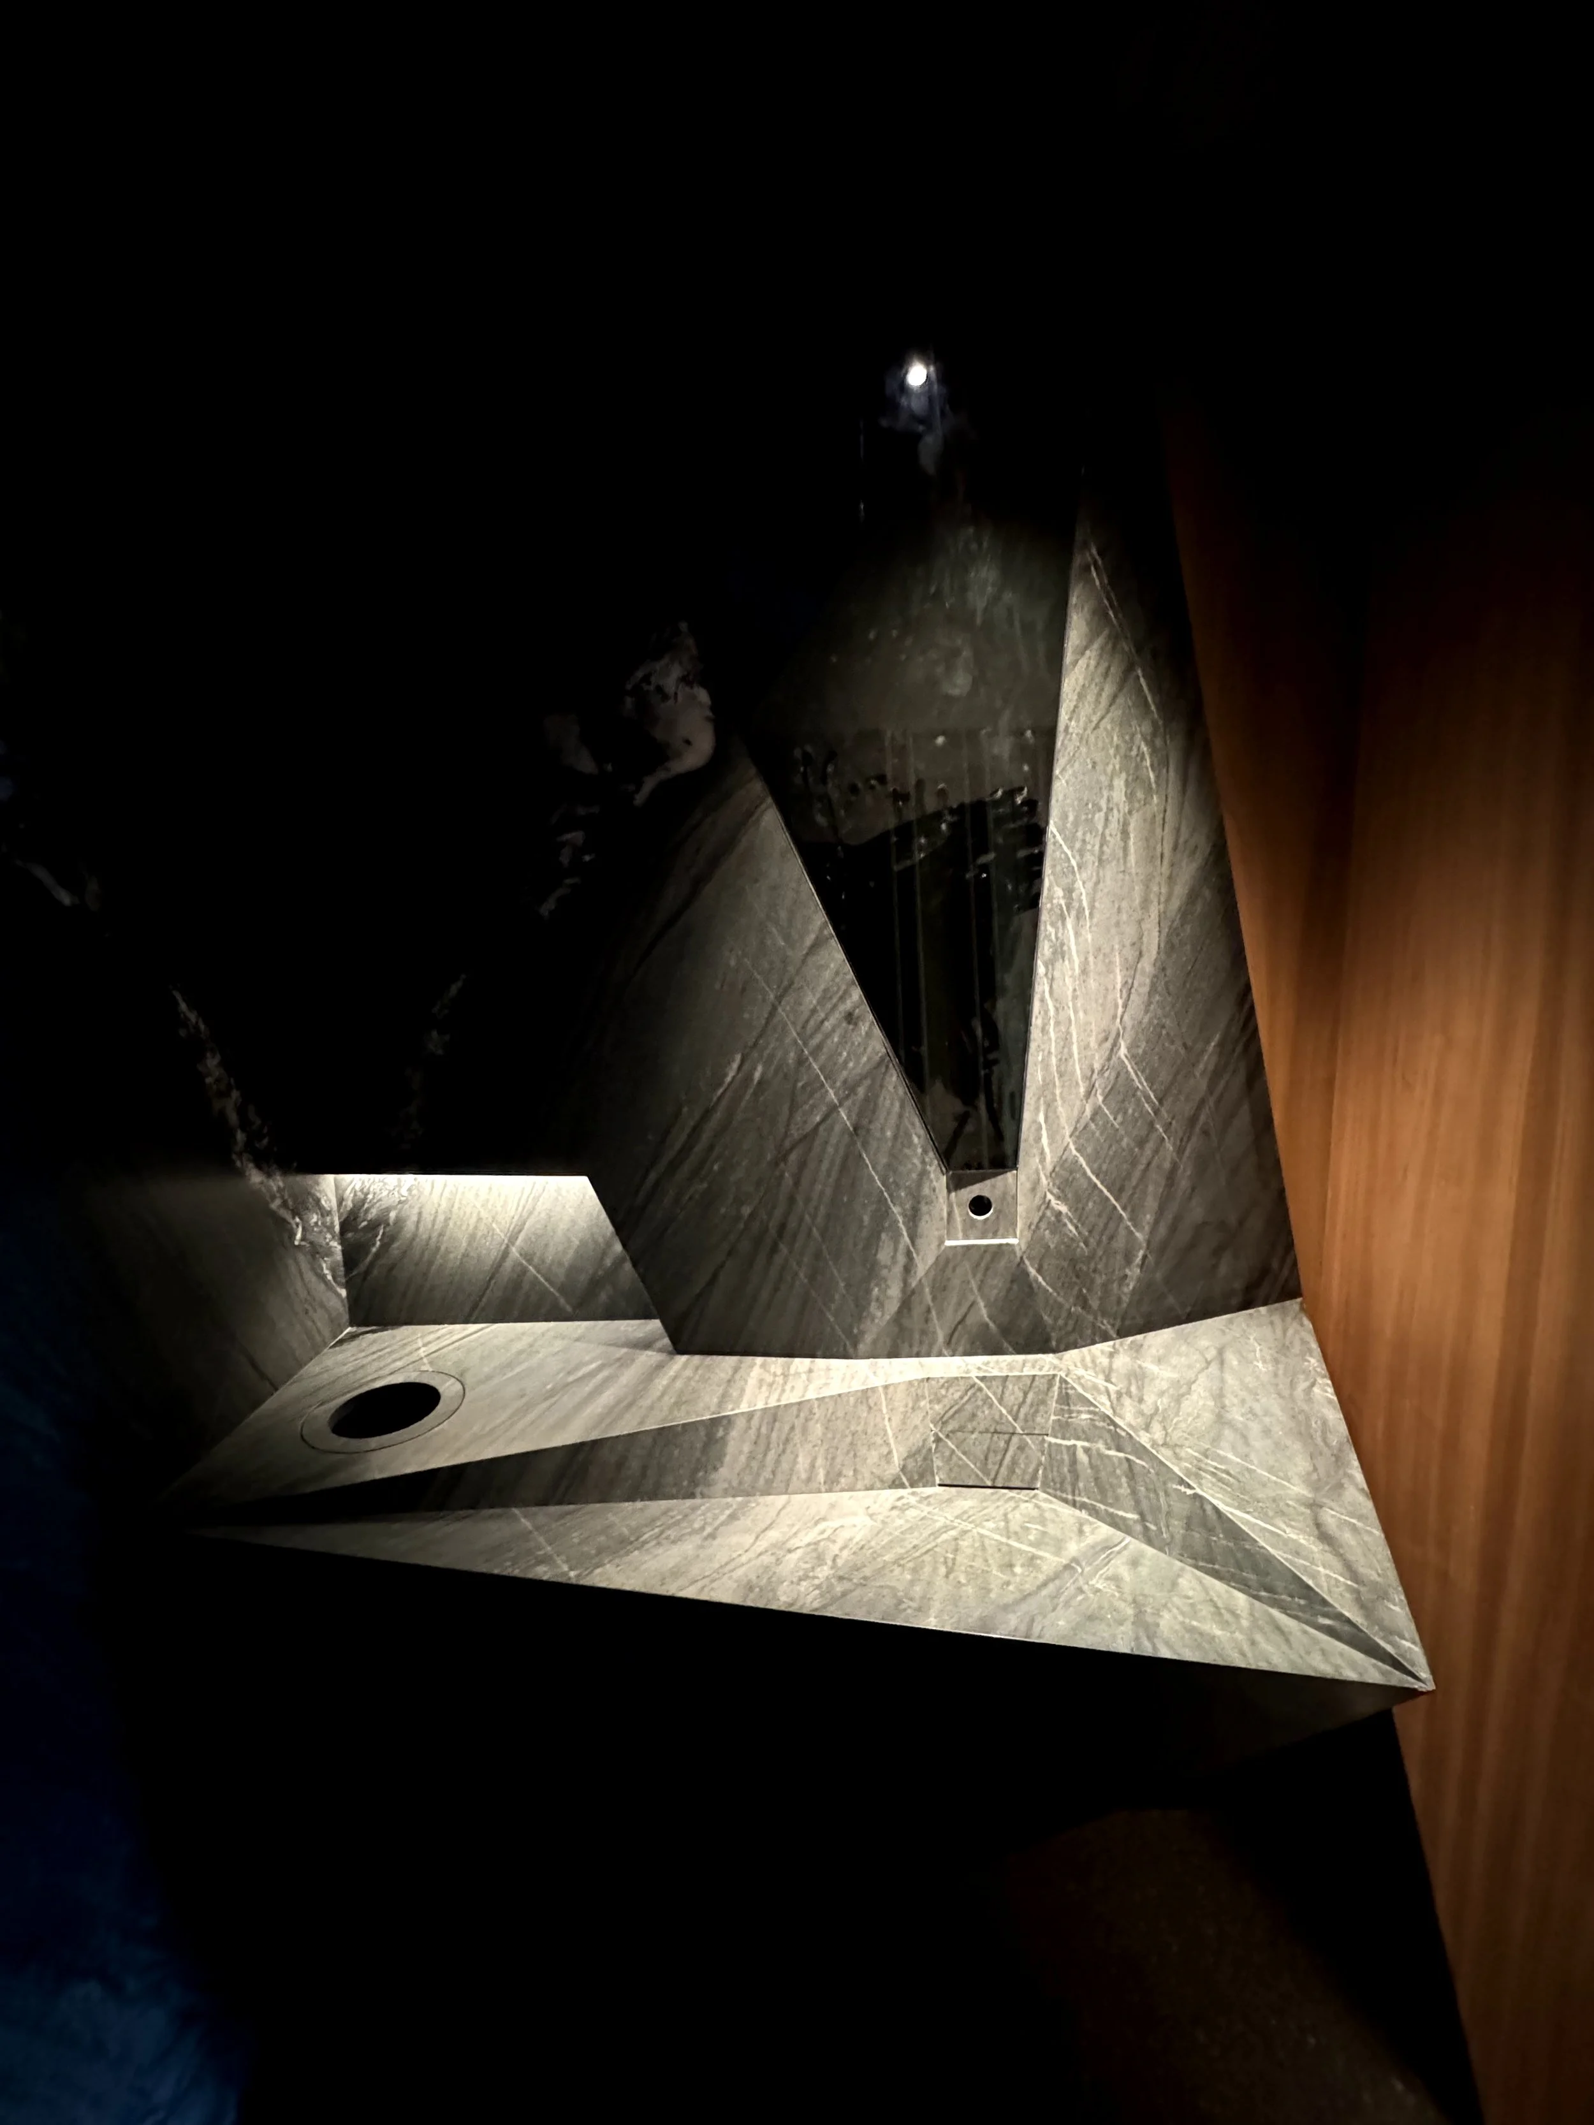
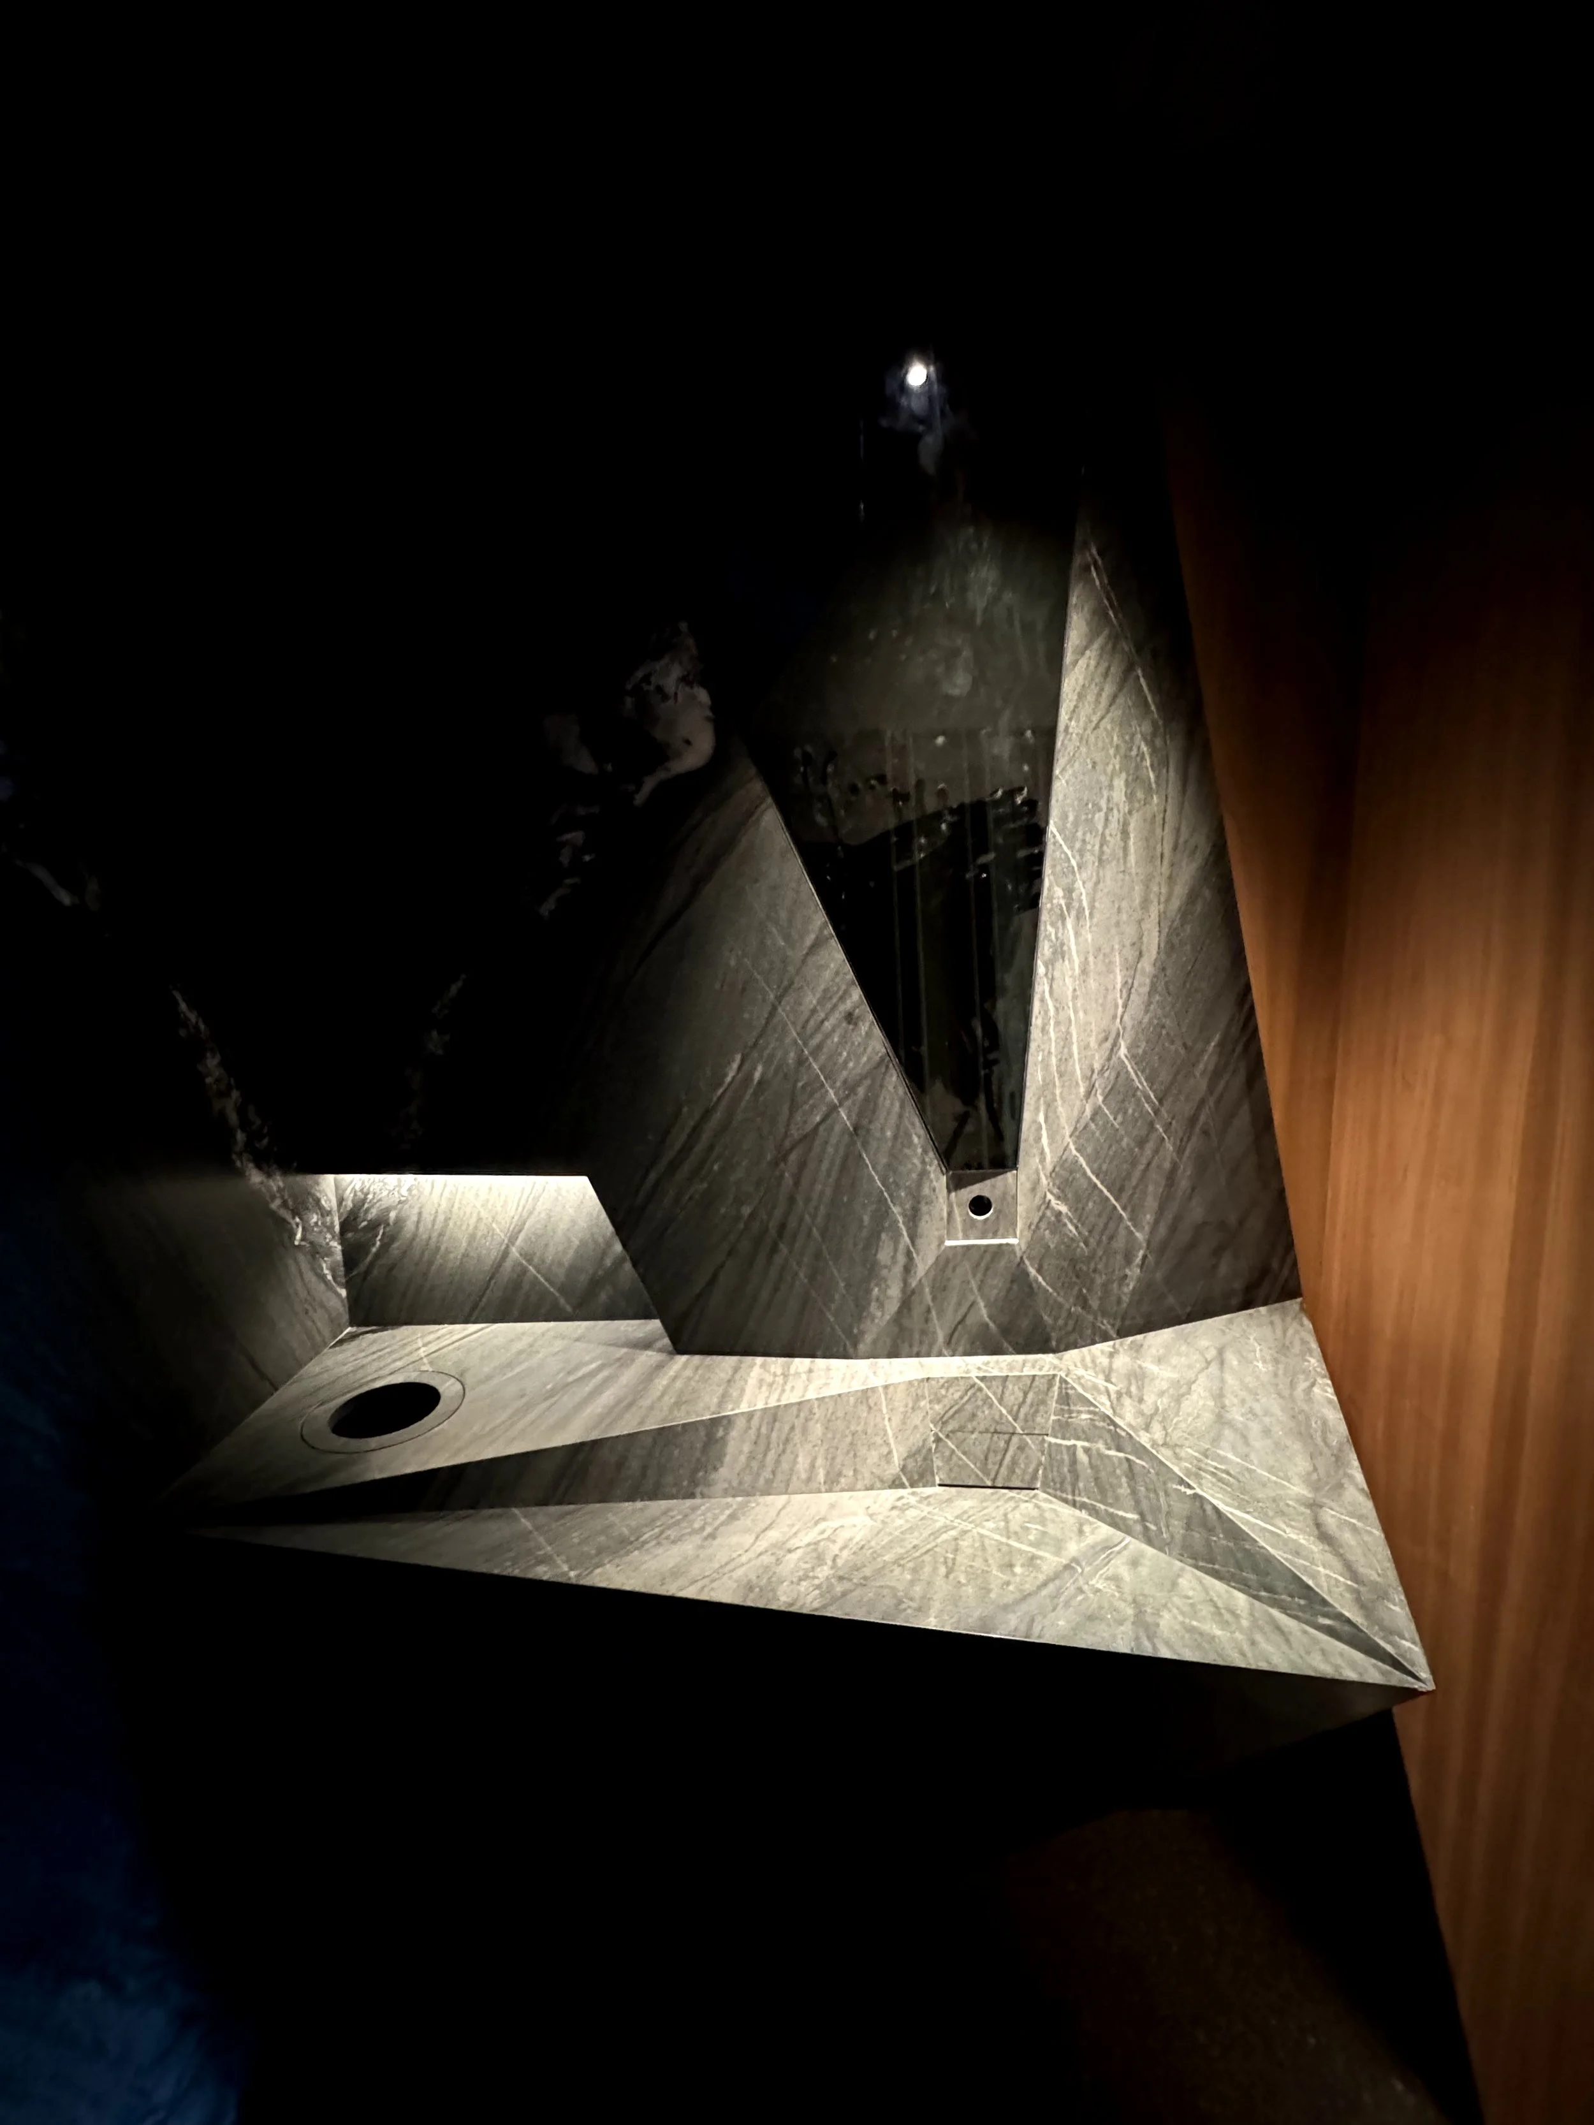
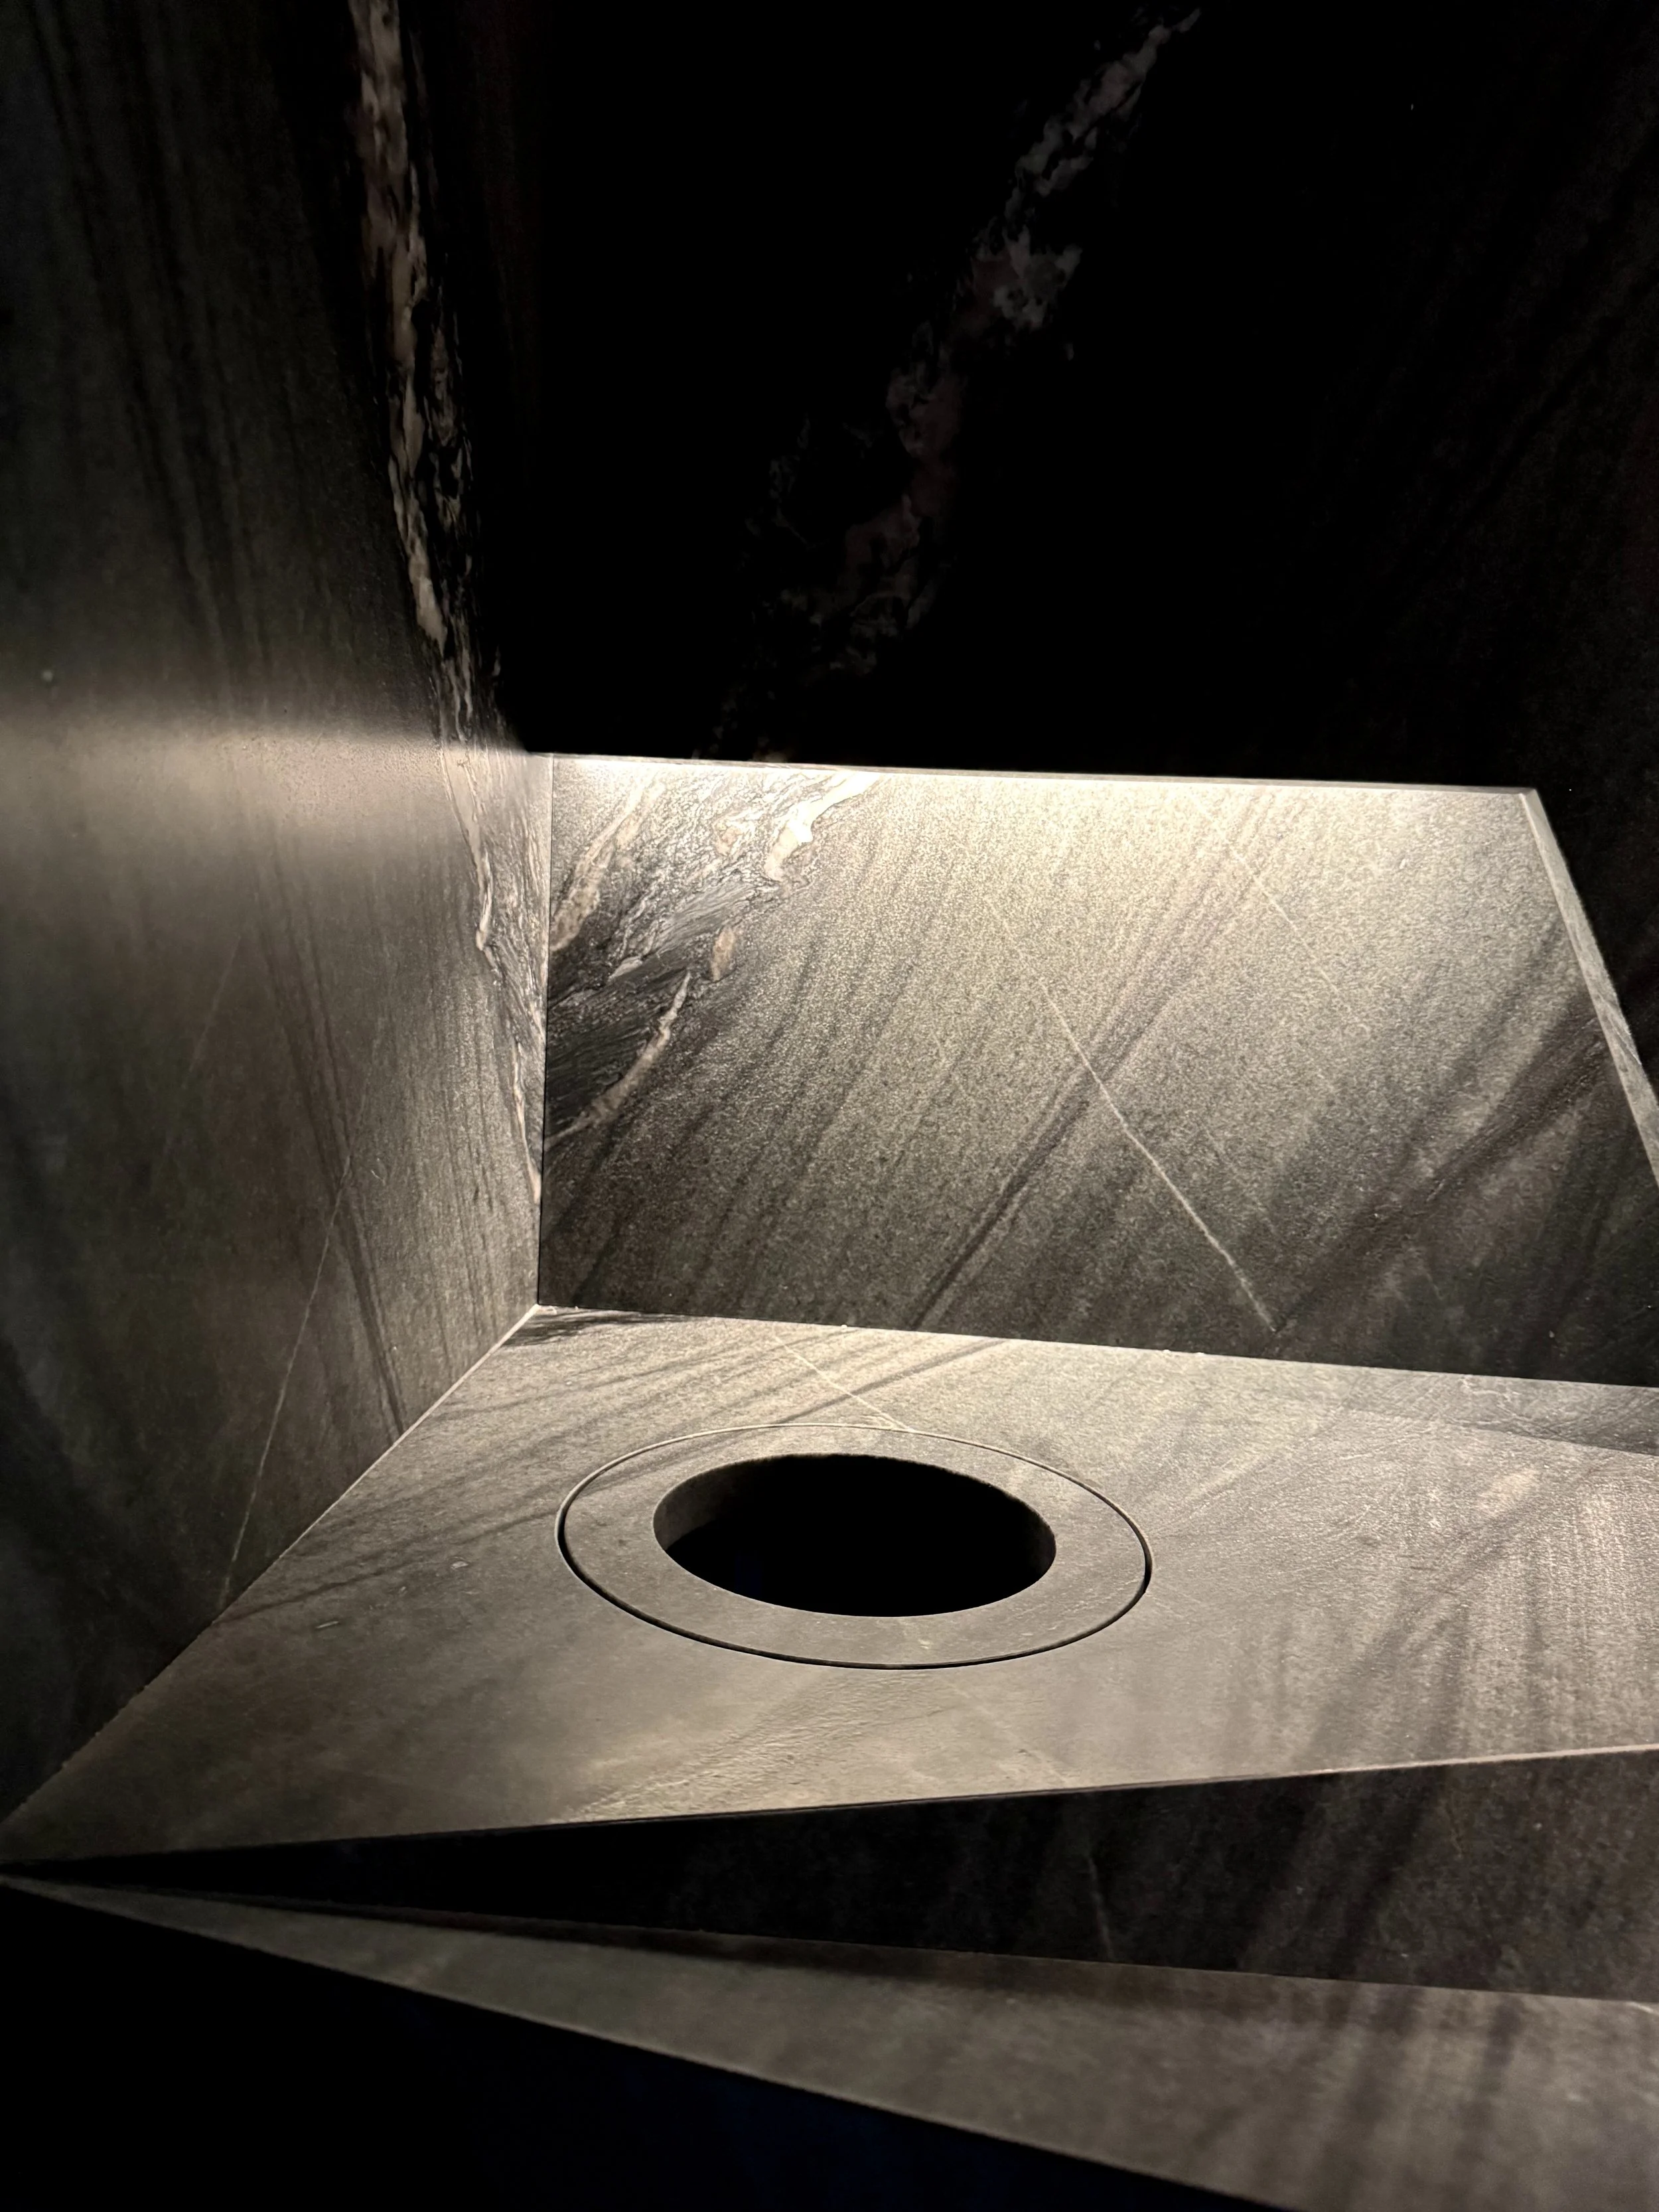
Dark marble bathroom with a triangular shower area, a small drain, and a wooden wall on the right side.
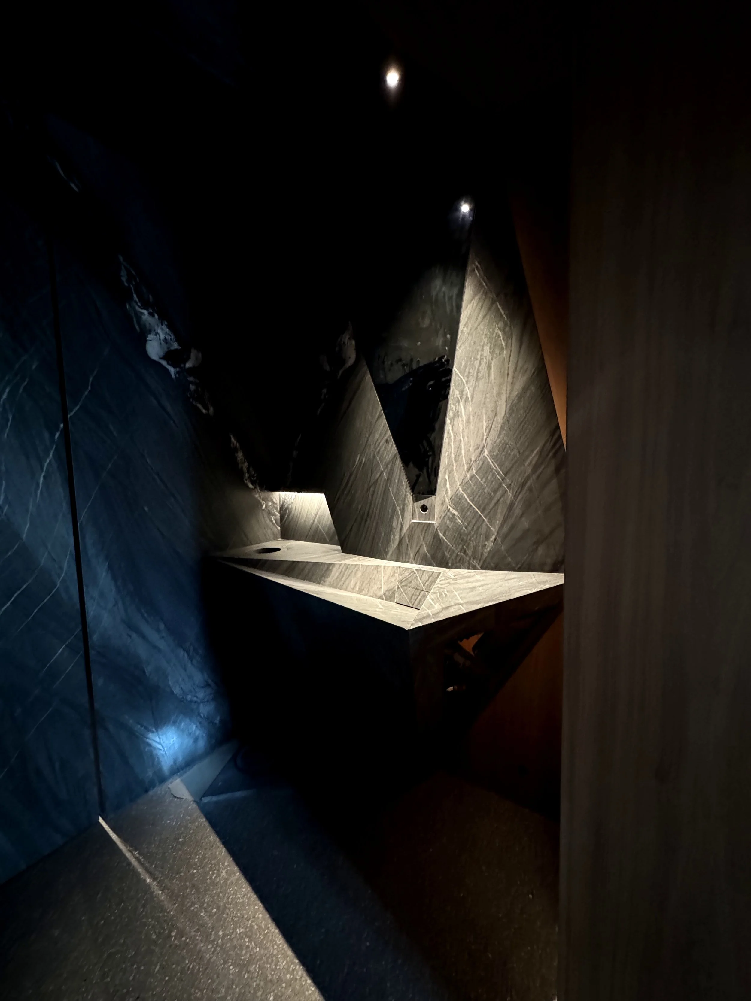
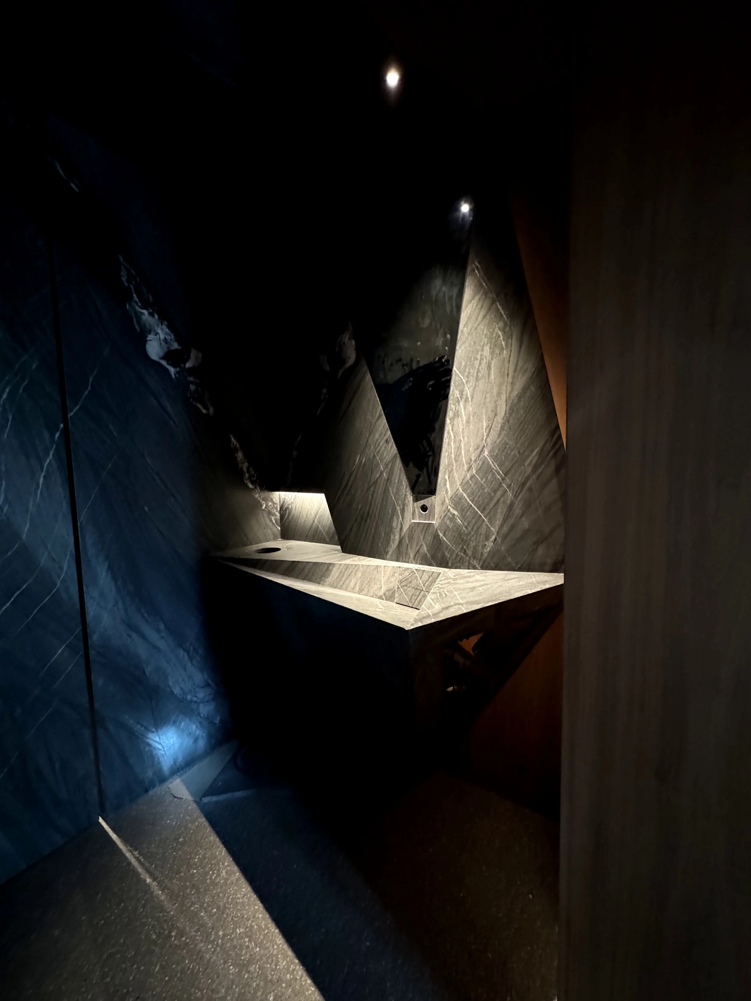
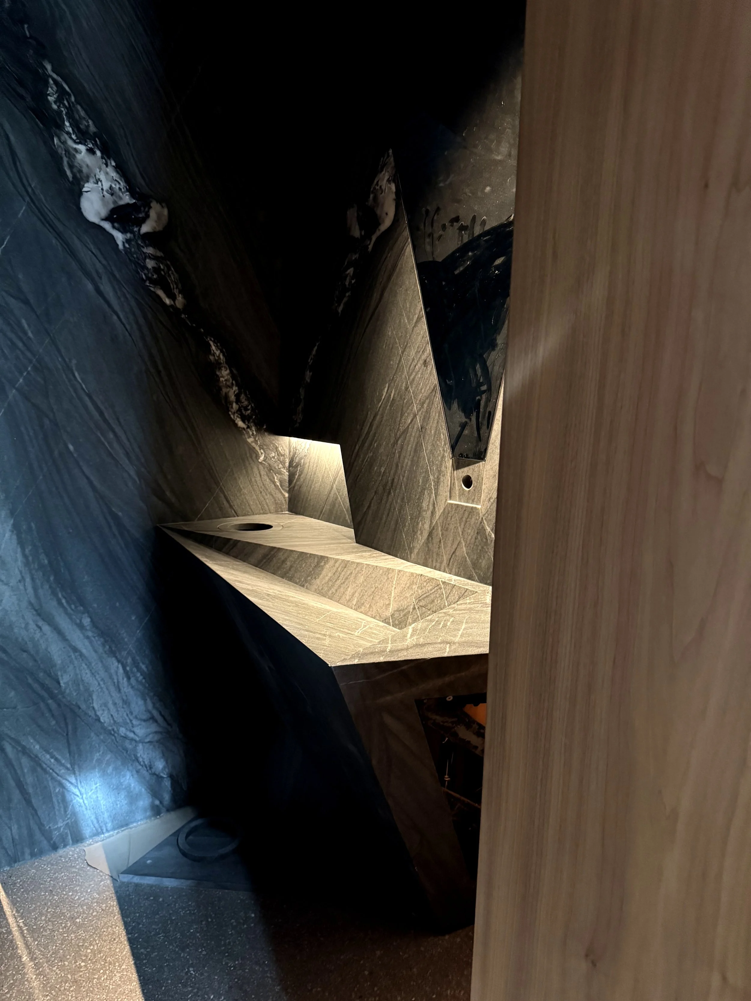
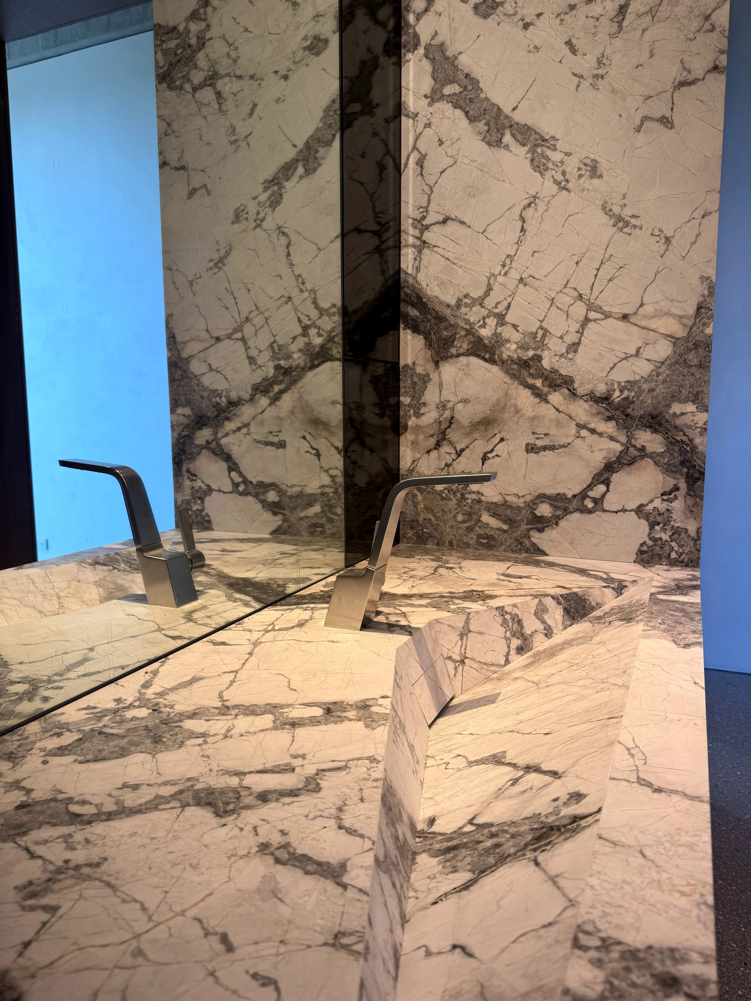
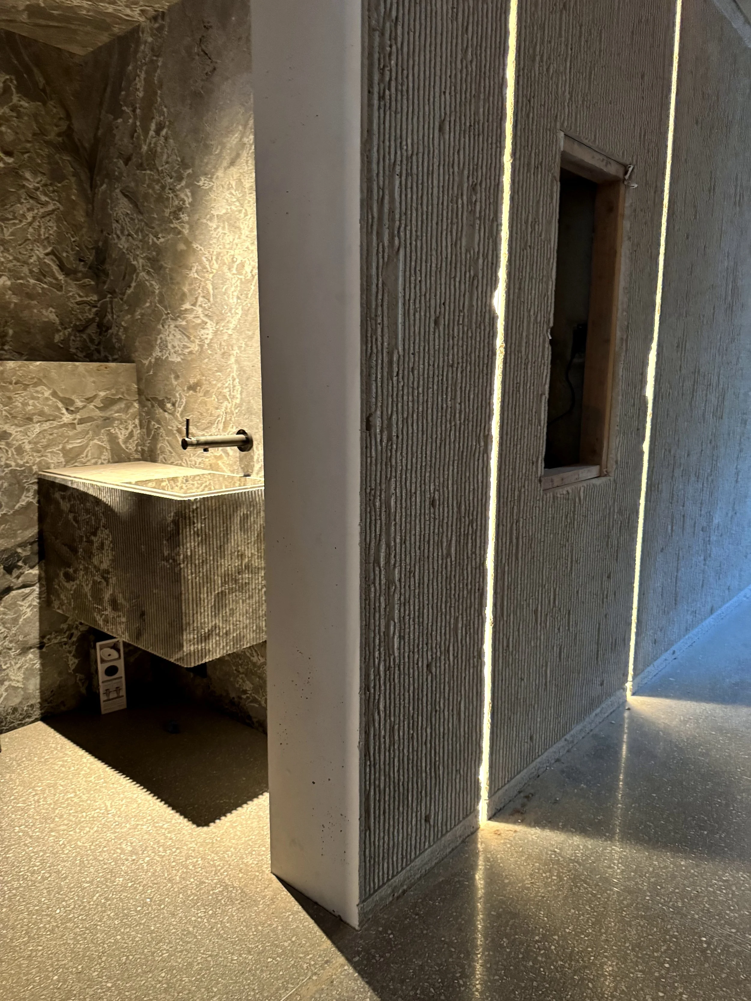
A dark, moody powder room with a marble vanity and walls, illuminated by a small light at the top, and a reflective black mirror on the right wall.
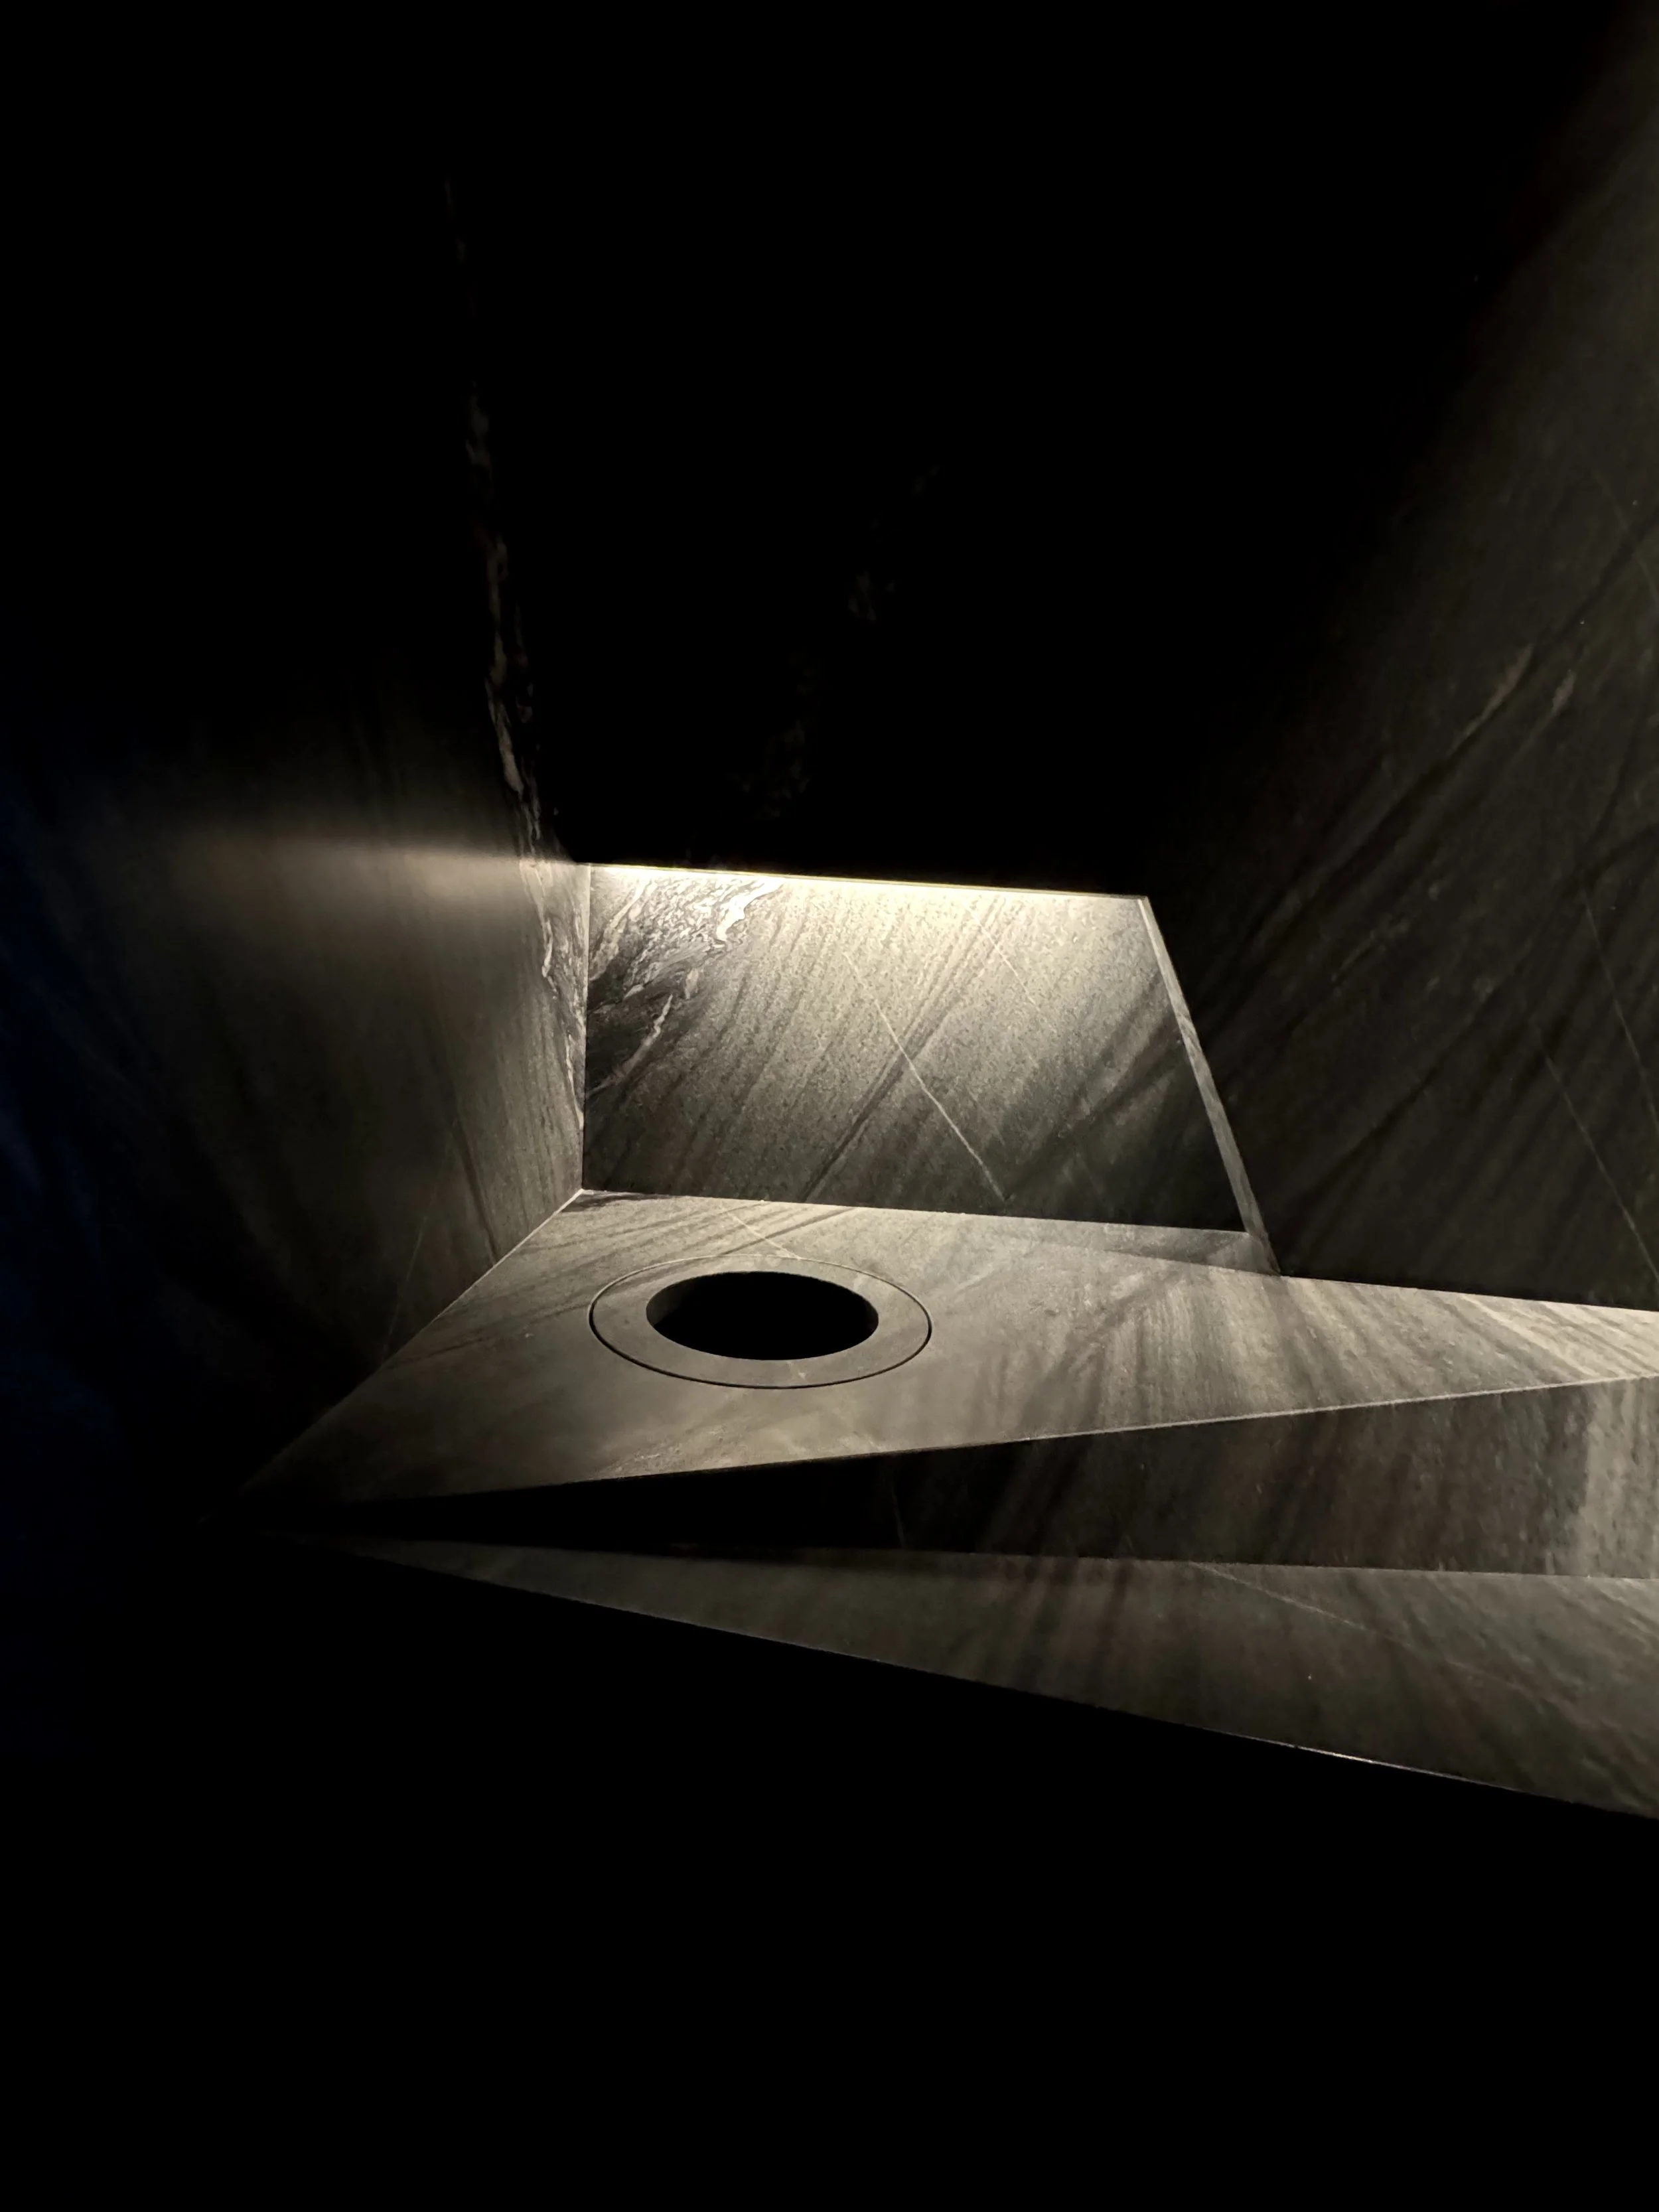
A dark rectangular space with a metallic surface and a circular drainage hole, illuminated from above.
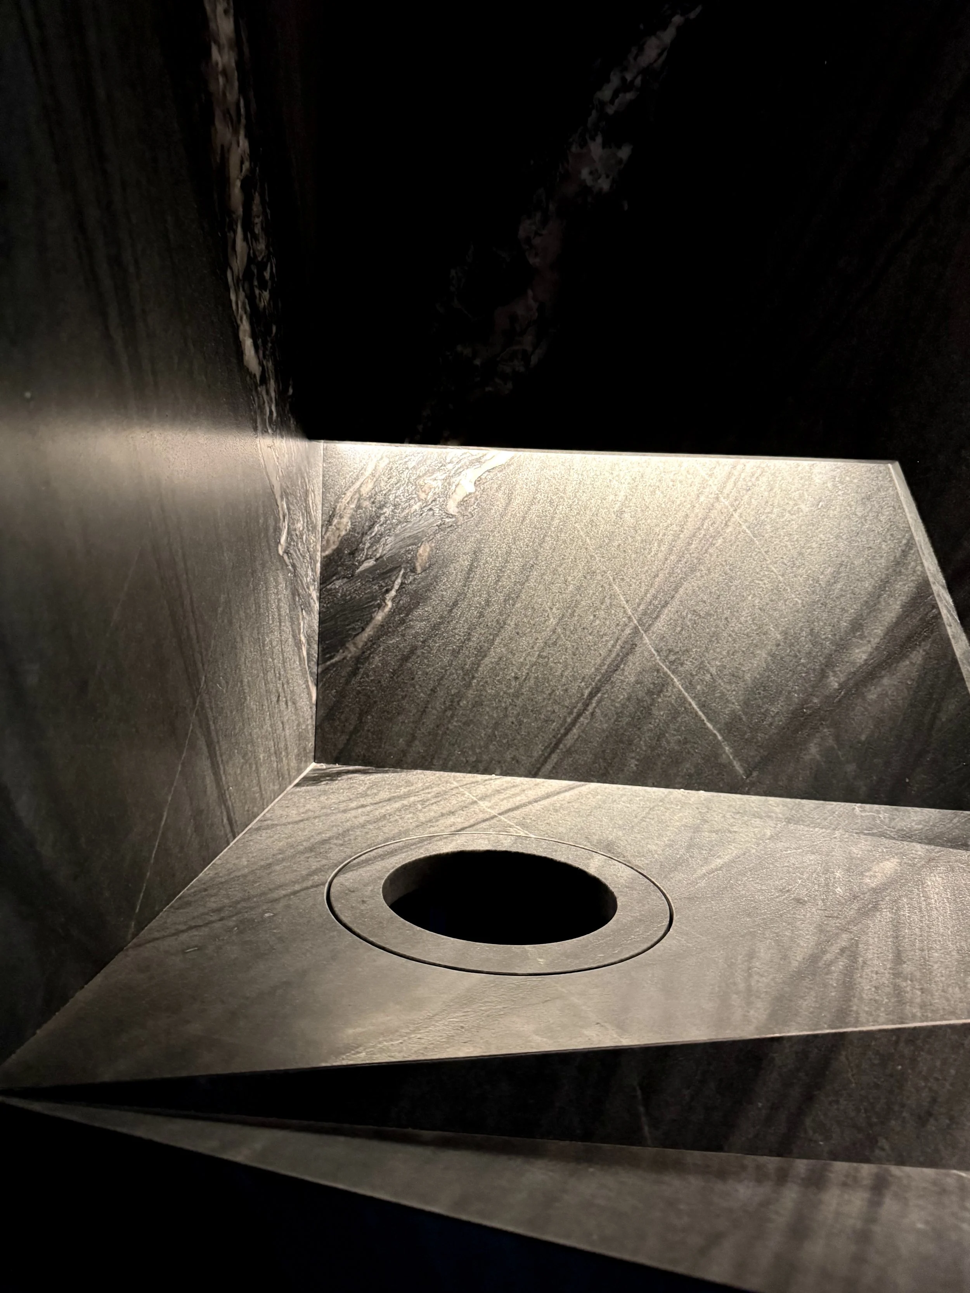
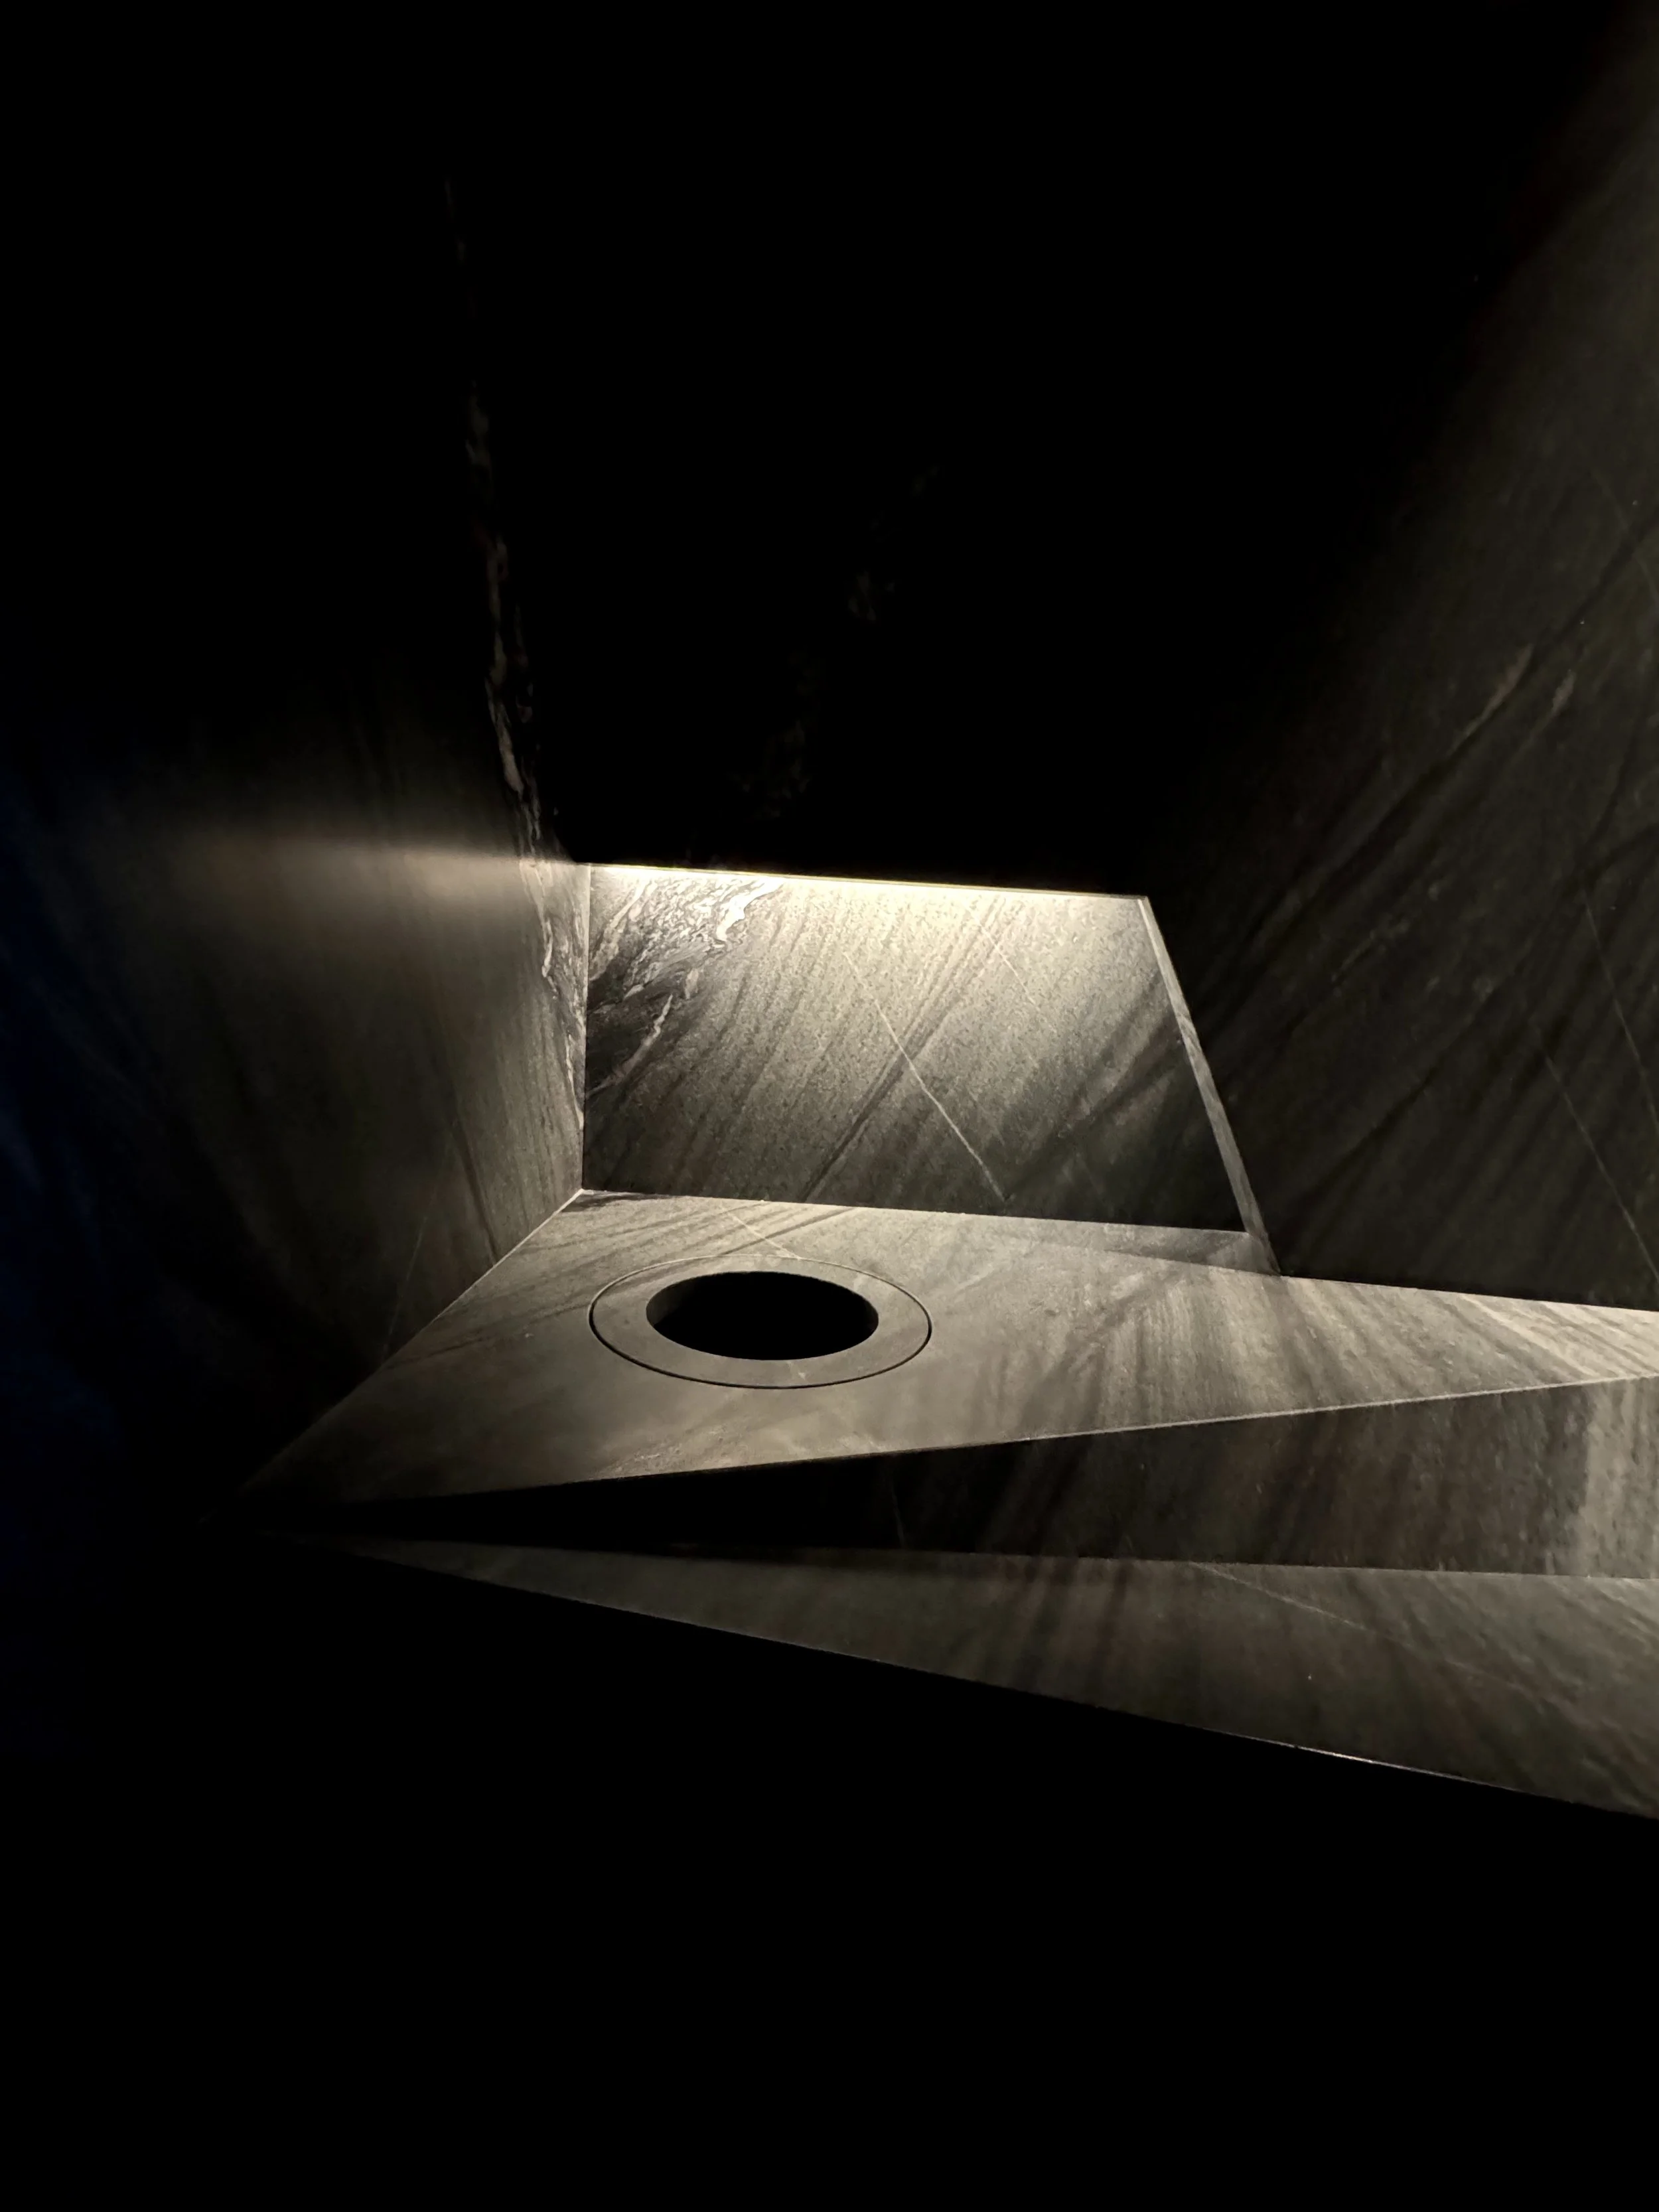
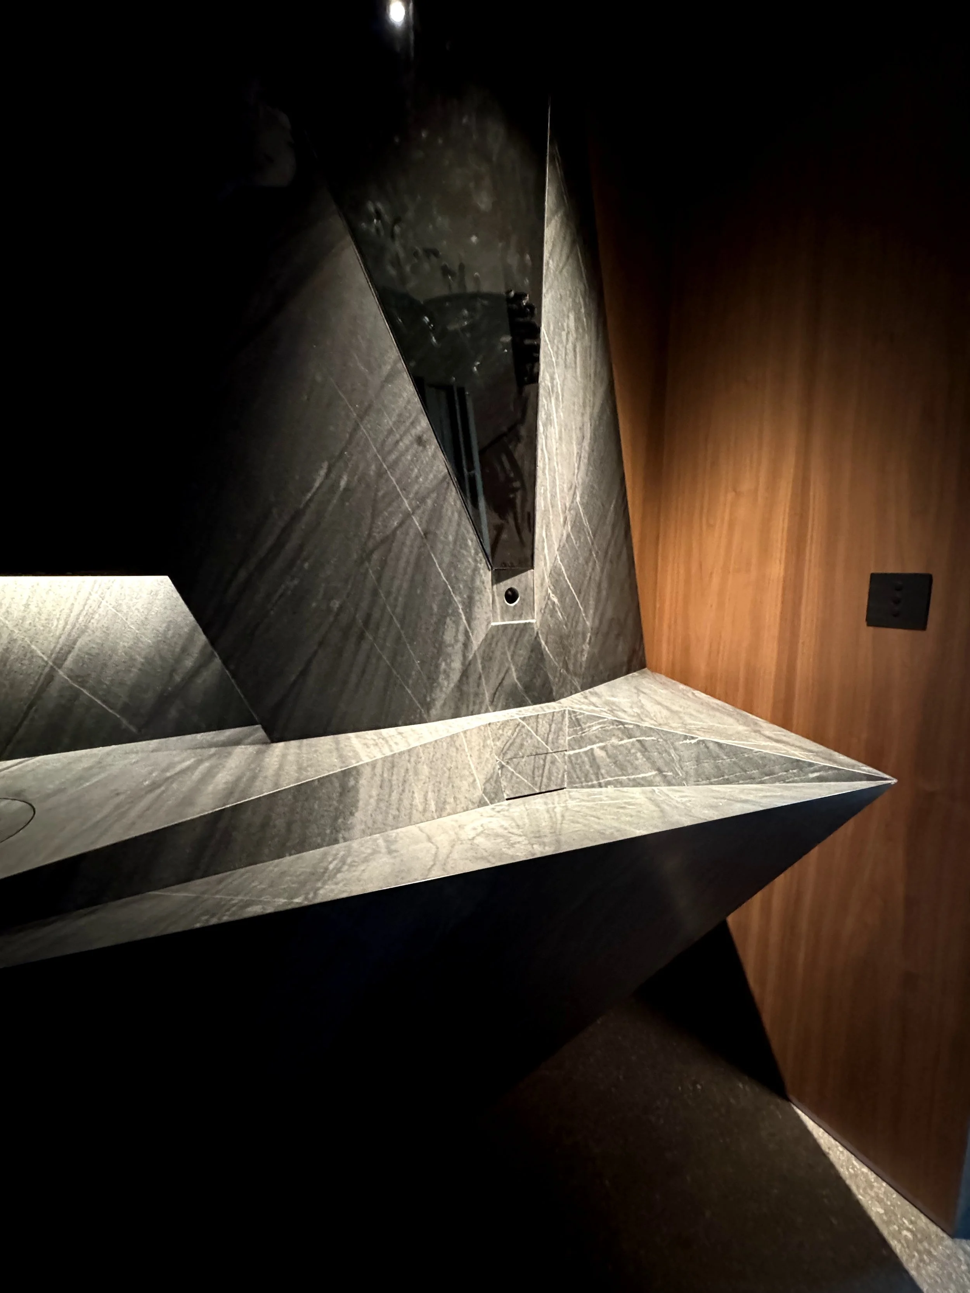
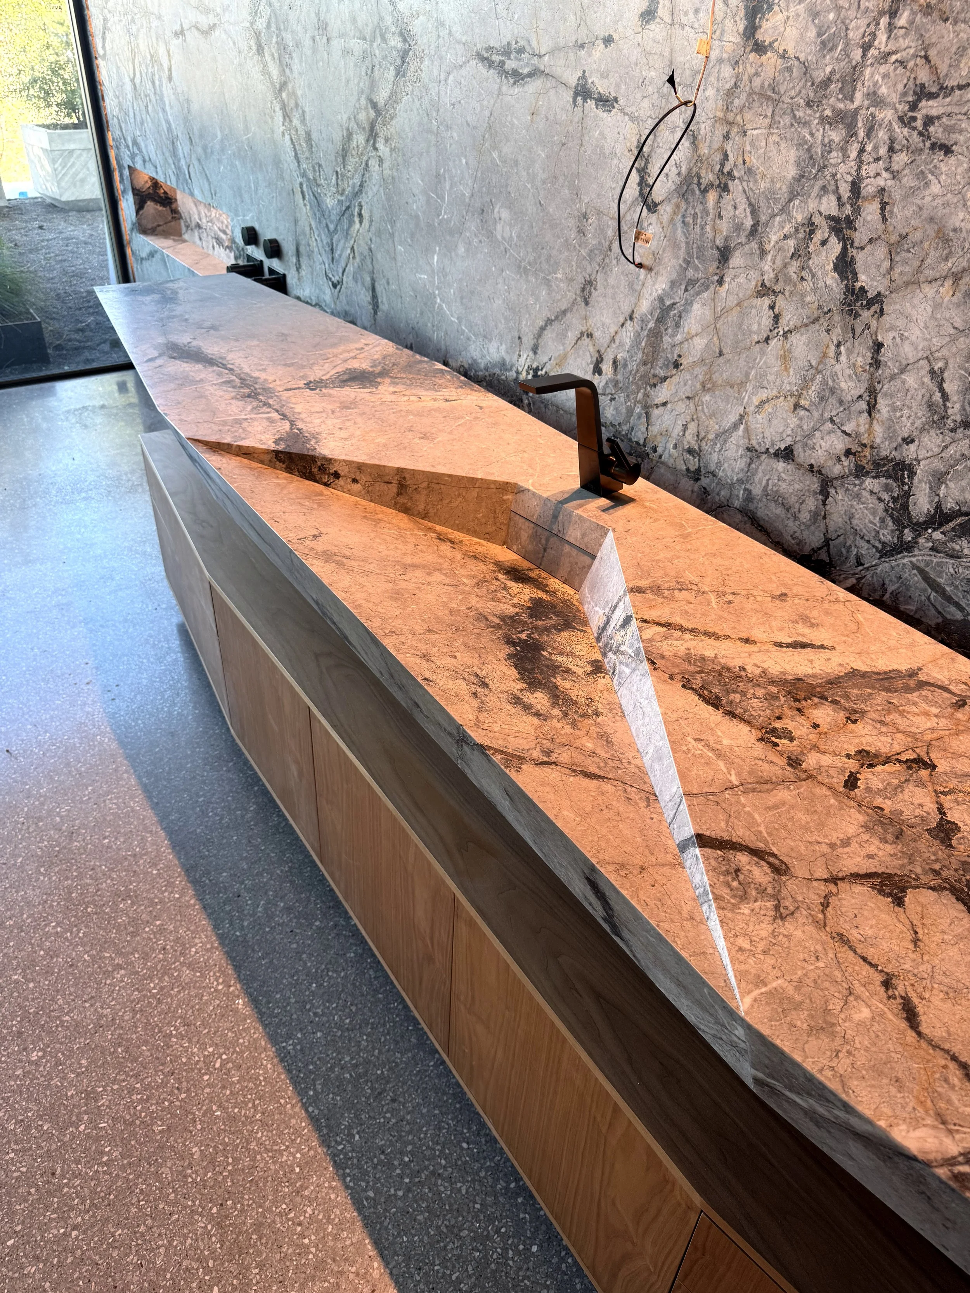
Close-up of a dark, angular-shaped custom marble vanity with a backlit niche for soap and hand towels and hole for a recessed trash compartment.
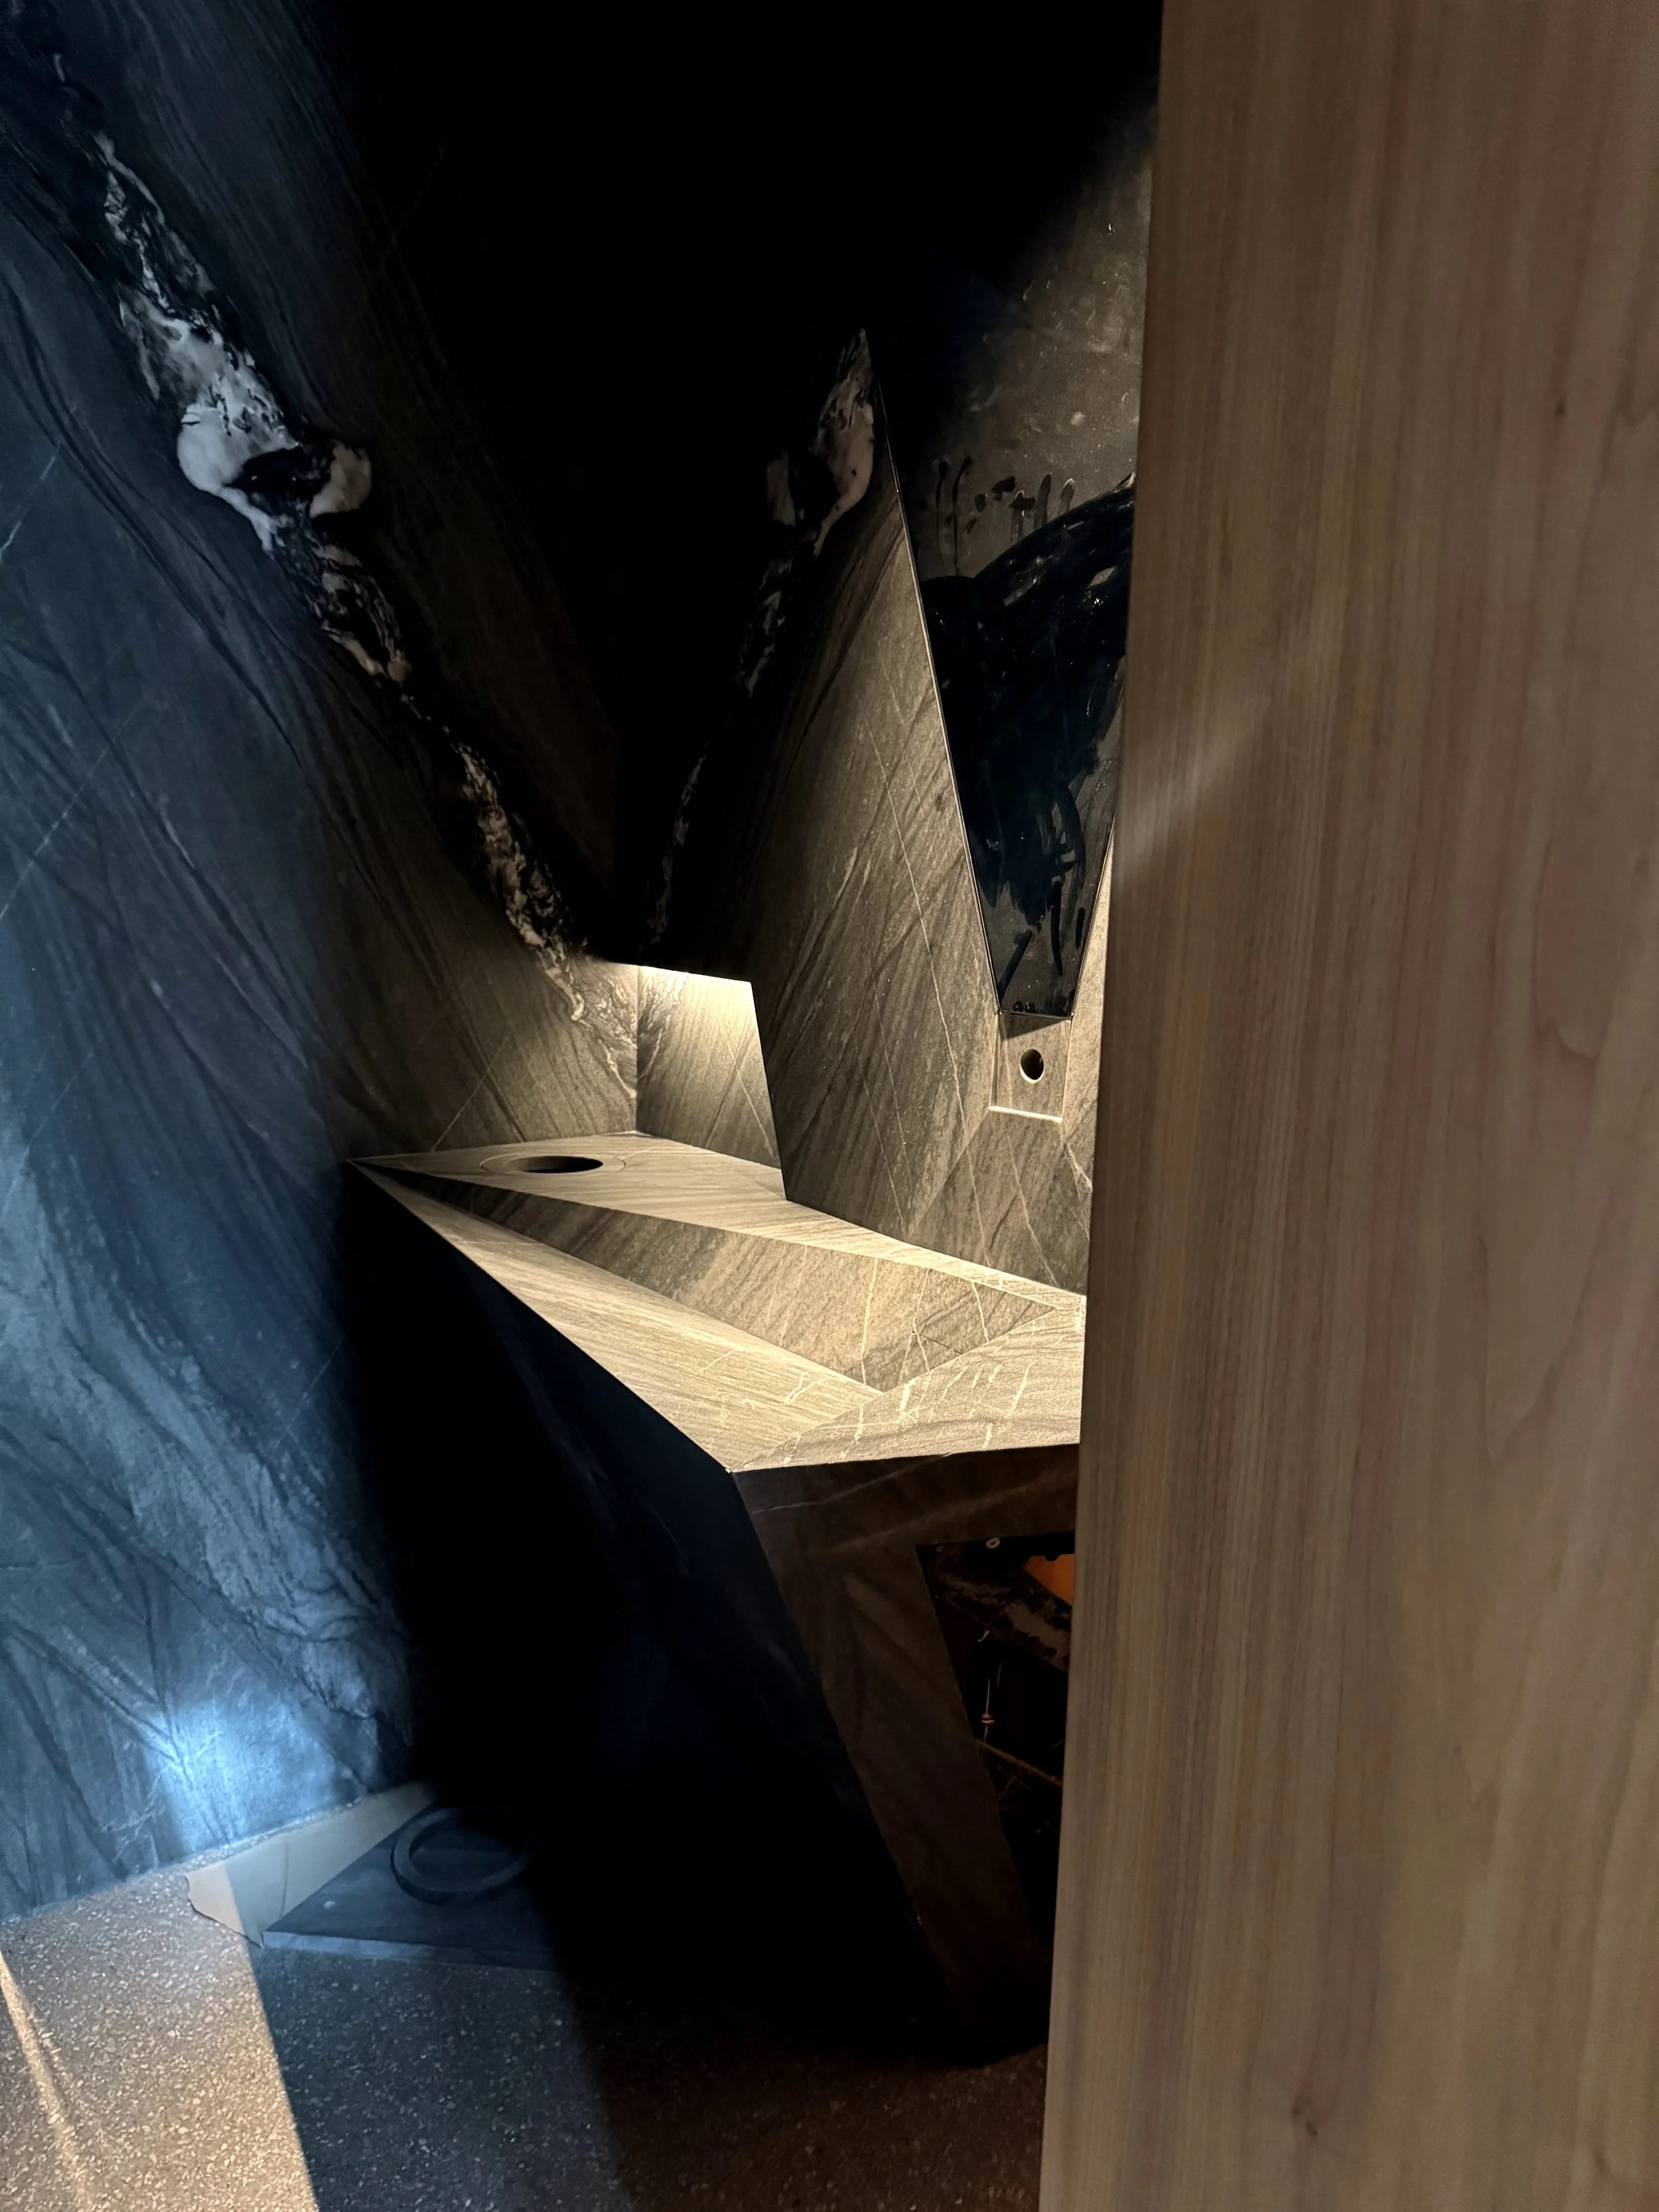
Close-up of a powder room with a custom marble vanity and walls.
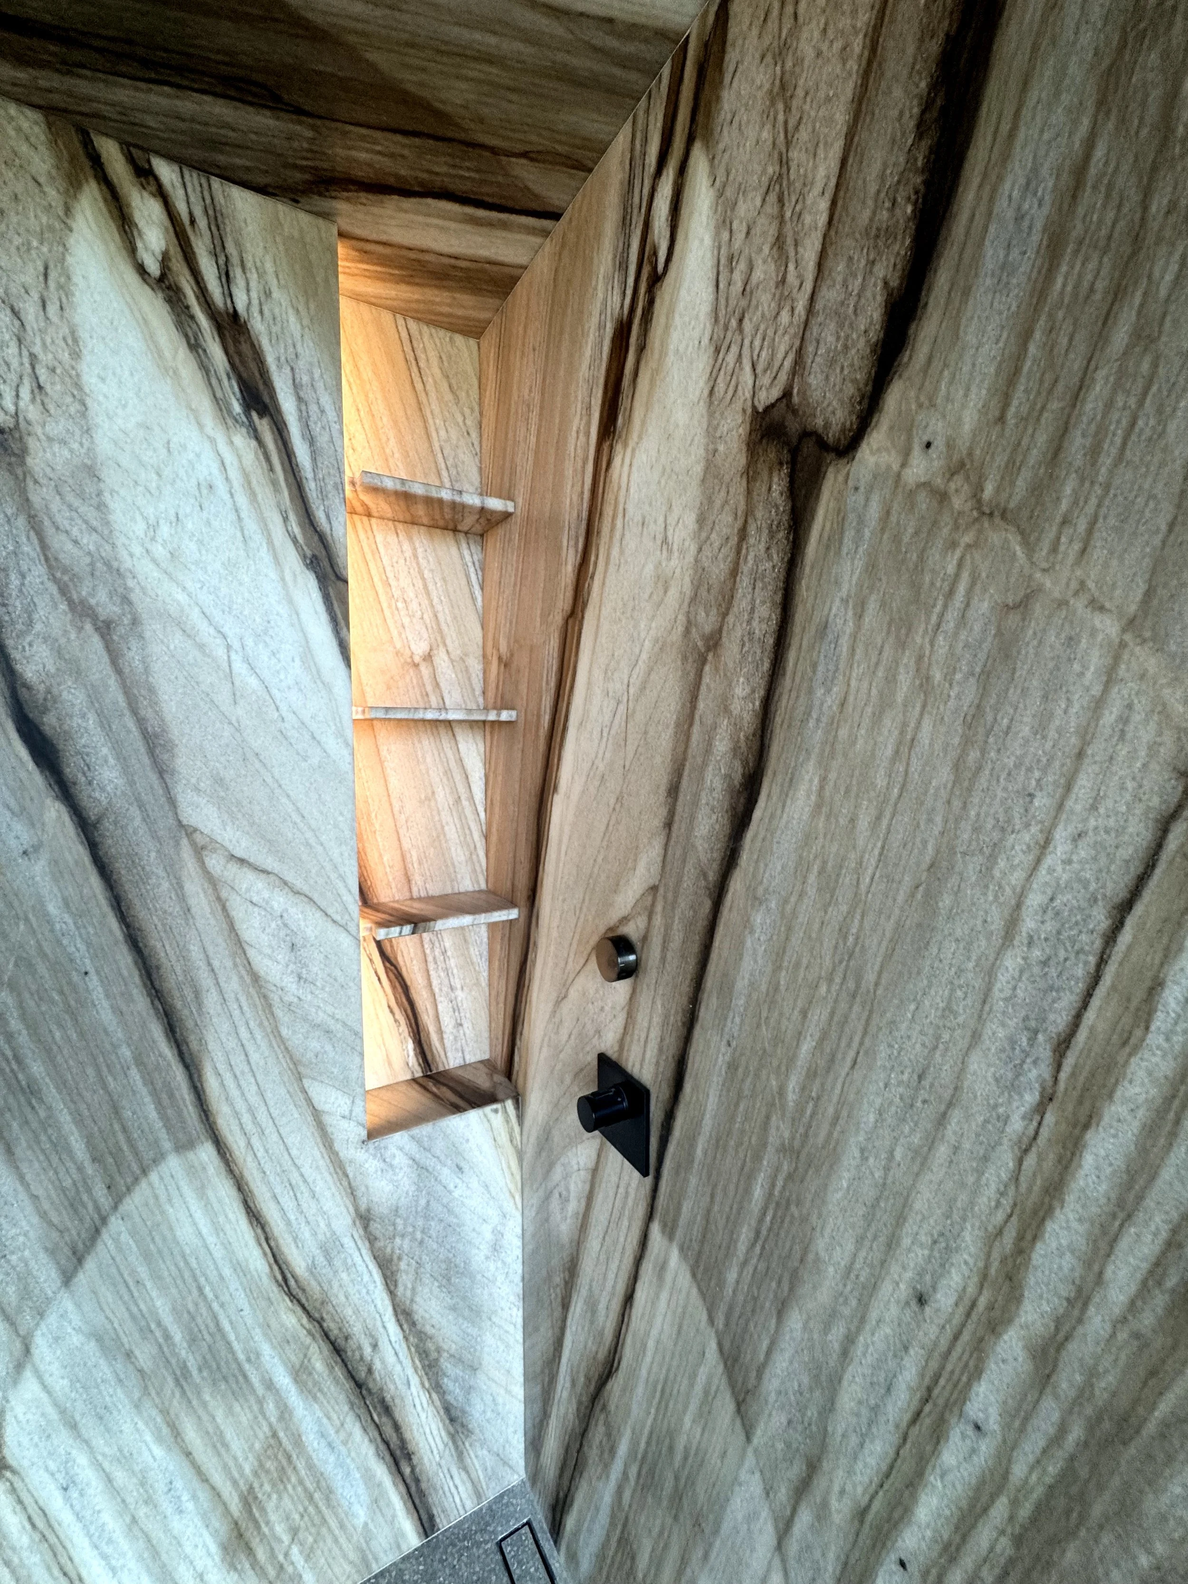
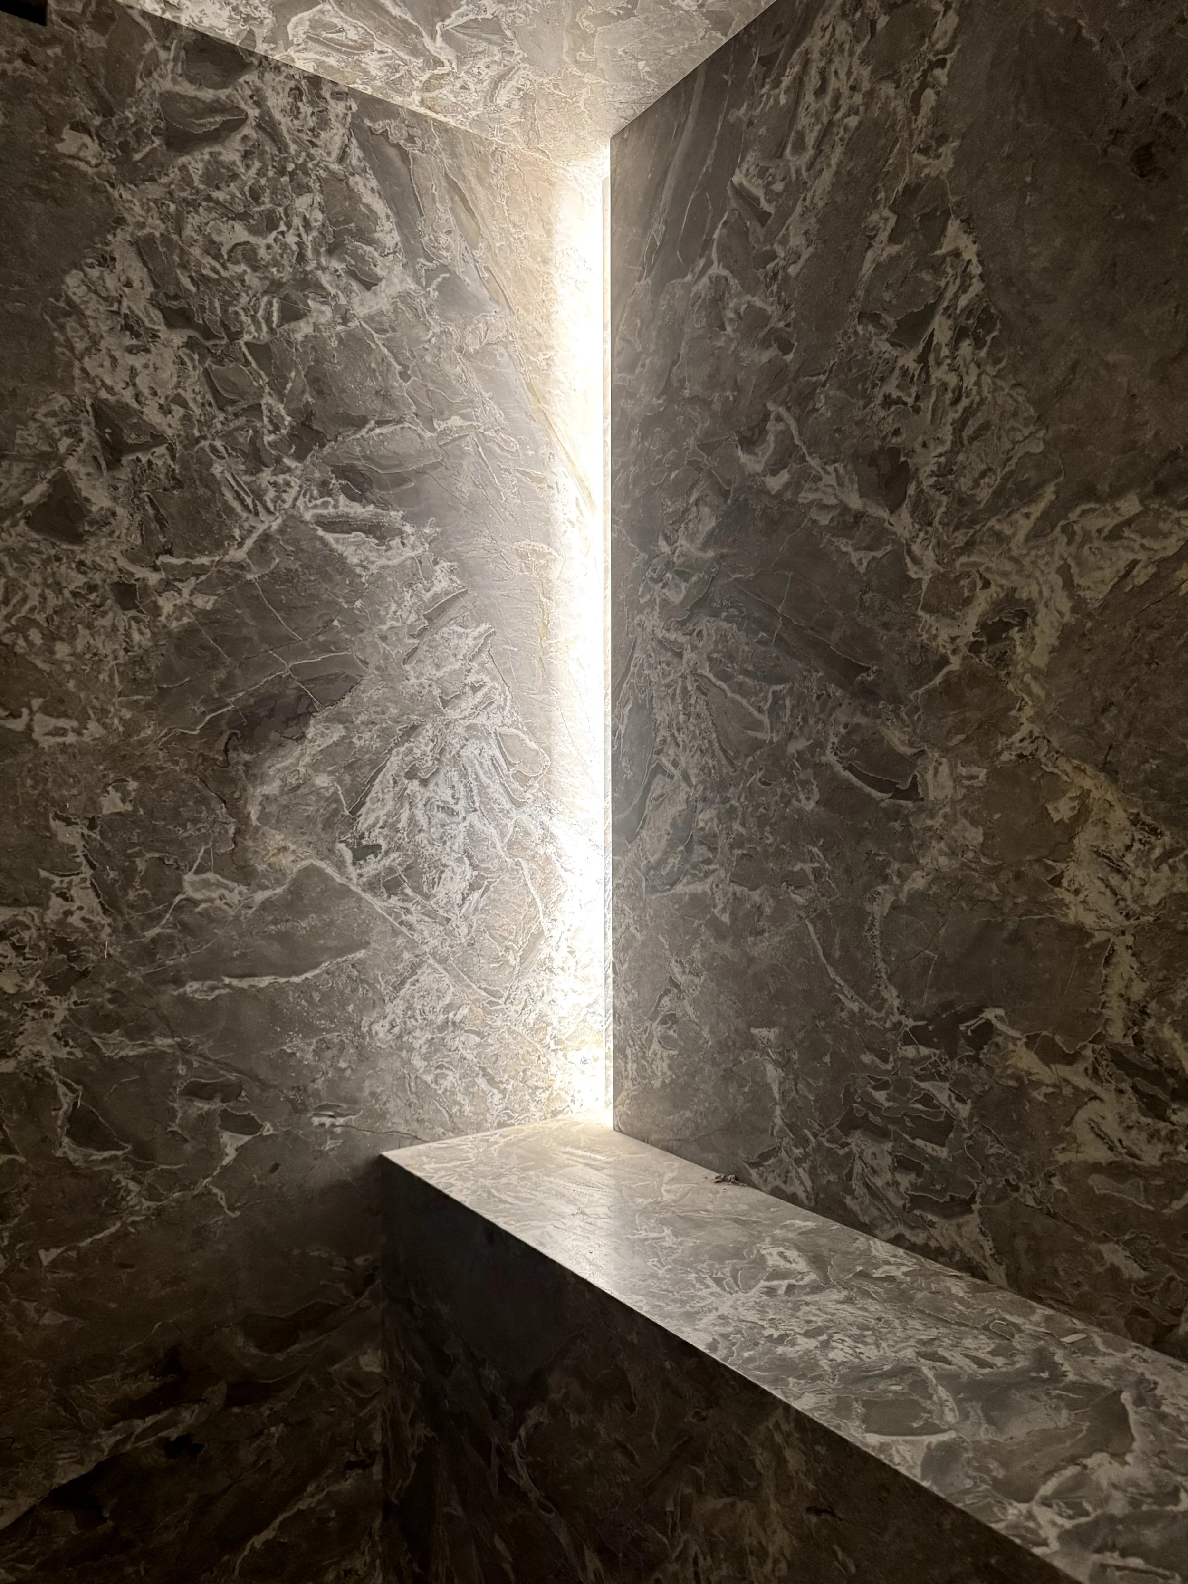
Close-up view of a recessed marble shower niche.

A bathroom shower area with marble walls featuring black and white swirling patterns. The floor has a metal drain cover with parallel slats, and a small round fixture is visible on the wall.
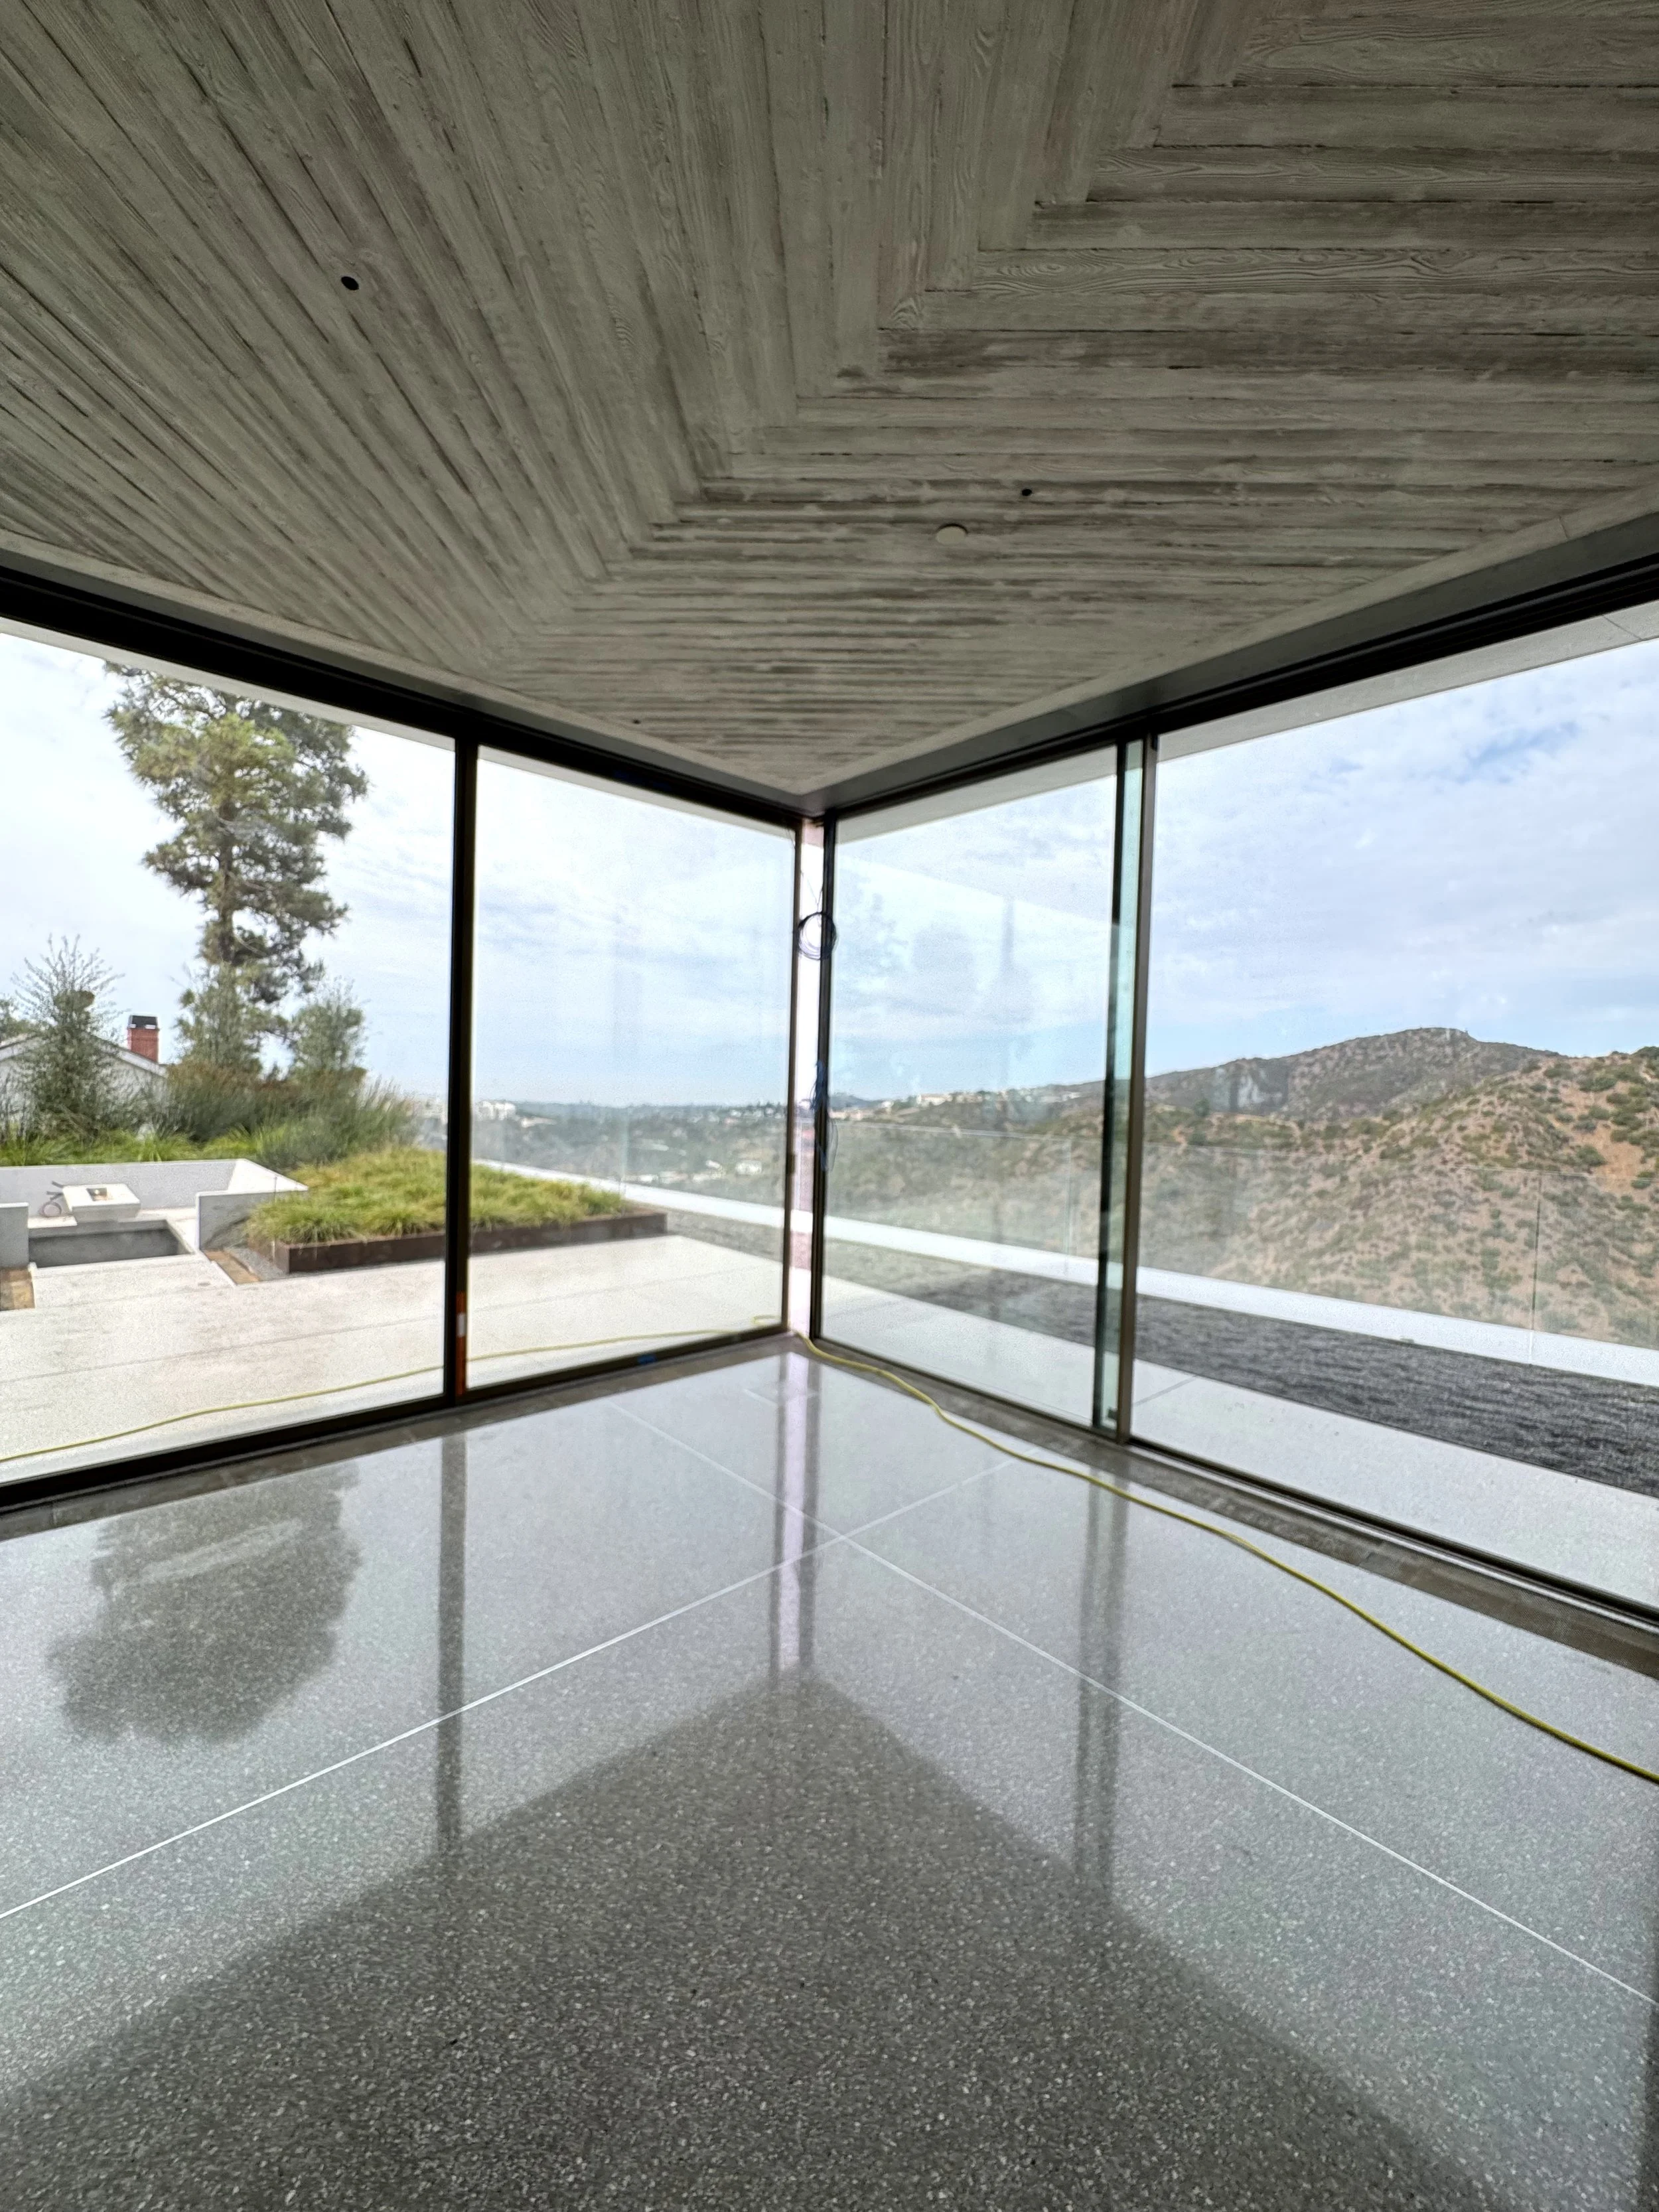
Interior view of a modern room with large glass windows showing outdoor landscape, wooden ceiling, shiny polished black floor, and a yellow extension cord on the floor.
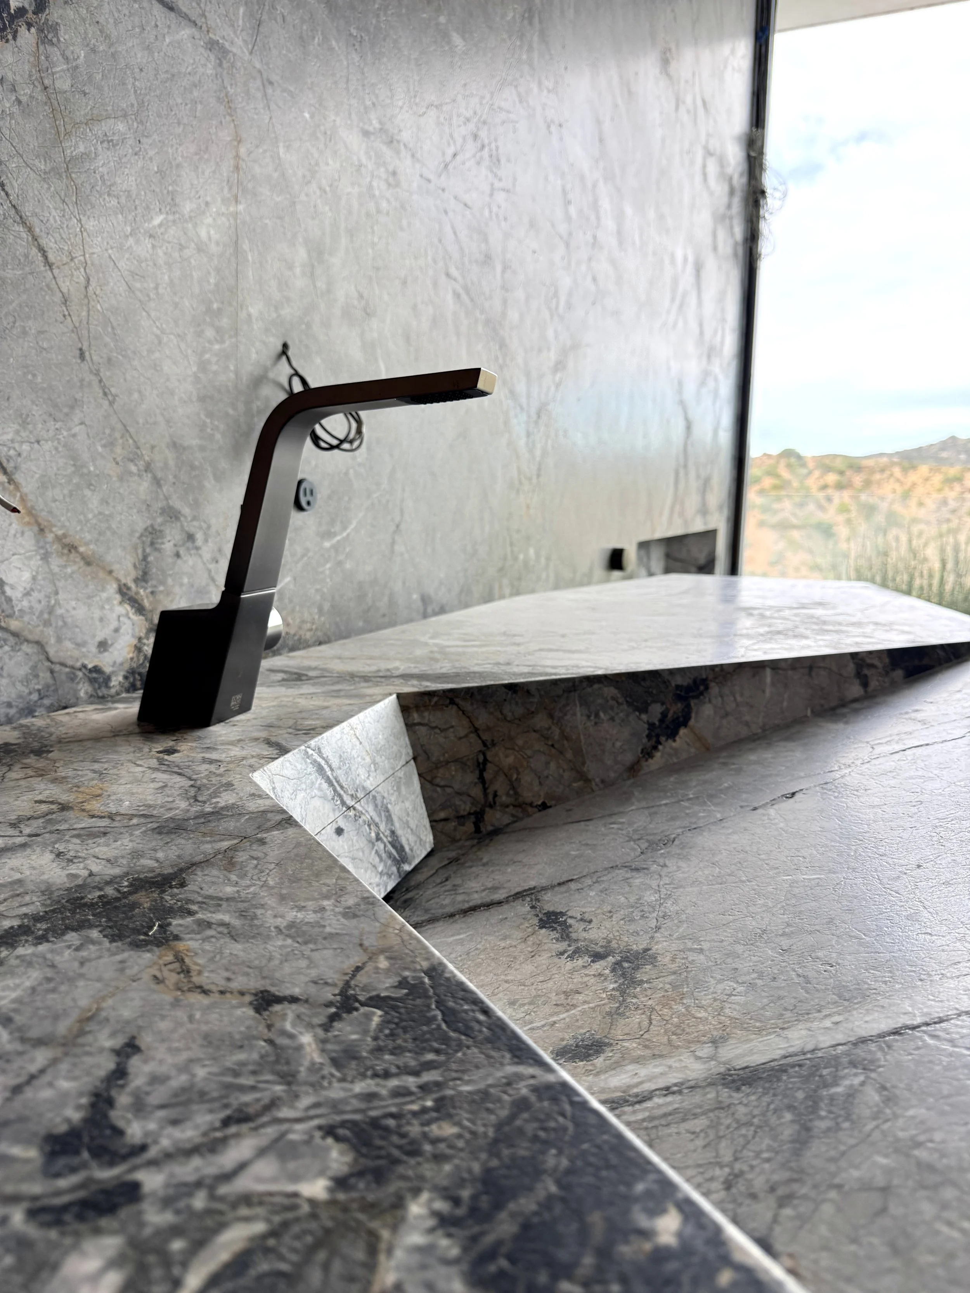
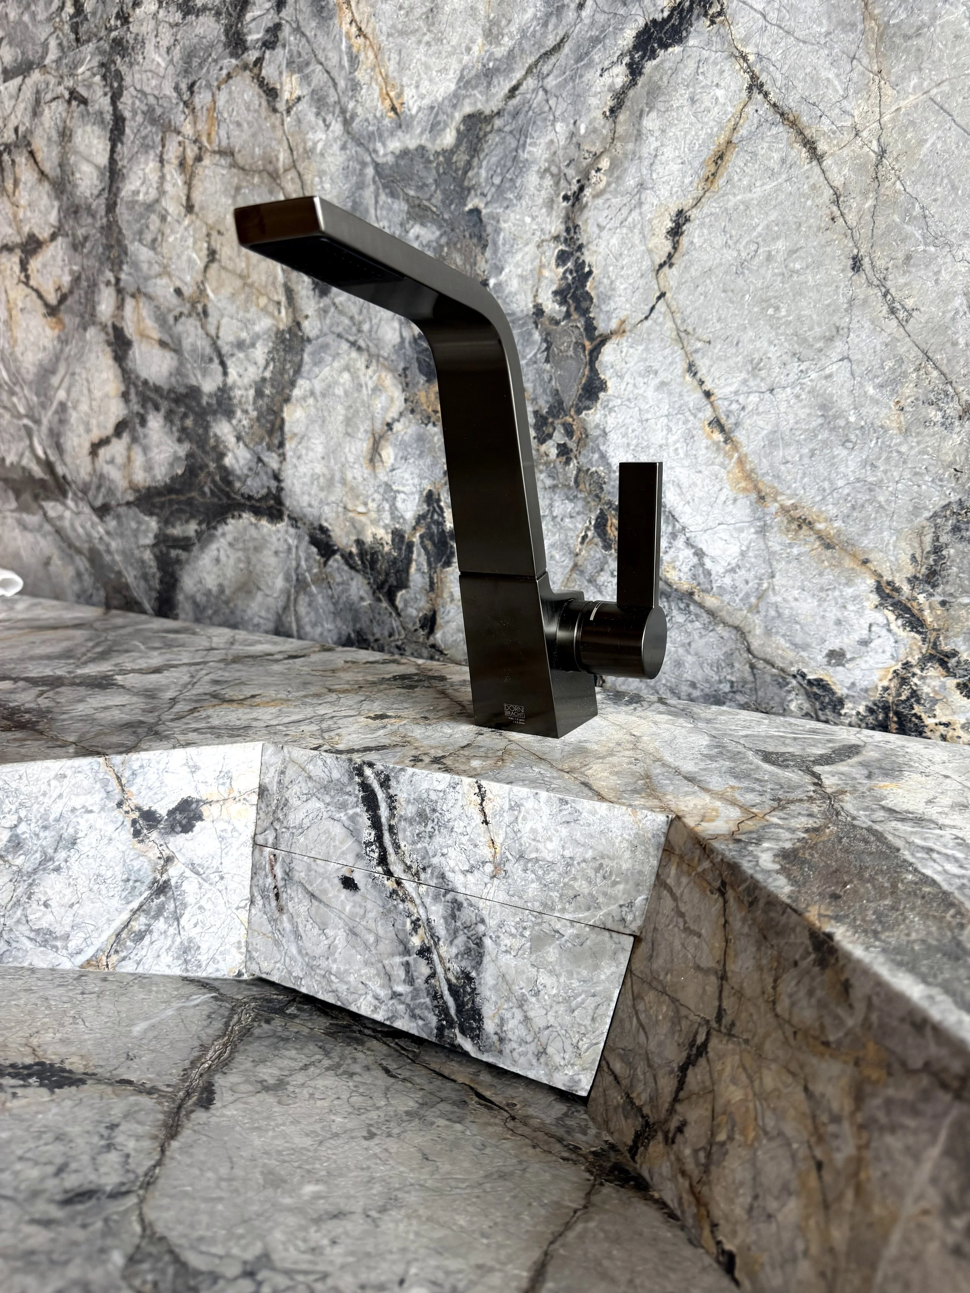
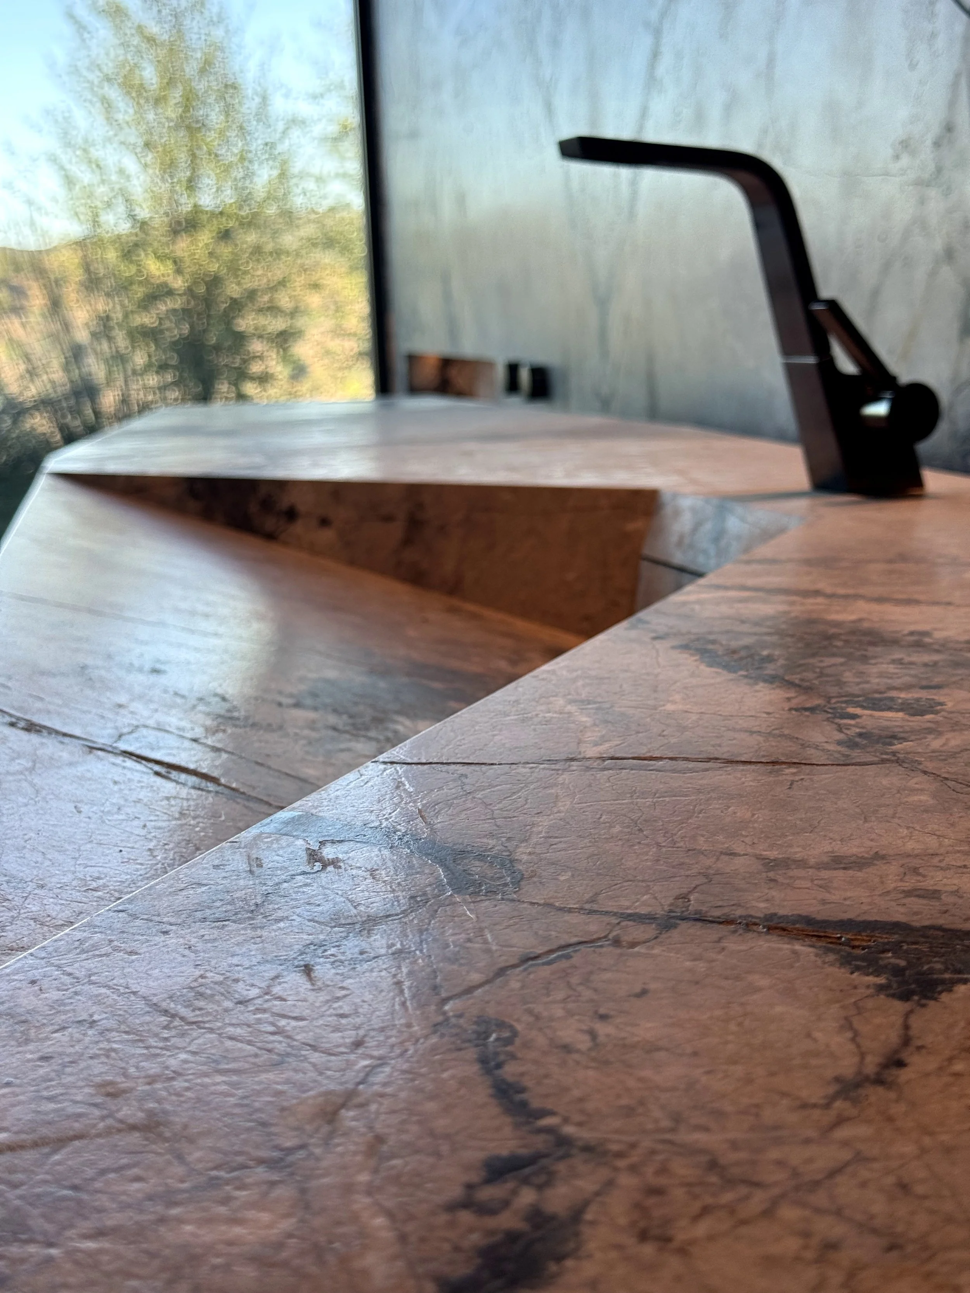
A modern black and gold faucet mounted on a marble countertop with a matching marble backsplash, underneath a large window showing a scenic view of hills and trees.
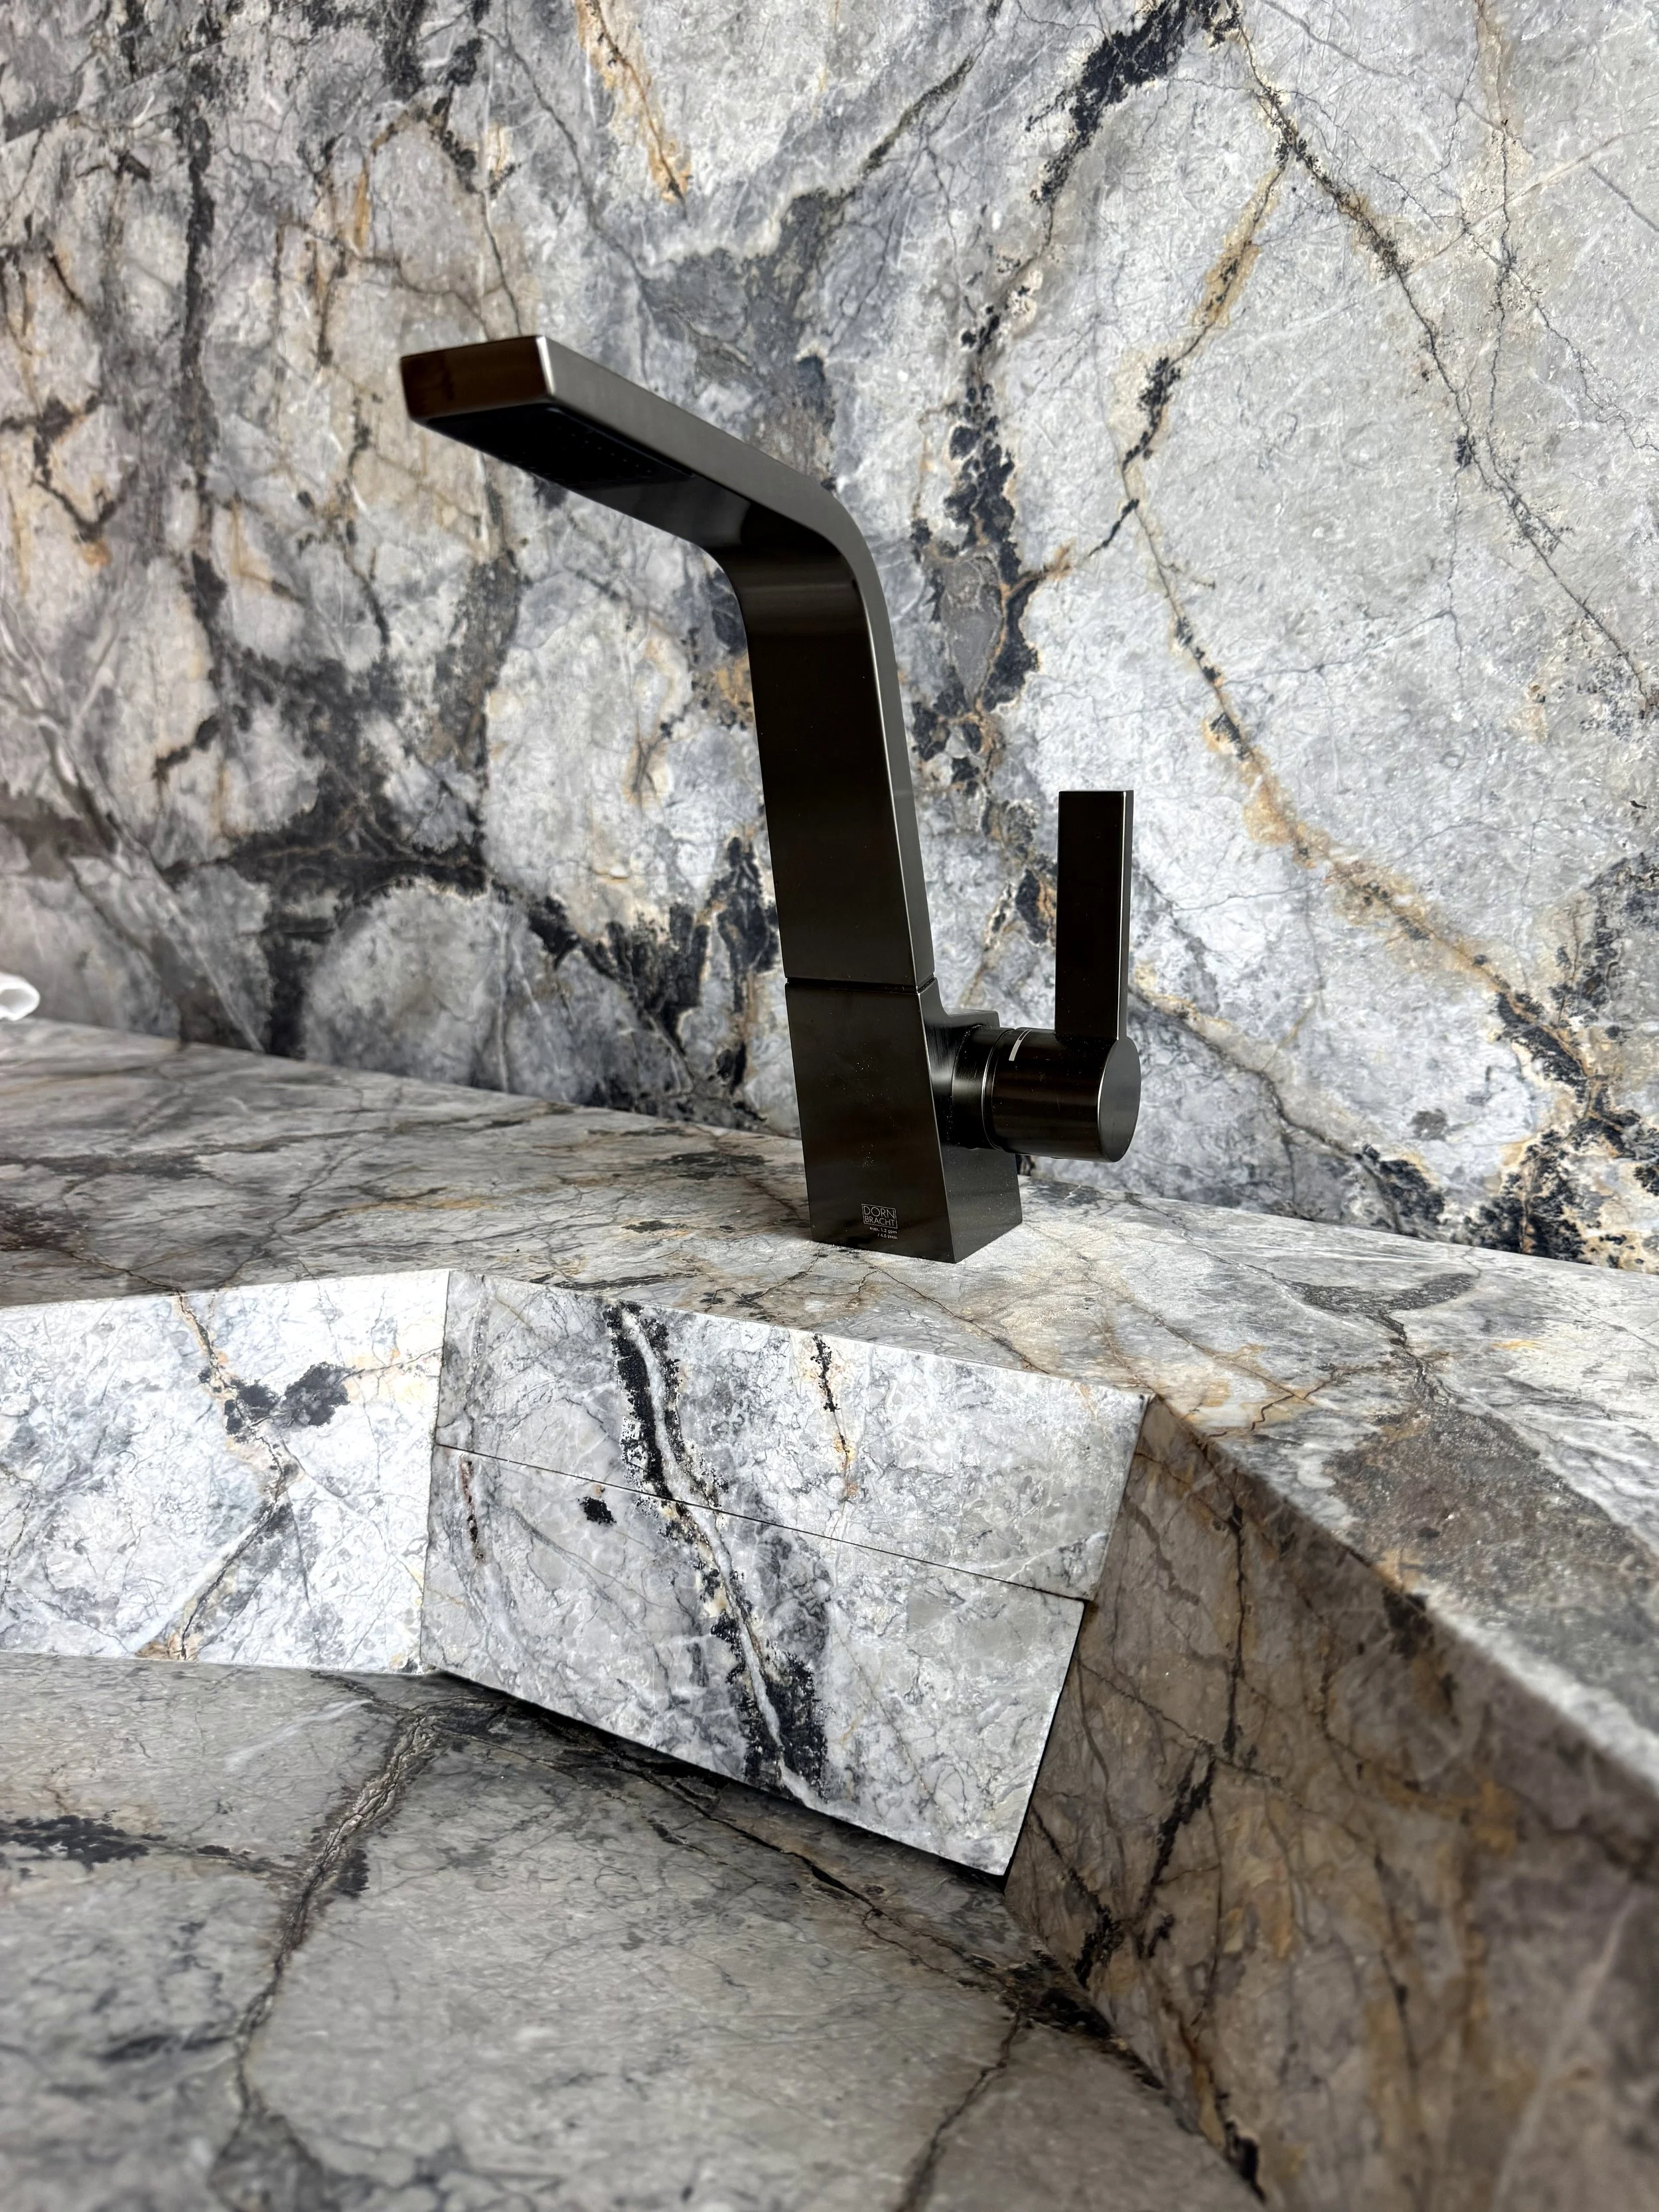
A modern black faucet installed on a marble countertop with a matching marble backsplash.
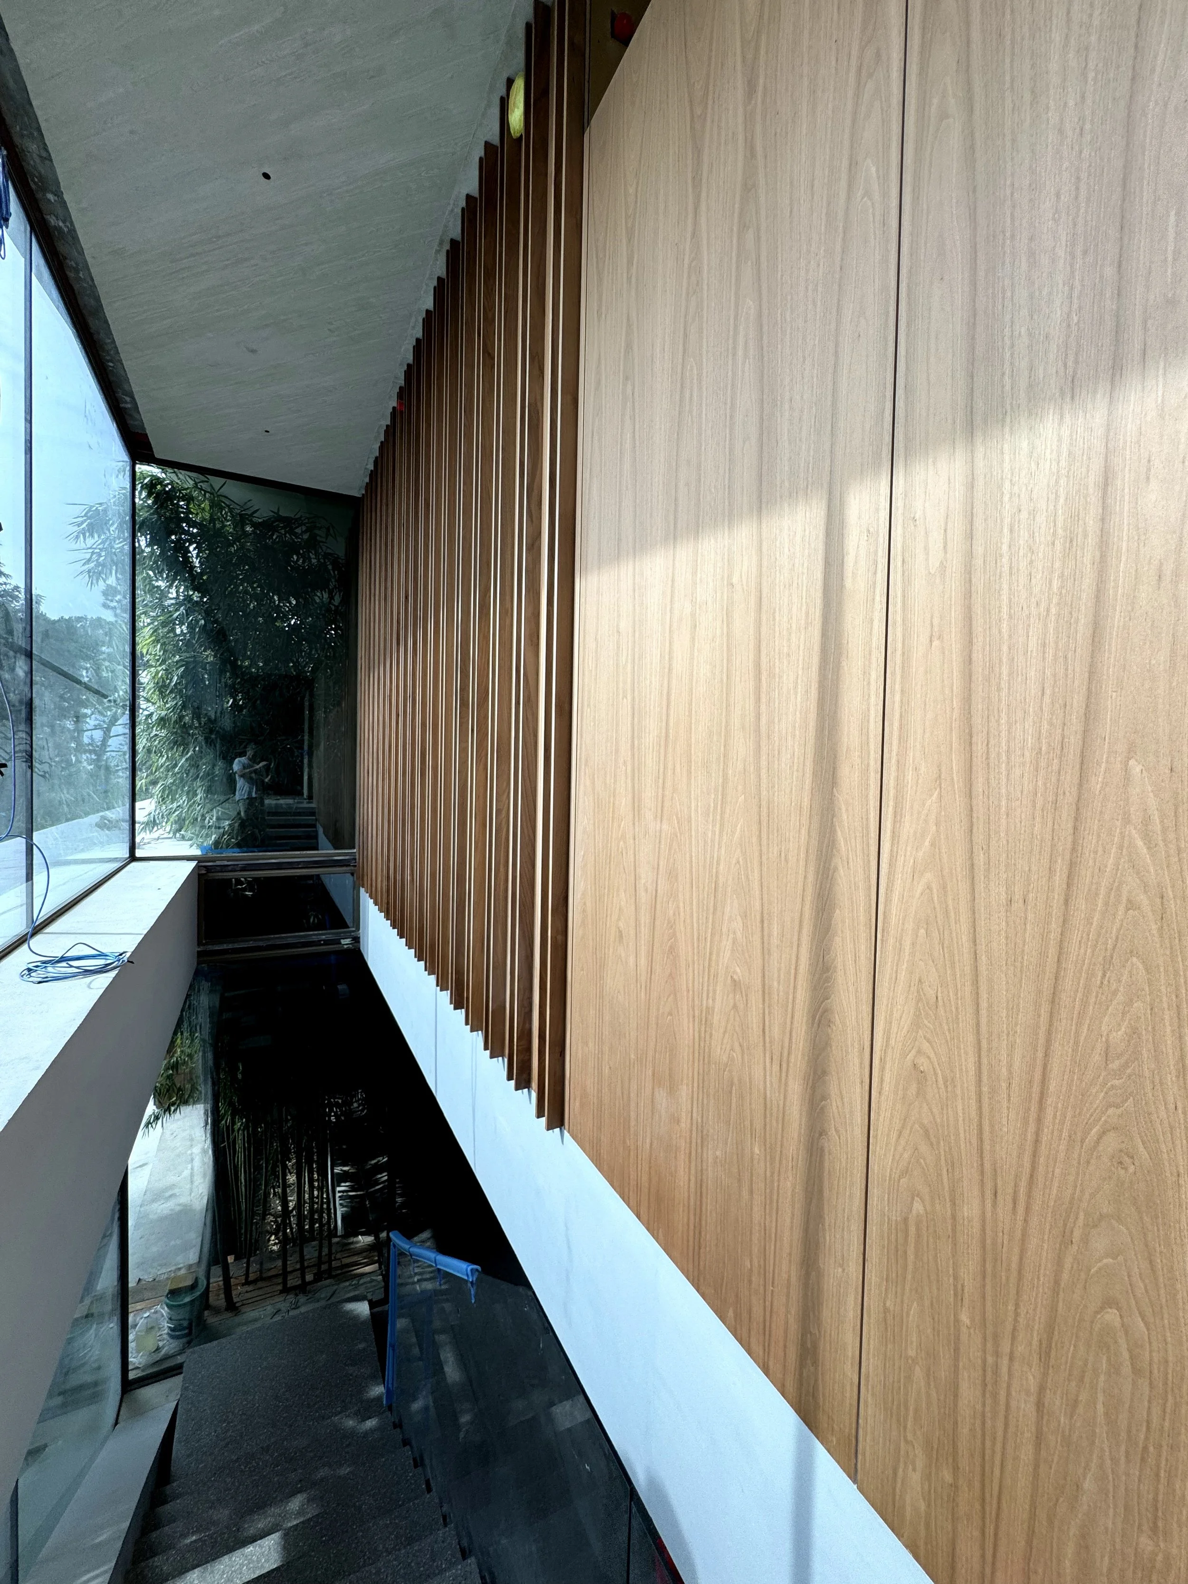
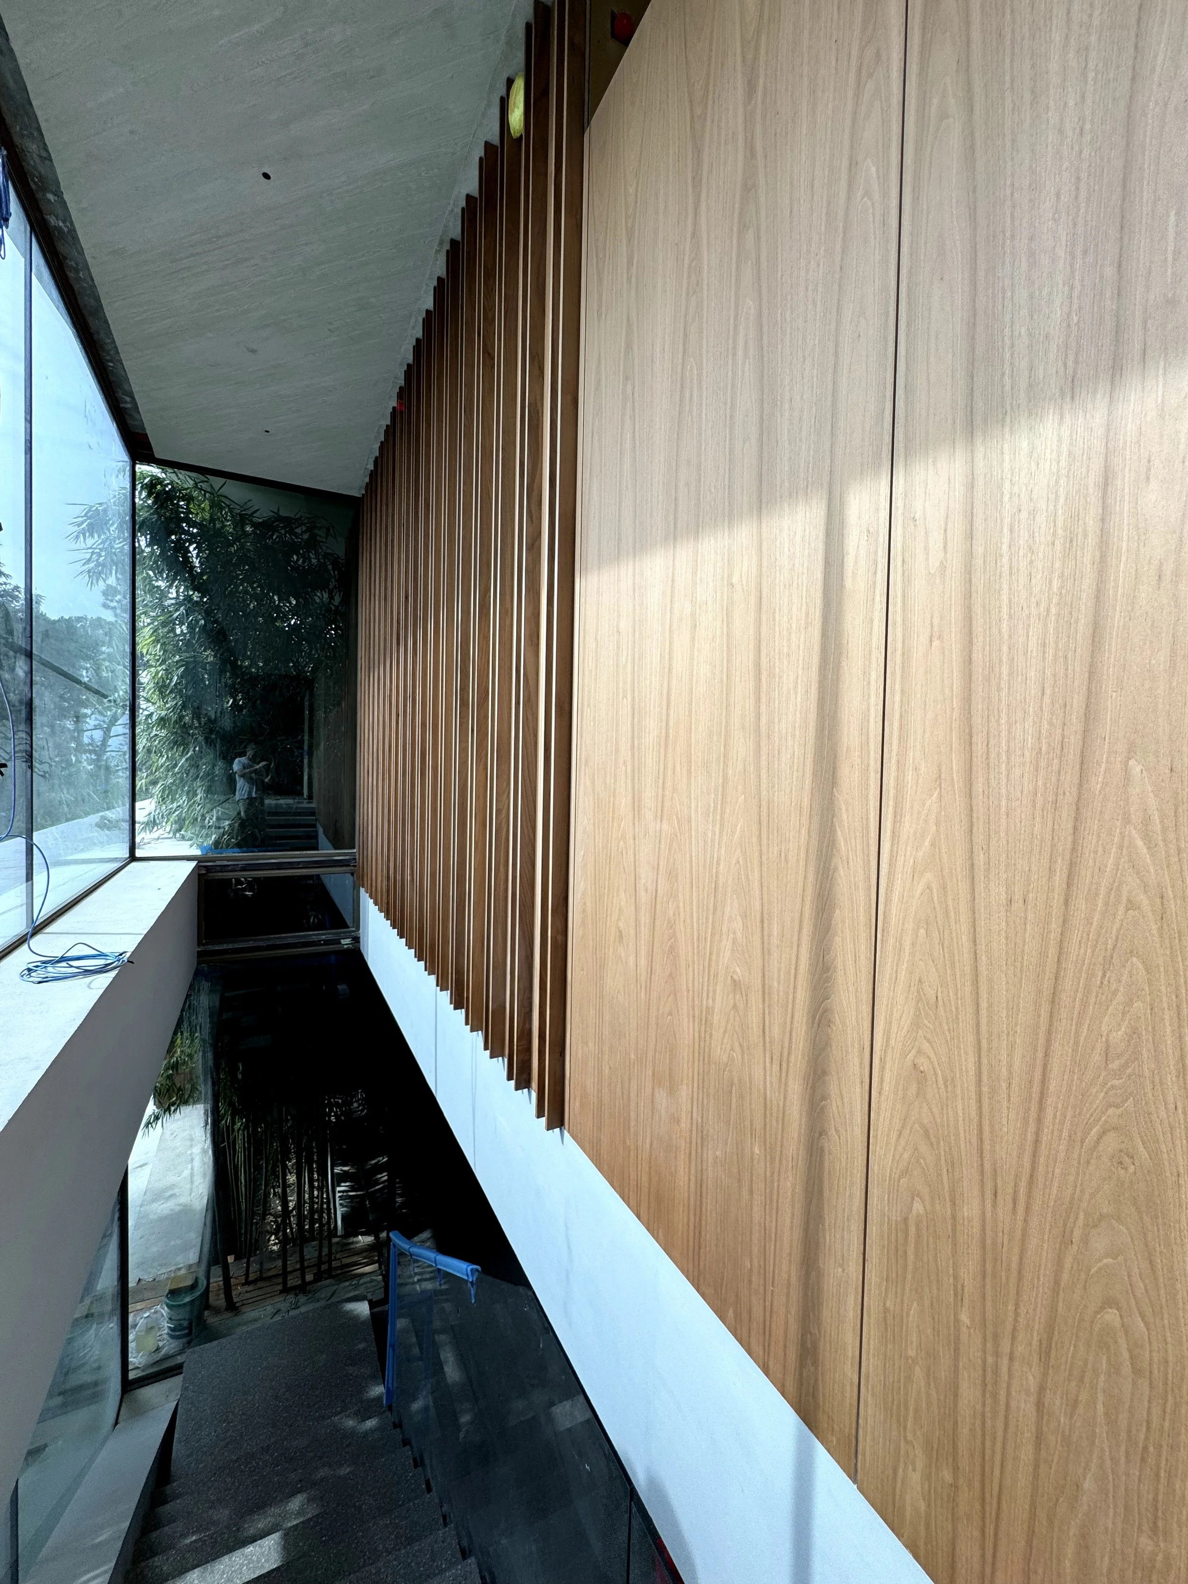
Interior of a modern home with wooden wall slats, large glass windows, and exterior greenery visible outside.
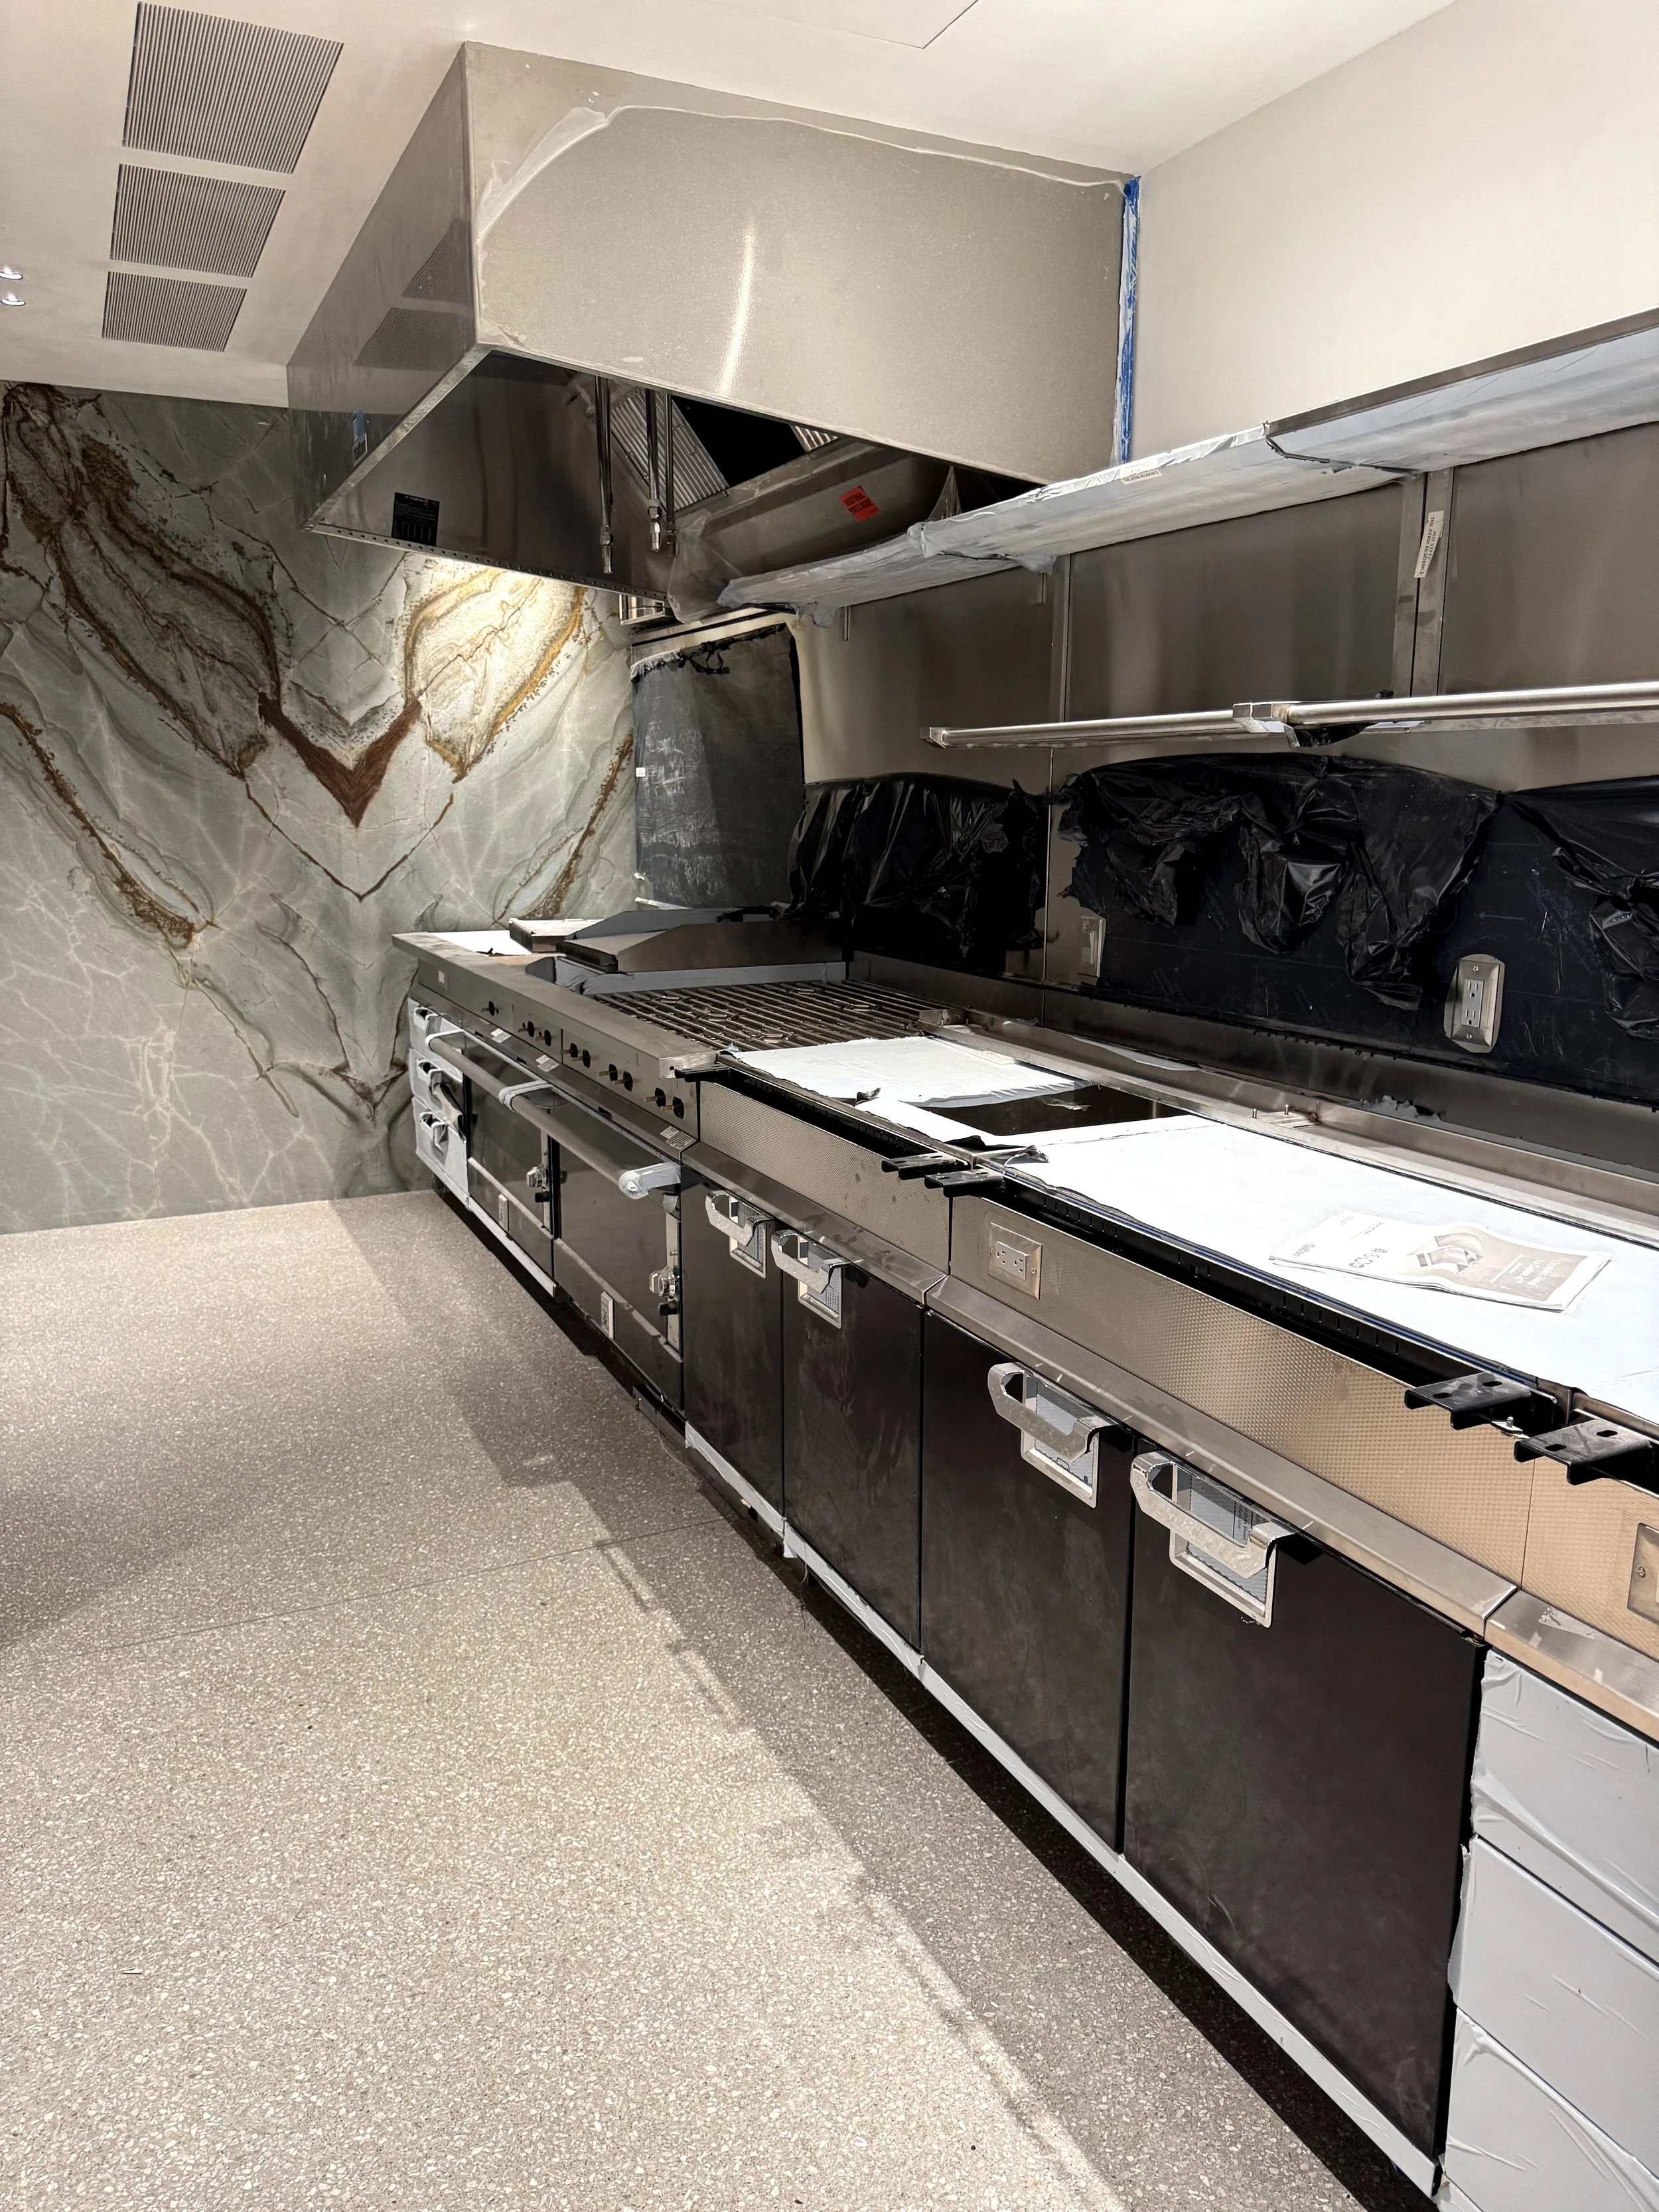
A luxury chefs kitchen with black and stainless steel appliances, including a stove and oven, against a wall with a large marble or granite backsplash. The countertops are stainless steel, and the floor is custom terrazzo.

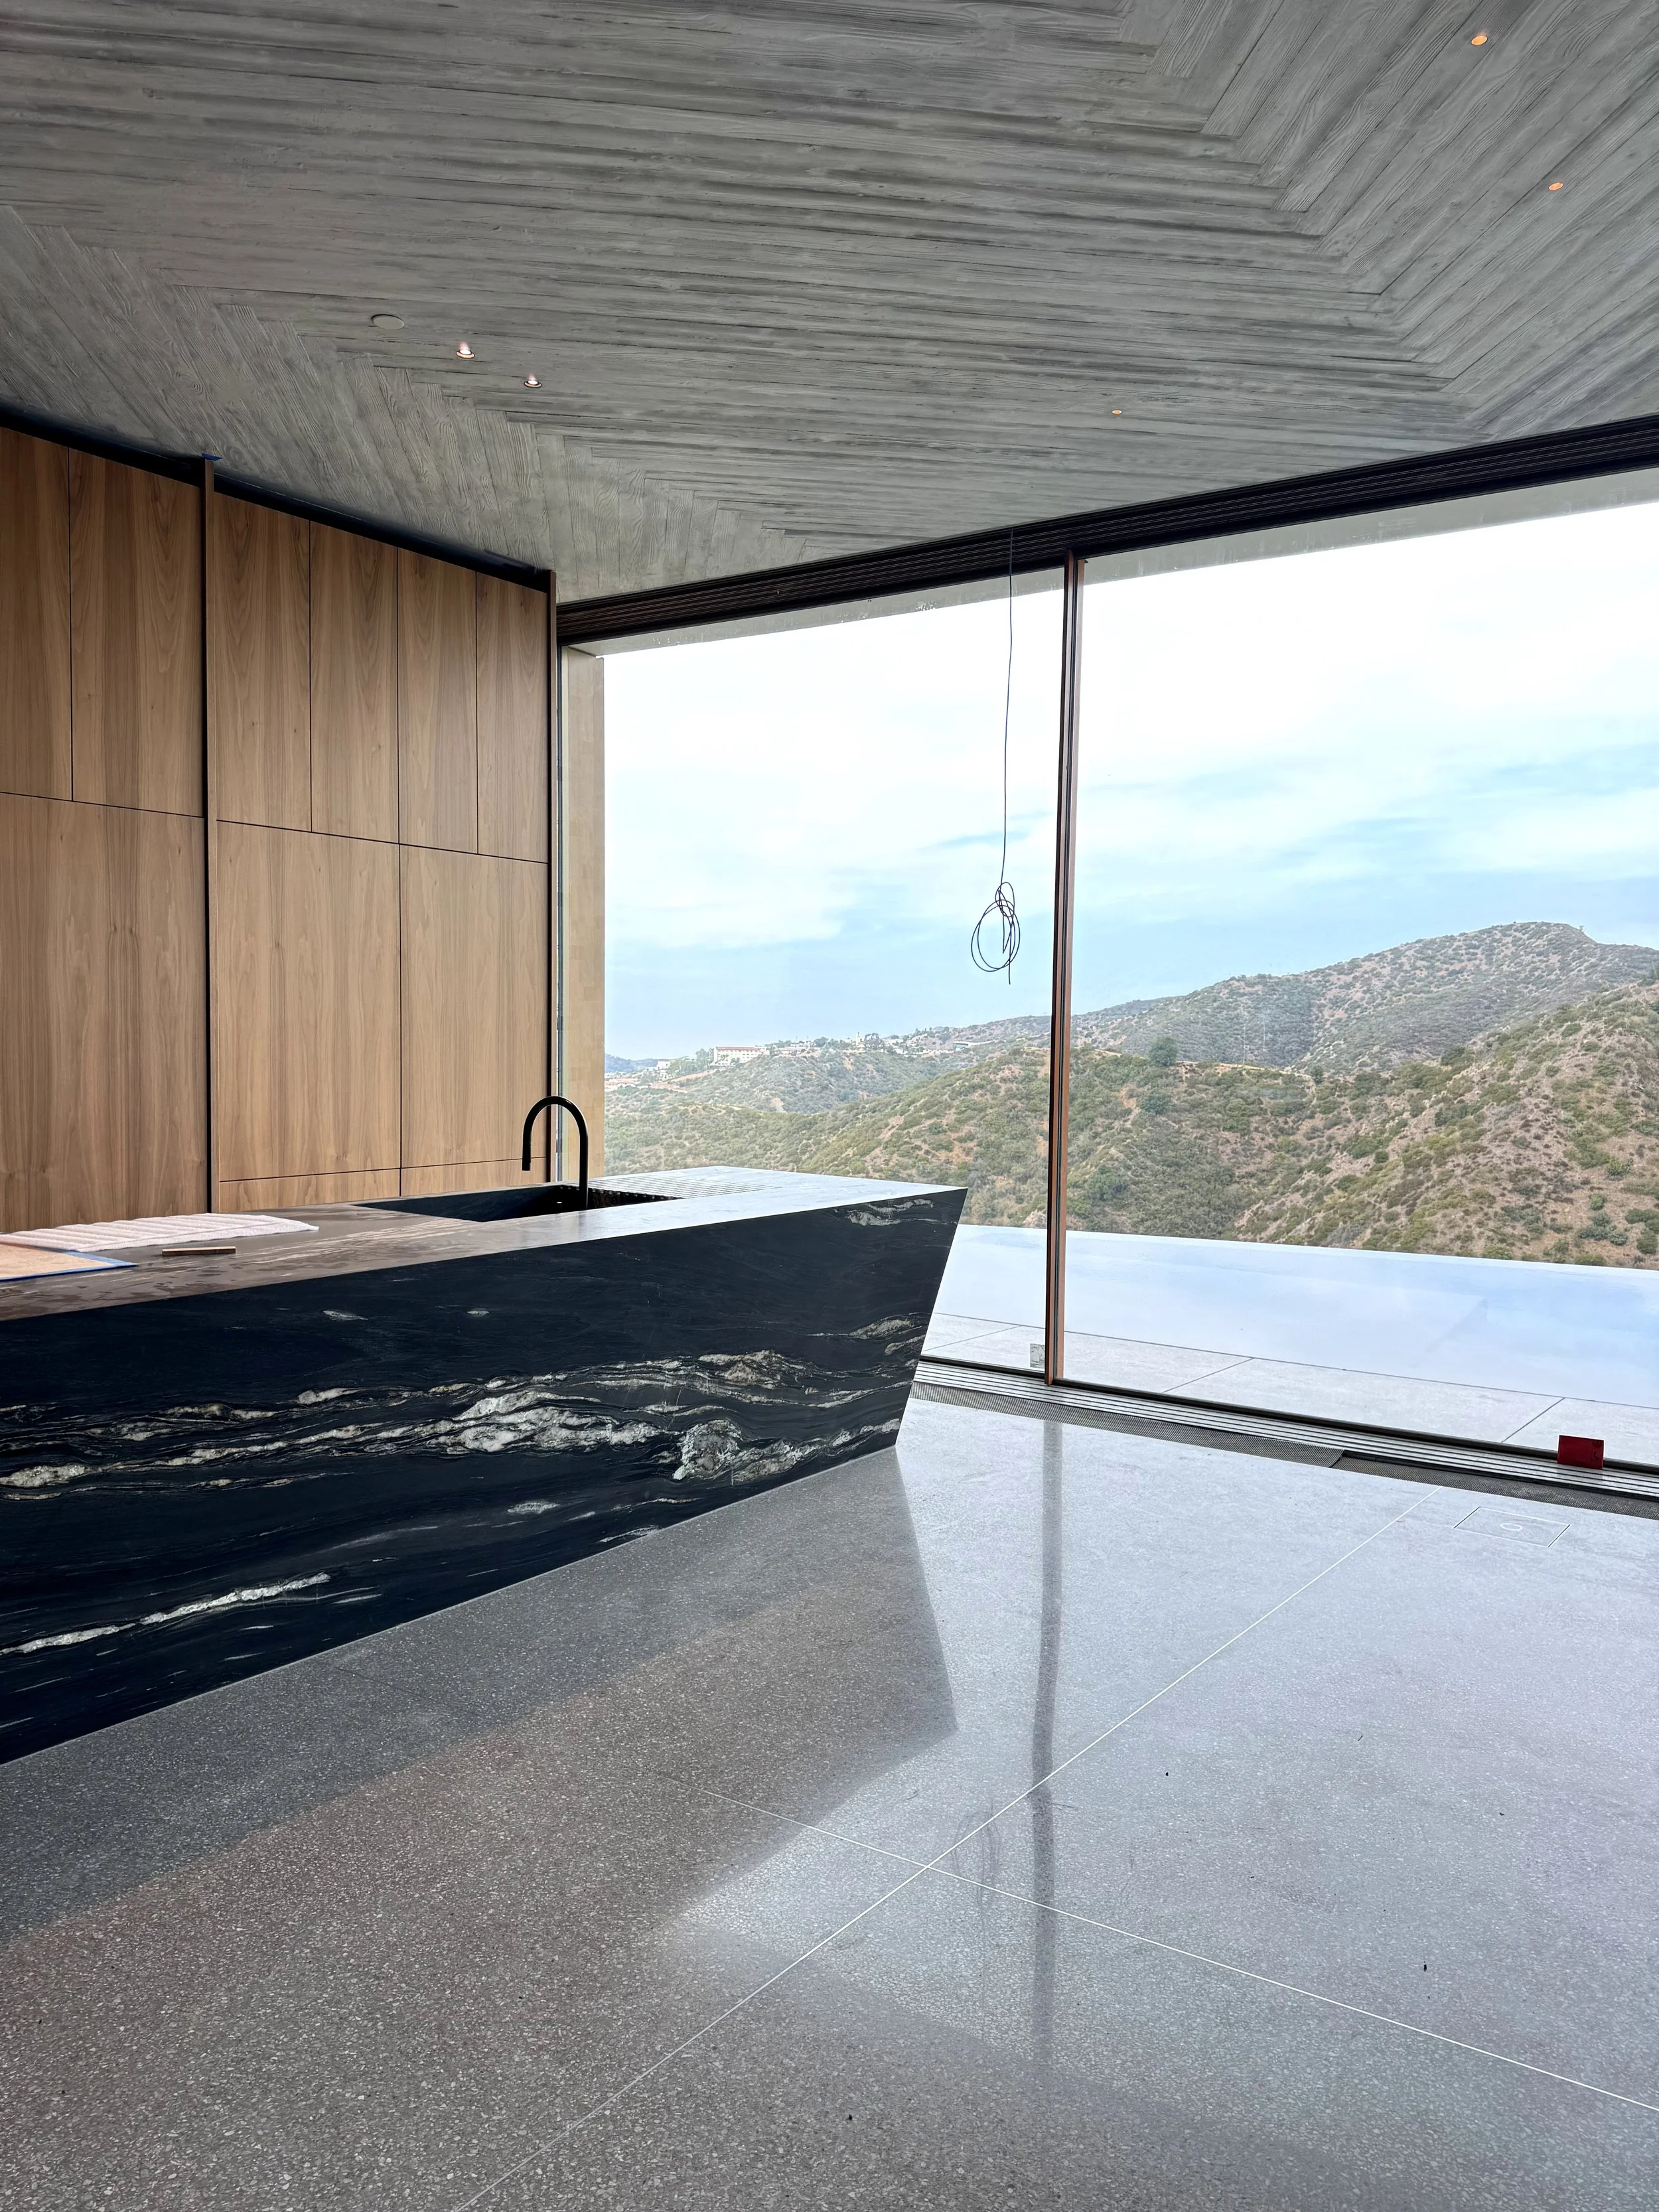
A modern black marble kitchen island, overlooking a hilly landscape.
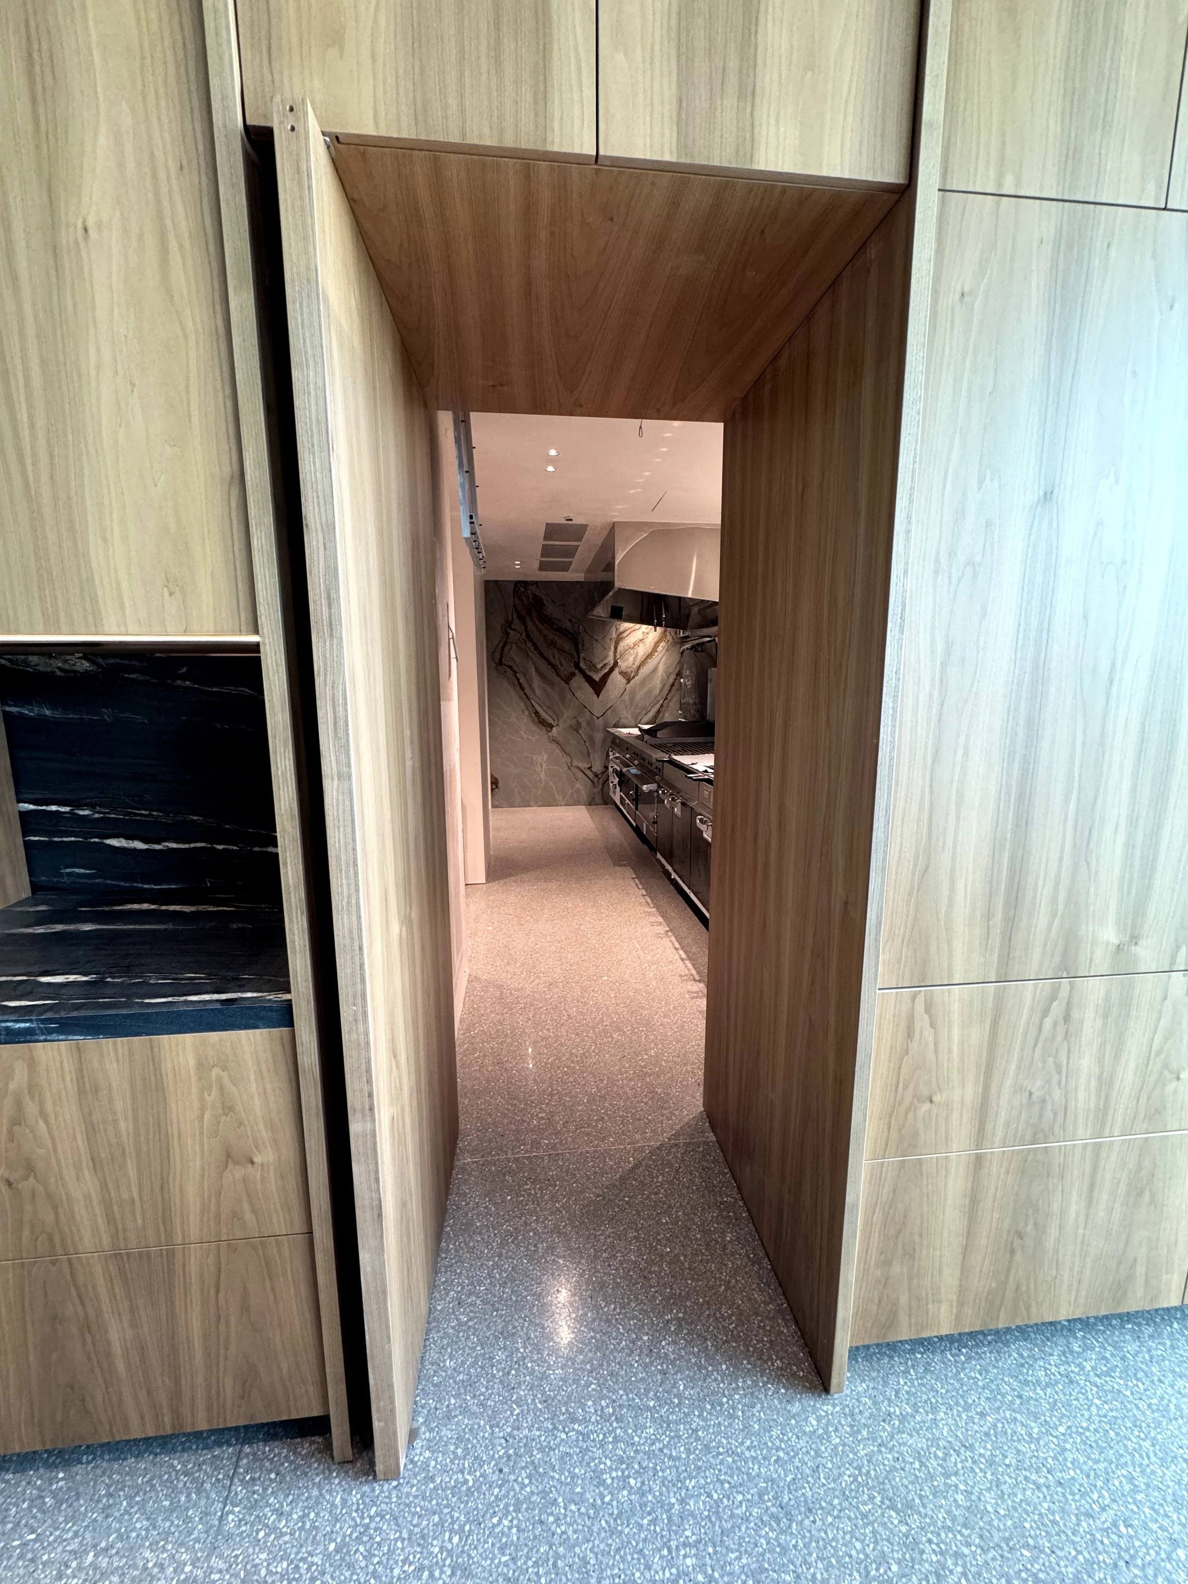
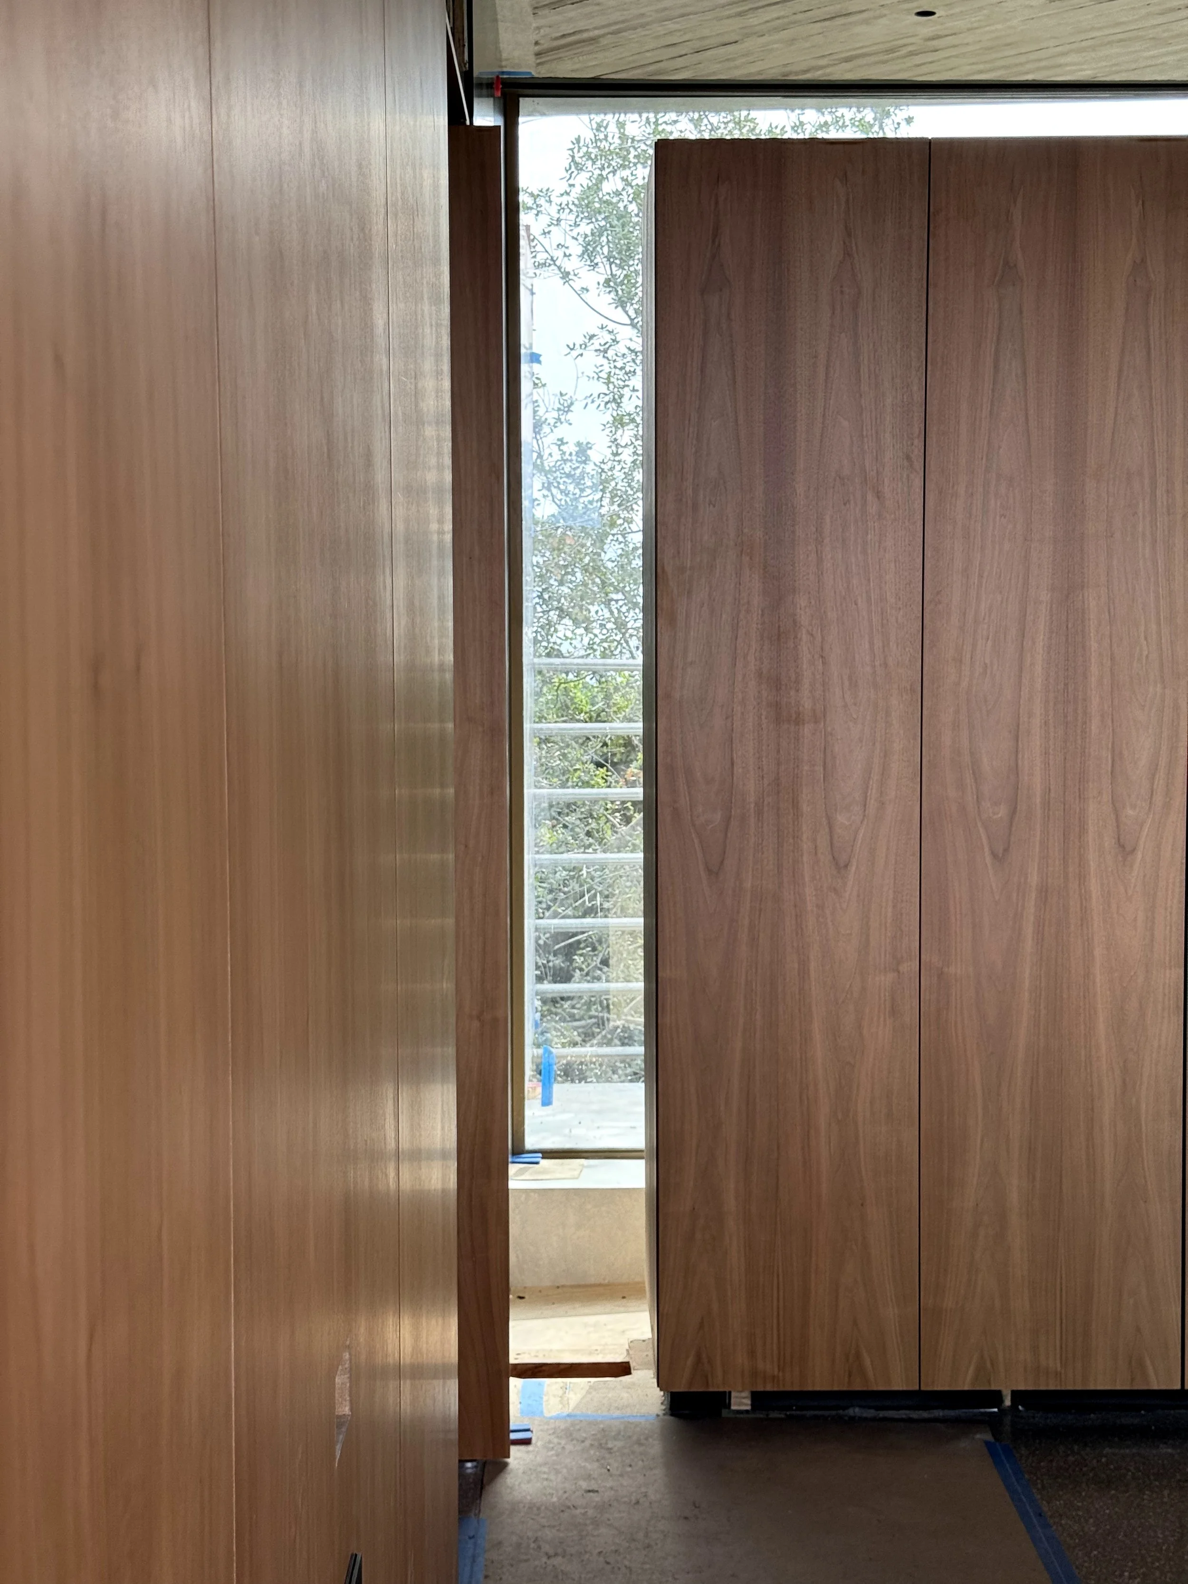
A concealed Chefs kitchen hidden behind a flush frameless walnut wood door.
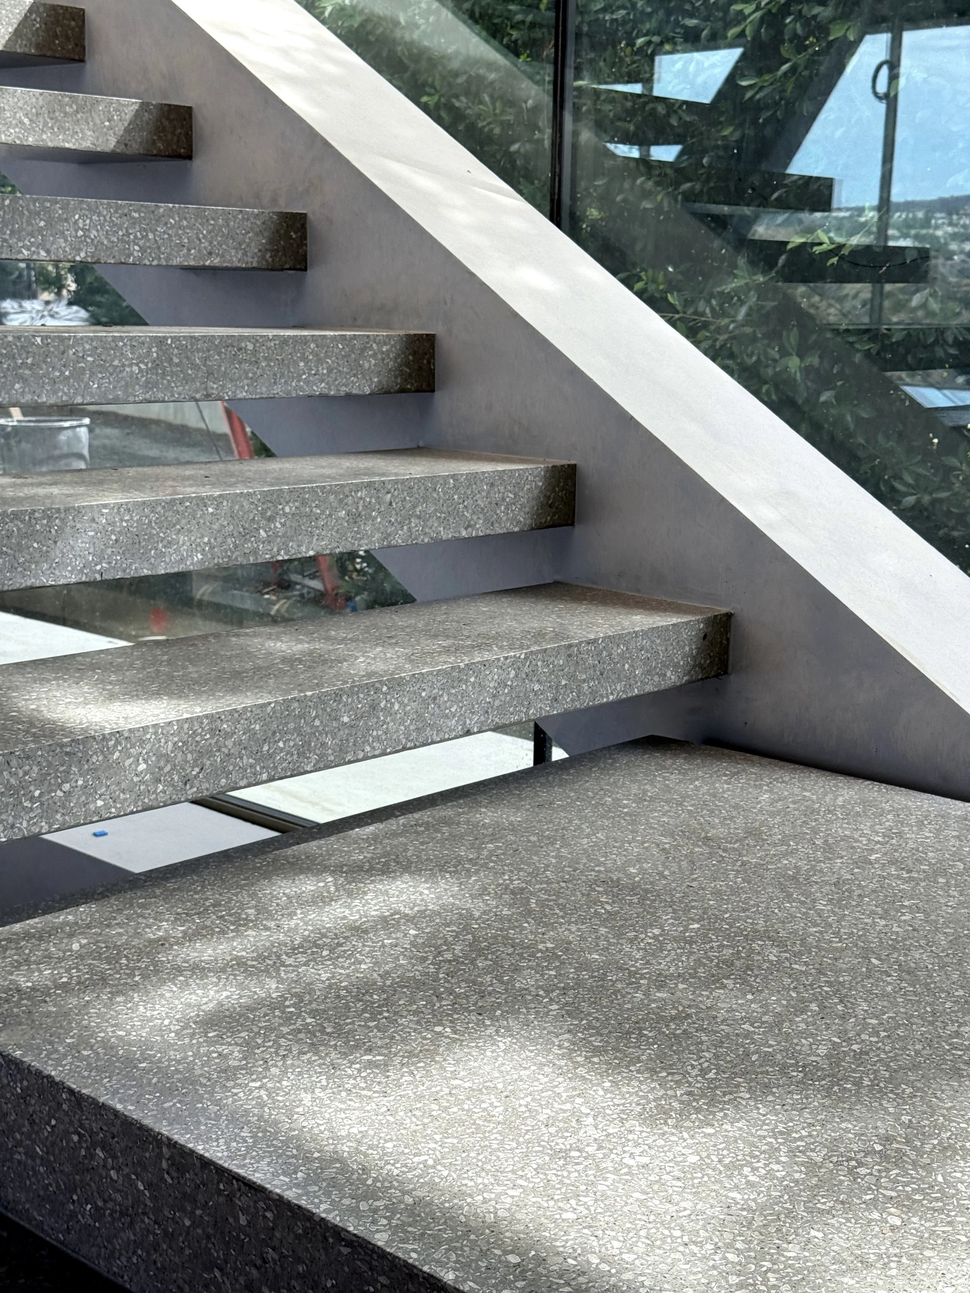

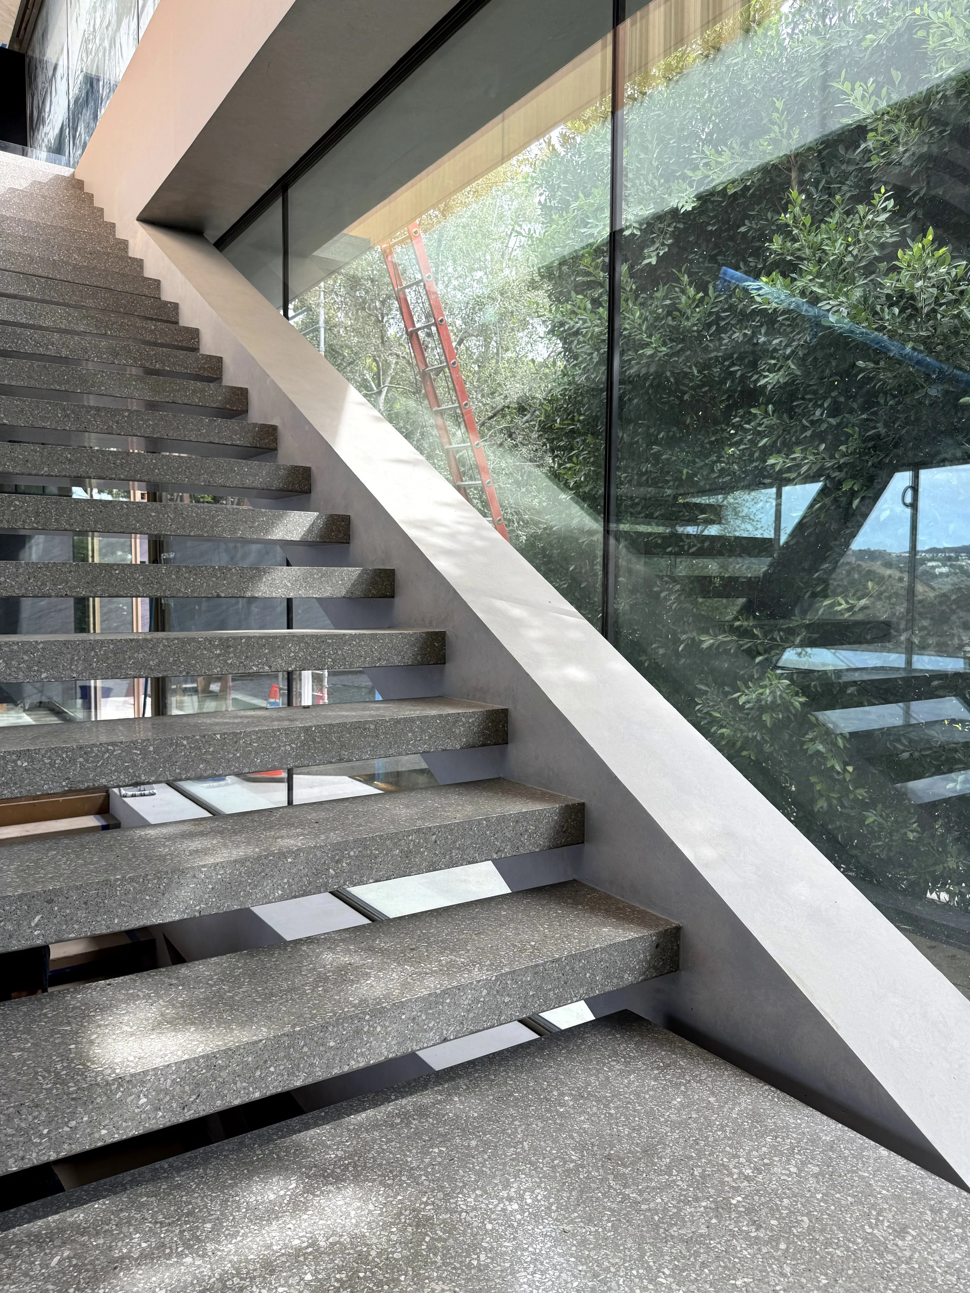
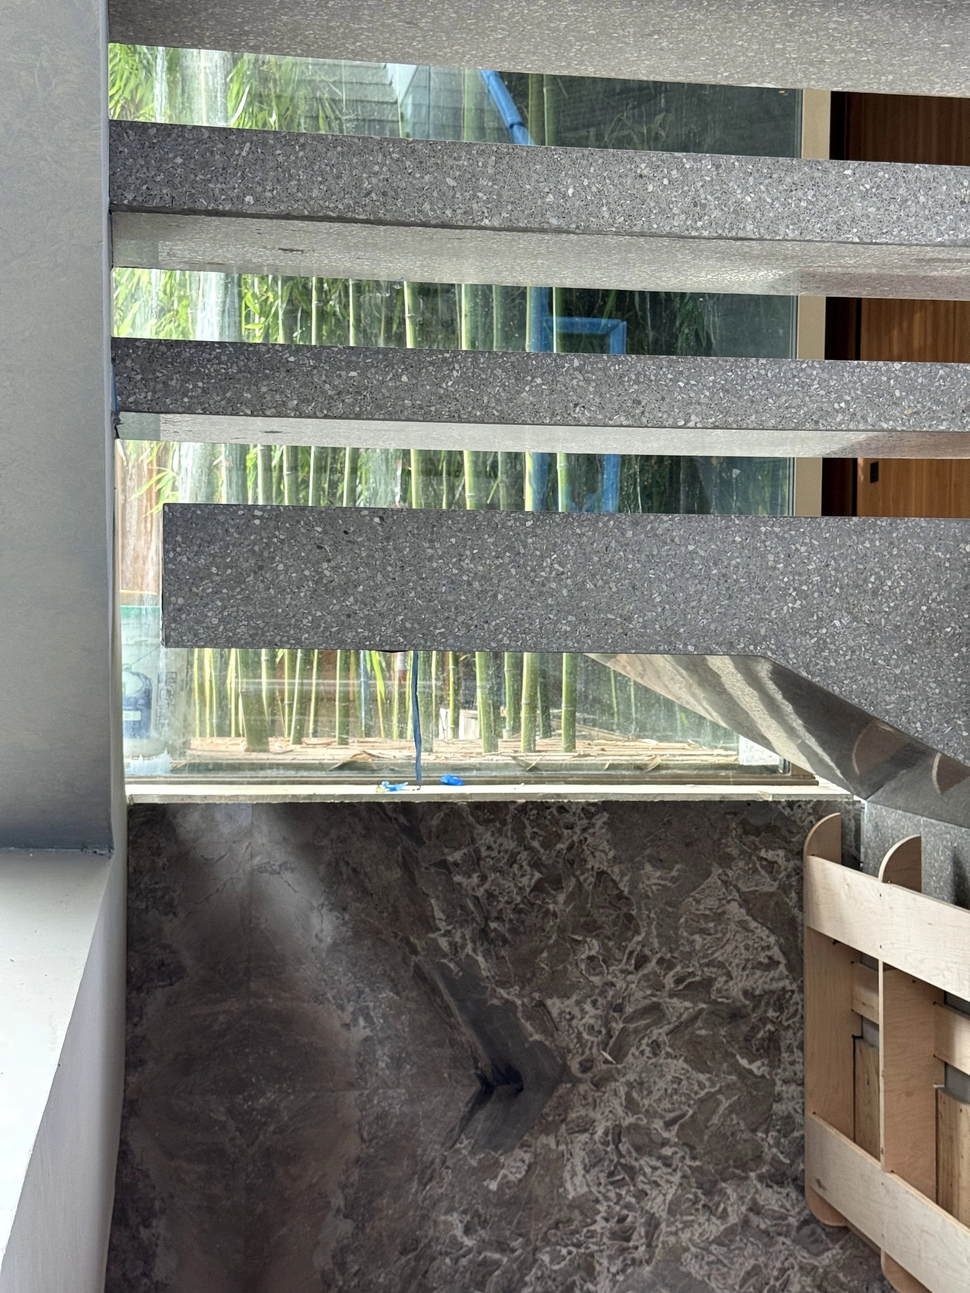
Interior view of a modern staircase with cantilevered terrazzo steps, metal railing, and a glass wall reflecting greenery outside.
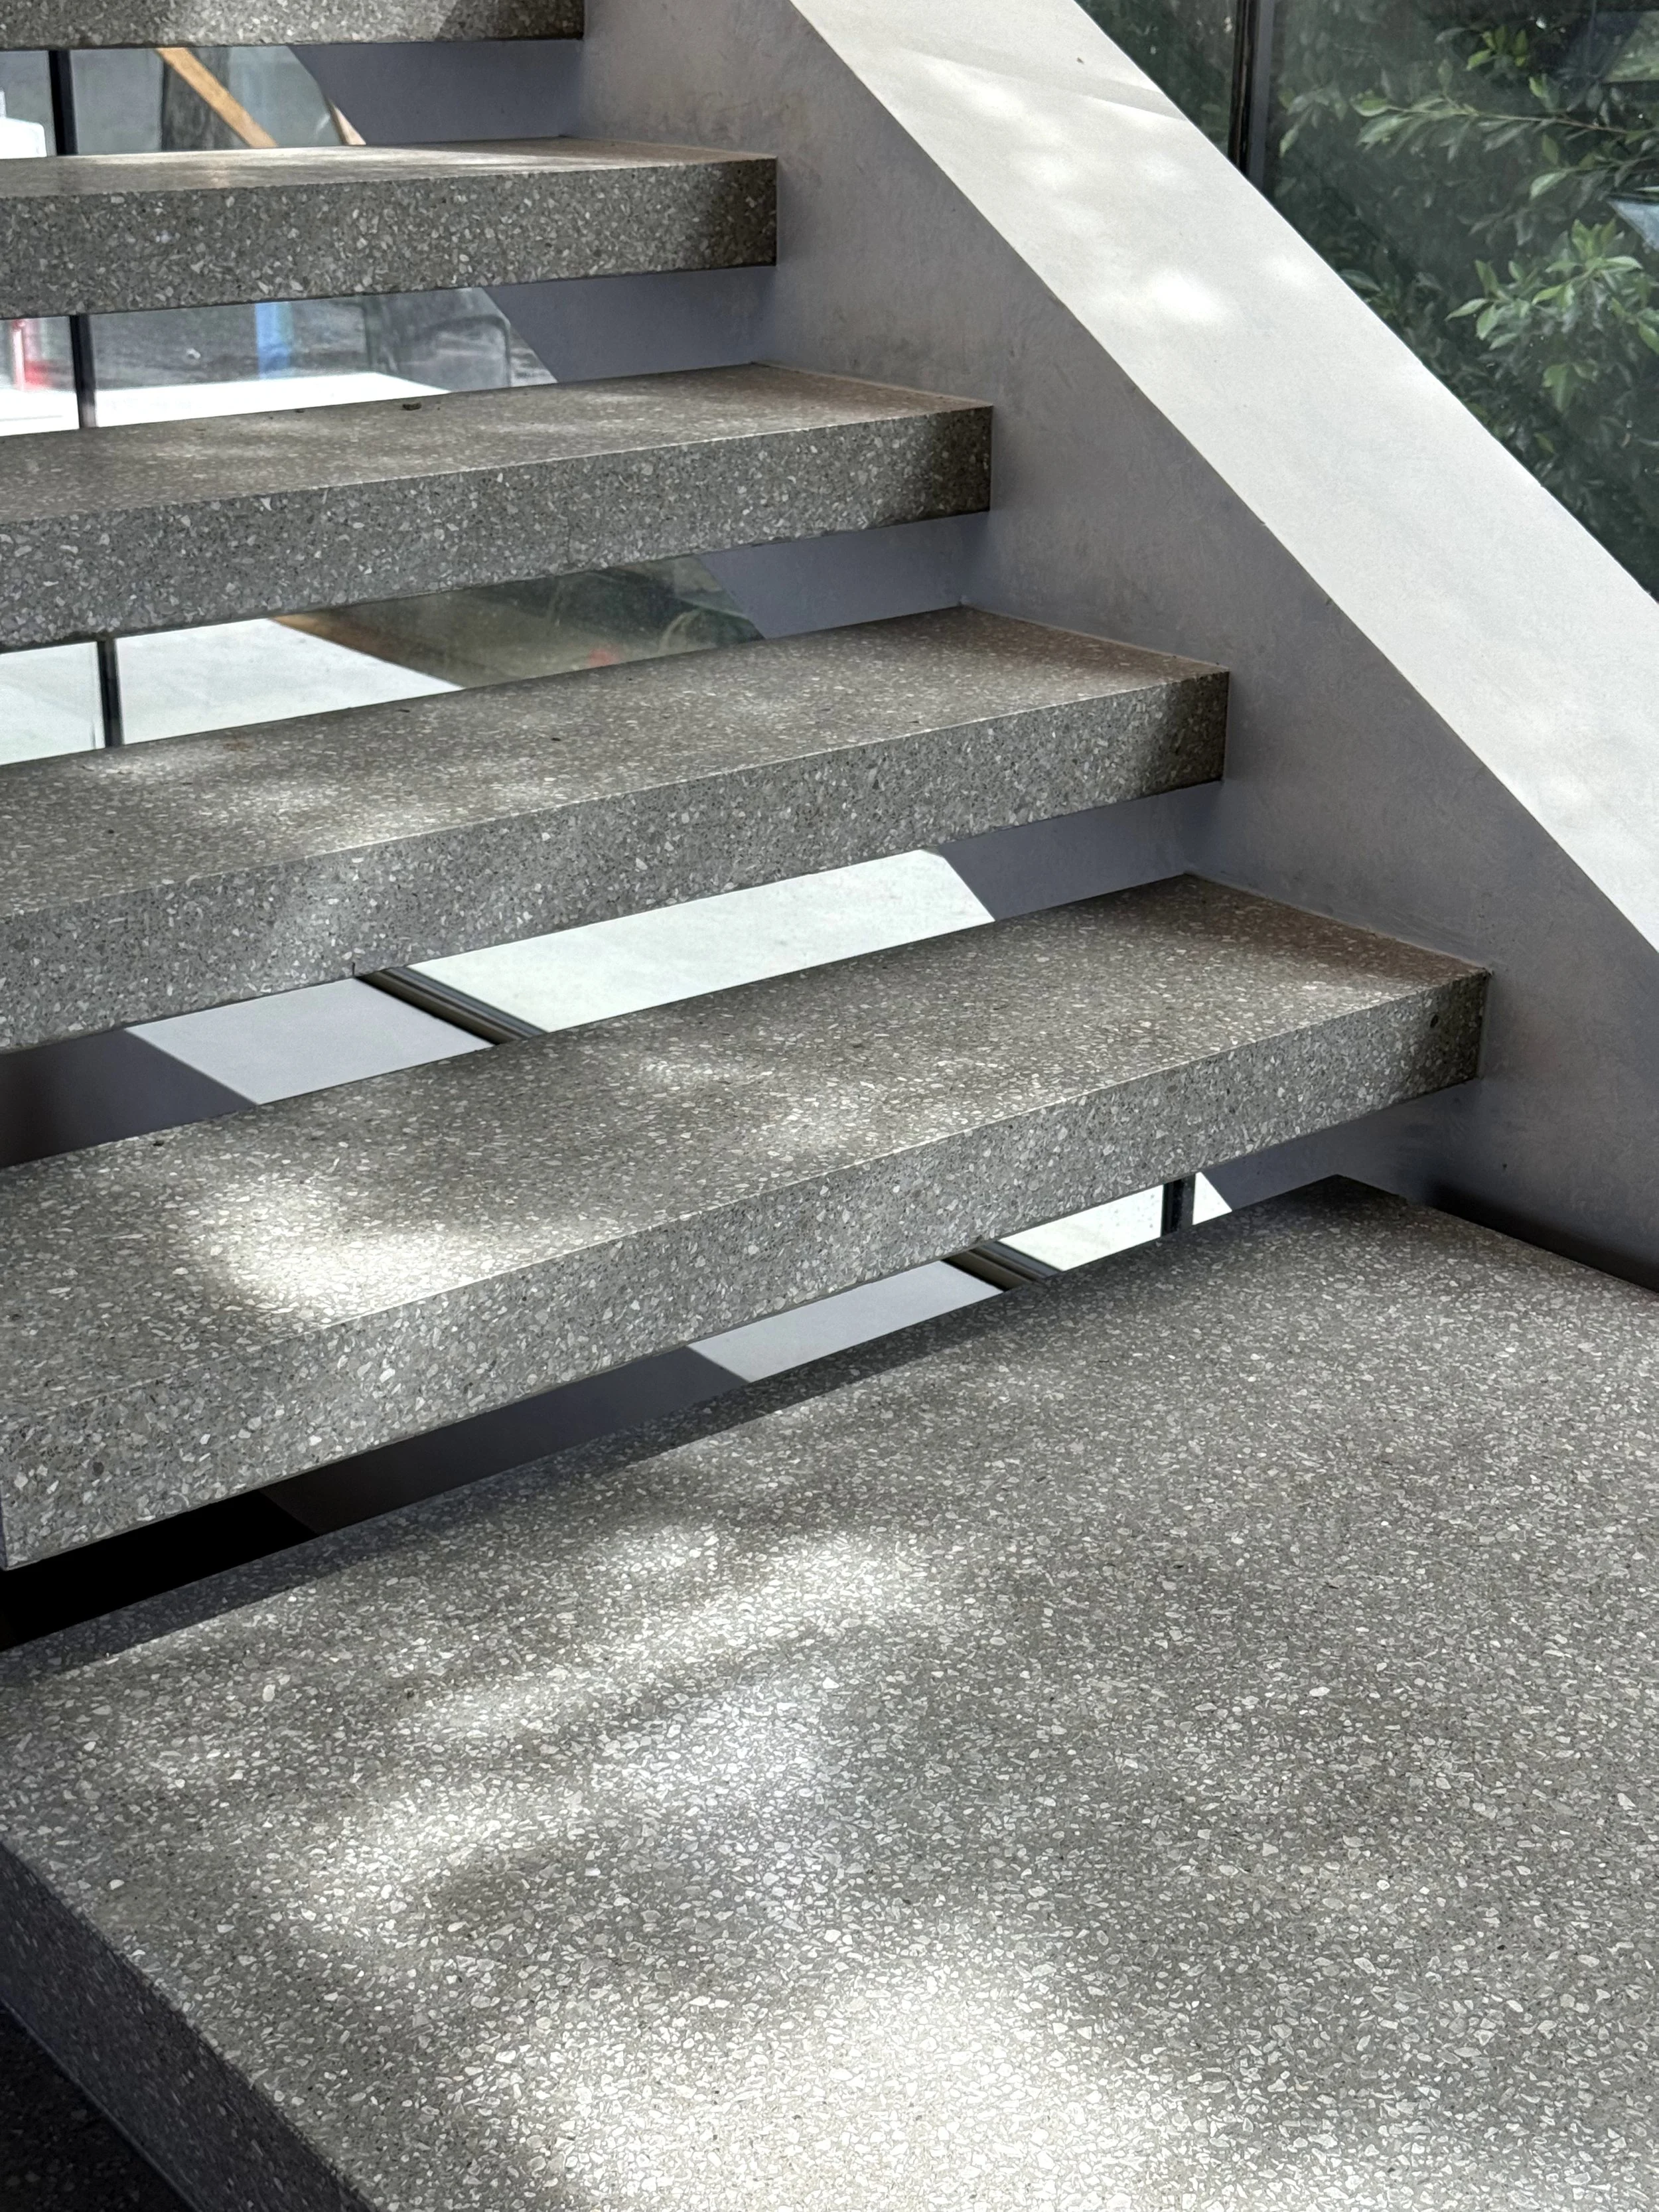
Close-up photo of modern gray terrazzo stairs with shadow patterns, glass railing, and green foliage outside a building.
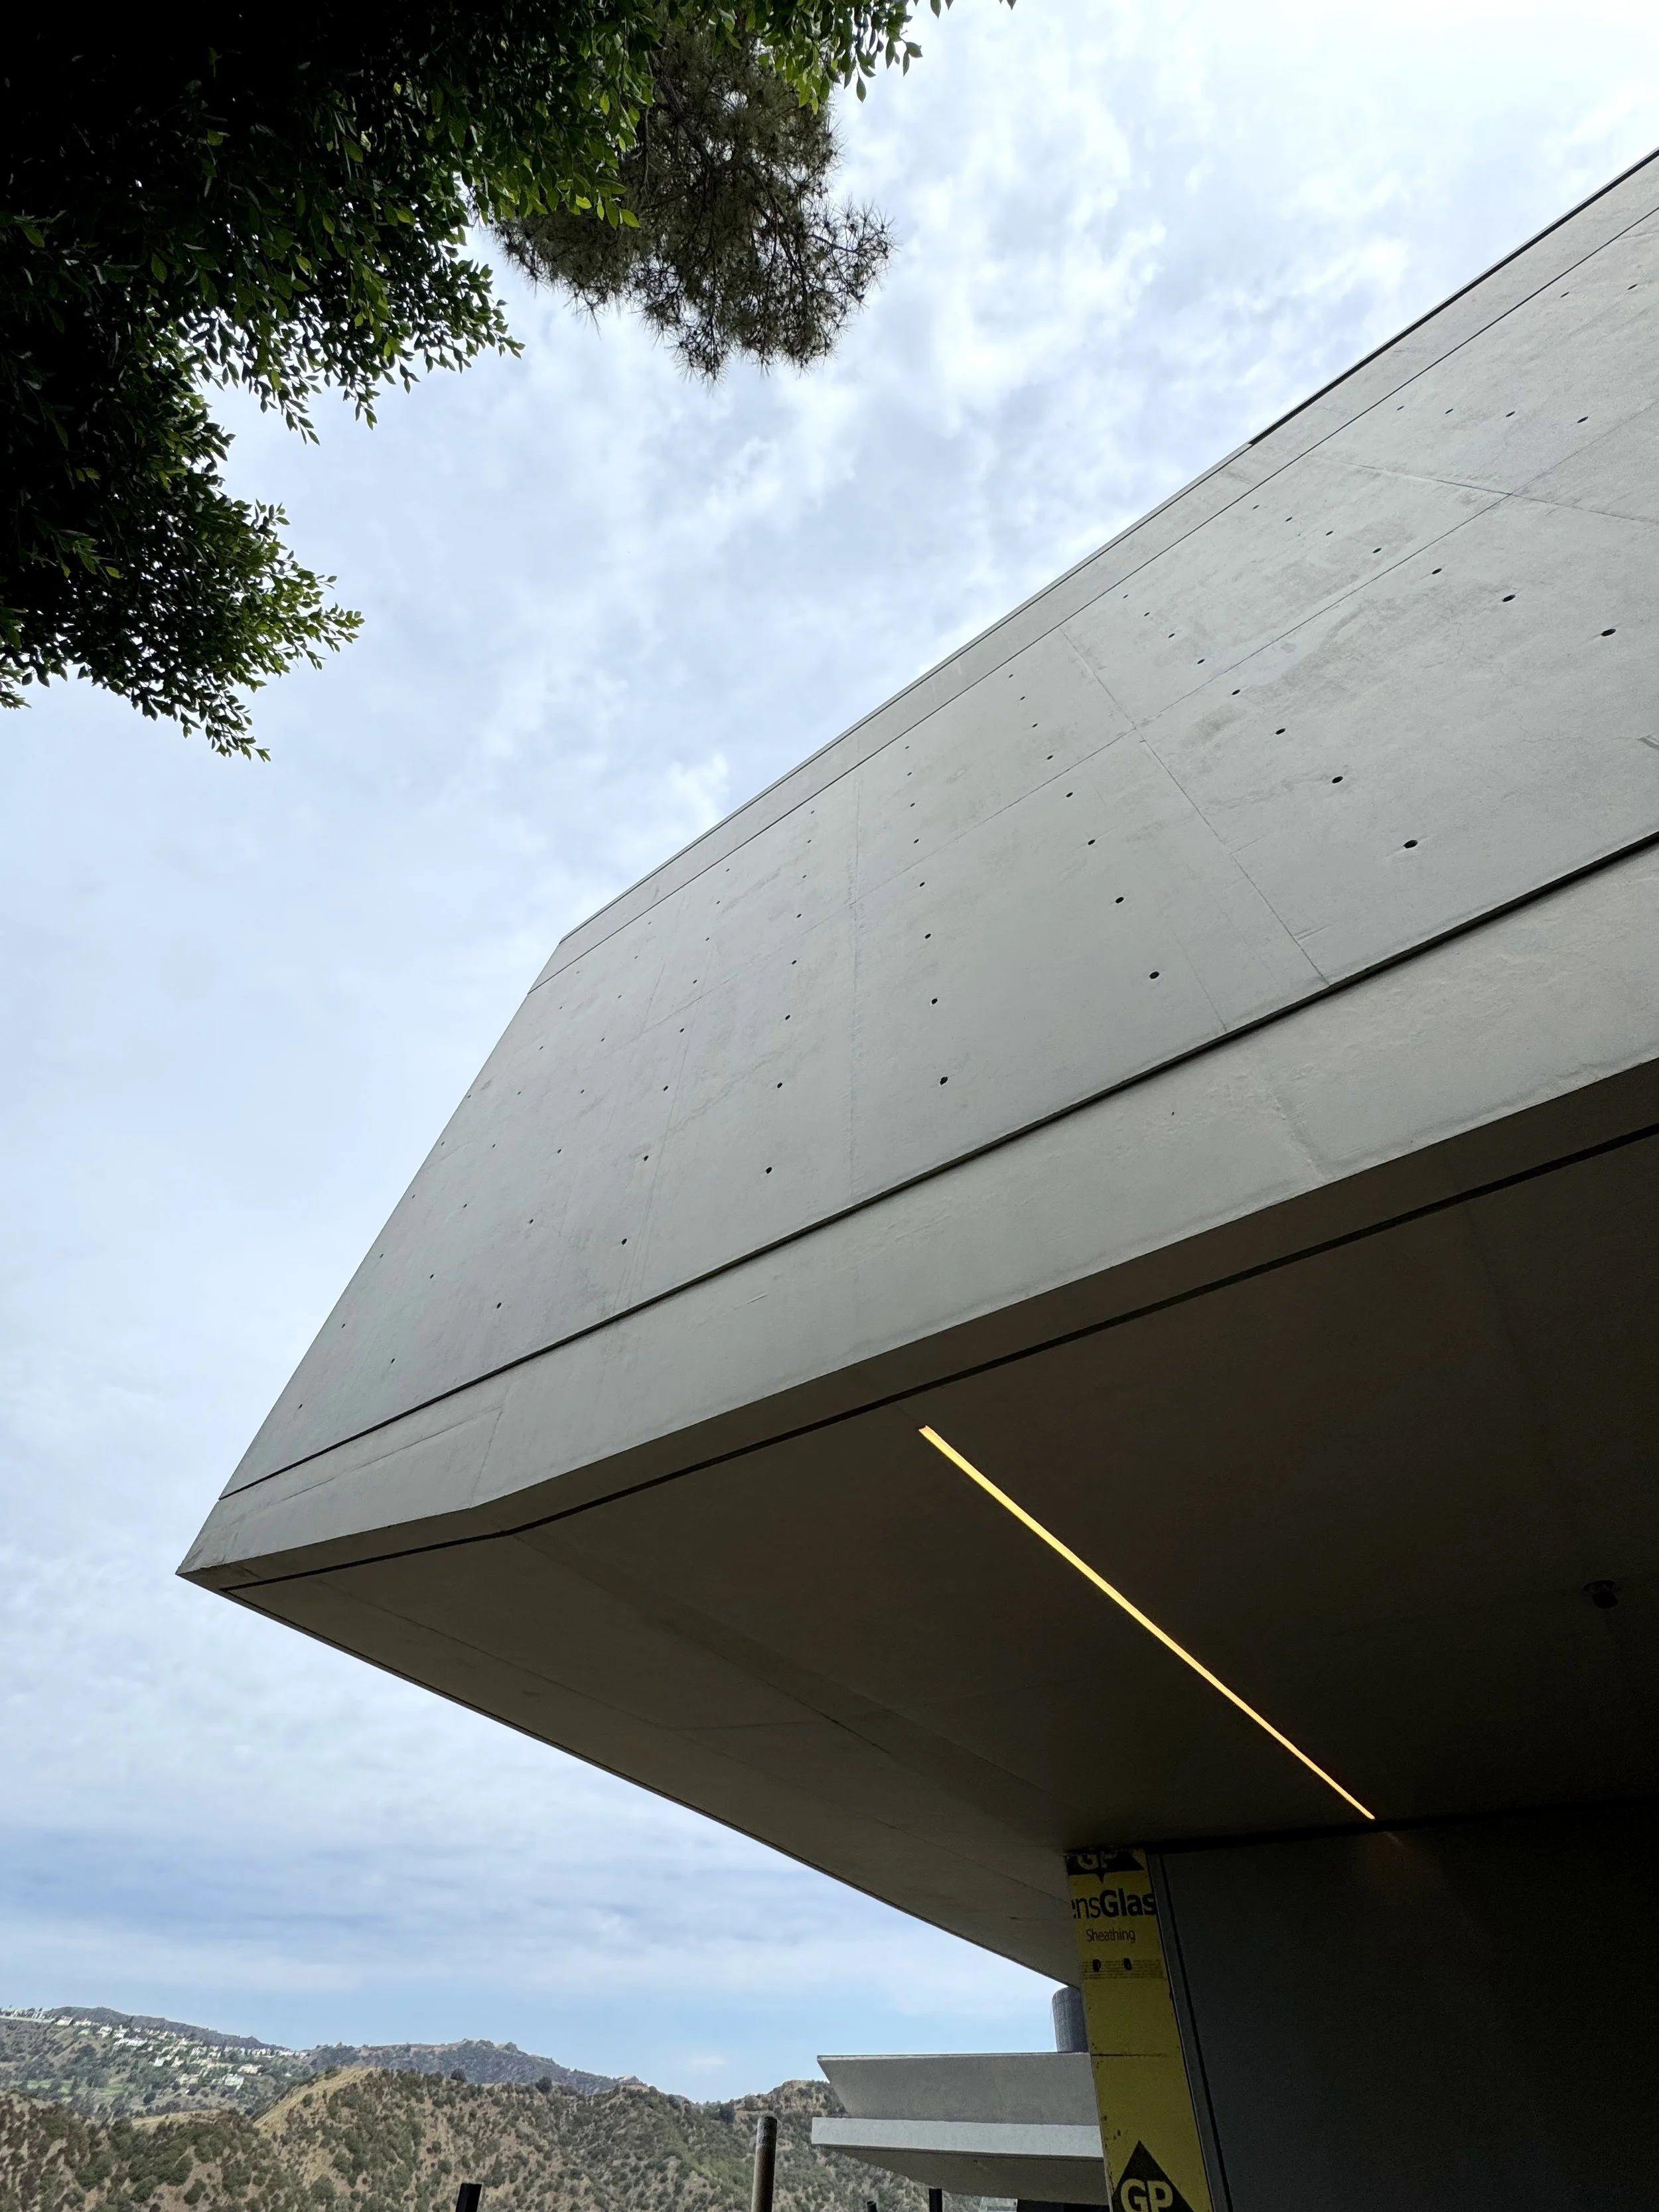
View of a modern architectural concrete house and hills in the distance, under a partly cloudy sky.

Modern house with large windows, wooden exterior wall panels, and a balcony with a person standing on it, surrounded by lush green trees and grass.
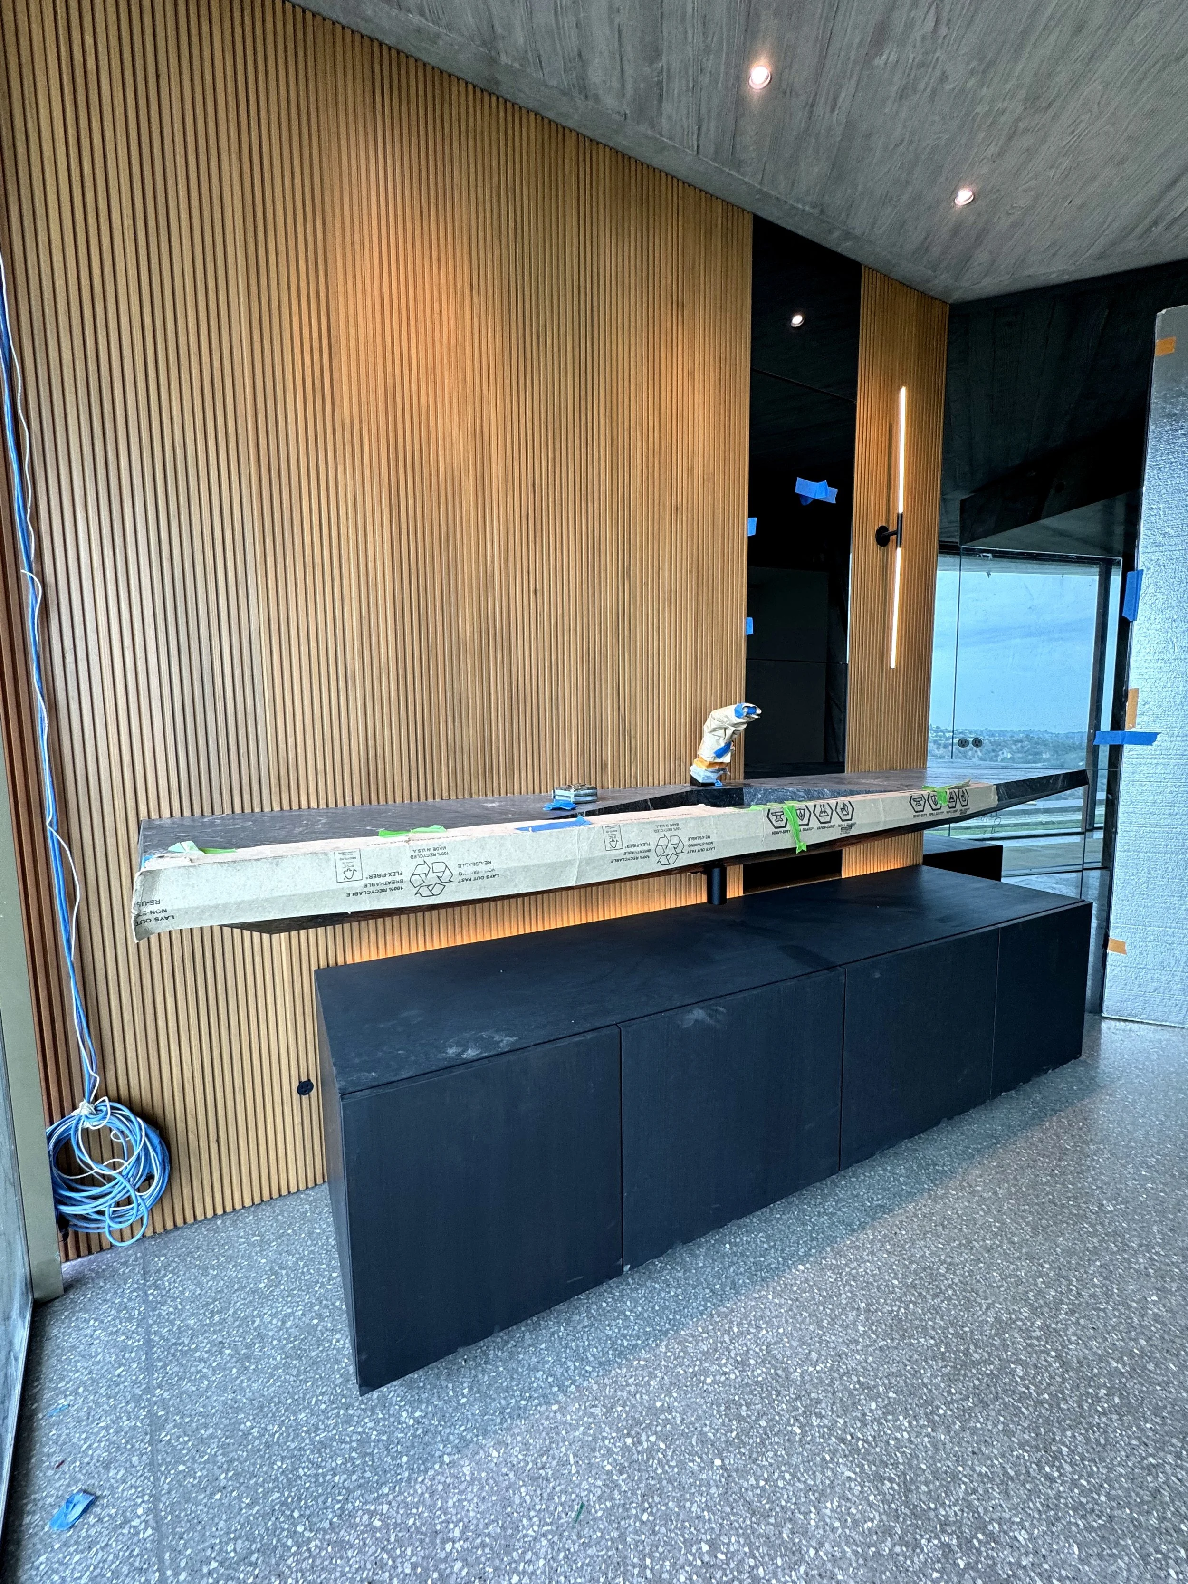
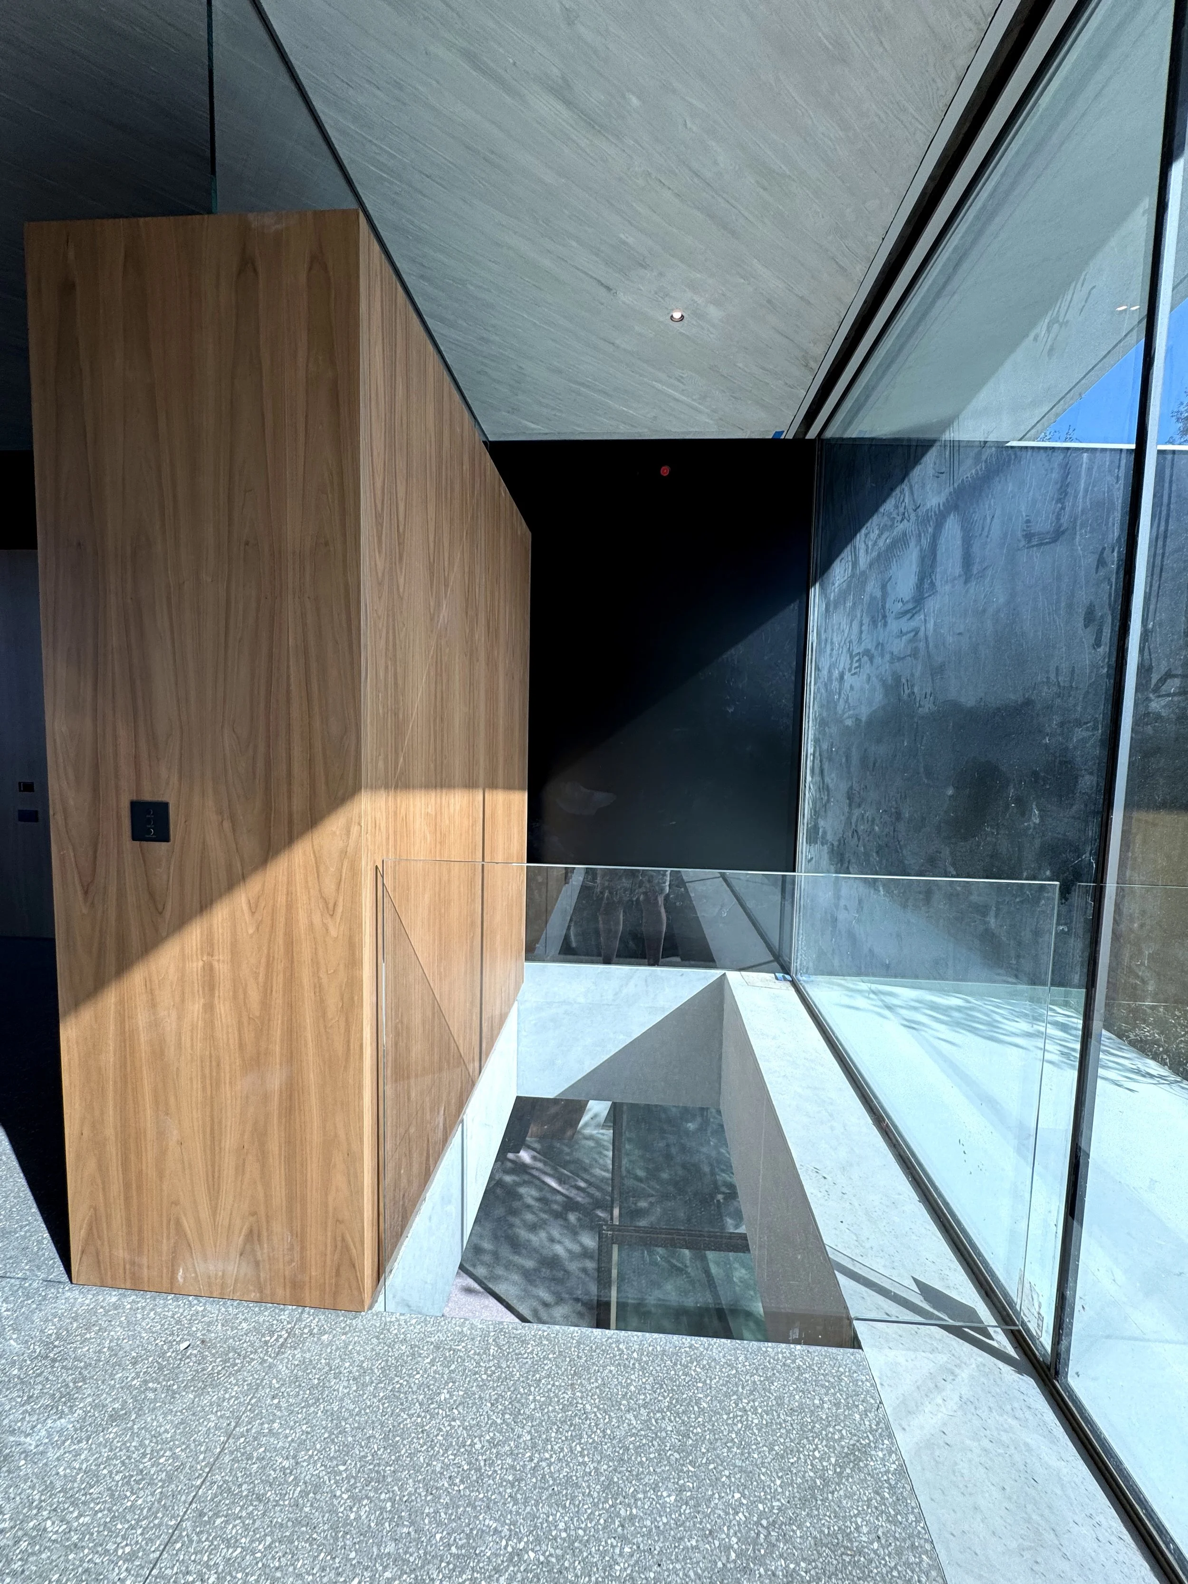
Modern interior space with a black sideboard against a wooden slat wall, a window with a view outside, and construction materials and wires on the floor.
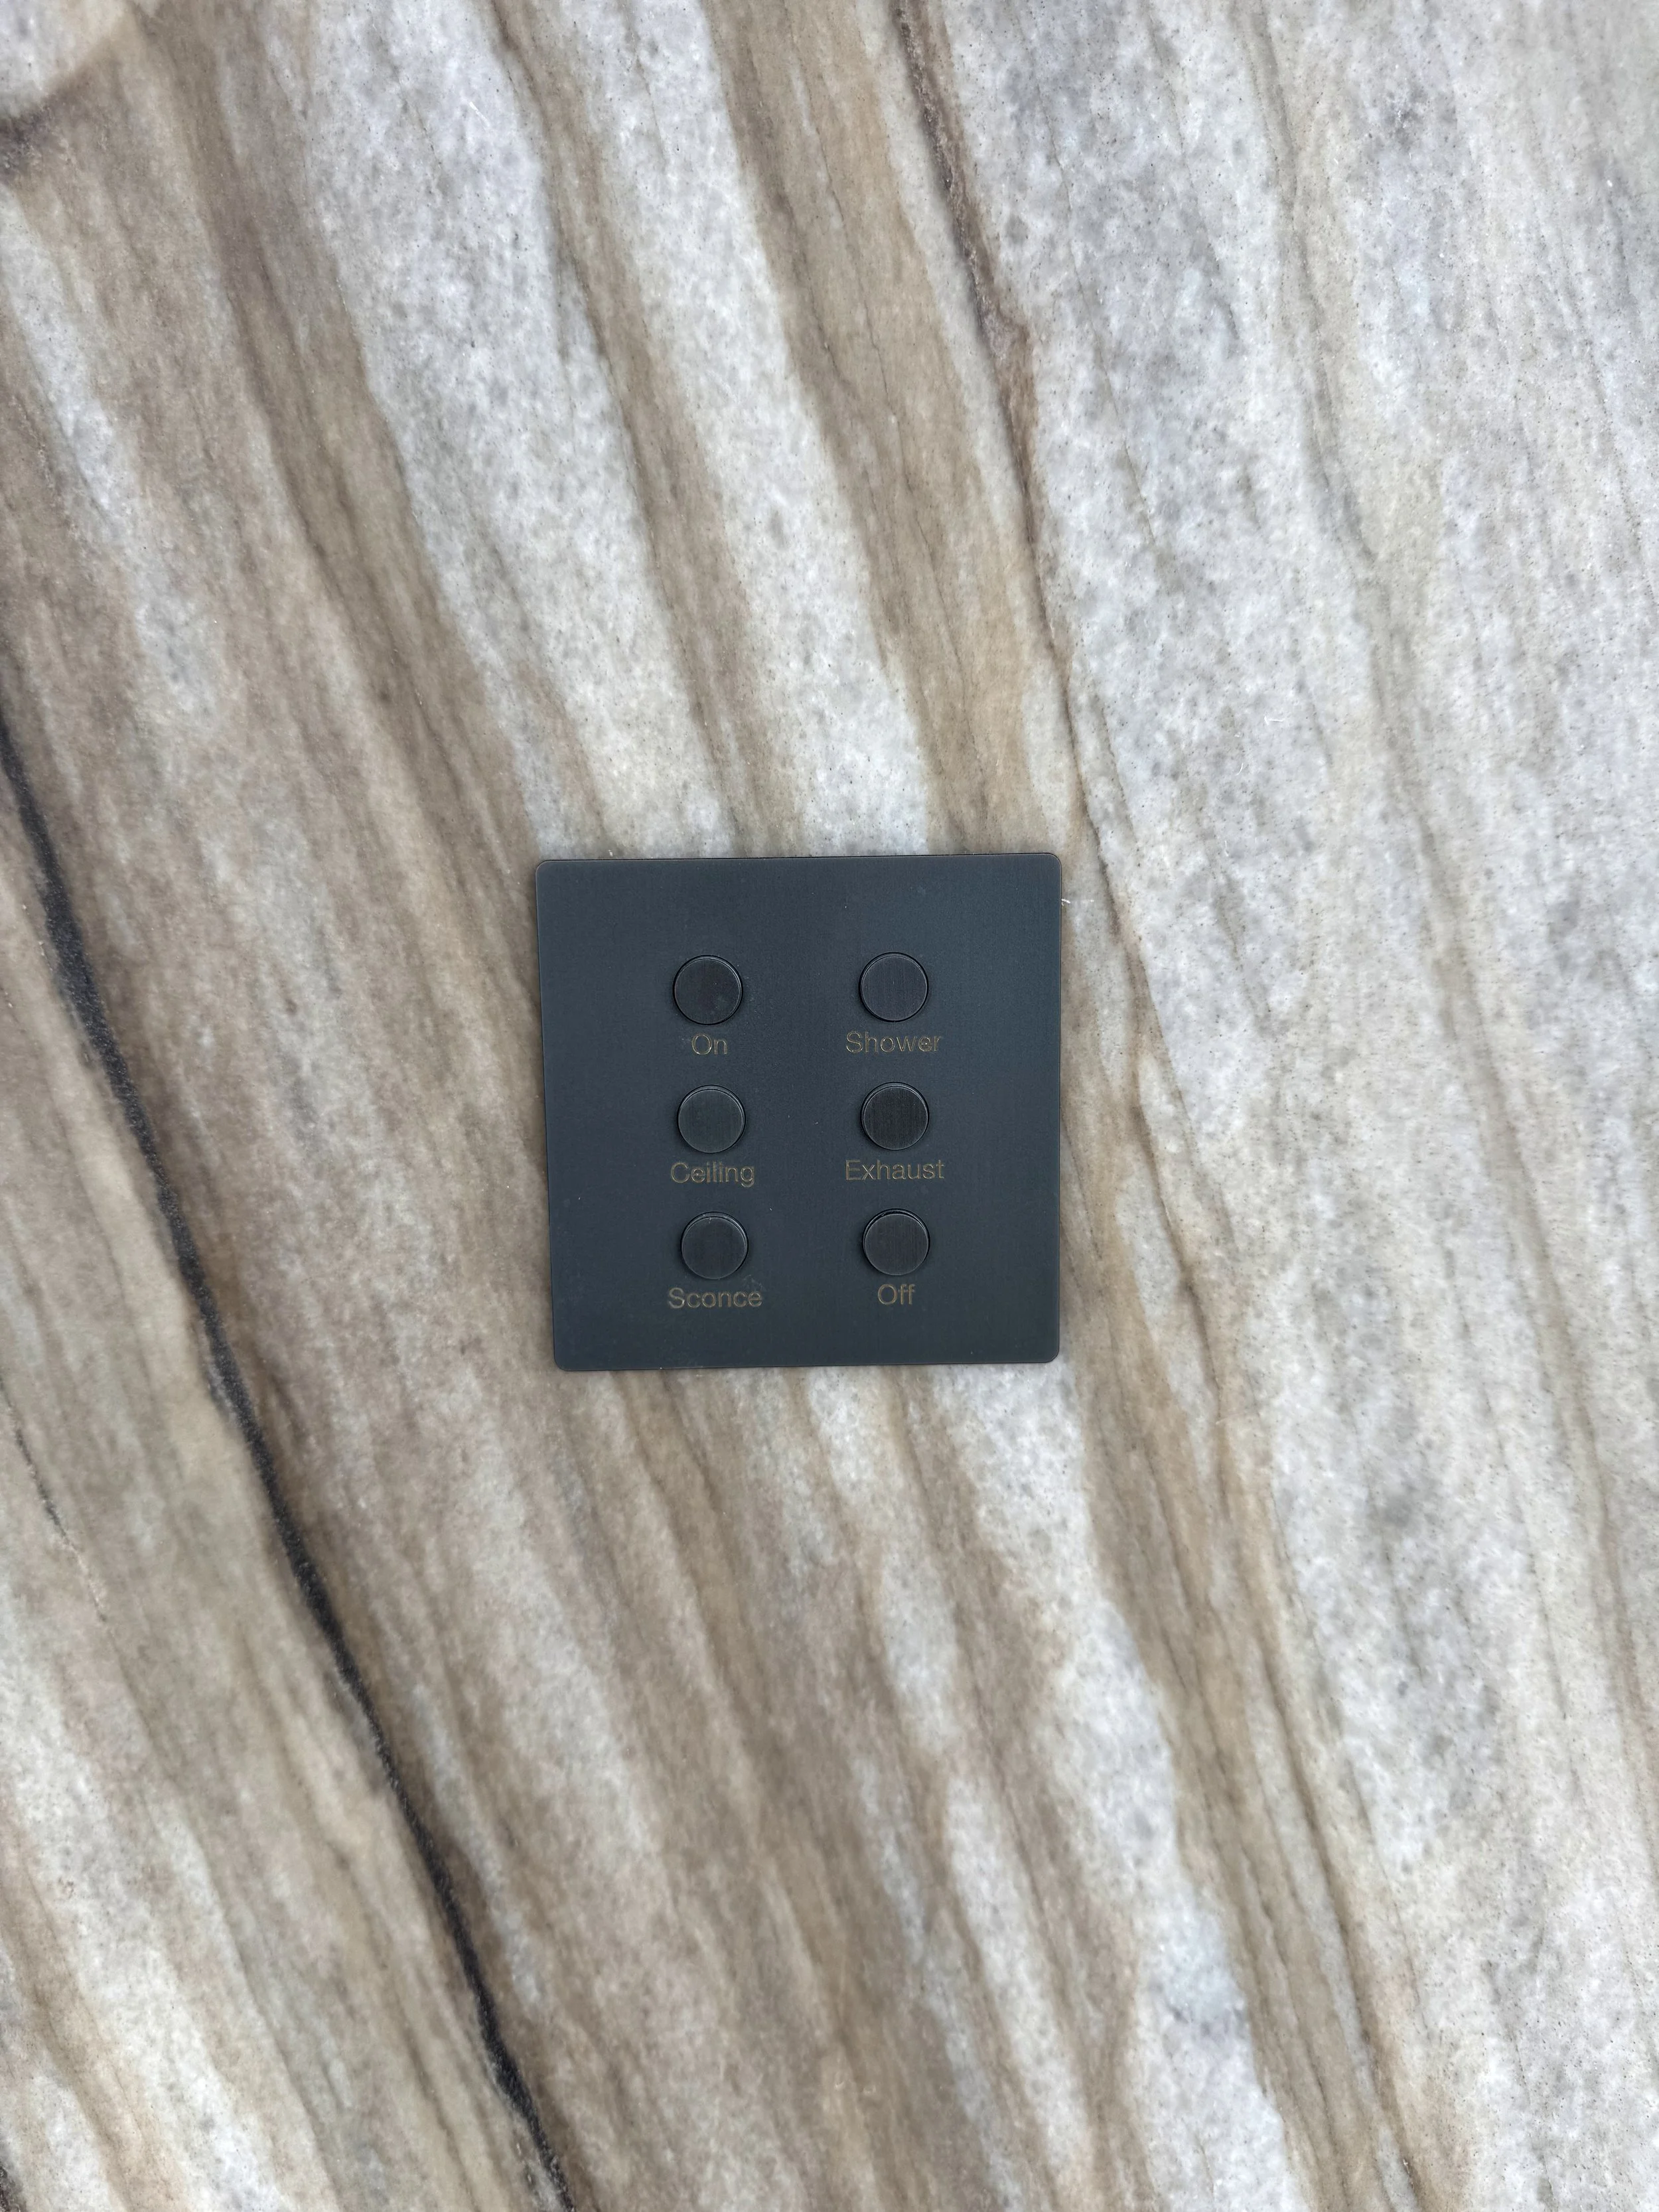

Close-up of a light gray and brown marble wall with a black switch plate featuring five buttons labeled "On," "Shower," "Ceiling," "Exhaust," and "Sconce."
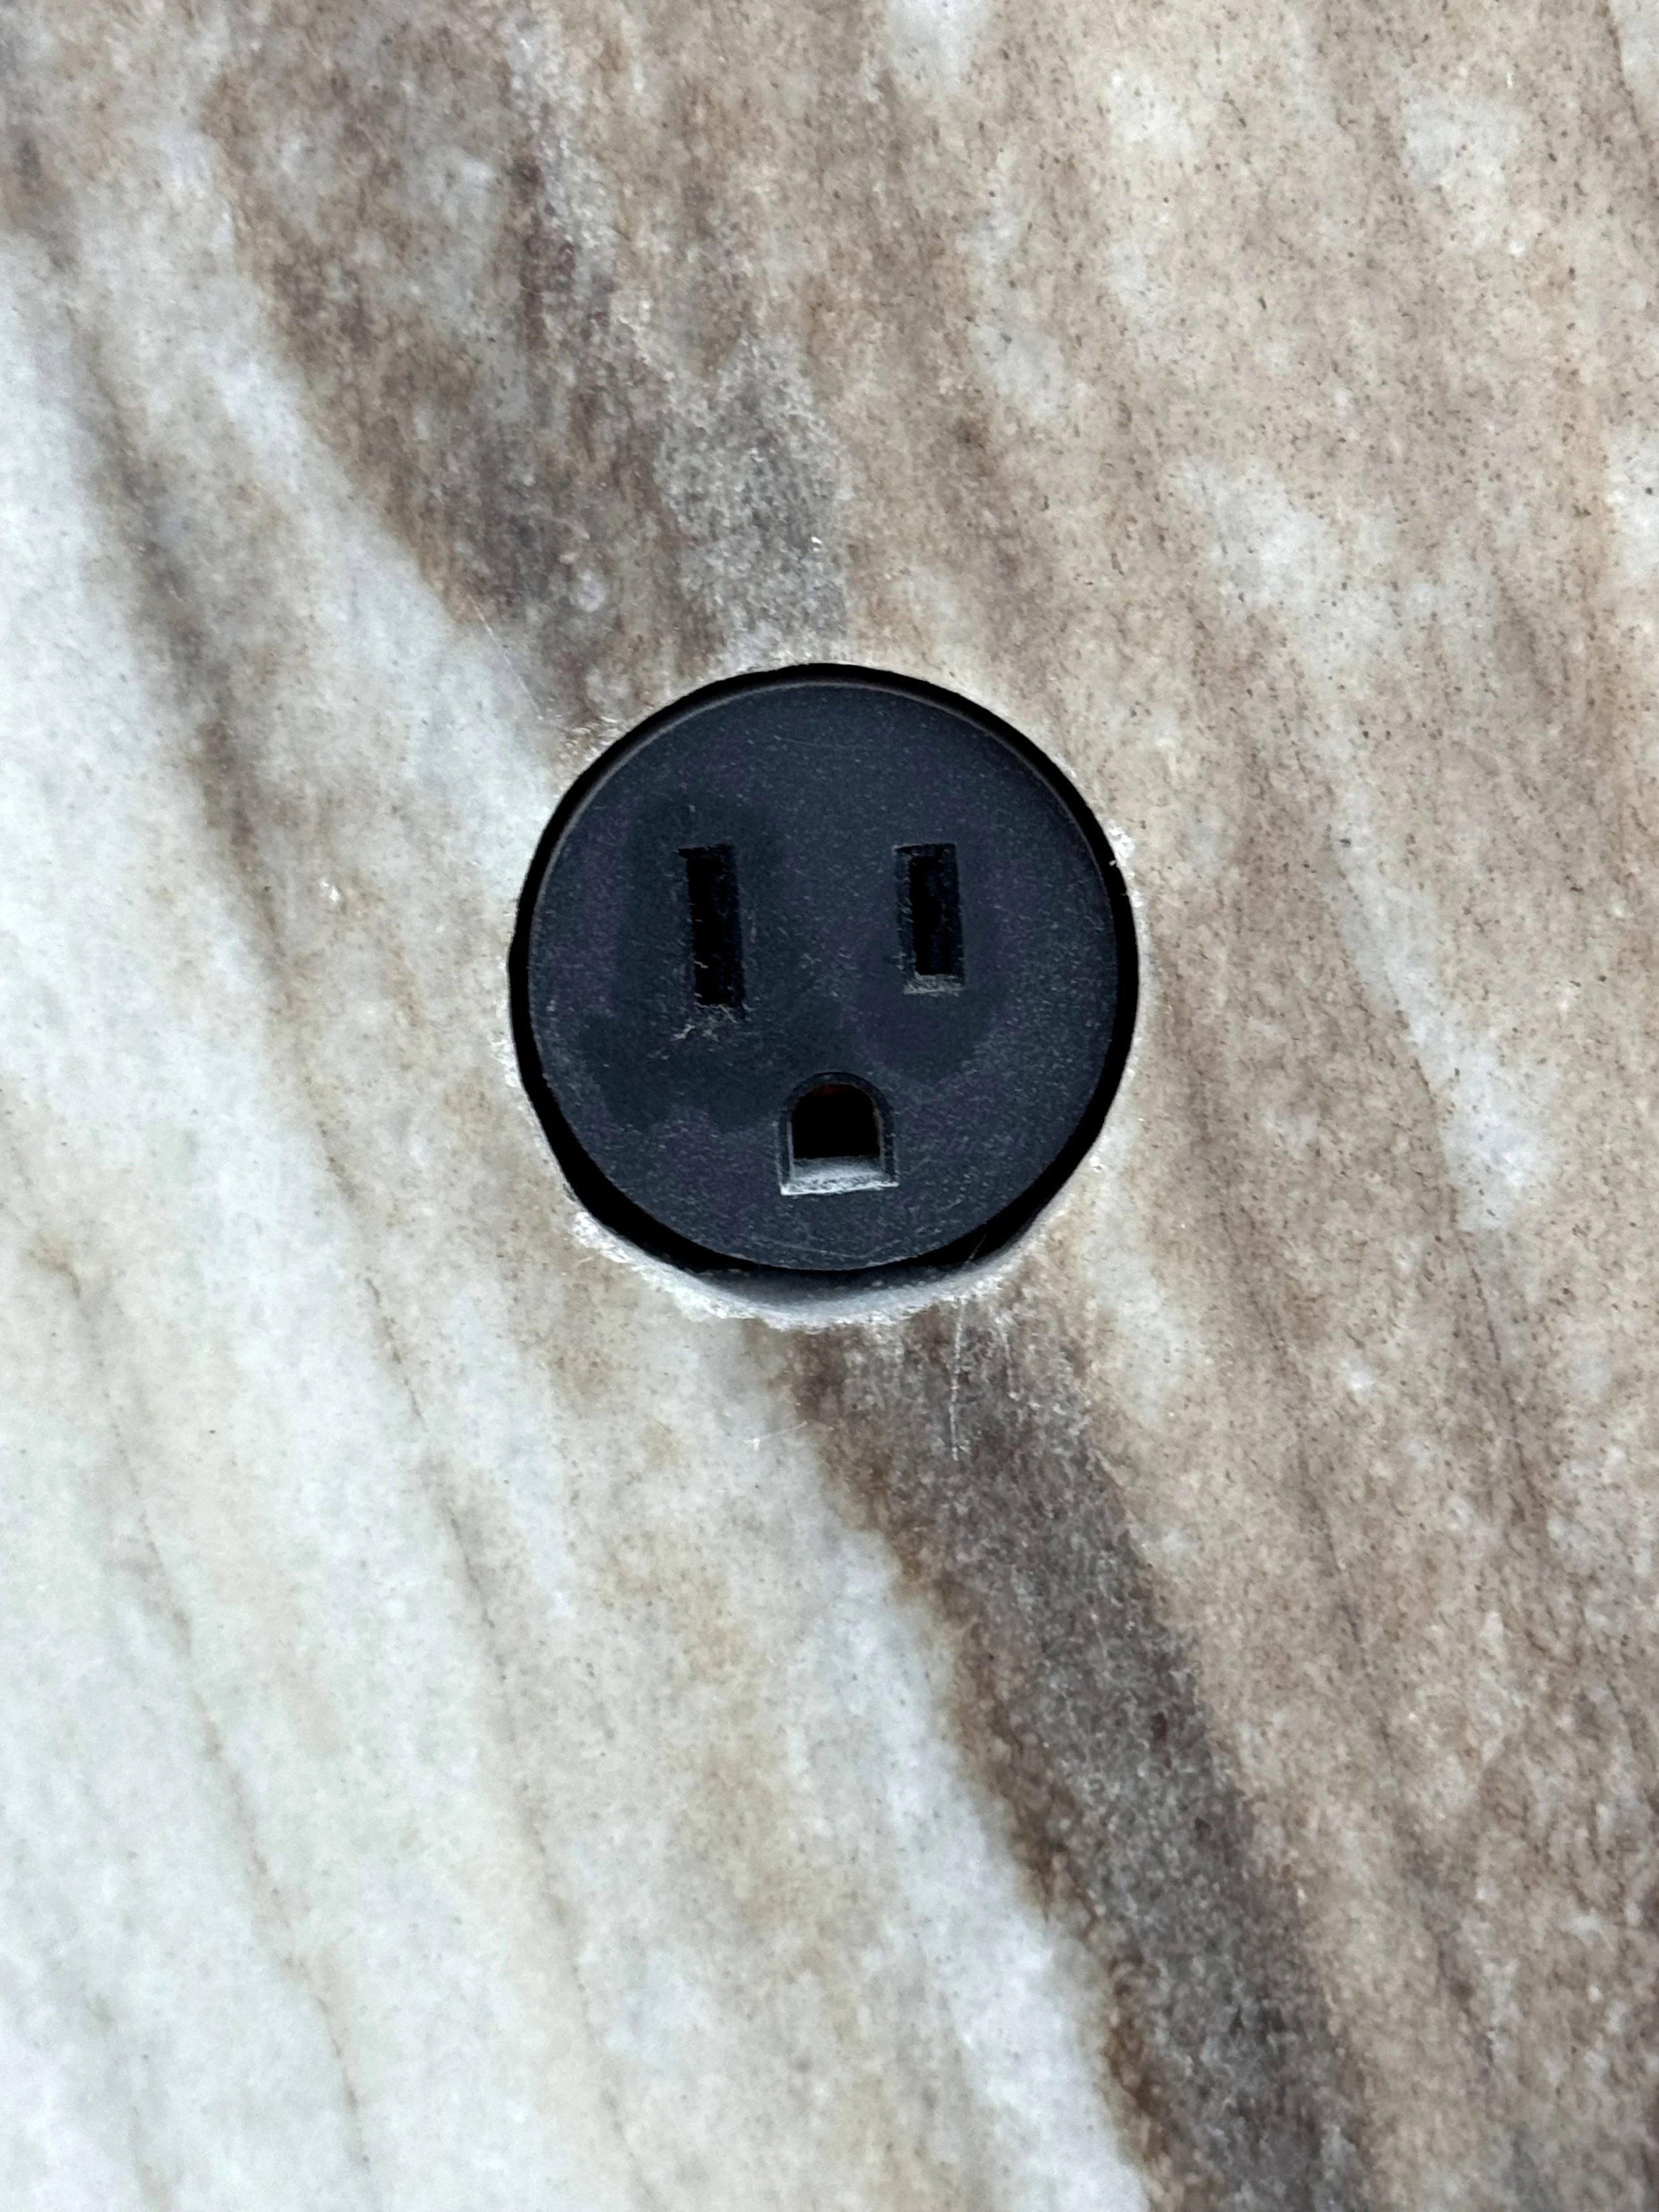

A black electrical outlet on a beige countertop.
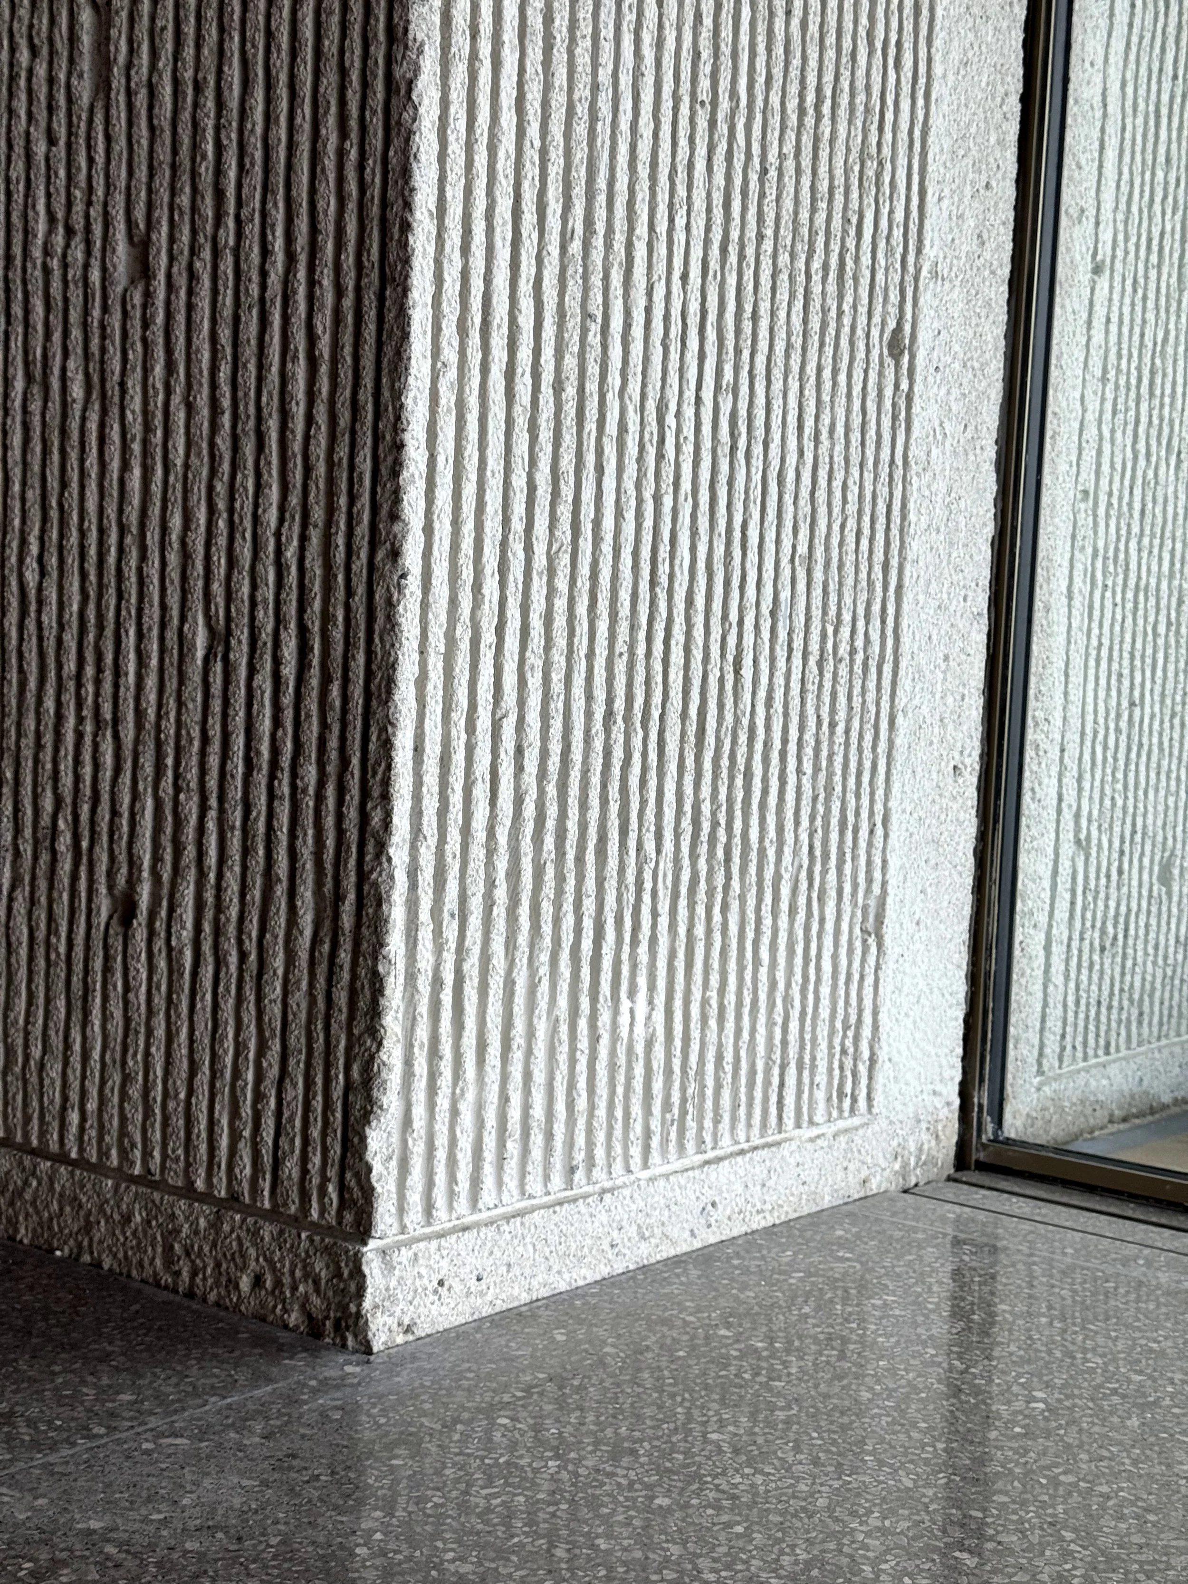
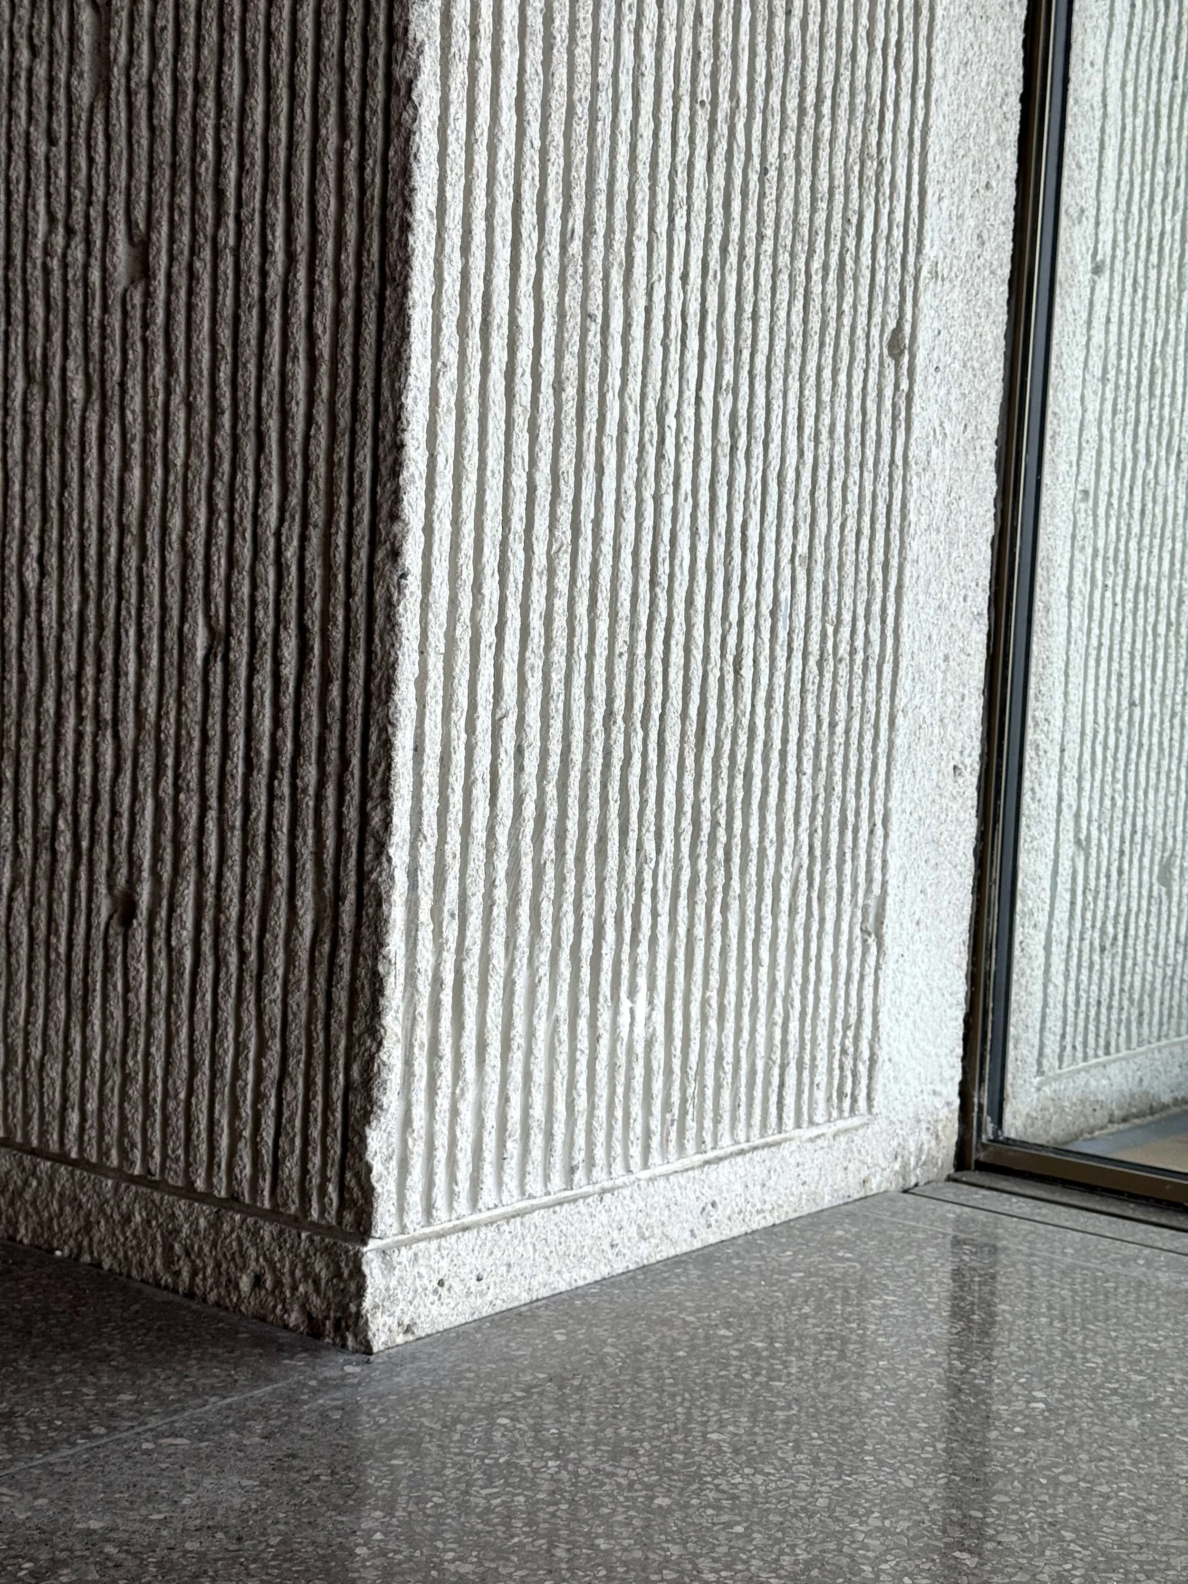
Close-up of a textured concrete wall with a corner, showing two different shades of gray and a window frame on the right side.
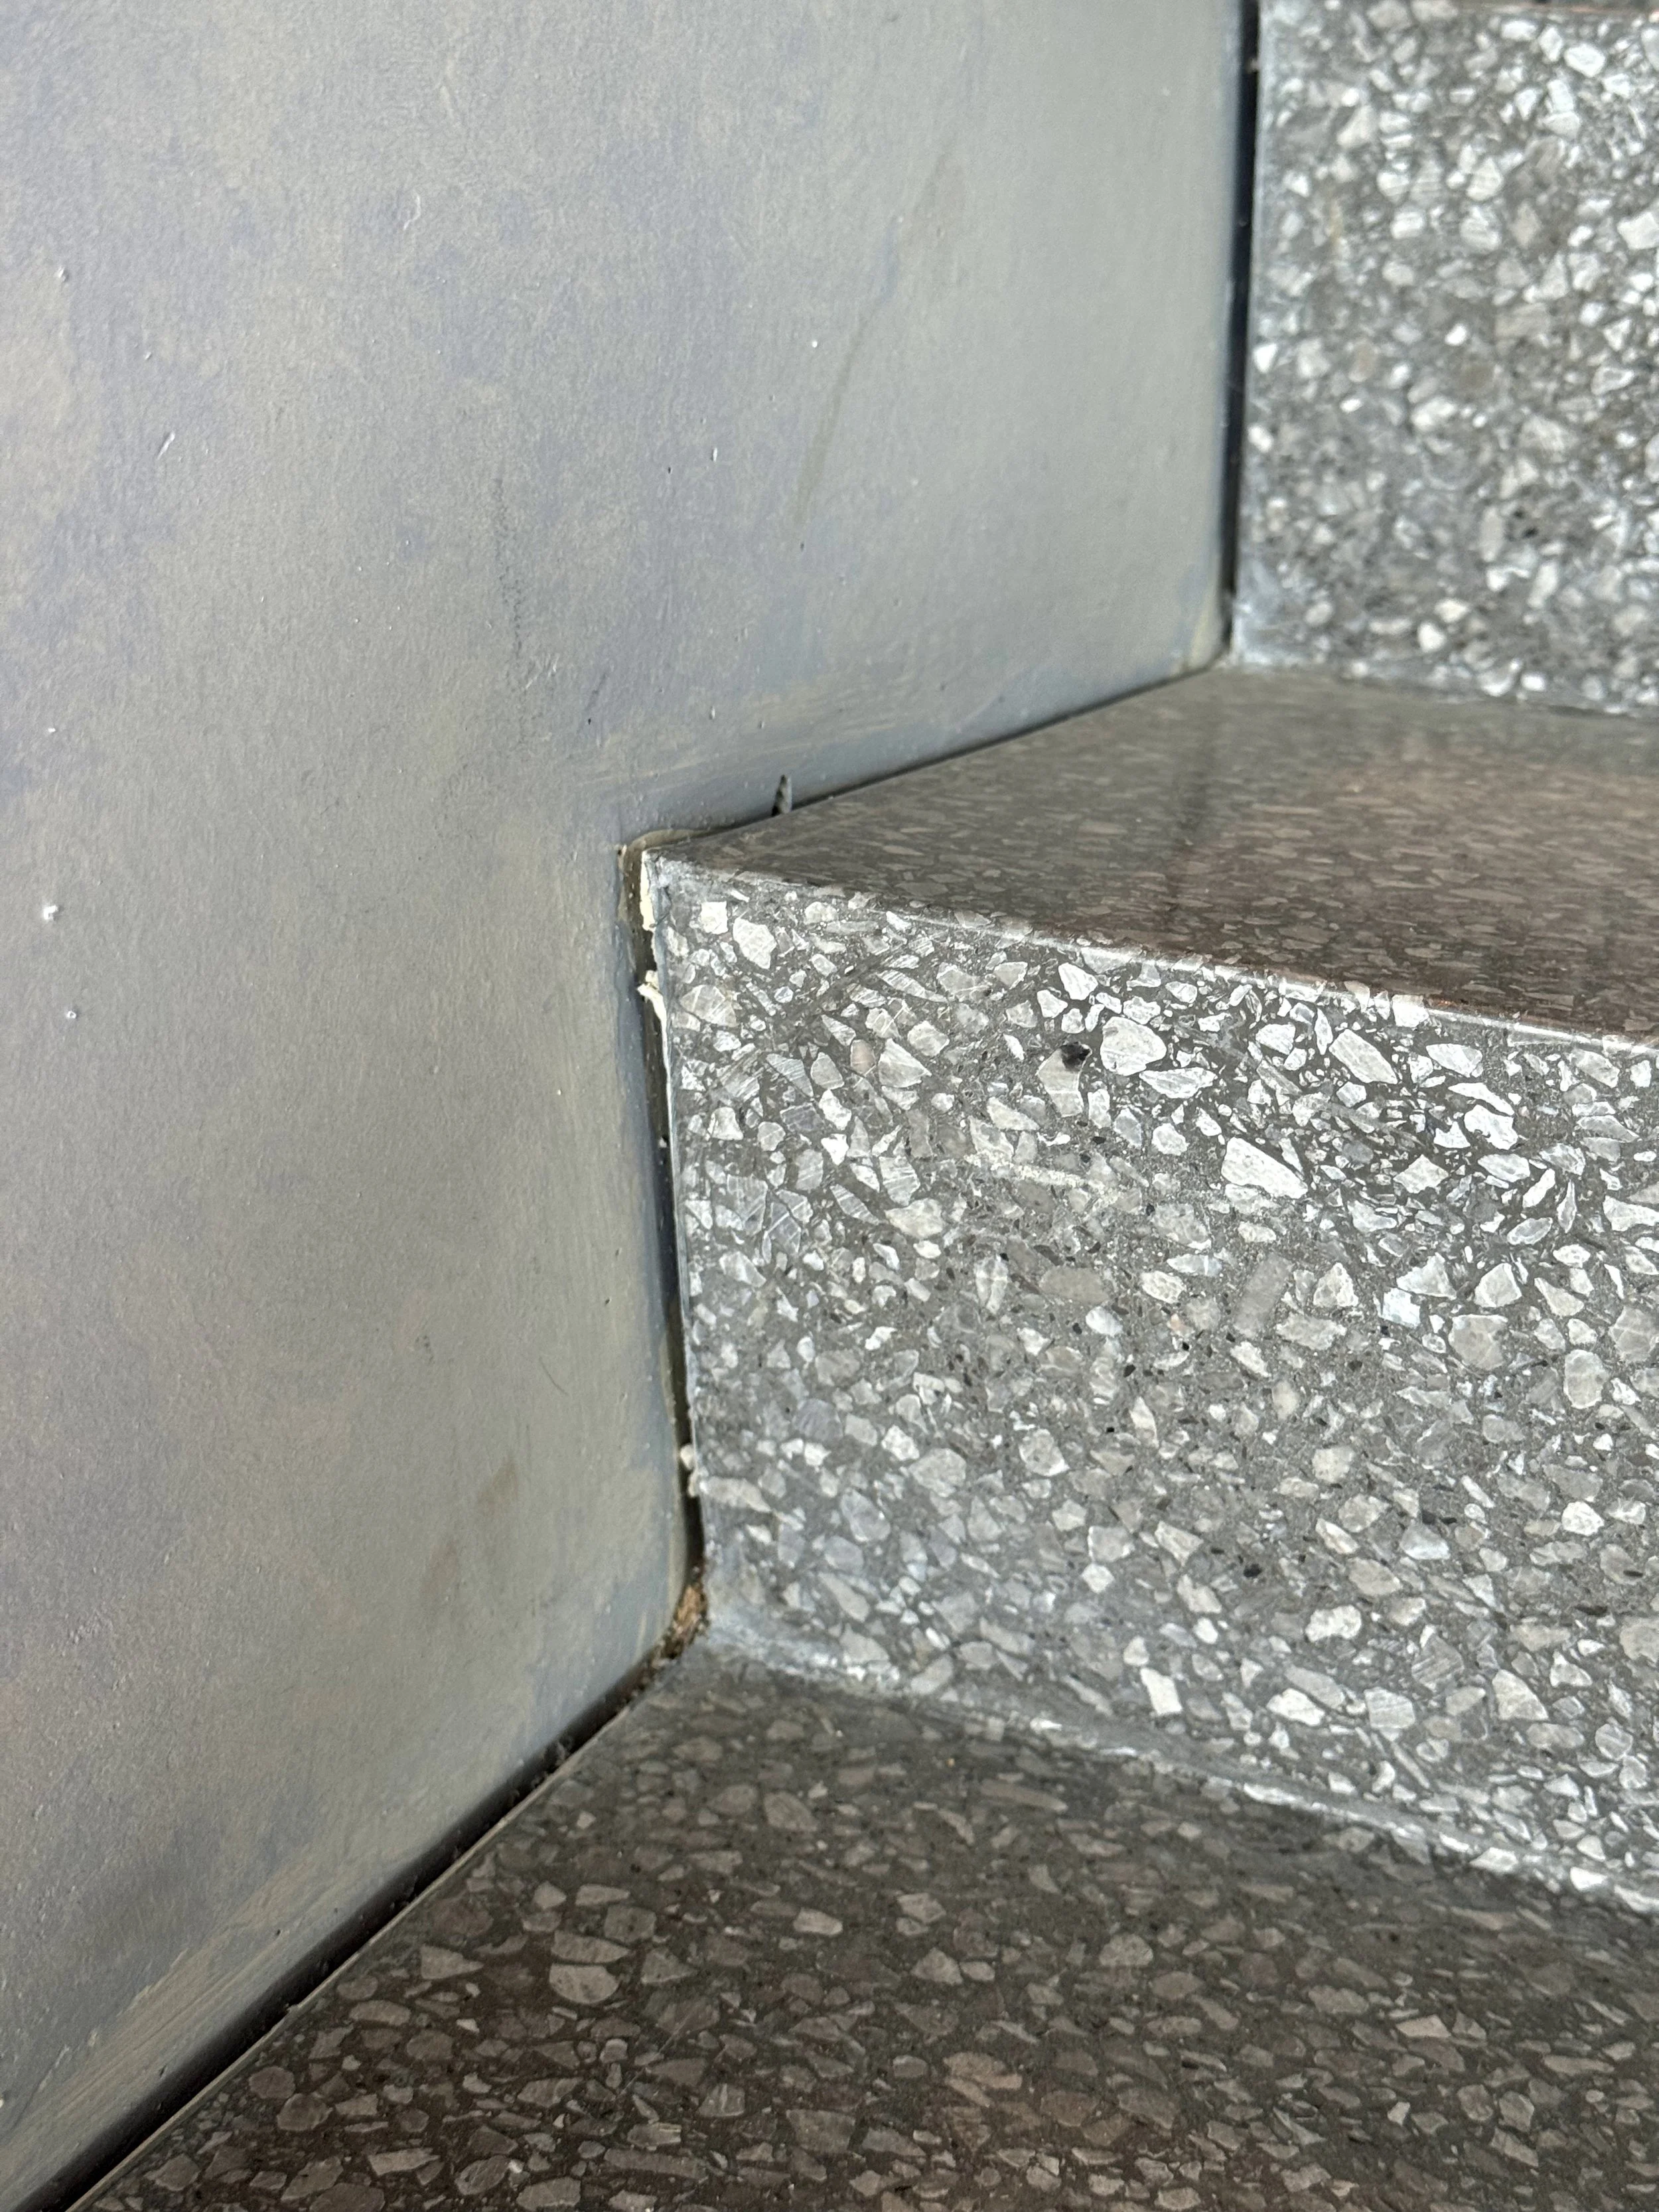
Close-up of a corner where a grey wall meets a textured grey keyboard floor, with a small gap and some dirt and debris along the seam.
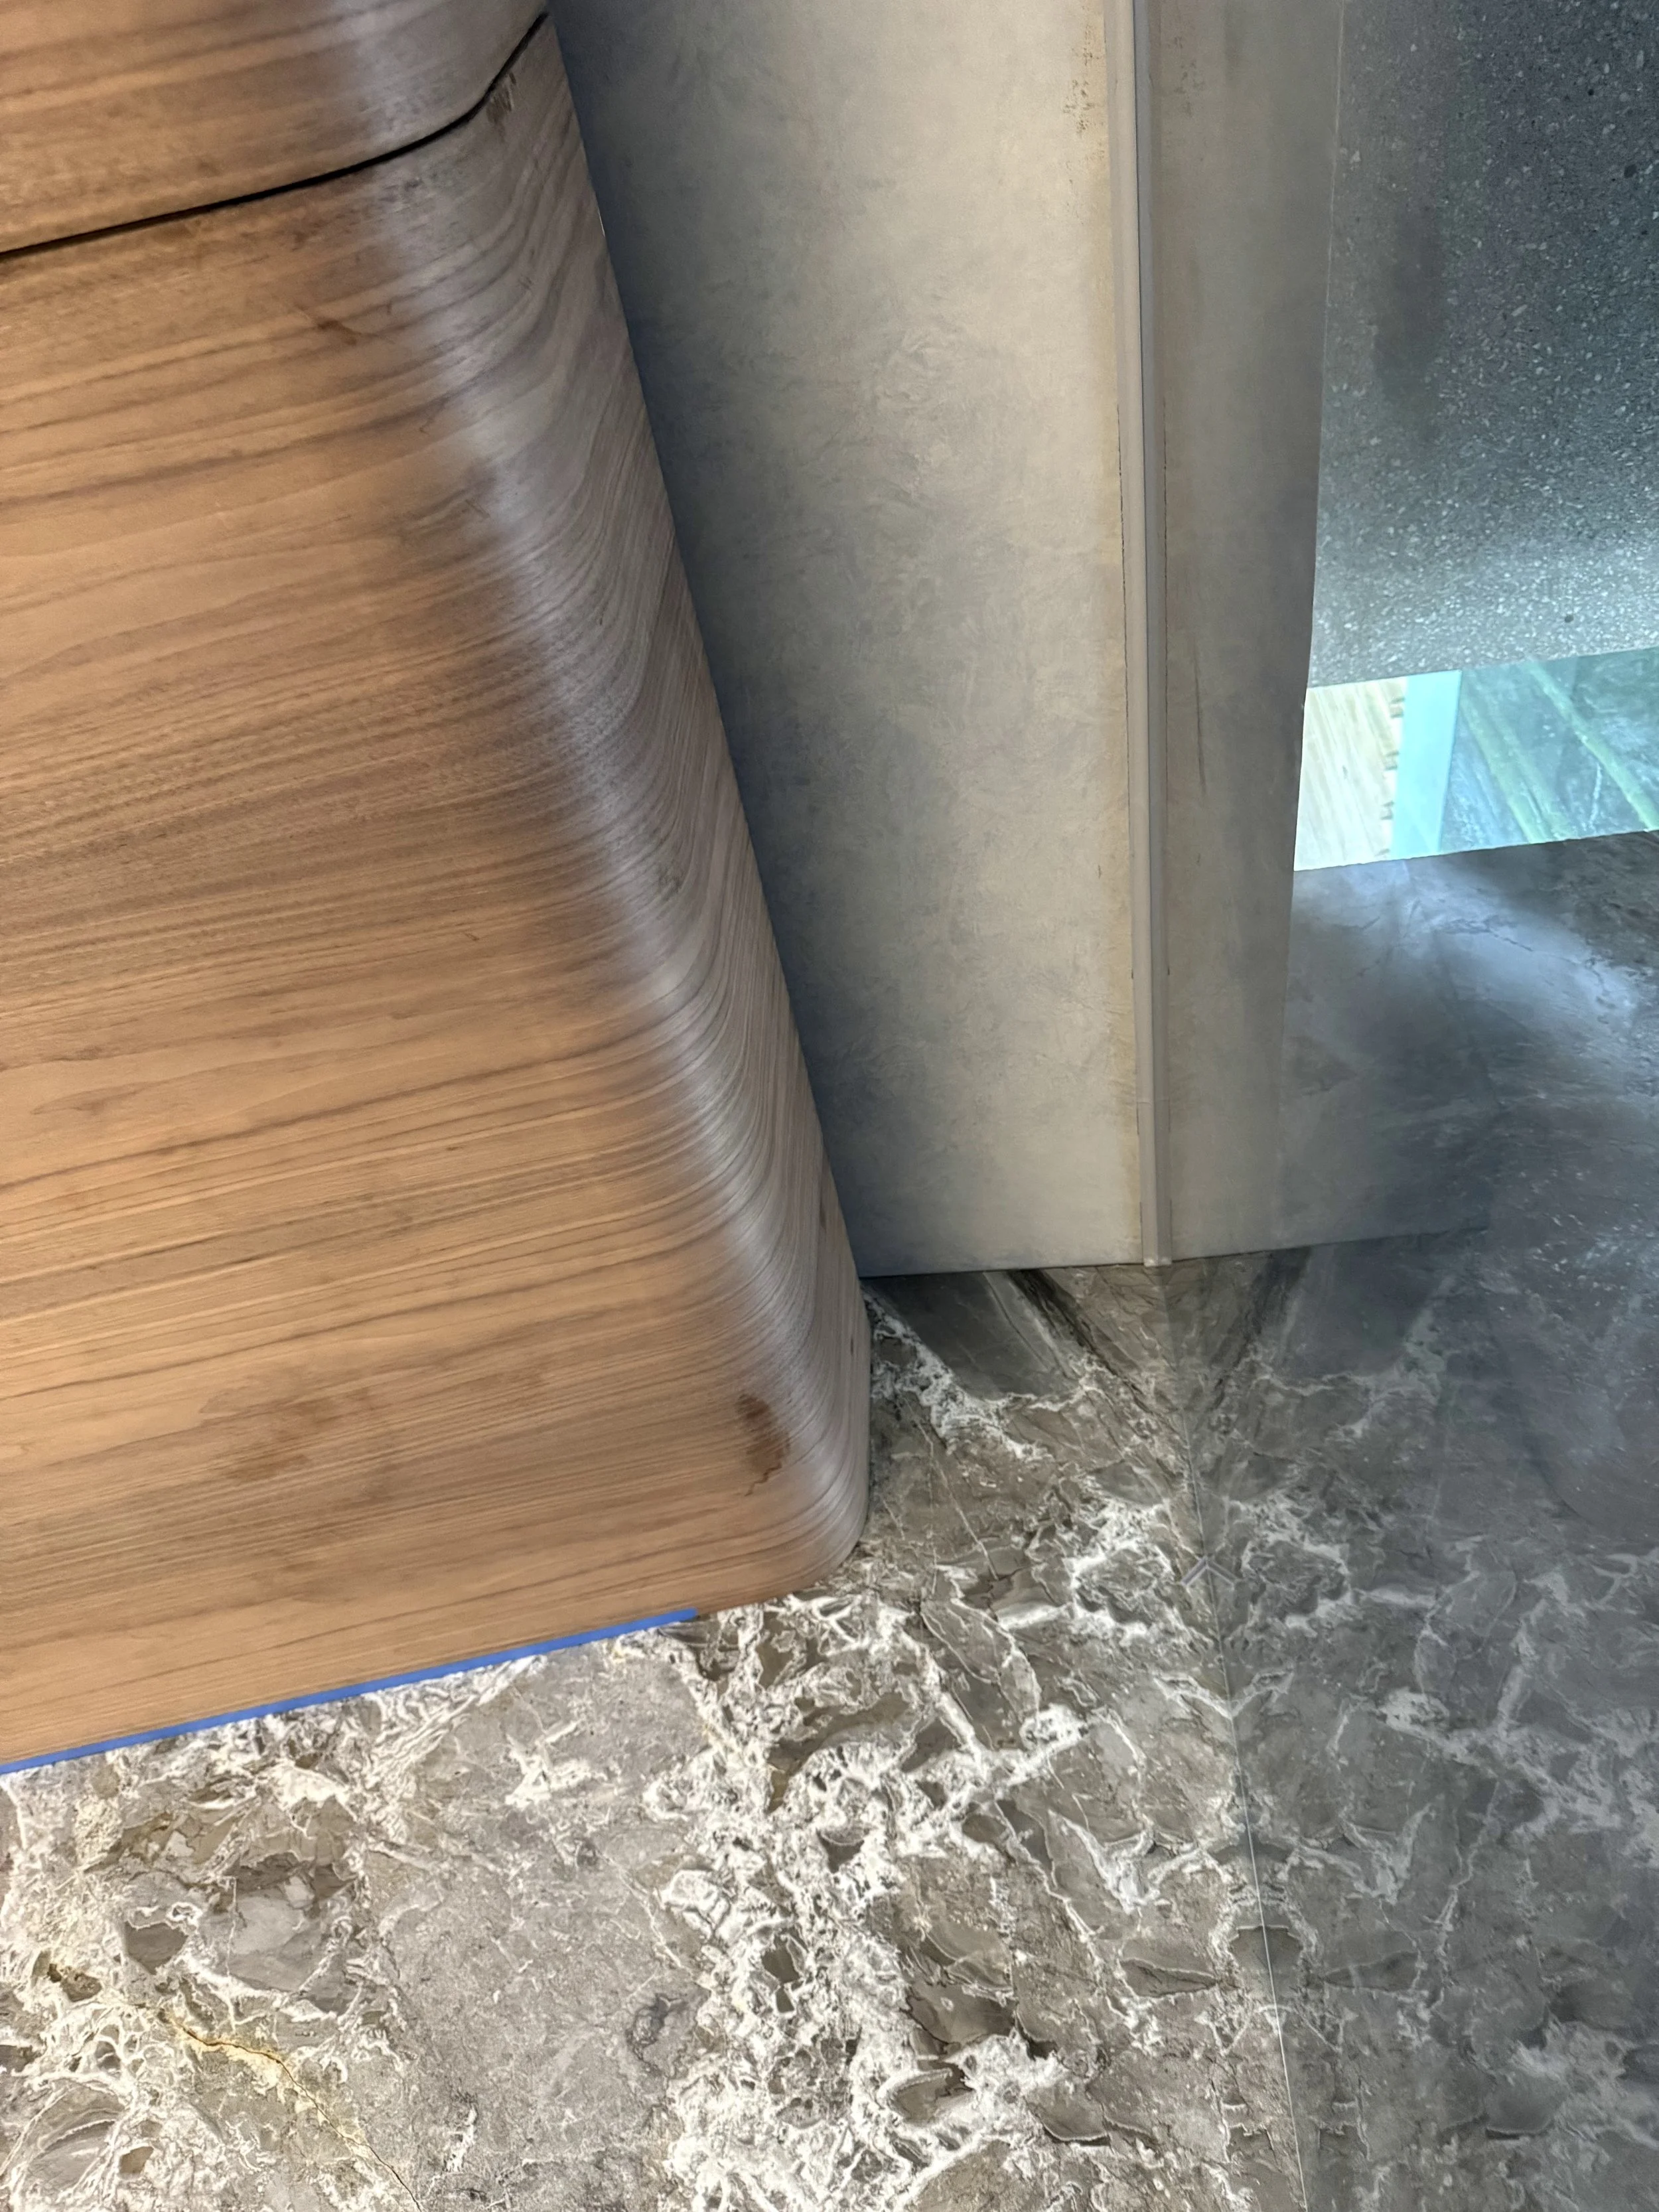
Close-up view of a modern interior with a curved wooden wall, a concrete surface, and marble flooring.
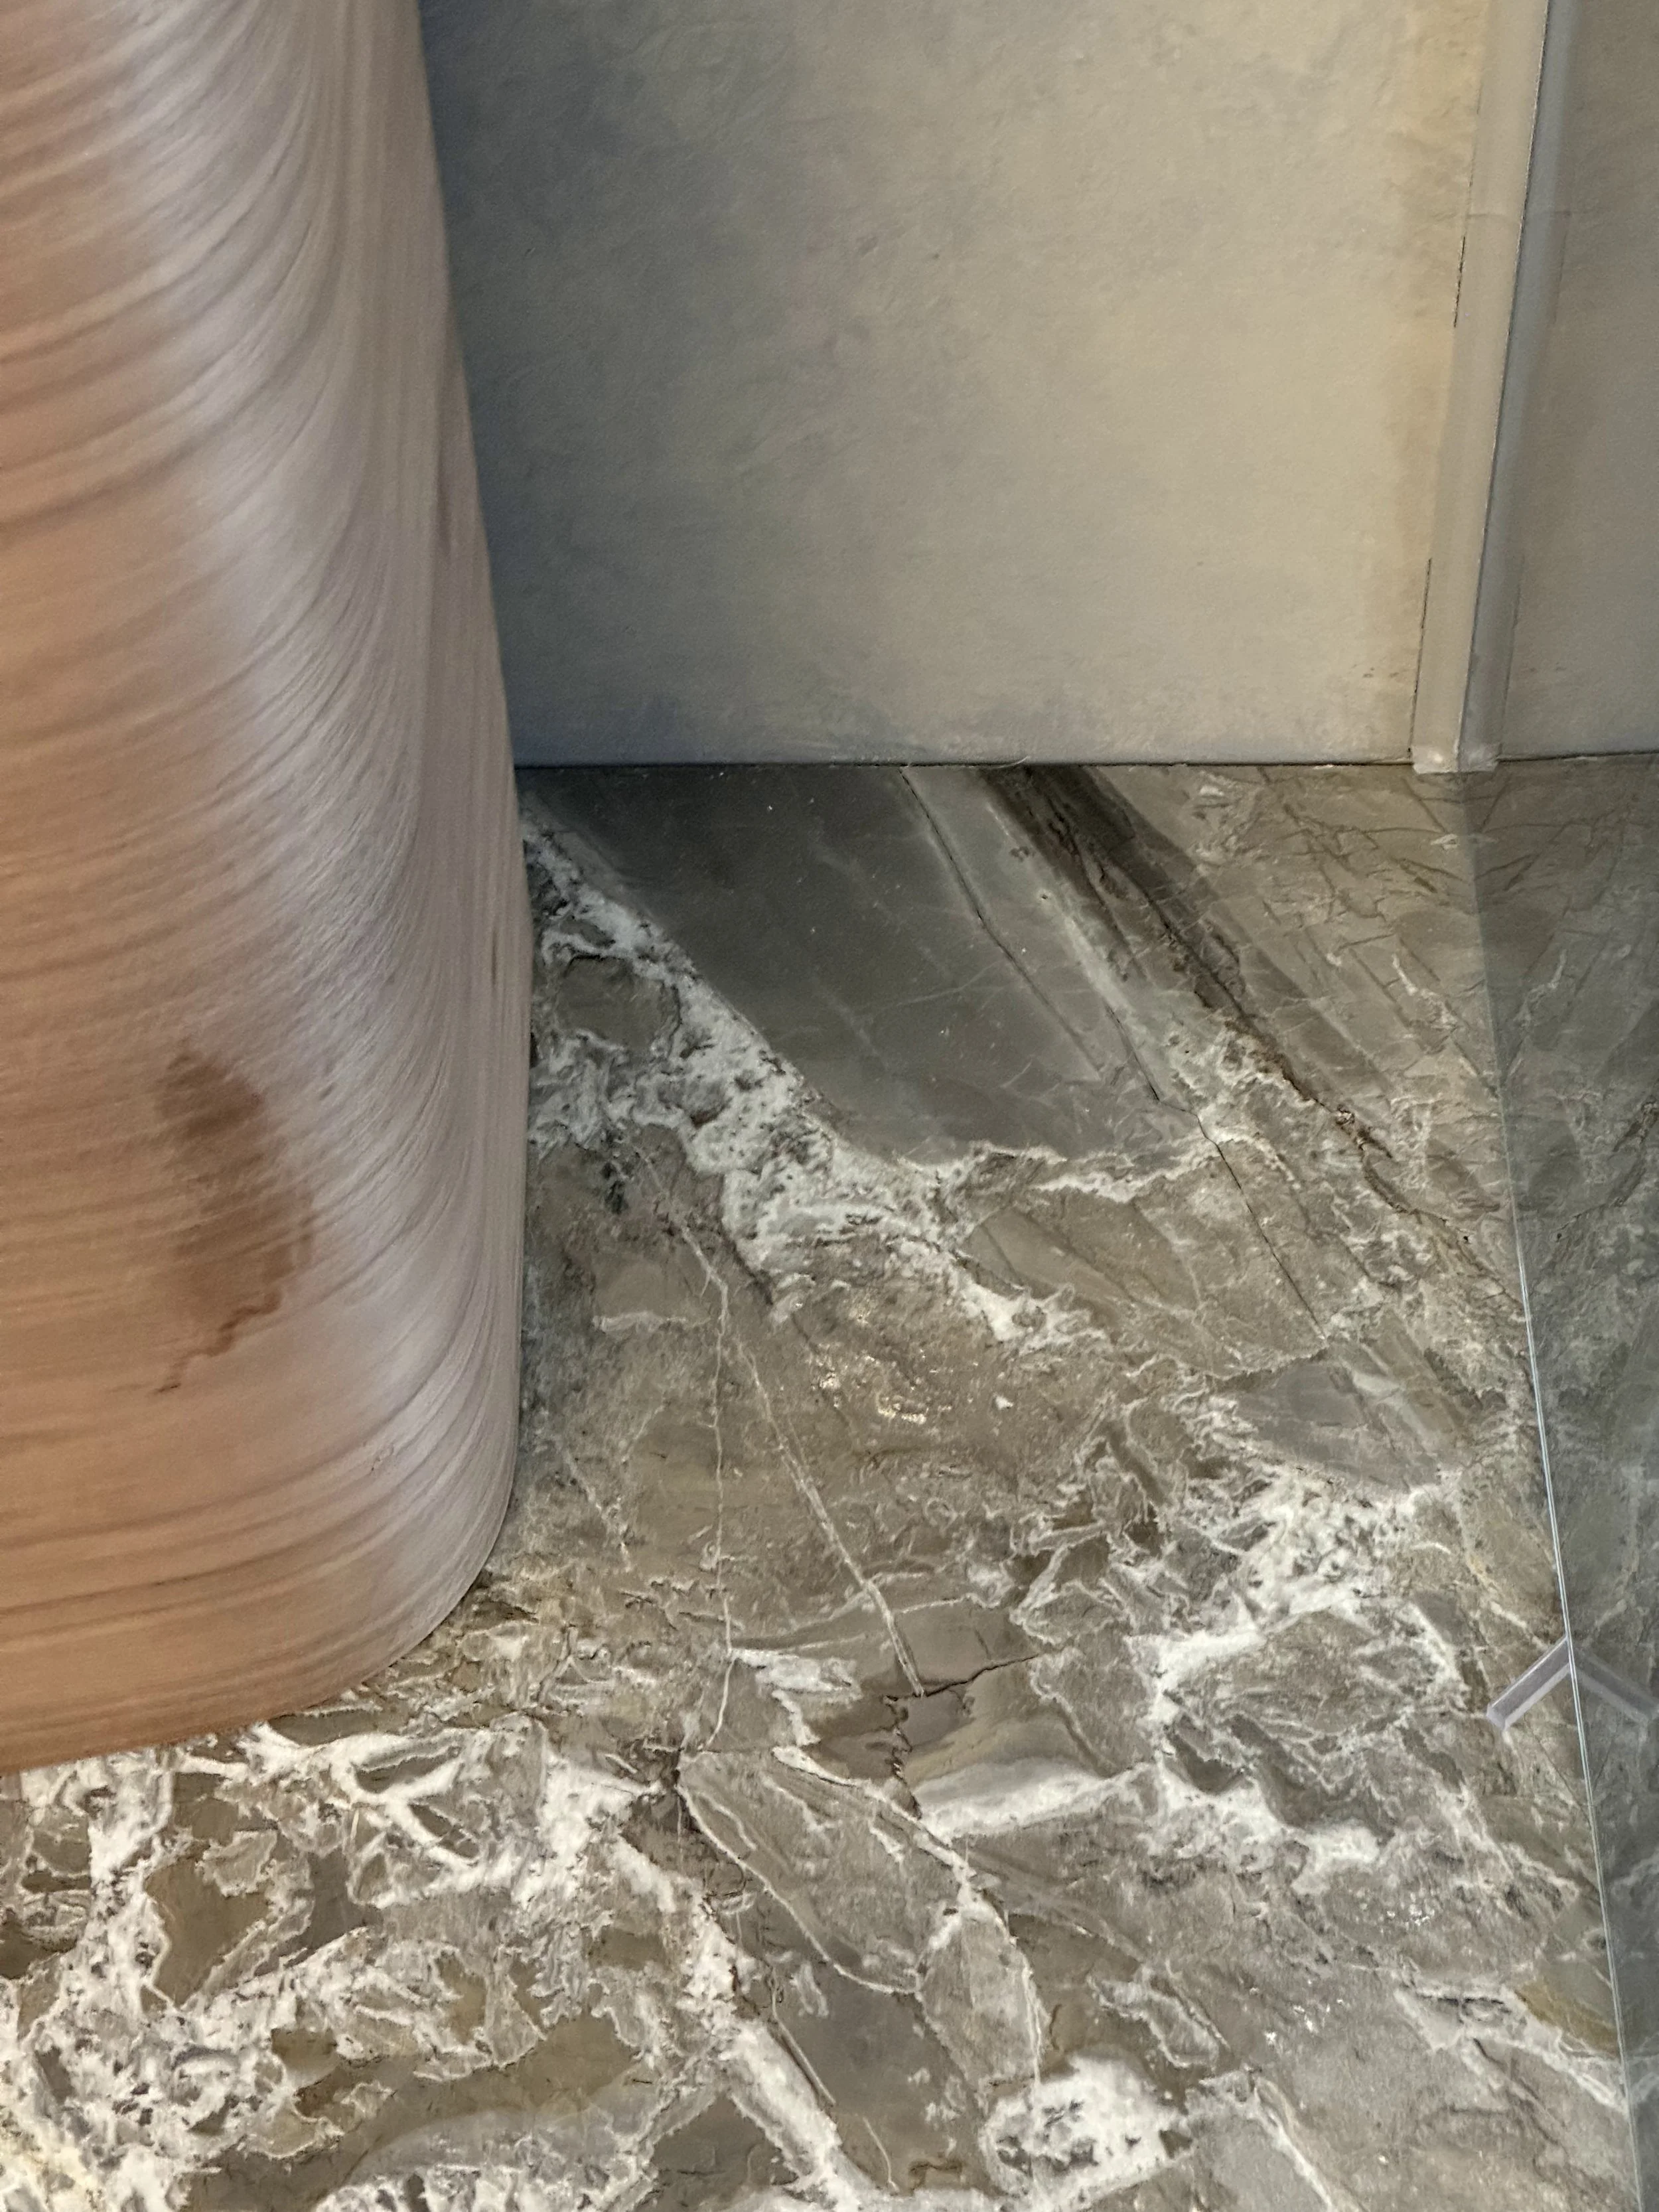
Close-up of a marble floor with a corner of a wooden furniture piece and a metal object.

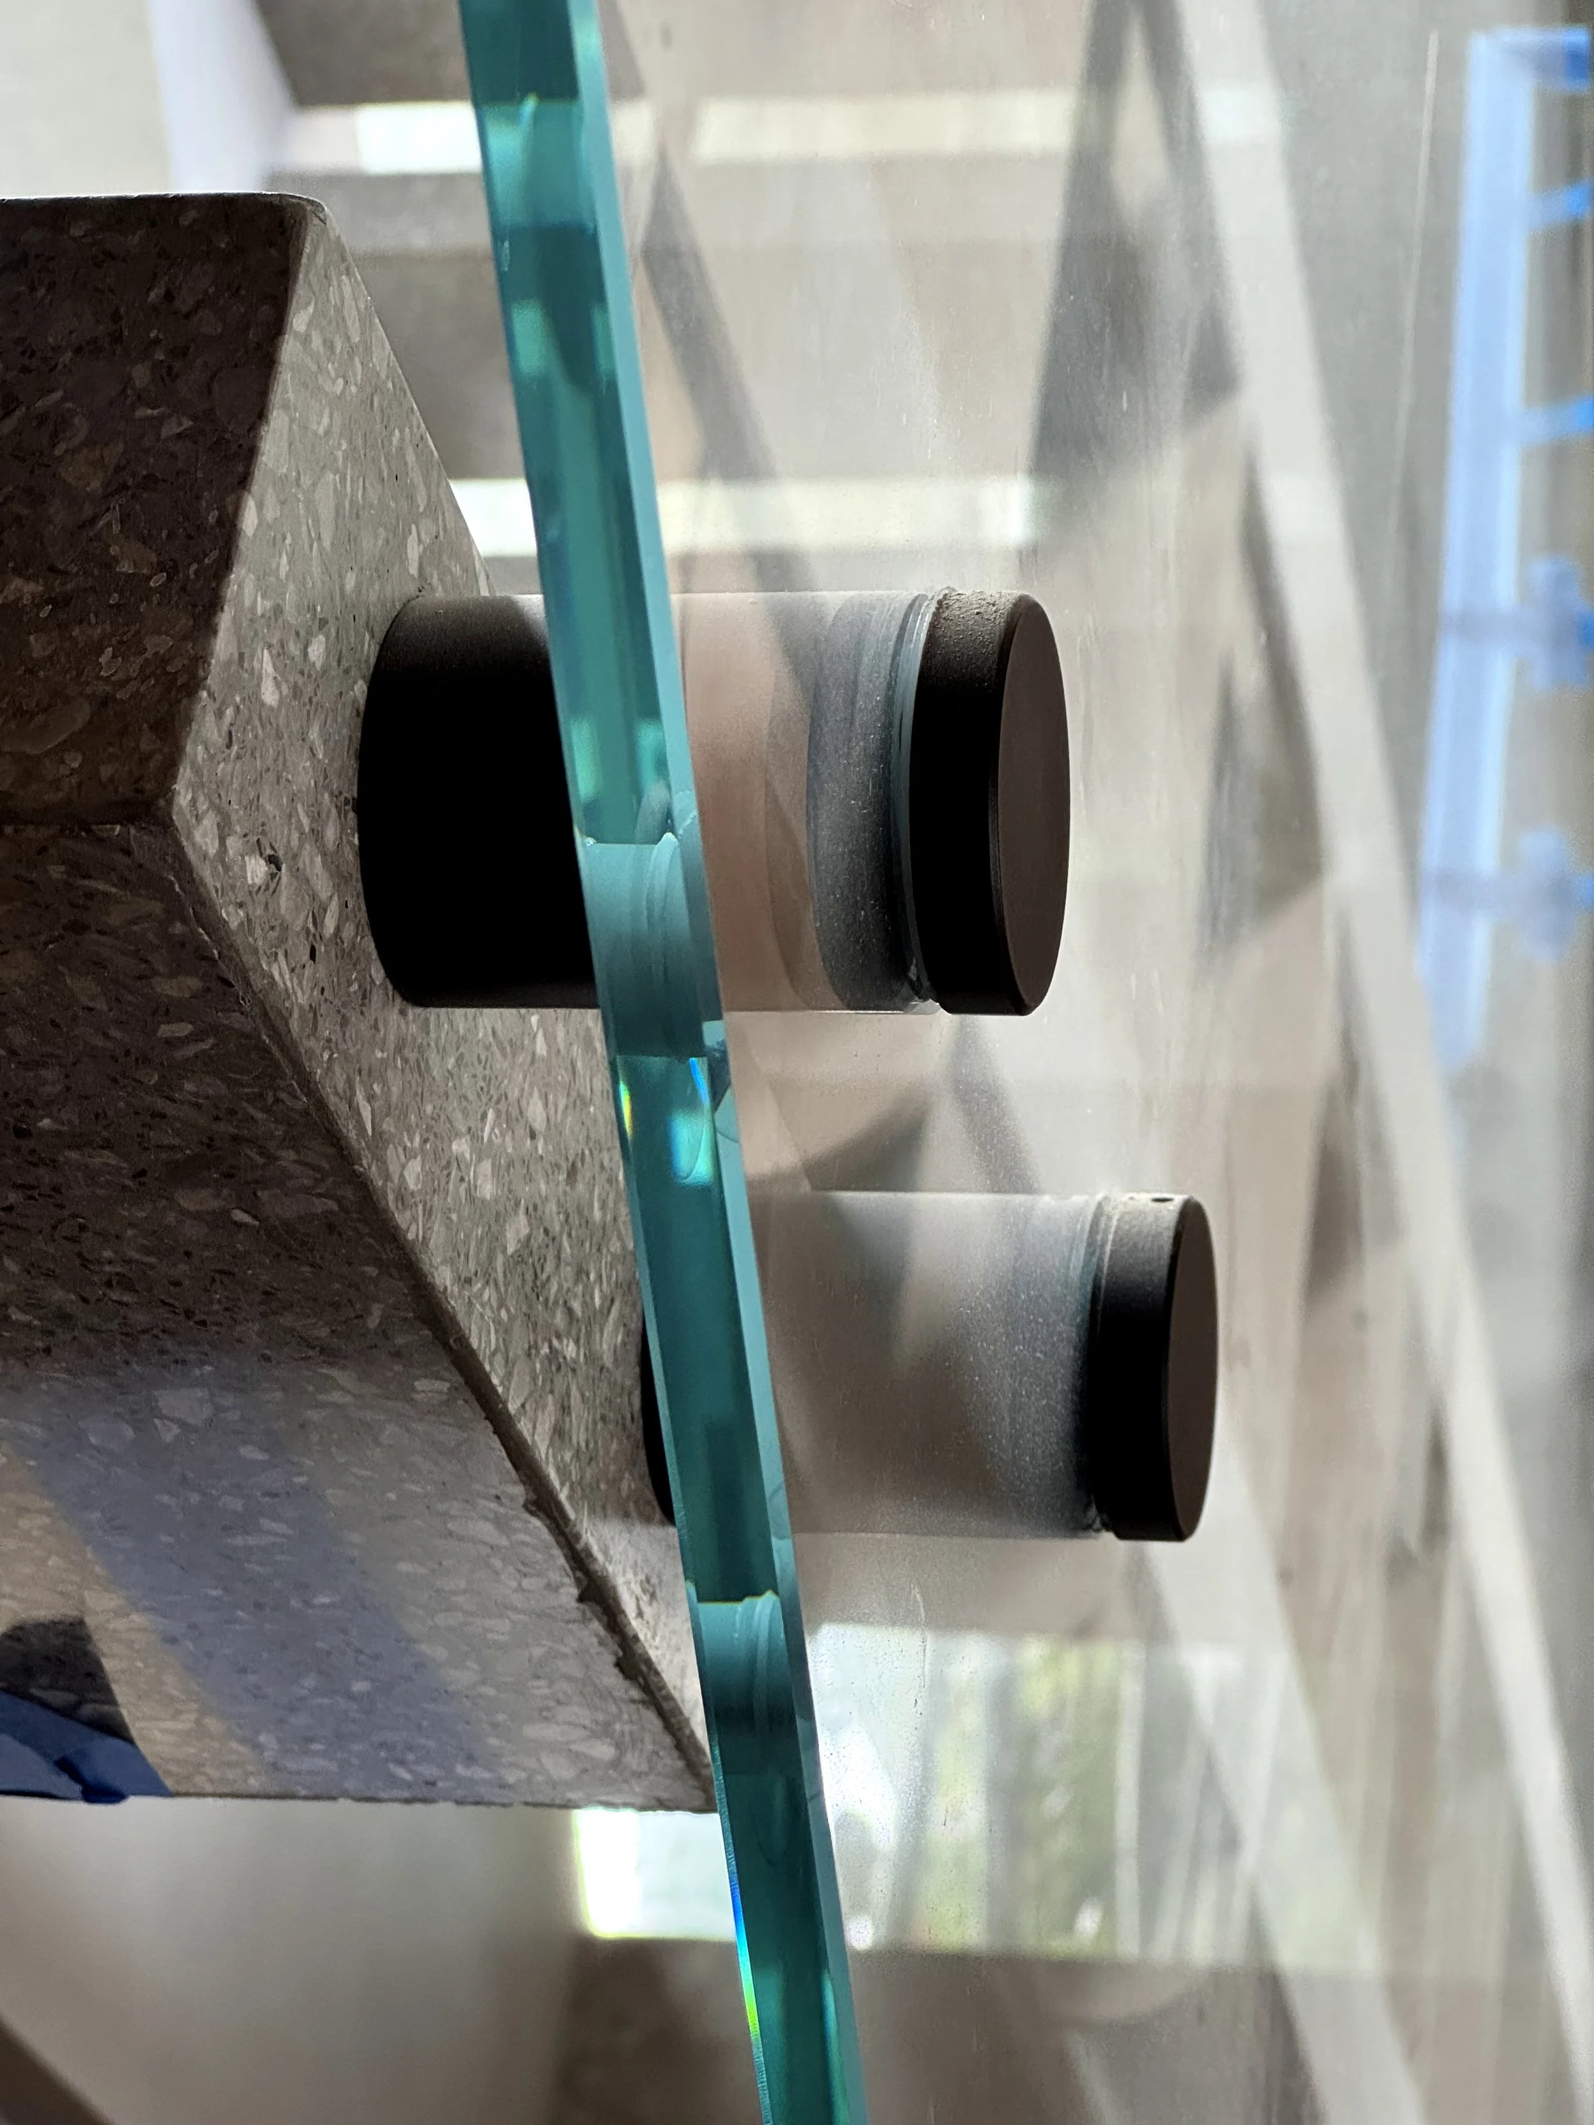
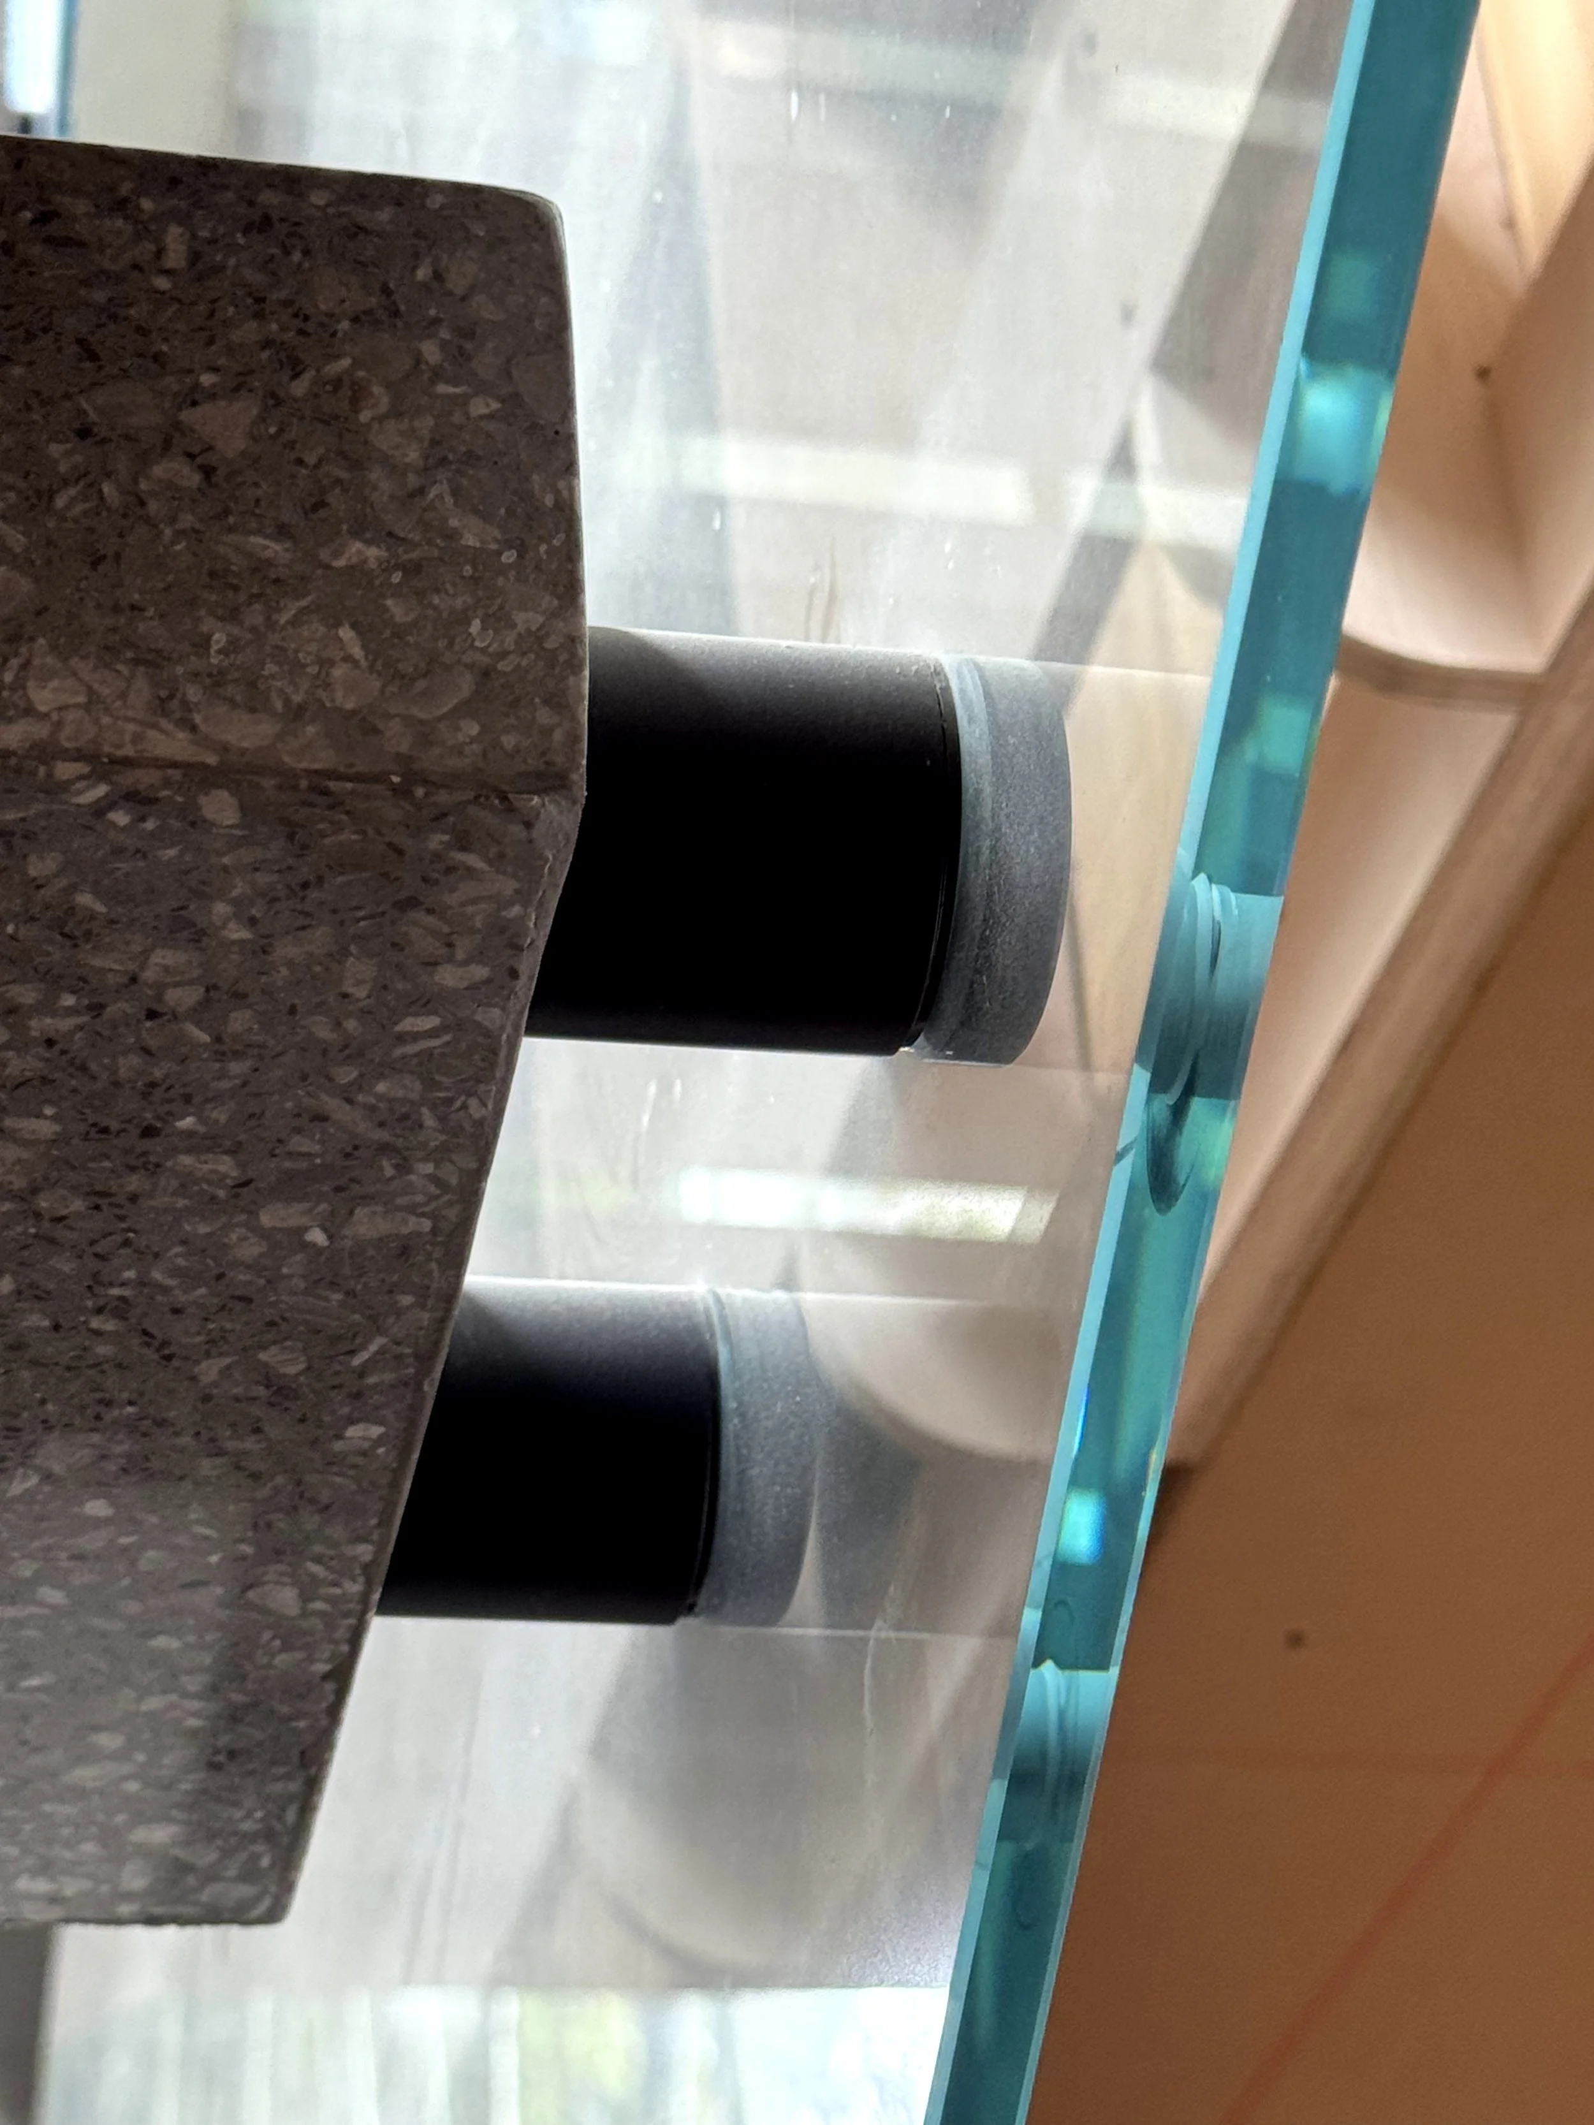
Close-up of a glass shelf with cylindrical containers and black lids, mounted on a speckled gray granite countertop.
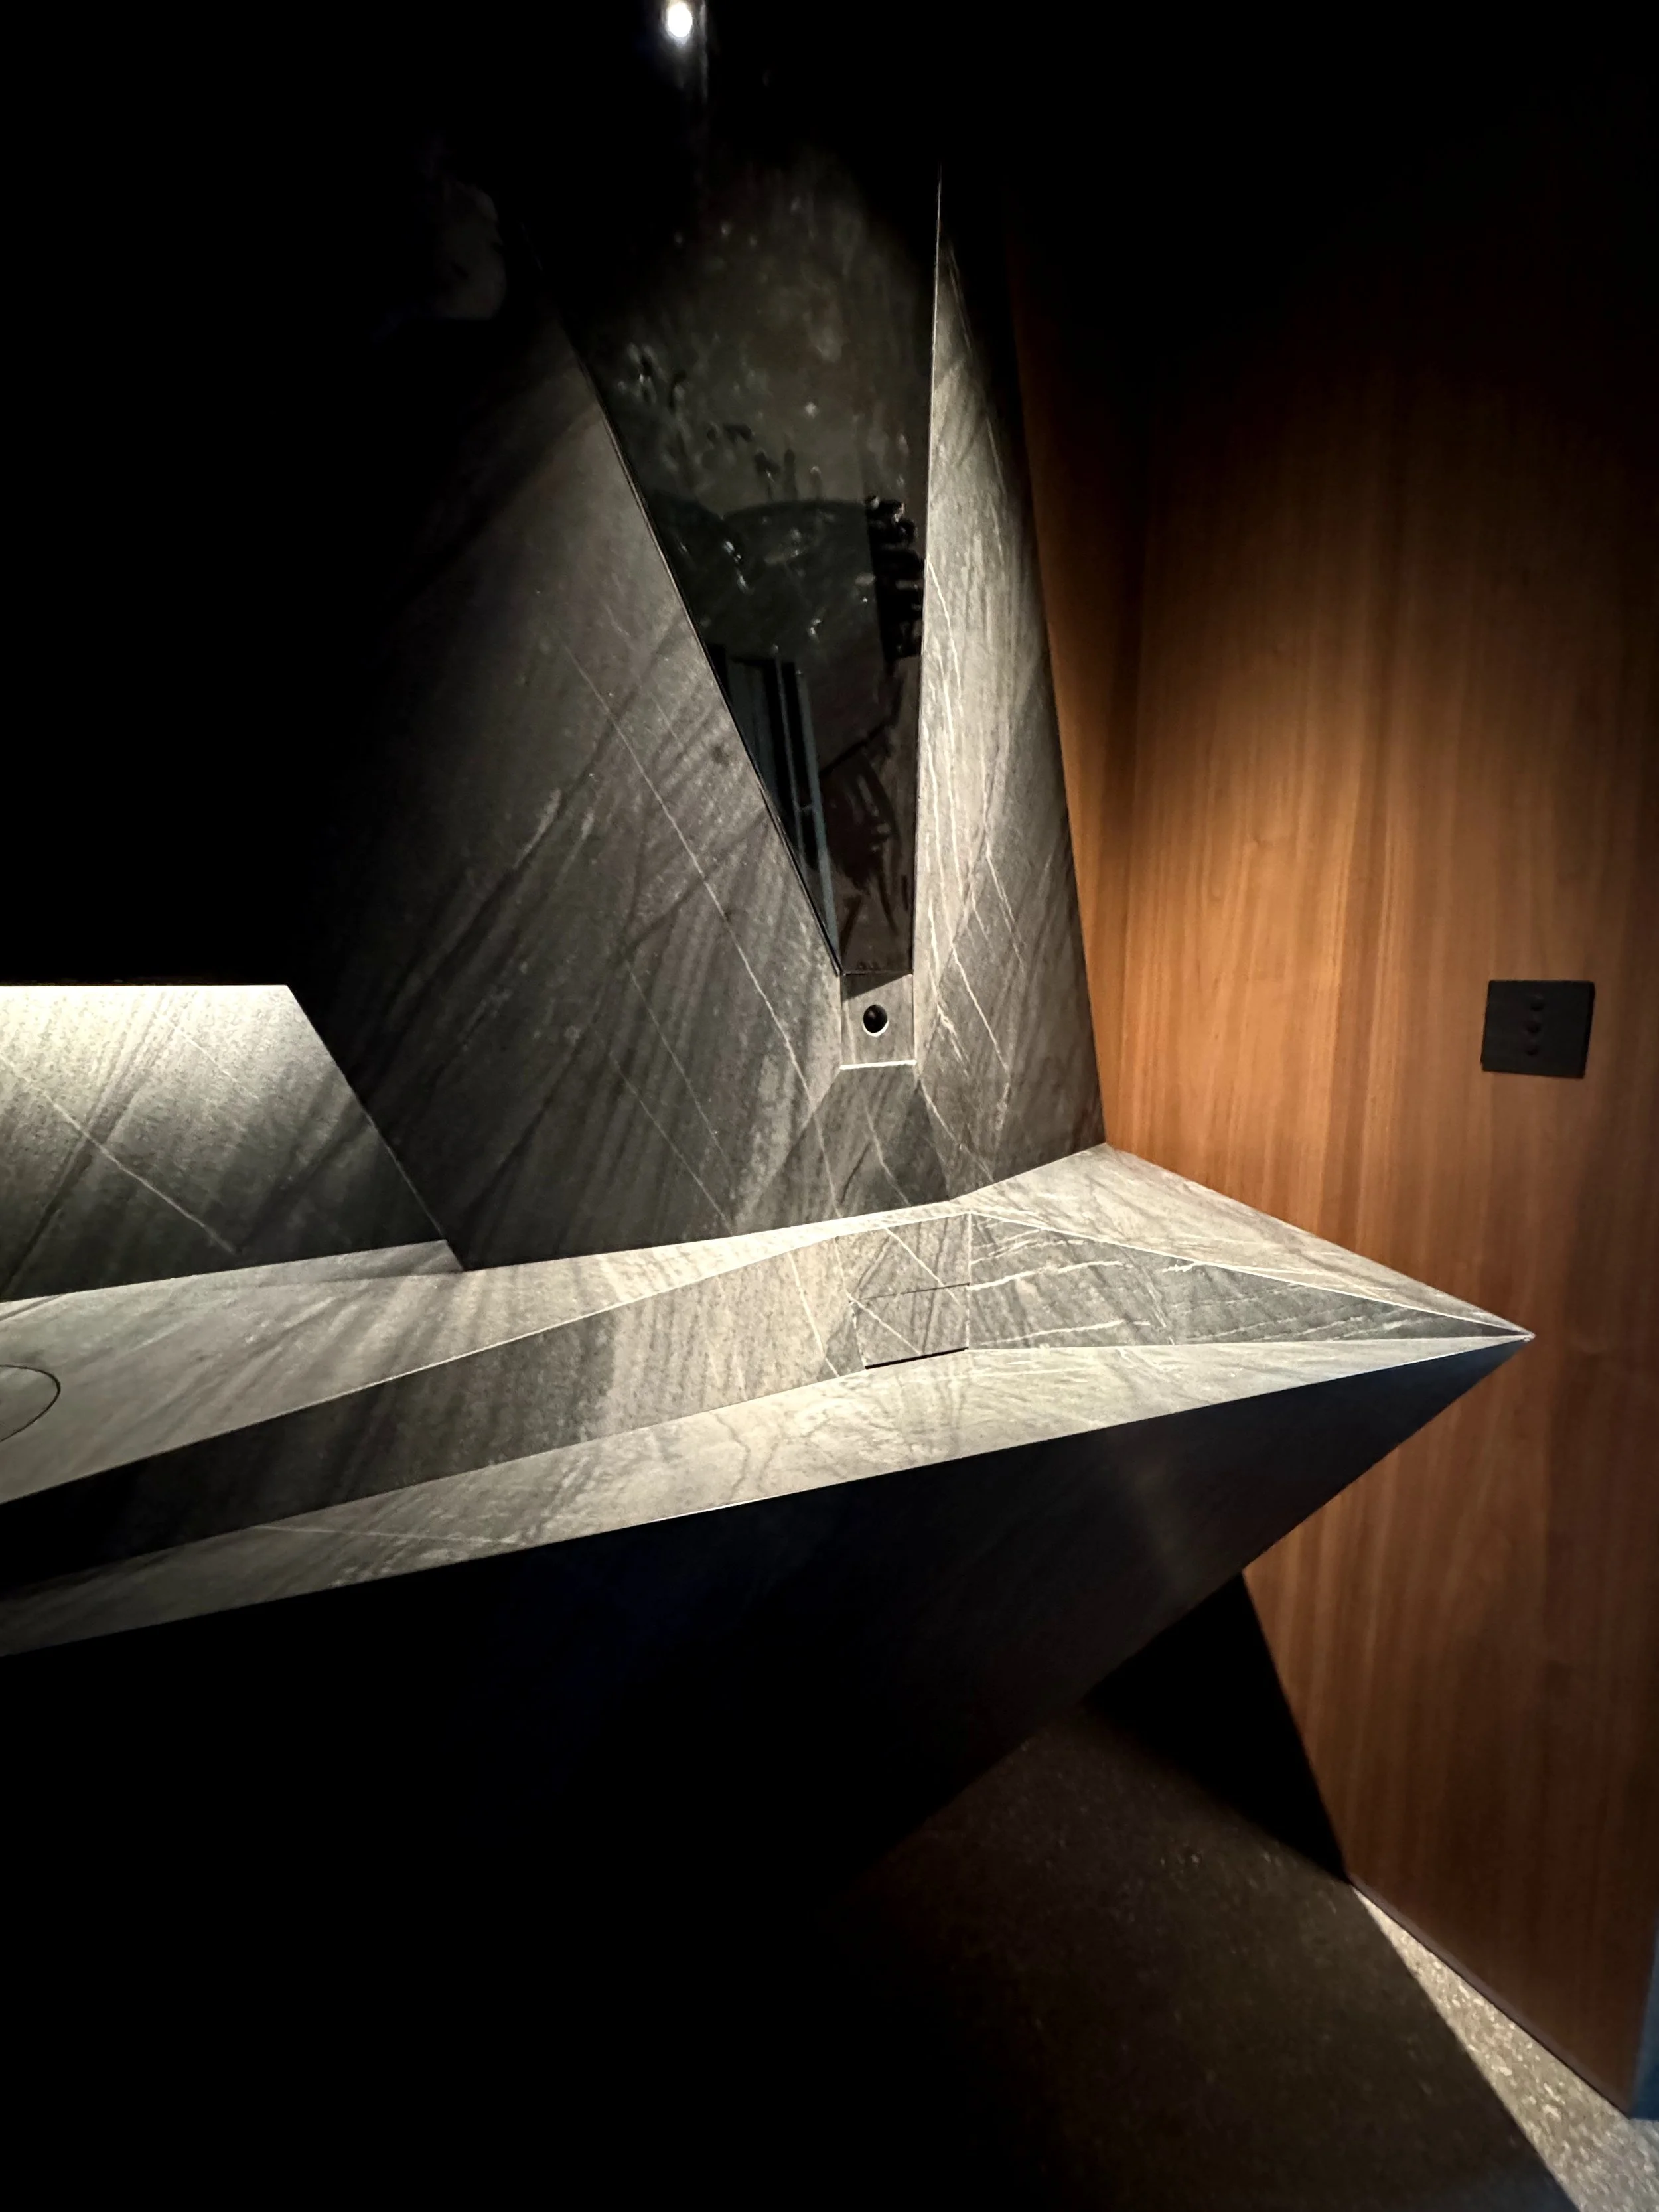
Close-up of a black marble fireplace with a fretwork screen and fastened with a small black circular vent, featuring a wooden wall in the background.
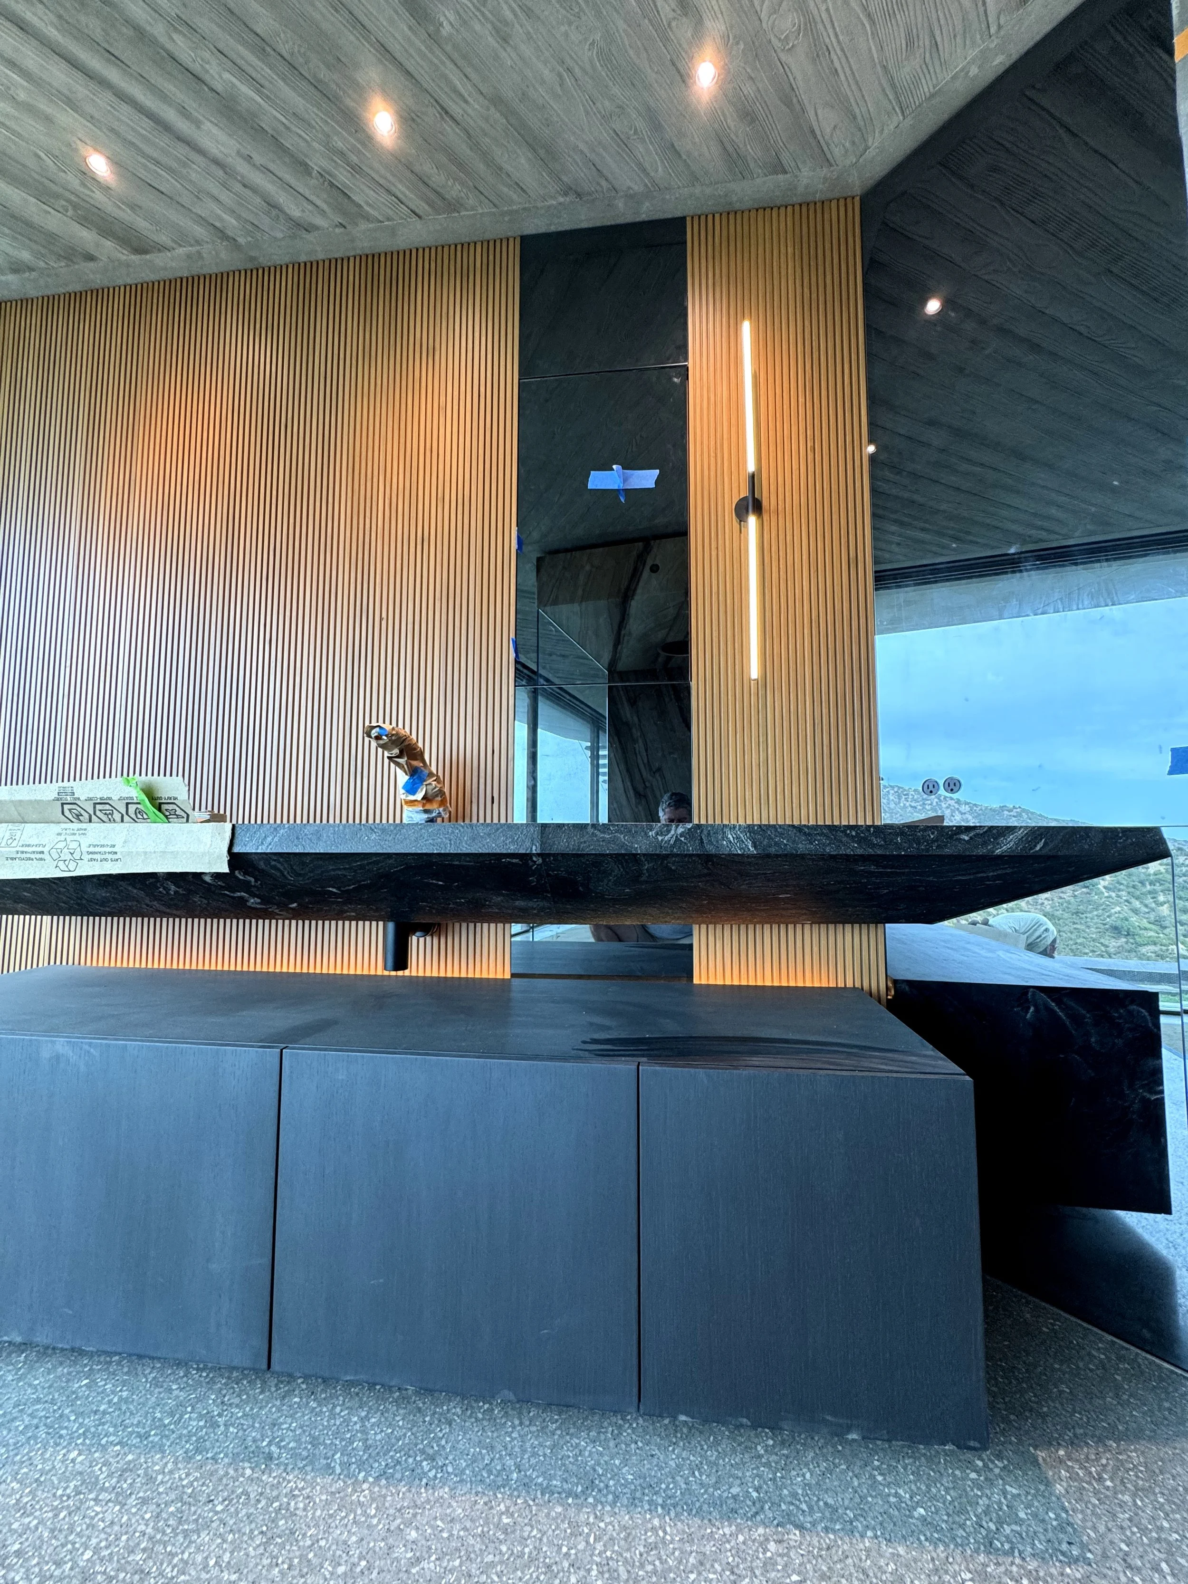
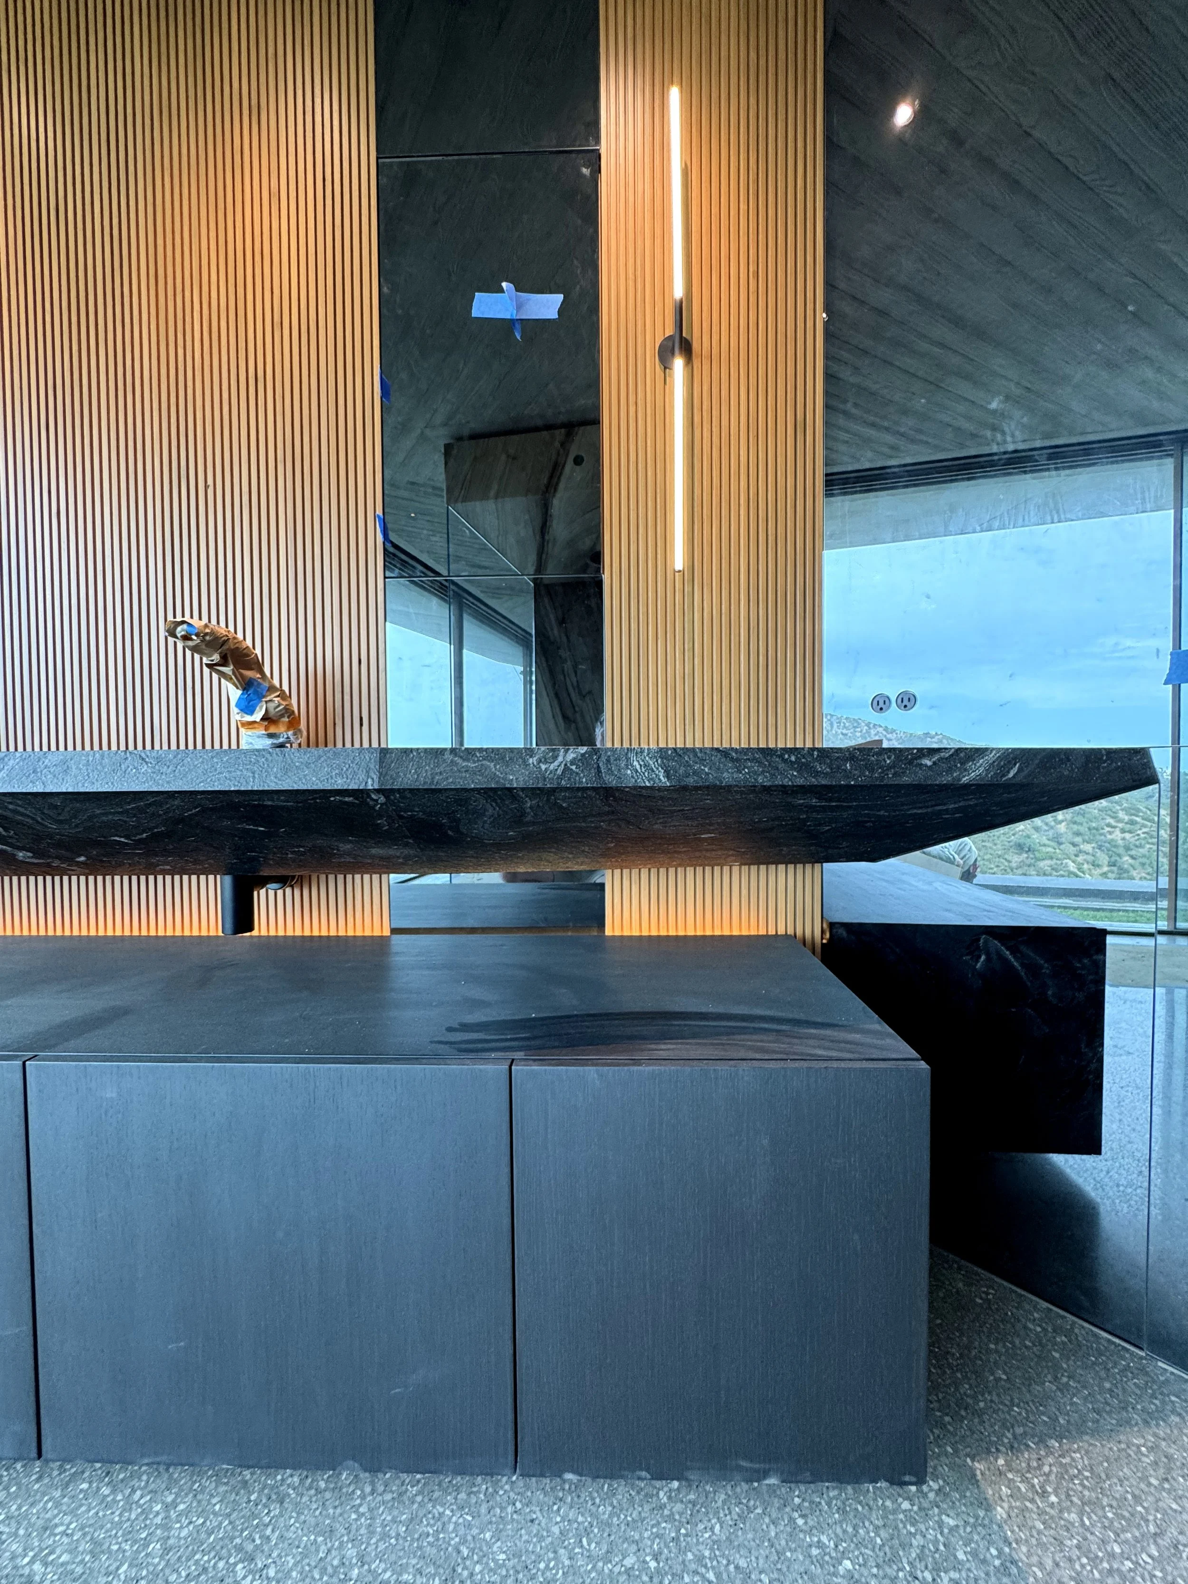
Modern kitchen counter with a black stone surface and a wooden panel wall behind it, featuring a vertical light fixture and recessed ceiling lights. A mirror reflects part of the room, and a window shows an outdoor landscape.
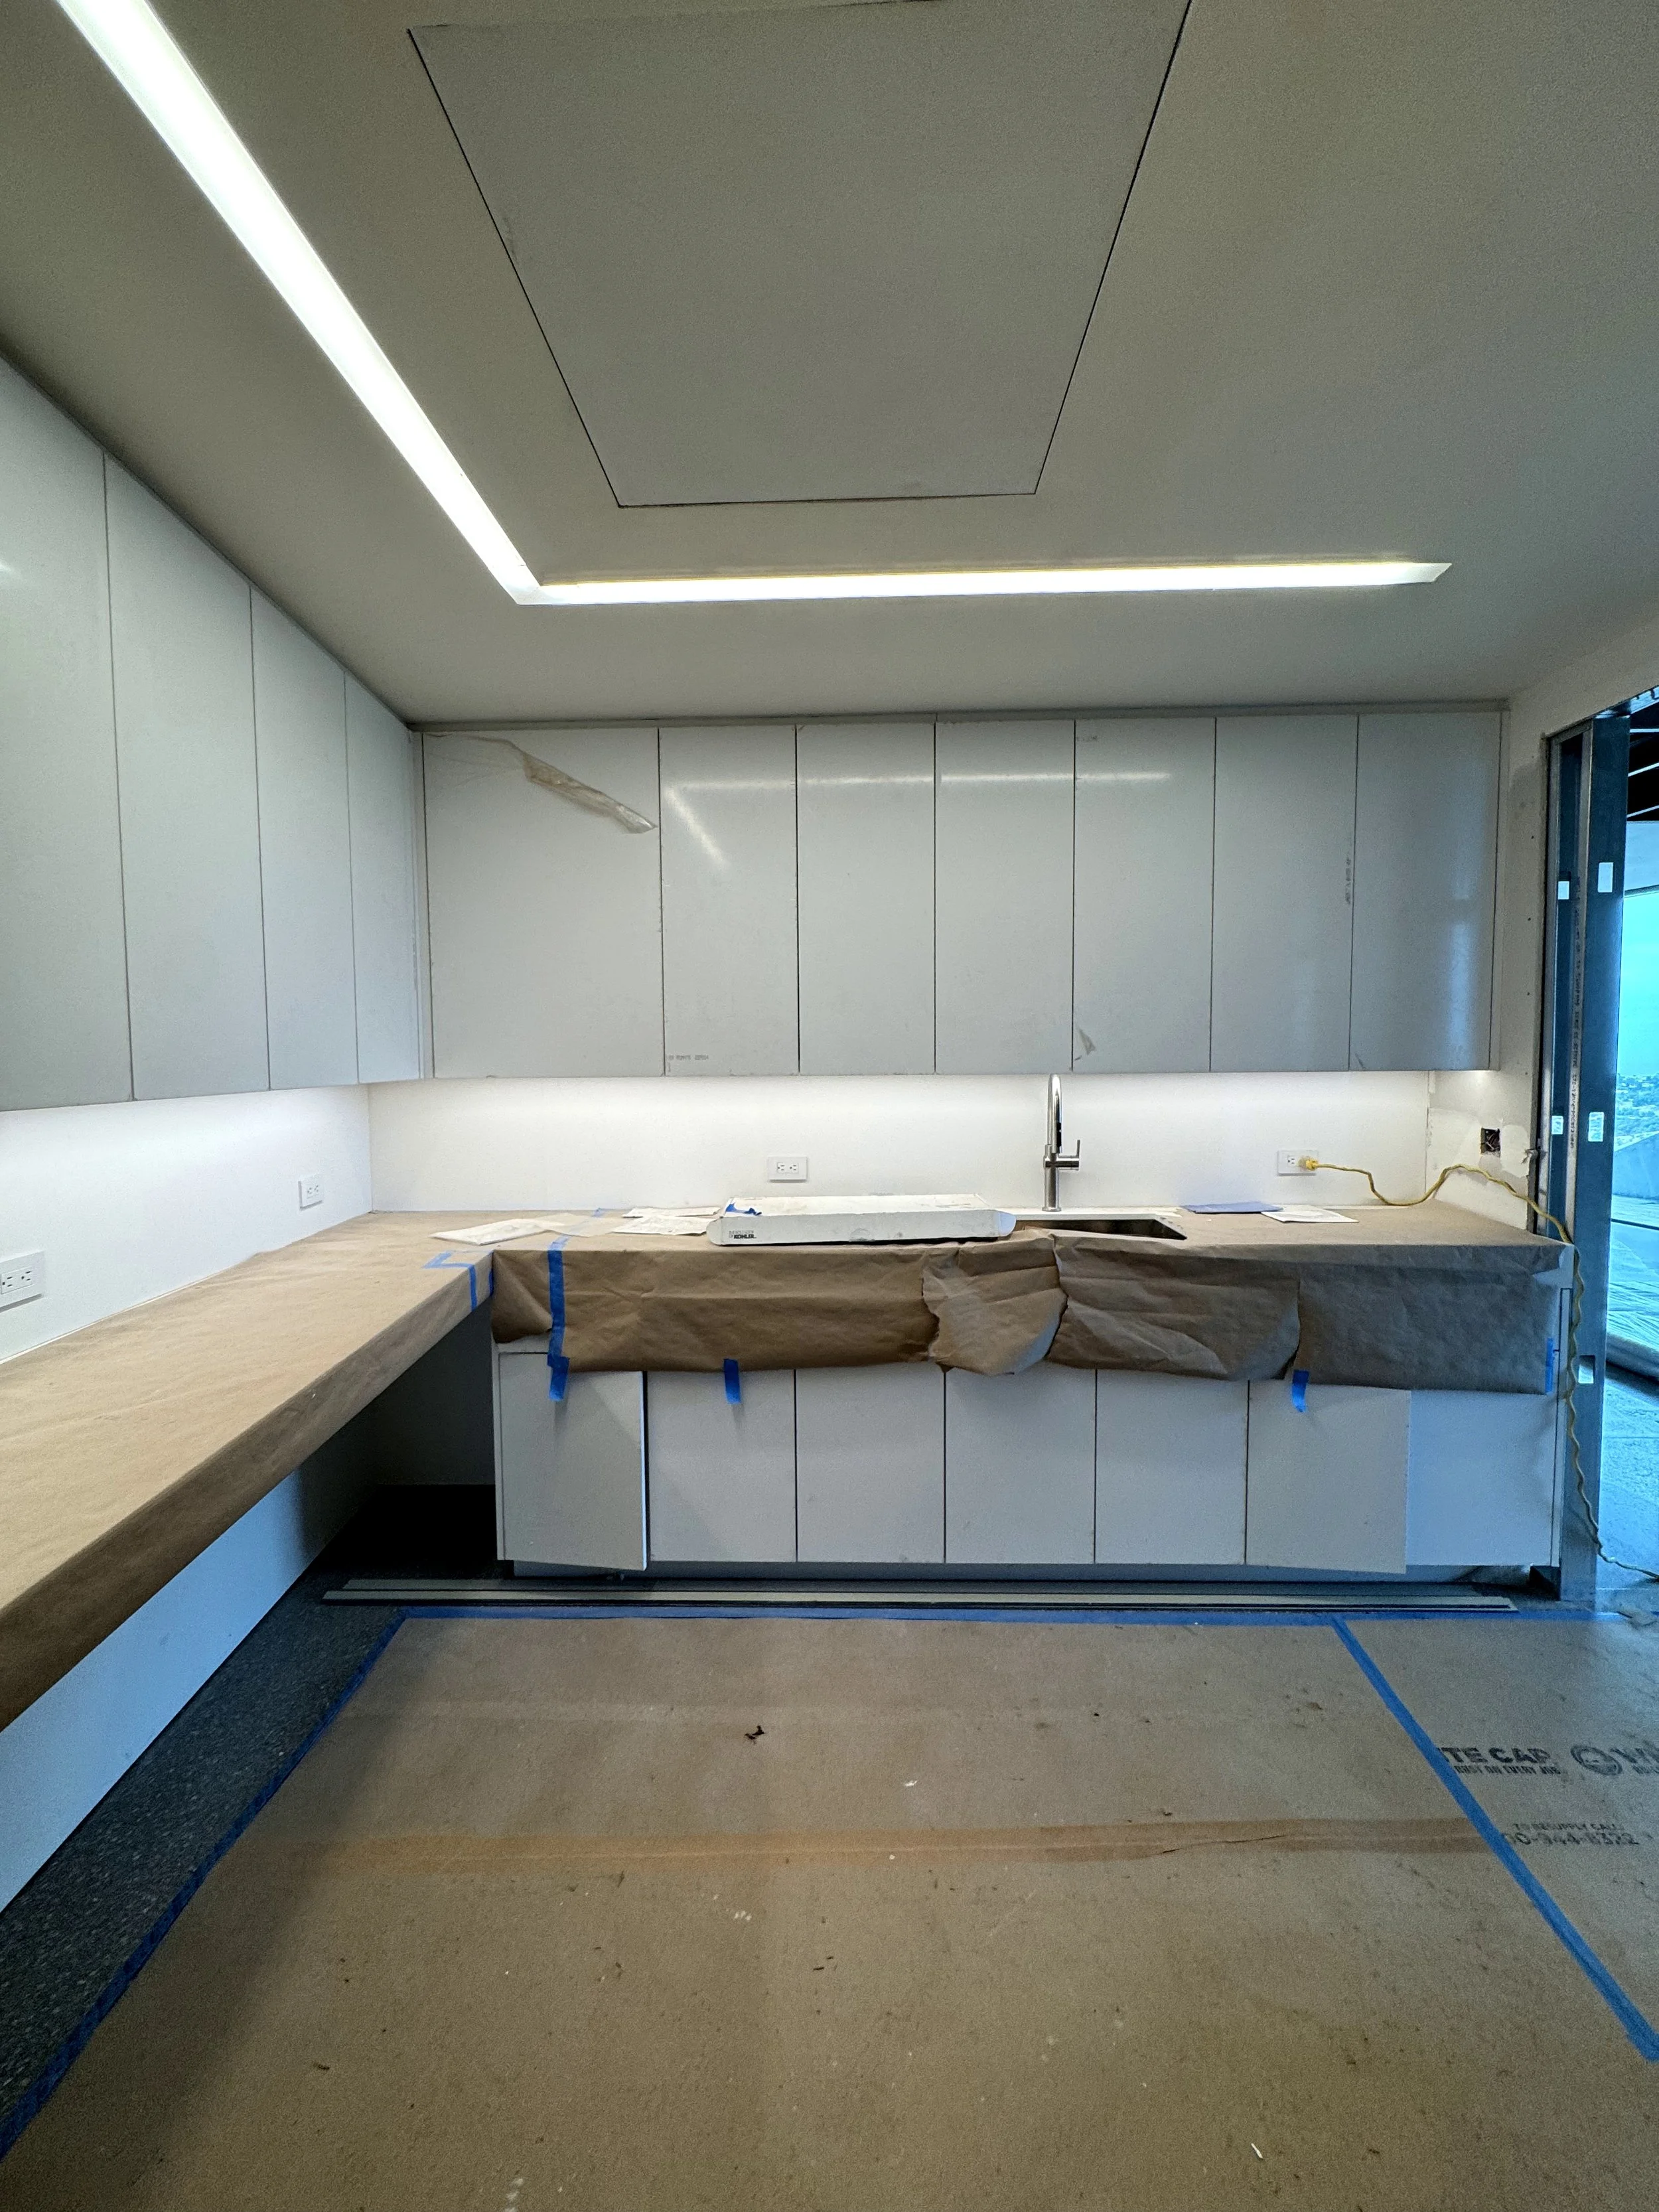
Kitchen under construction with white cabinets, a countertop covered with protective paper, and a sink. There's a window on the right side, and the ceiling has built-in lighting with a large hatch.
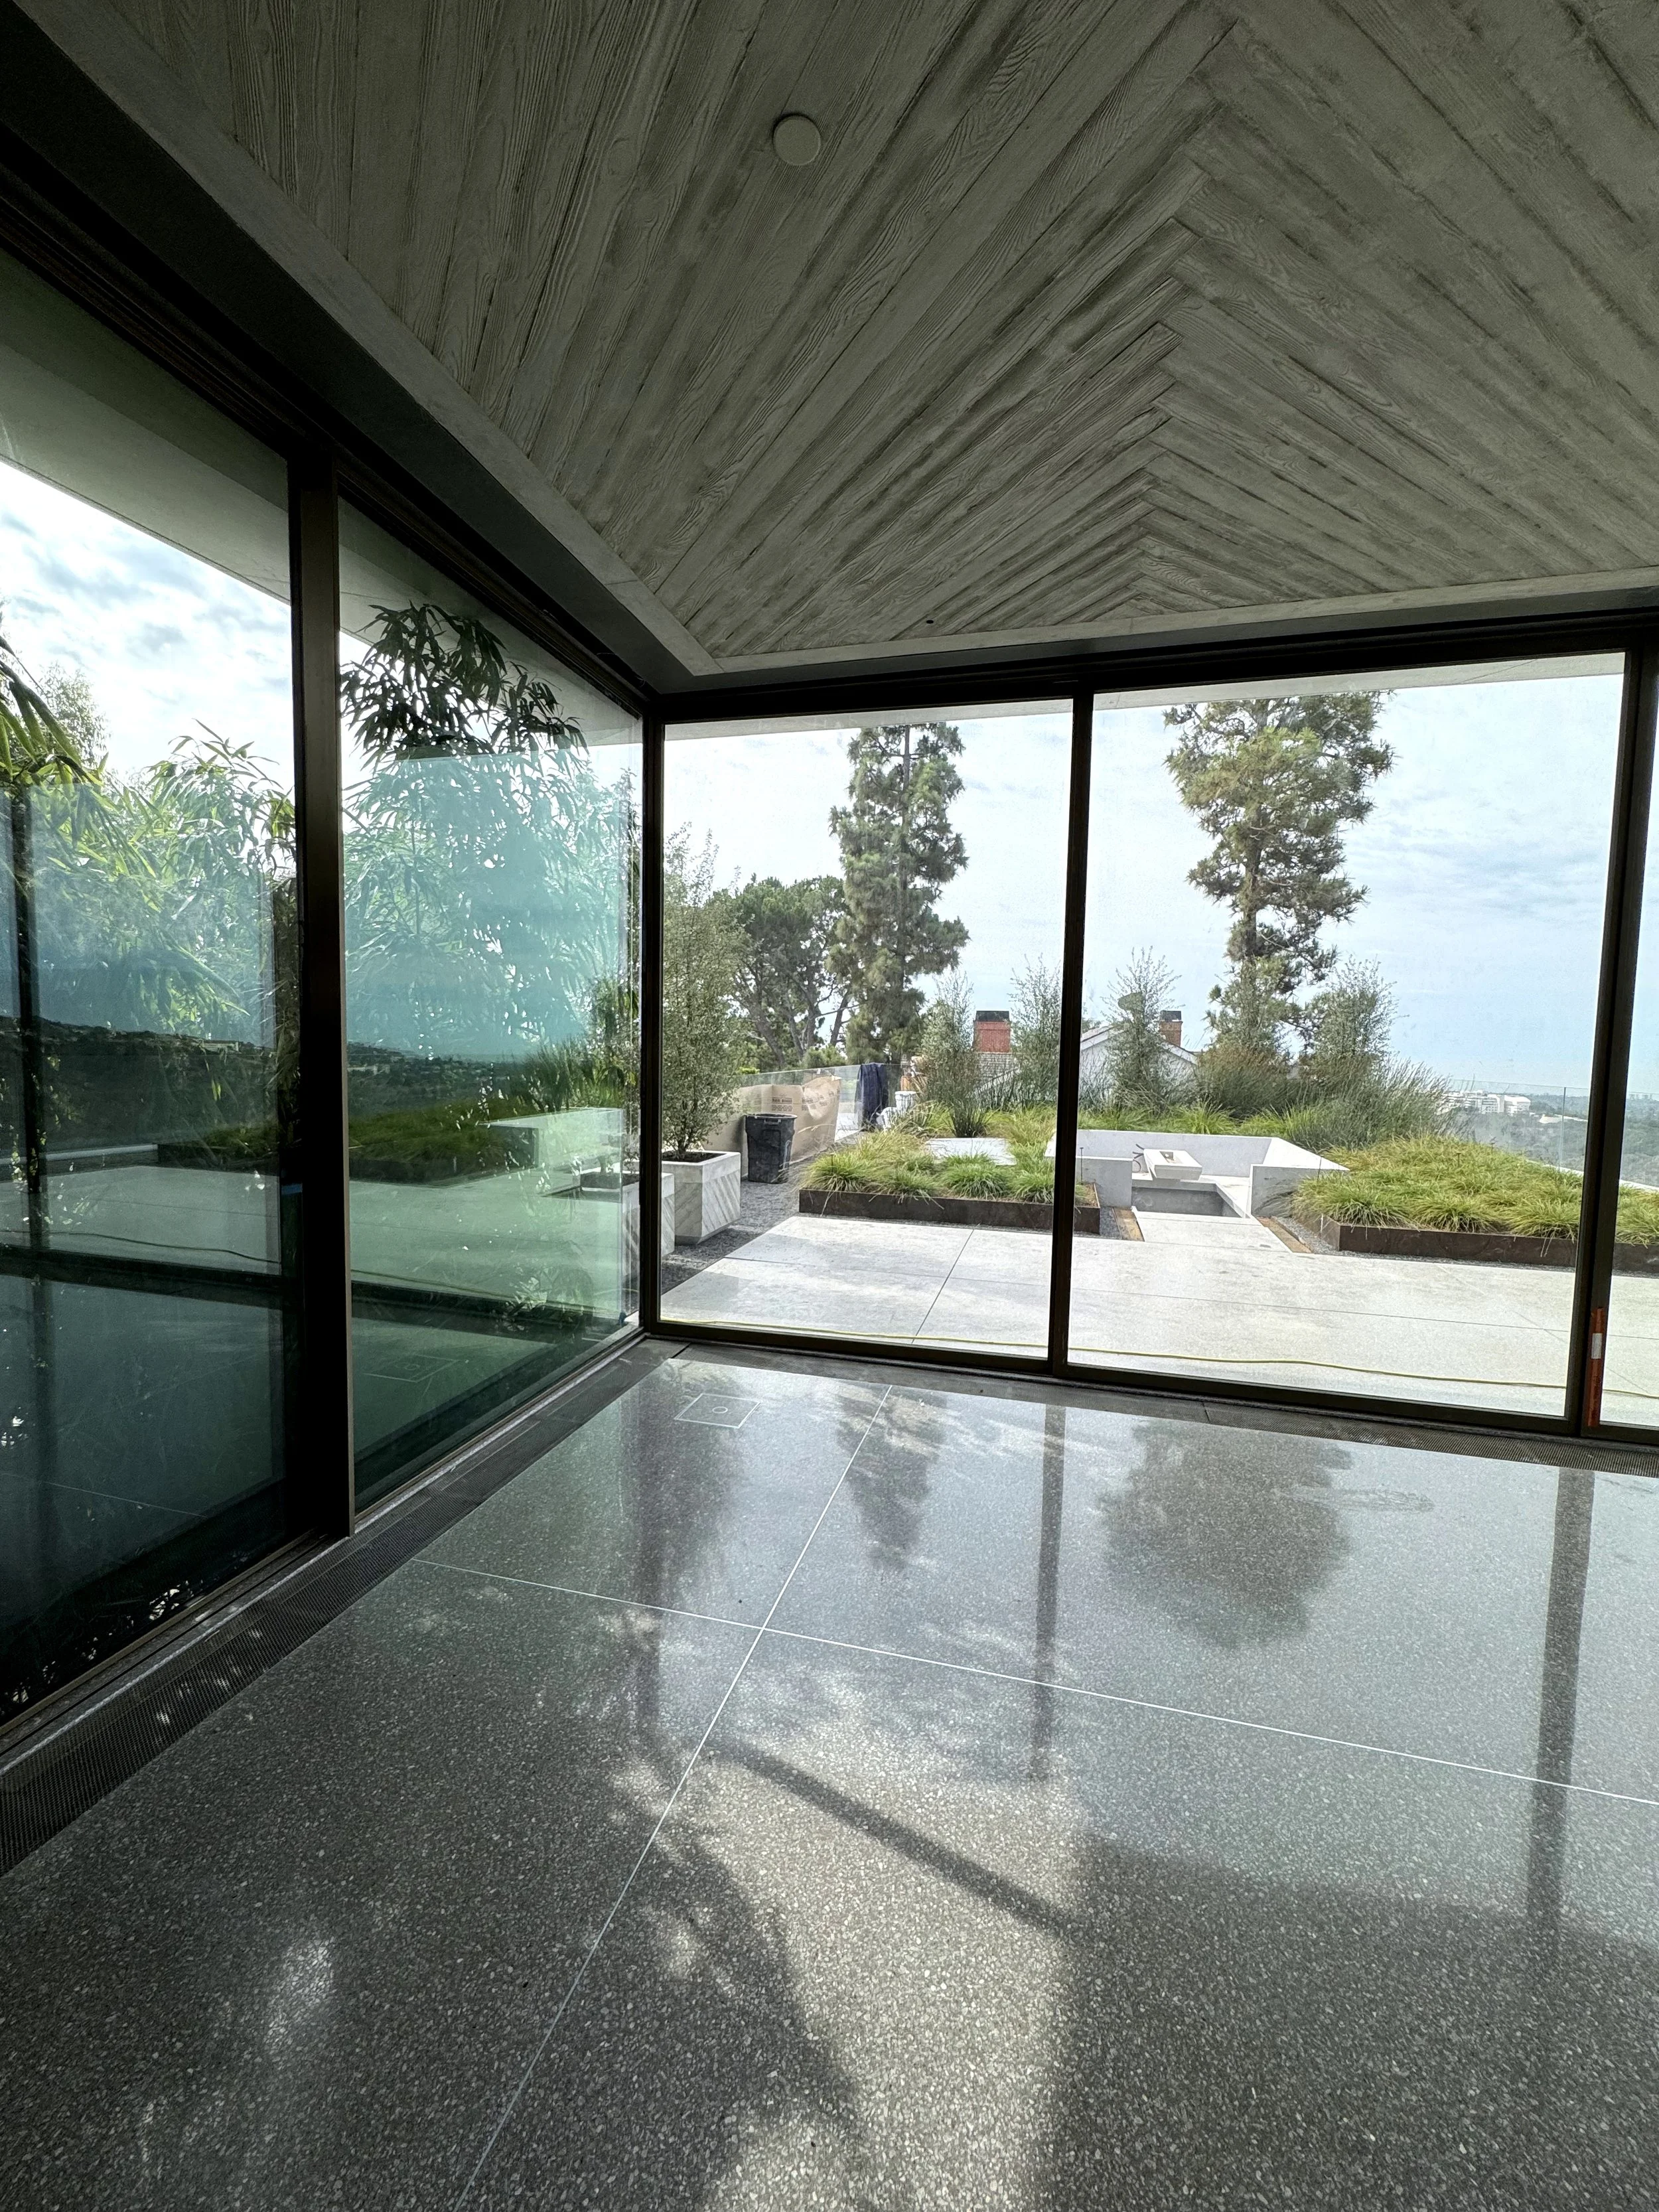
Modern indoor space with large glass windows revealing a landscaped outdoor area, including trees and shrubs. The interior features dark, polished floor tiles that reflect sunlight.
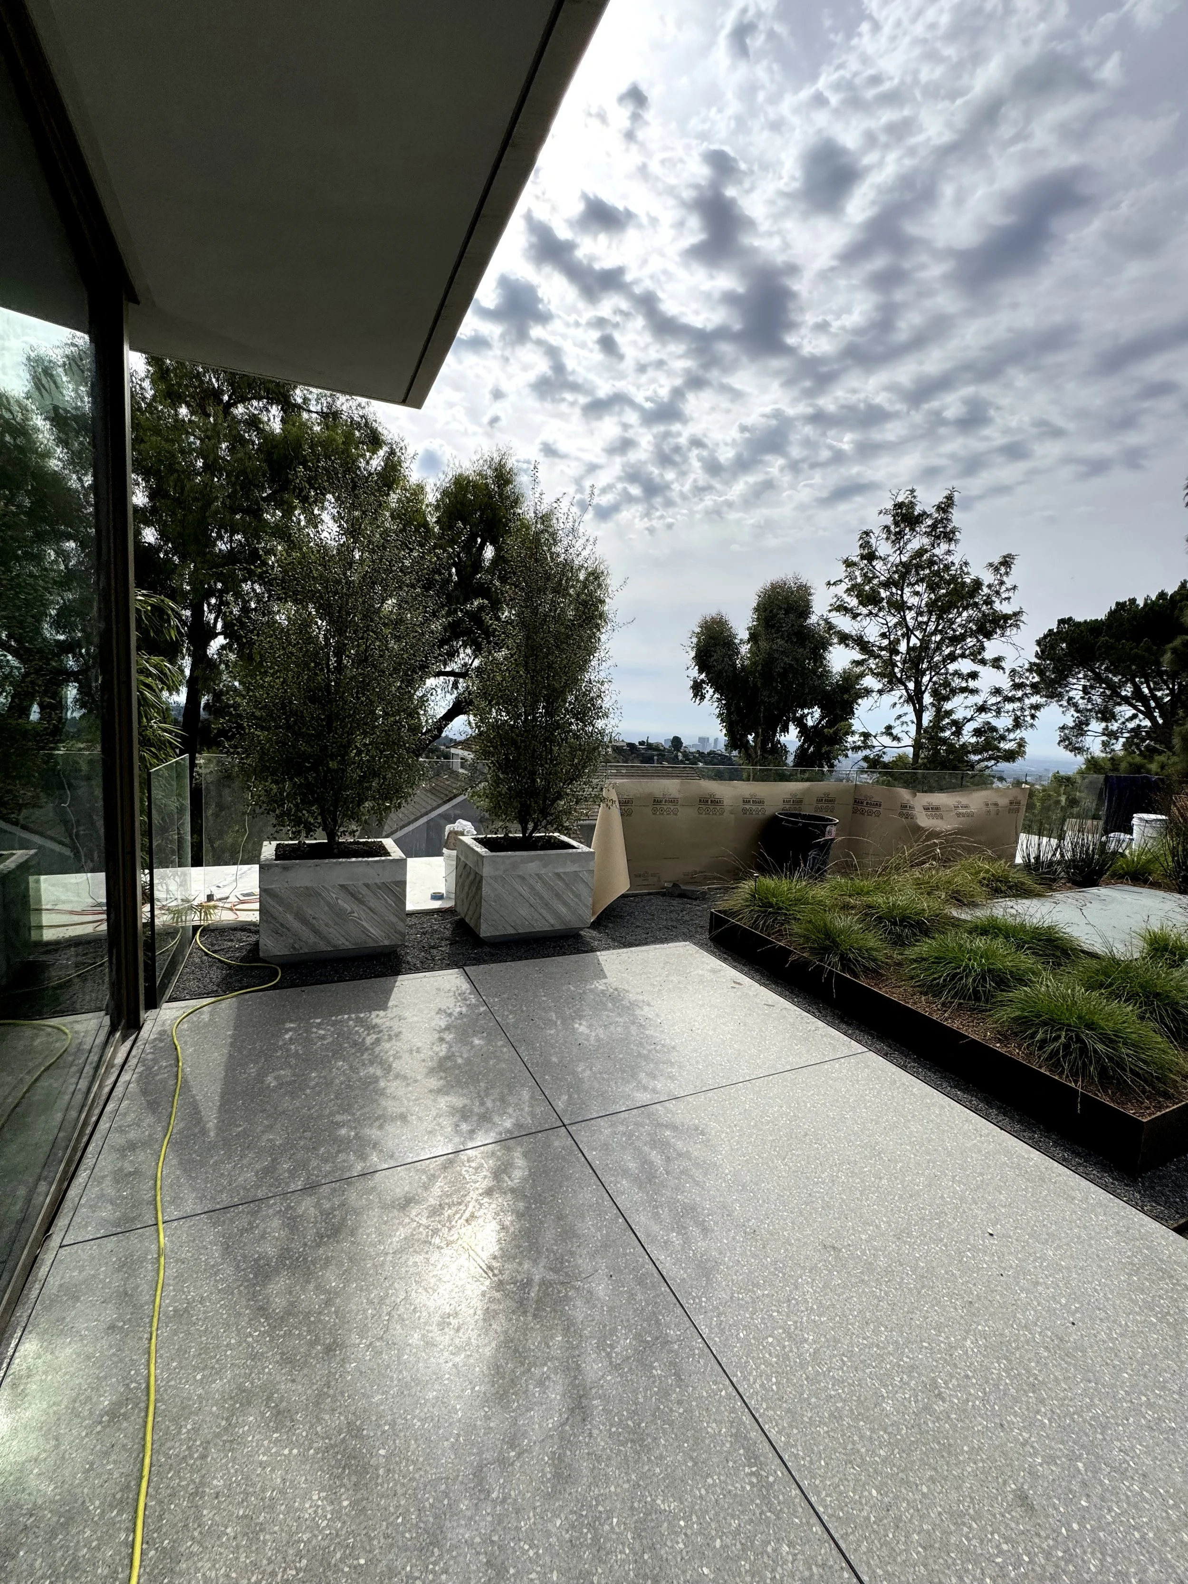
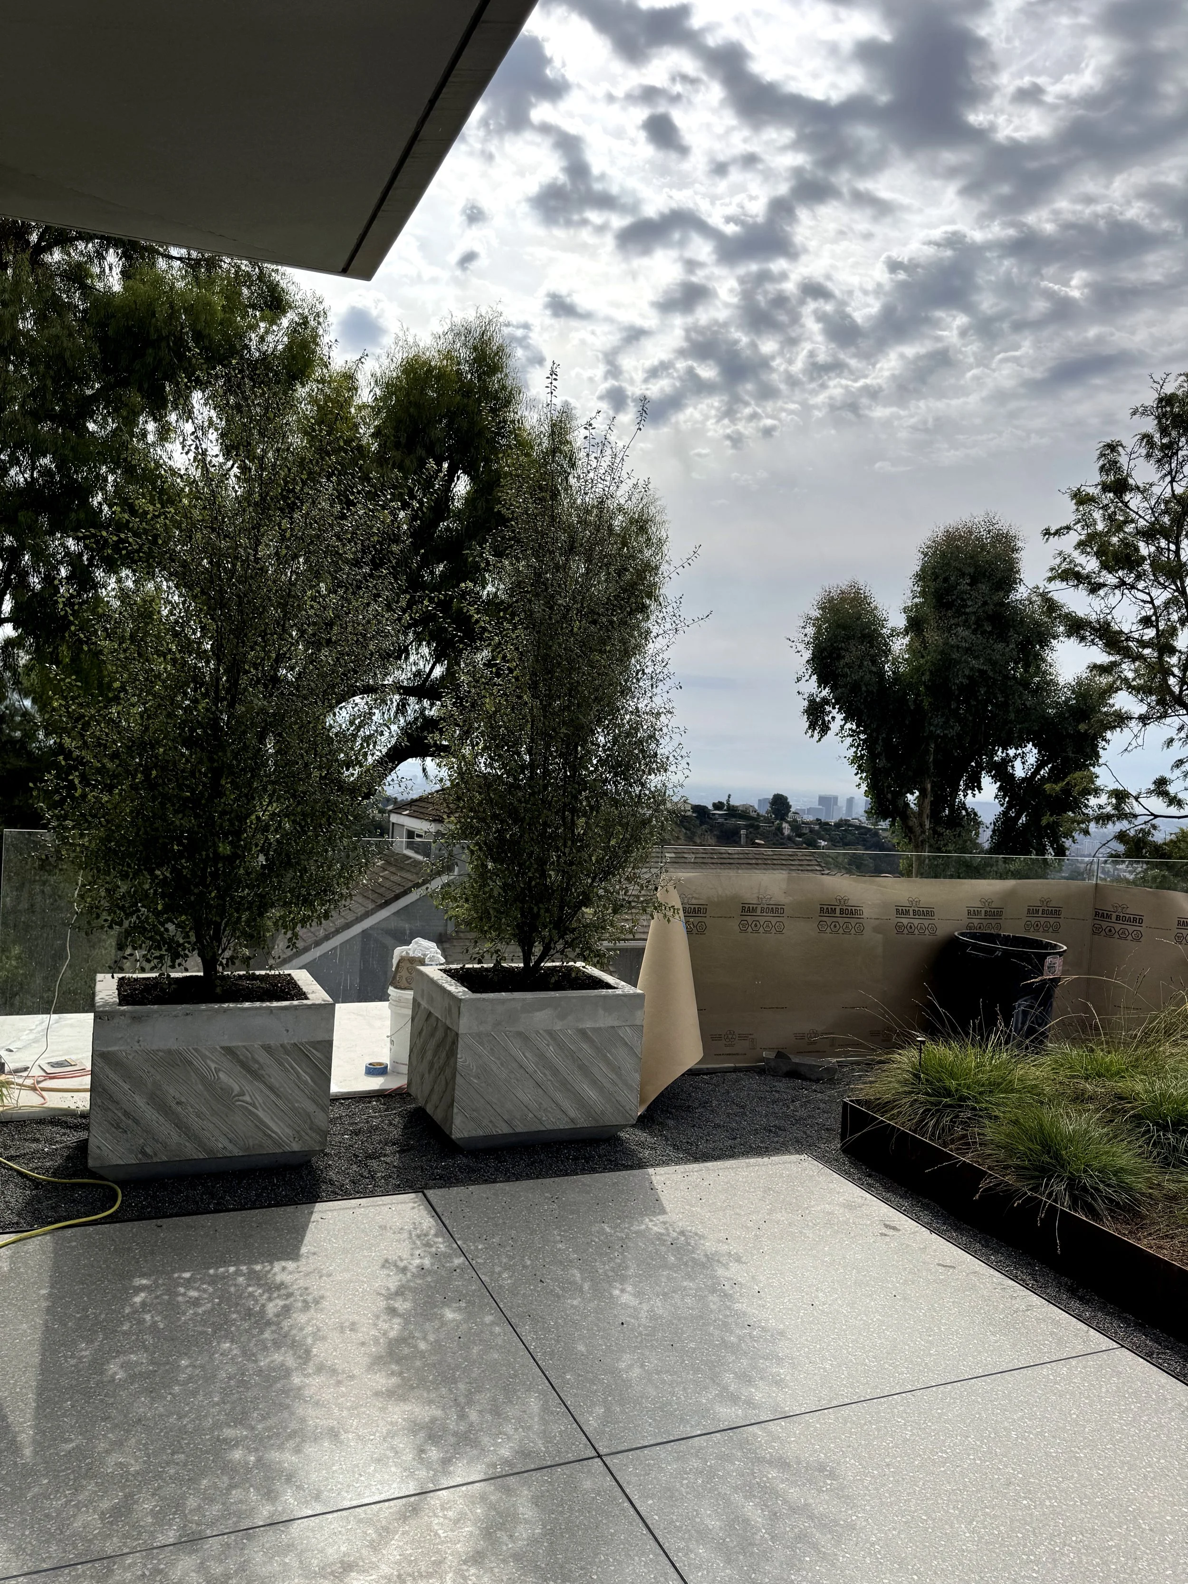
A spacious outdoor area with large potted trees, a tree-lined horizon, and a cloudy sky overhead. The ground is paved with shiny, reflective tiles, and there is a yellow extension cord on the ground near the edge of a glass wall or door.

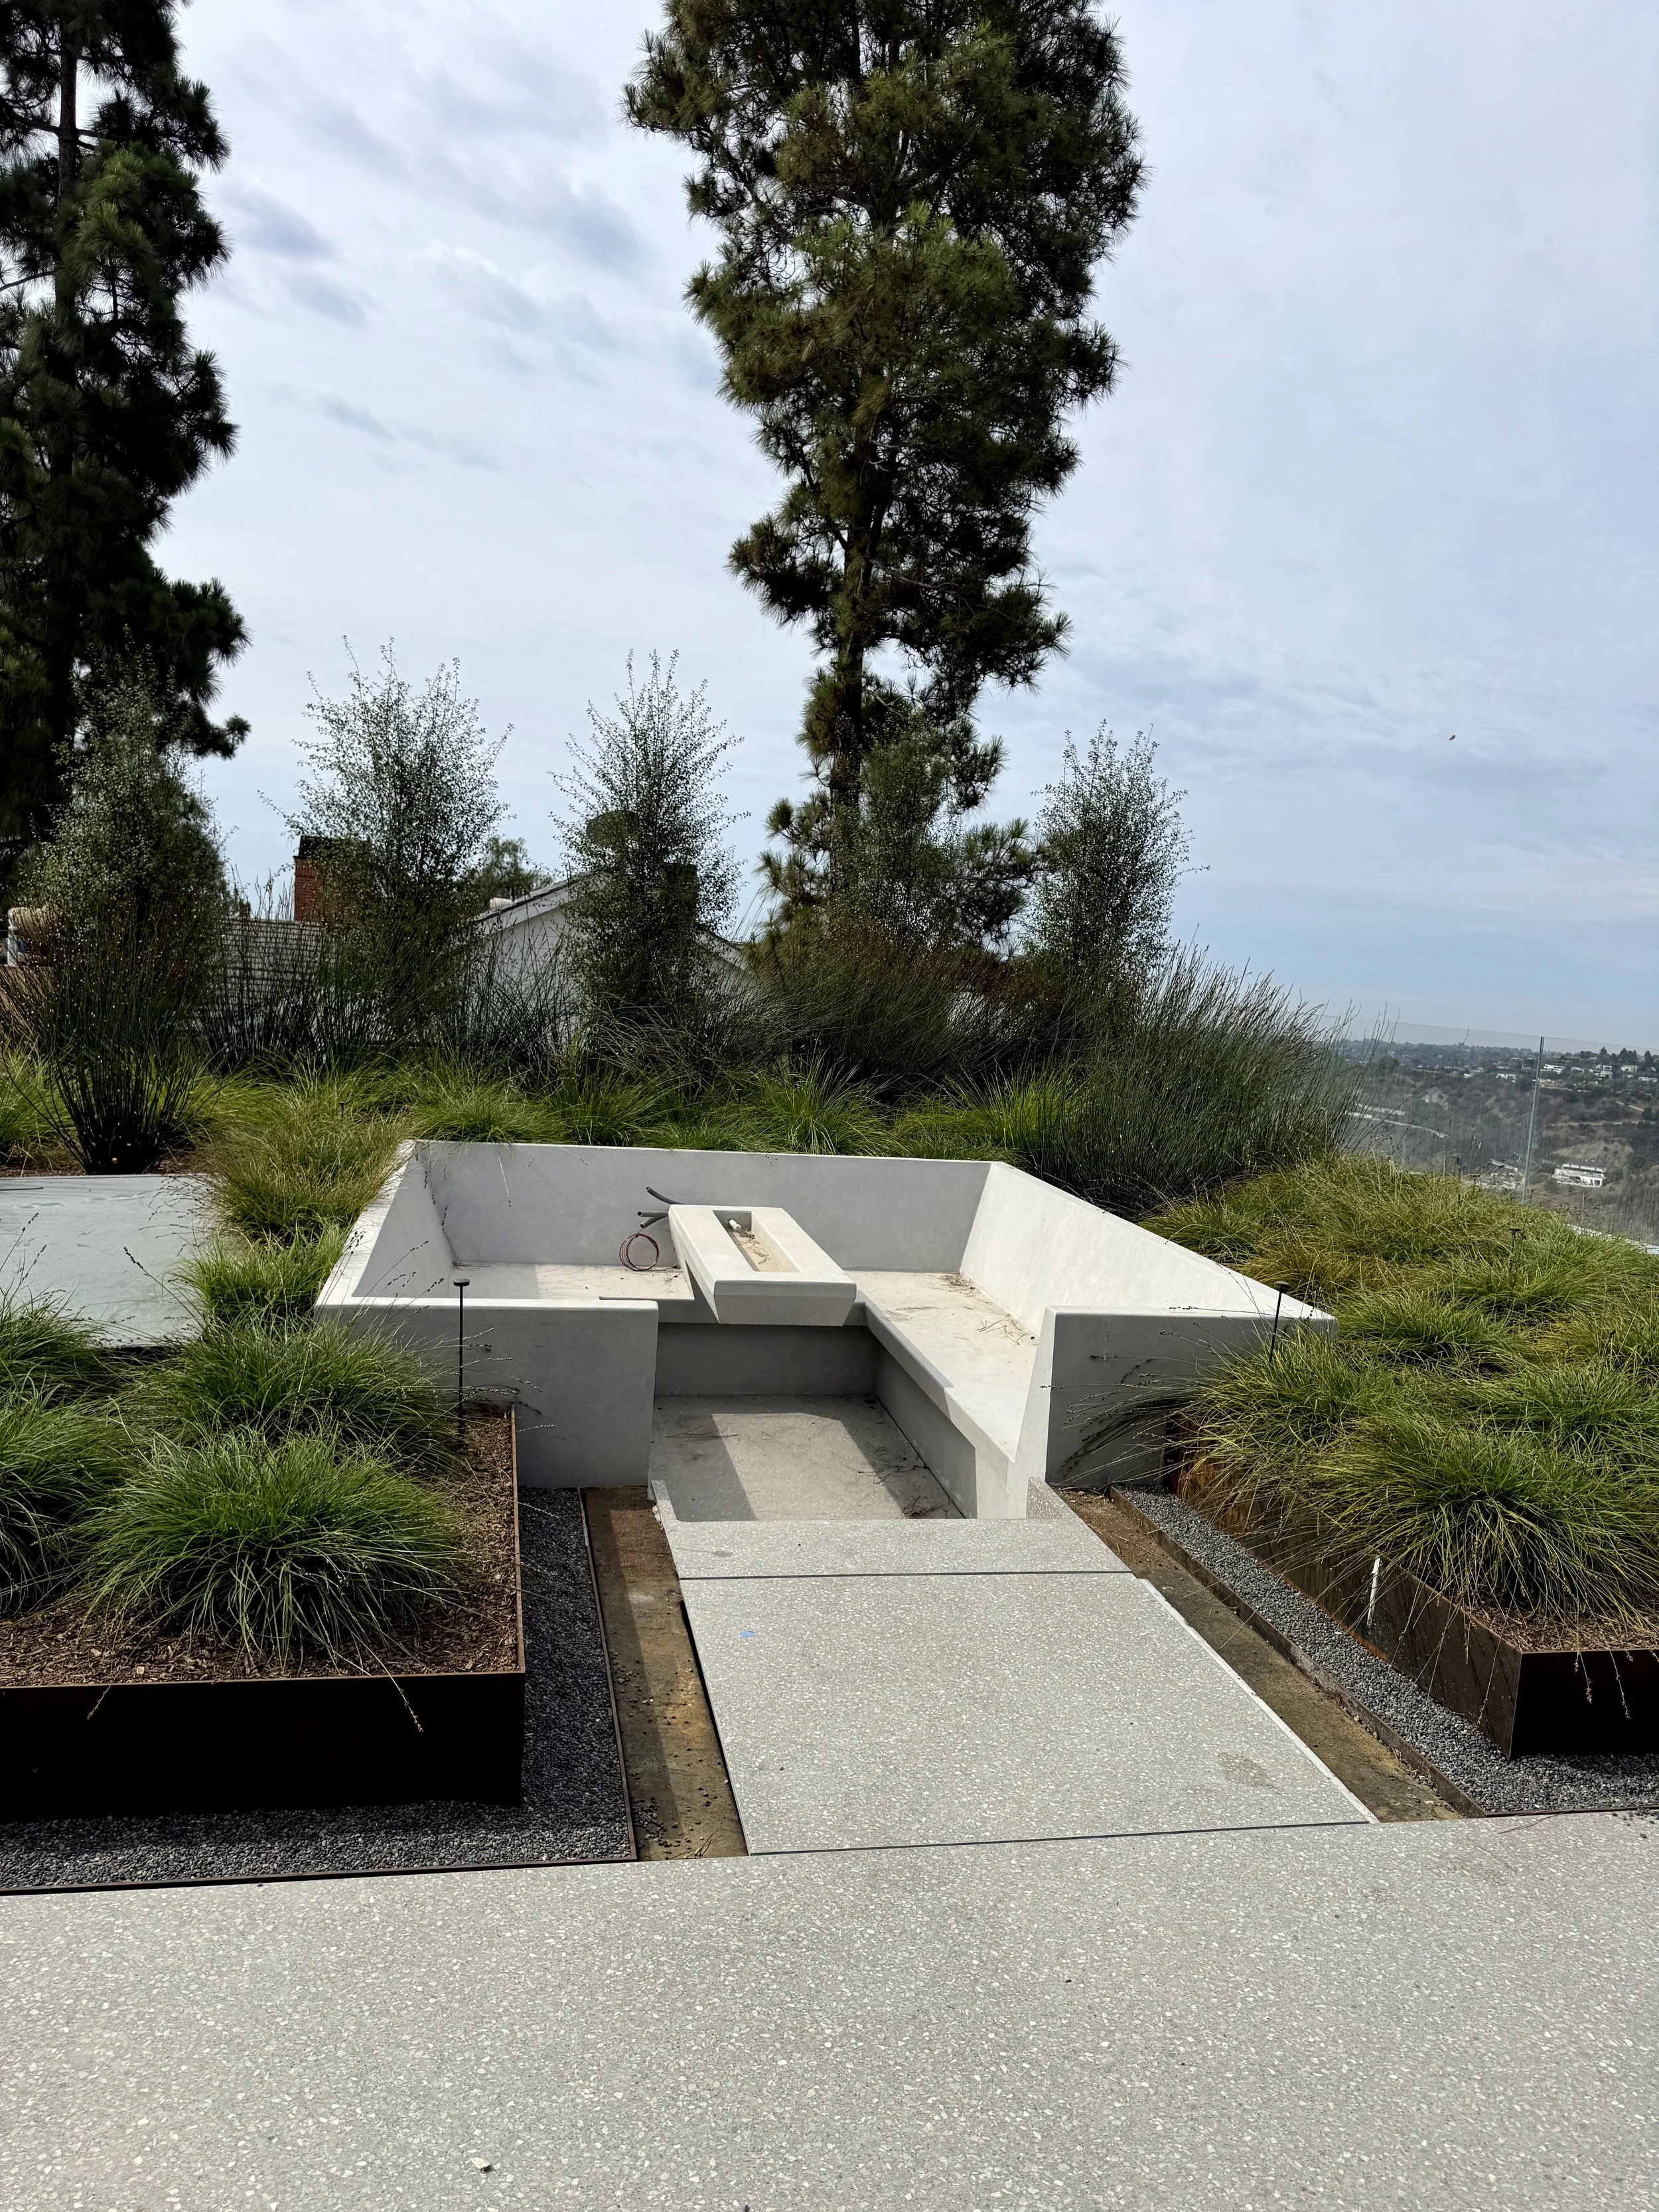
Modern outdoor seating area with concrete benches, surrounded by bushes and trees, on a rooftop or elevated deck with a scenic view of distant hills and cloudy sky.
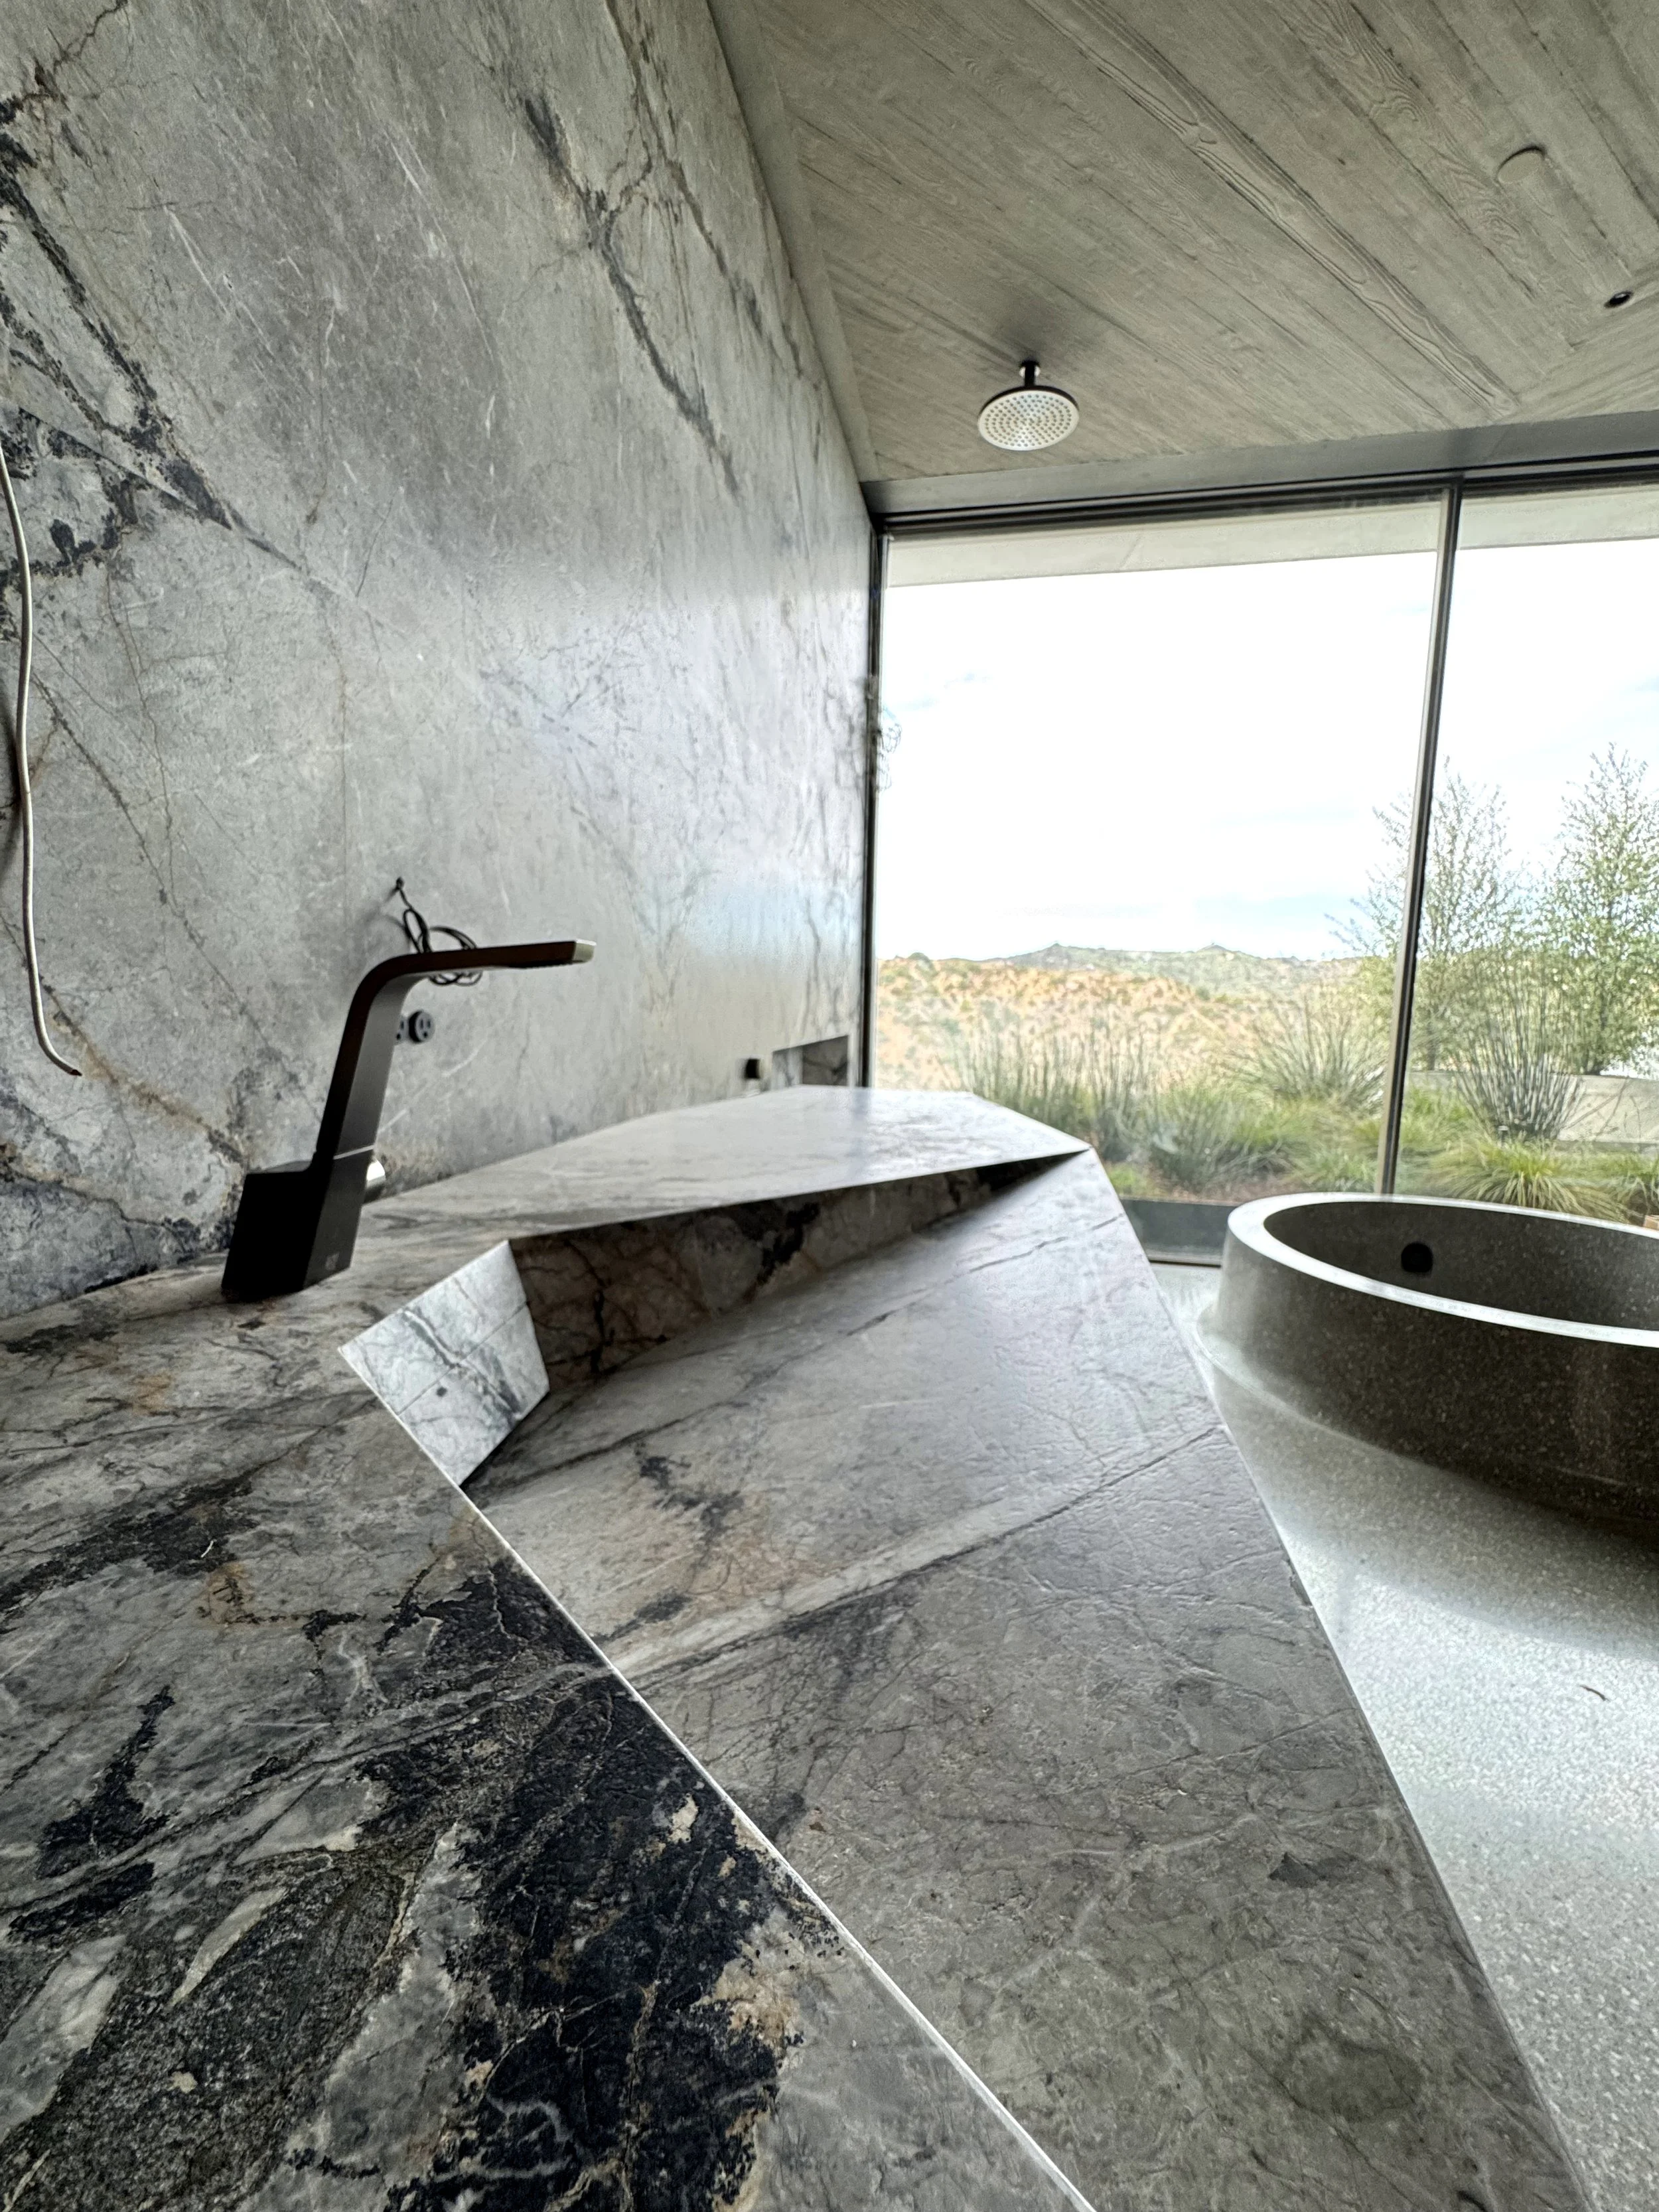
Modern bathroom with marble countertops, a black faucet, large window with scenic outdoor view, and an oval stone bathtub.

Interior of a room with wooden panels and a large window showing trees outside. The room appears to be under construction or renovation.
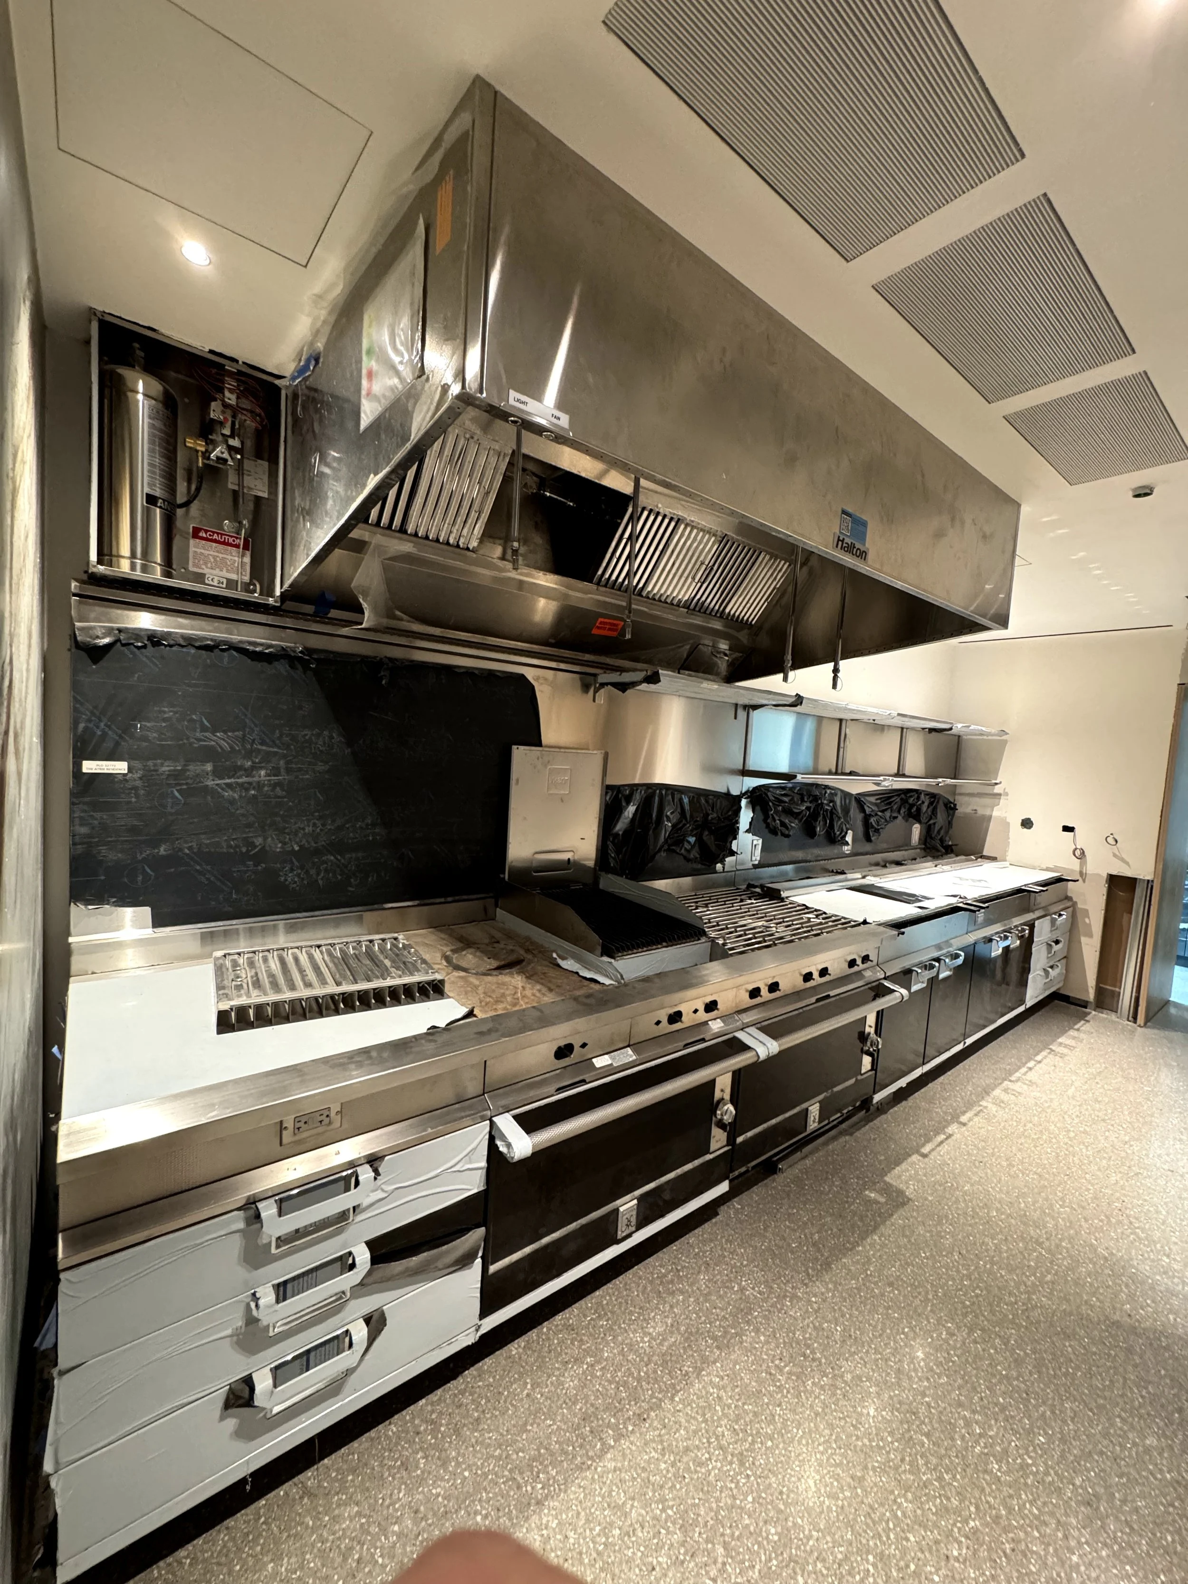
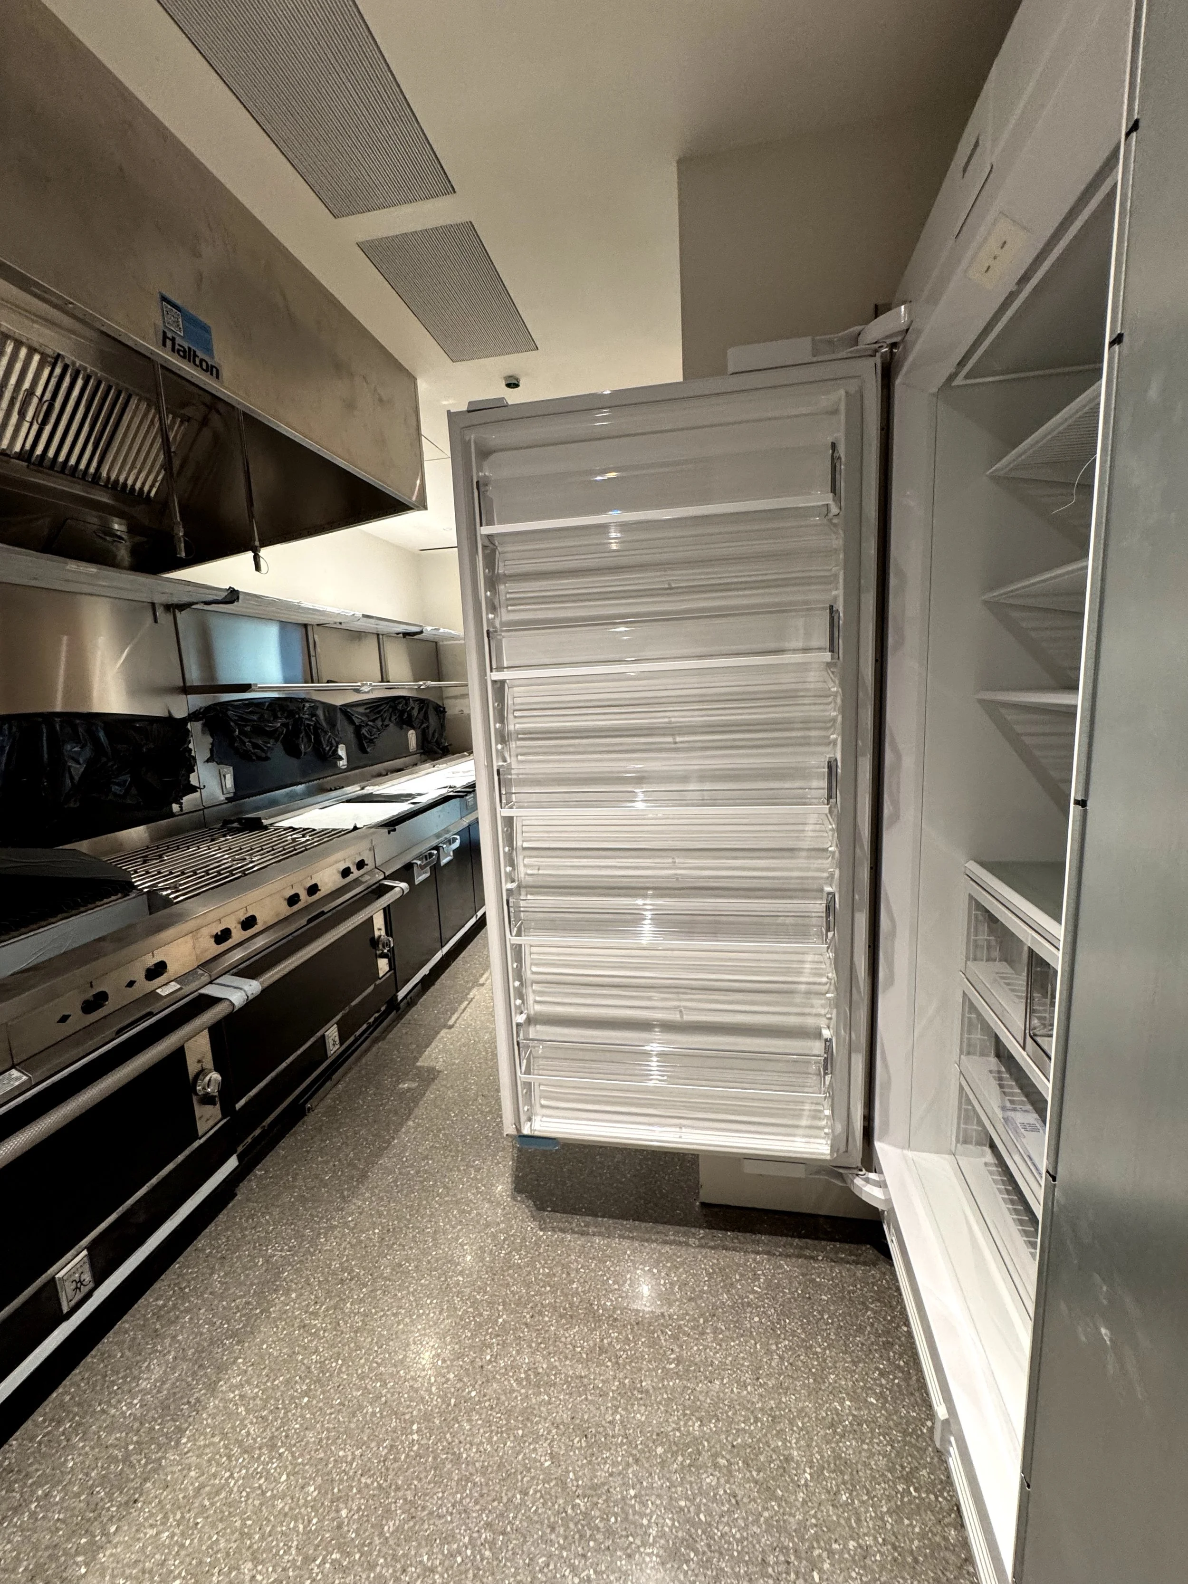
Commercial kitchen with stainless steel appliances and equipment, including ovens, stovetops, and a vent hood, arranged along a wall.
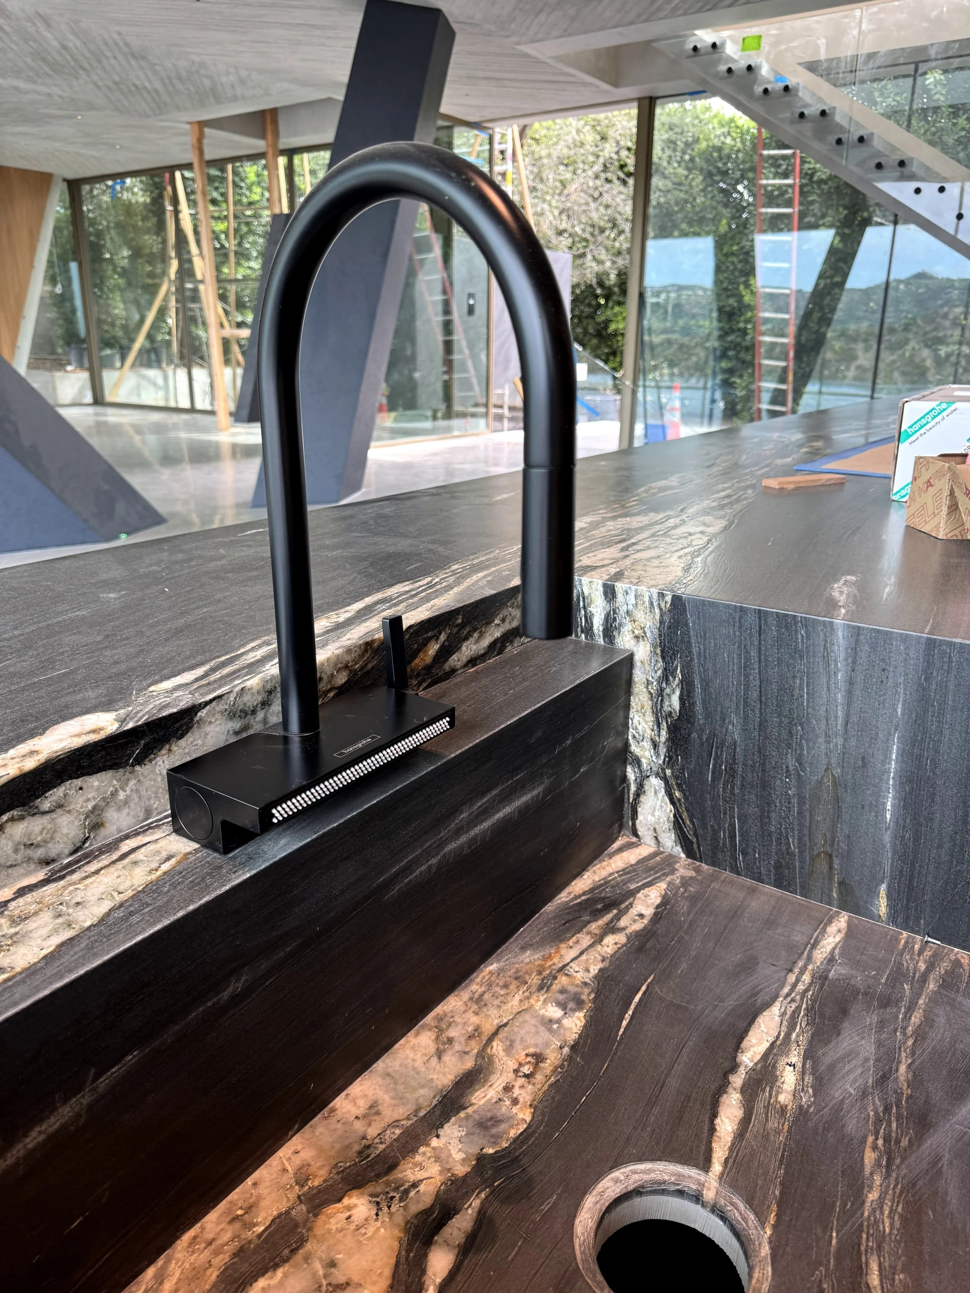
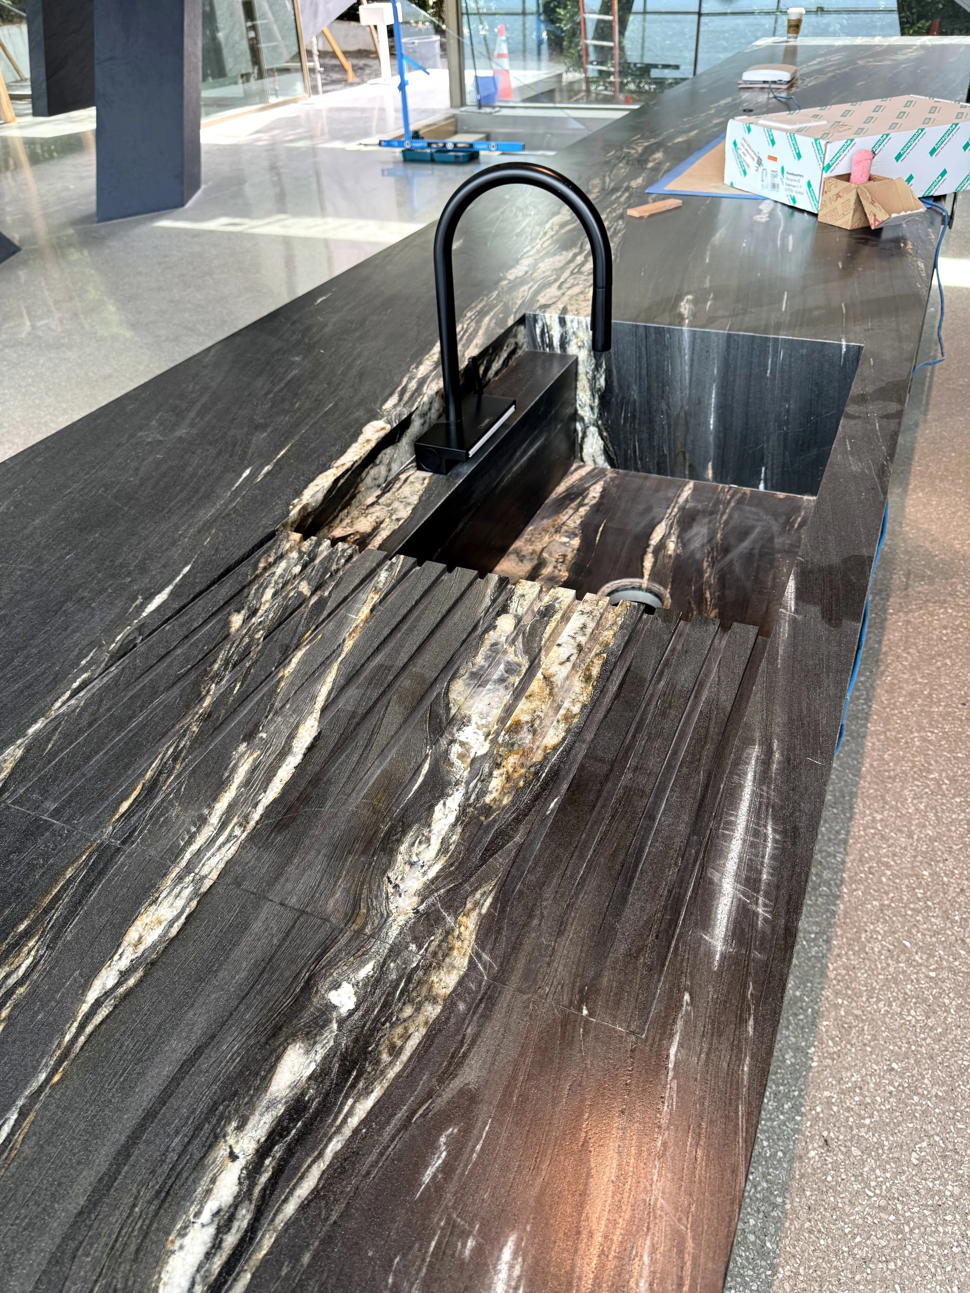
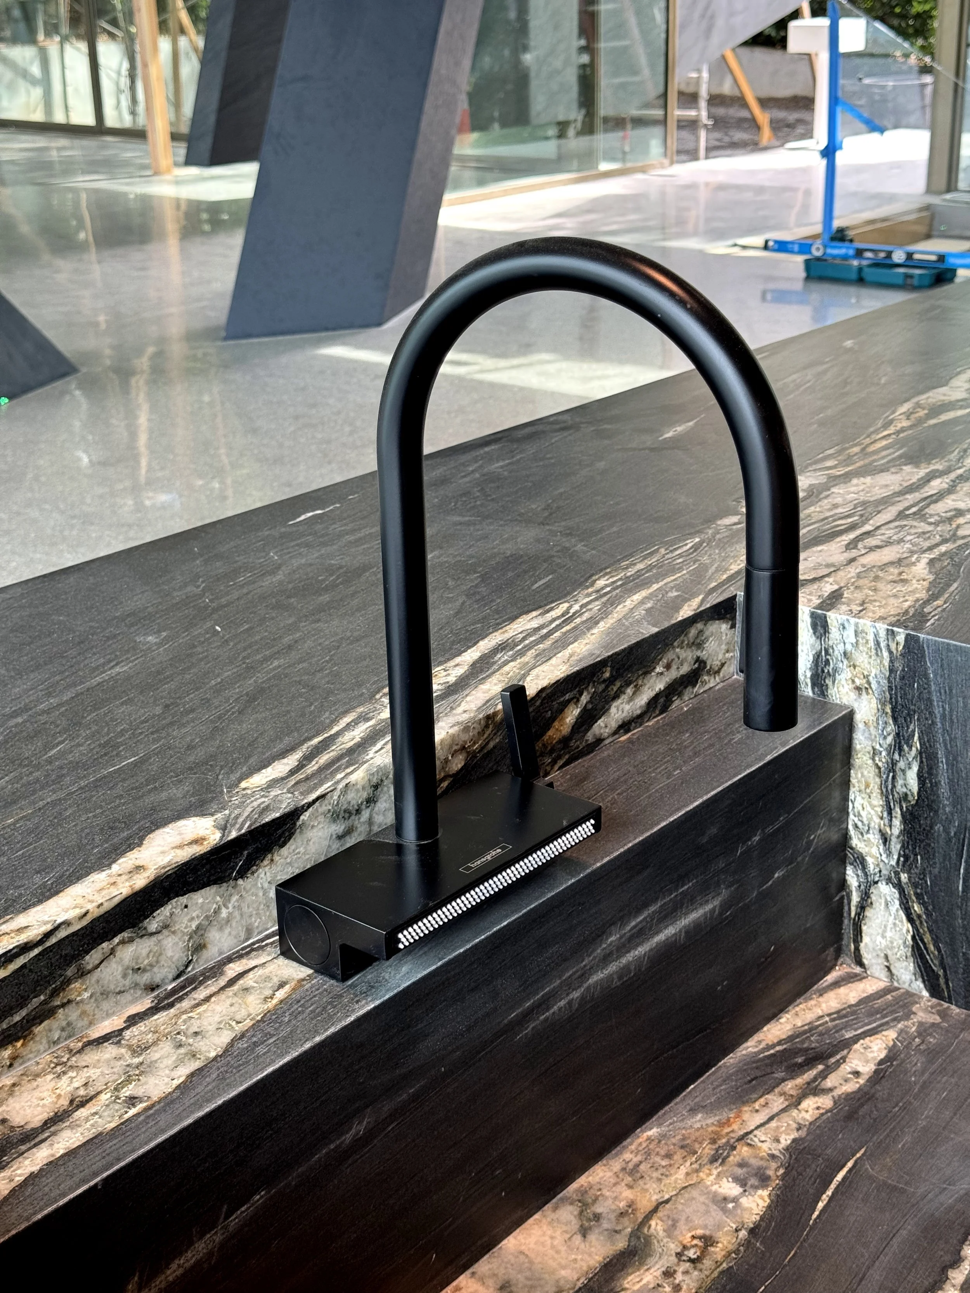
Modern kitchen sink with black matte faucet on a dark marble countertop, in a house under construction with ladders and large windows.
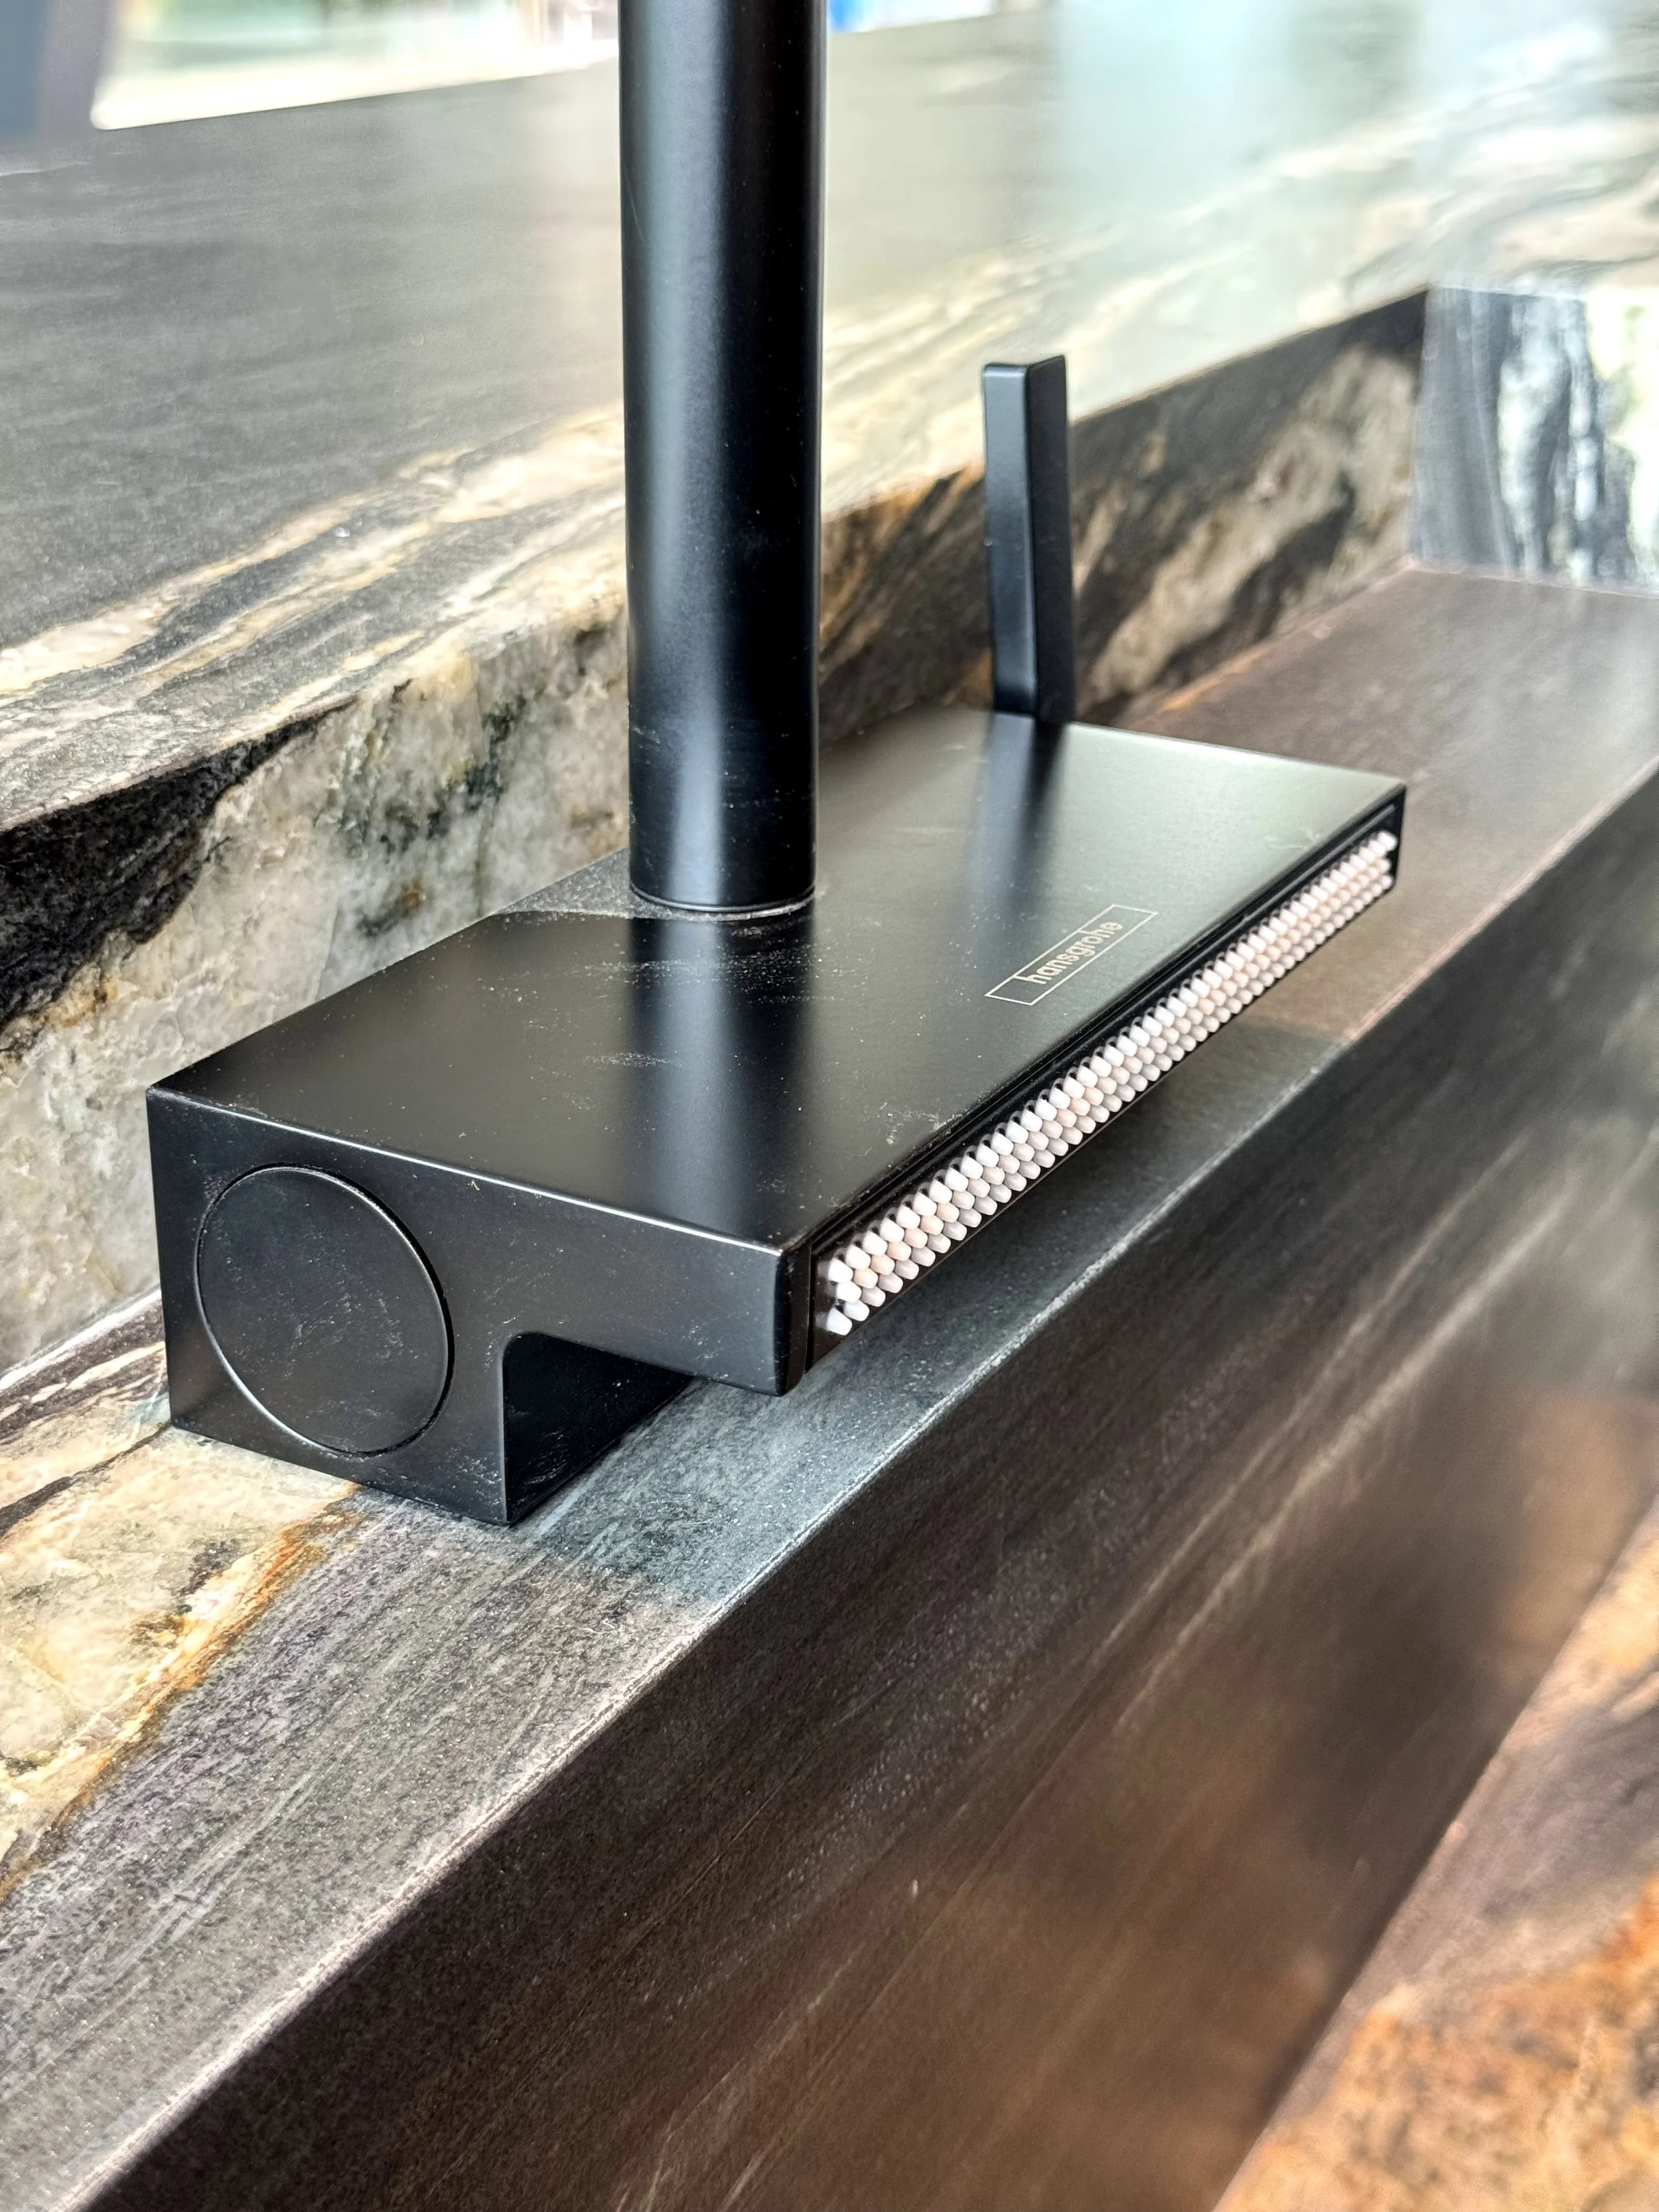
A black electronic device with a vertical antenna placed on a dark wooden surface.
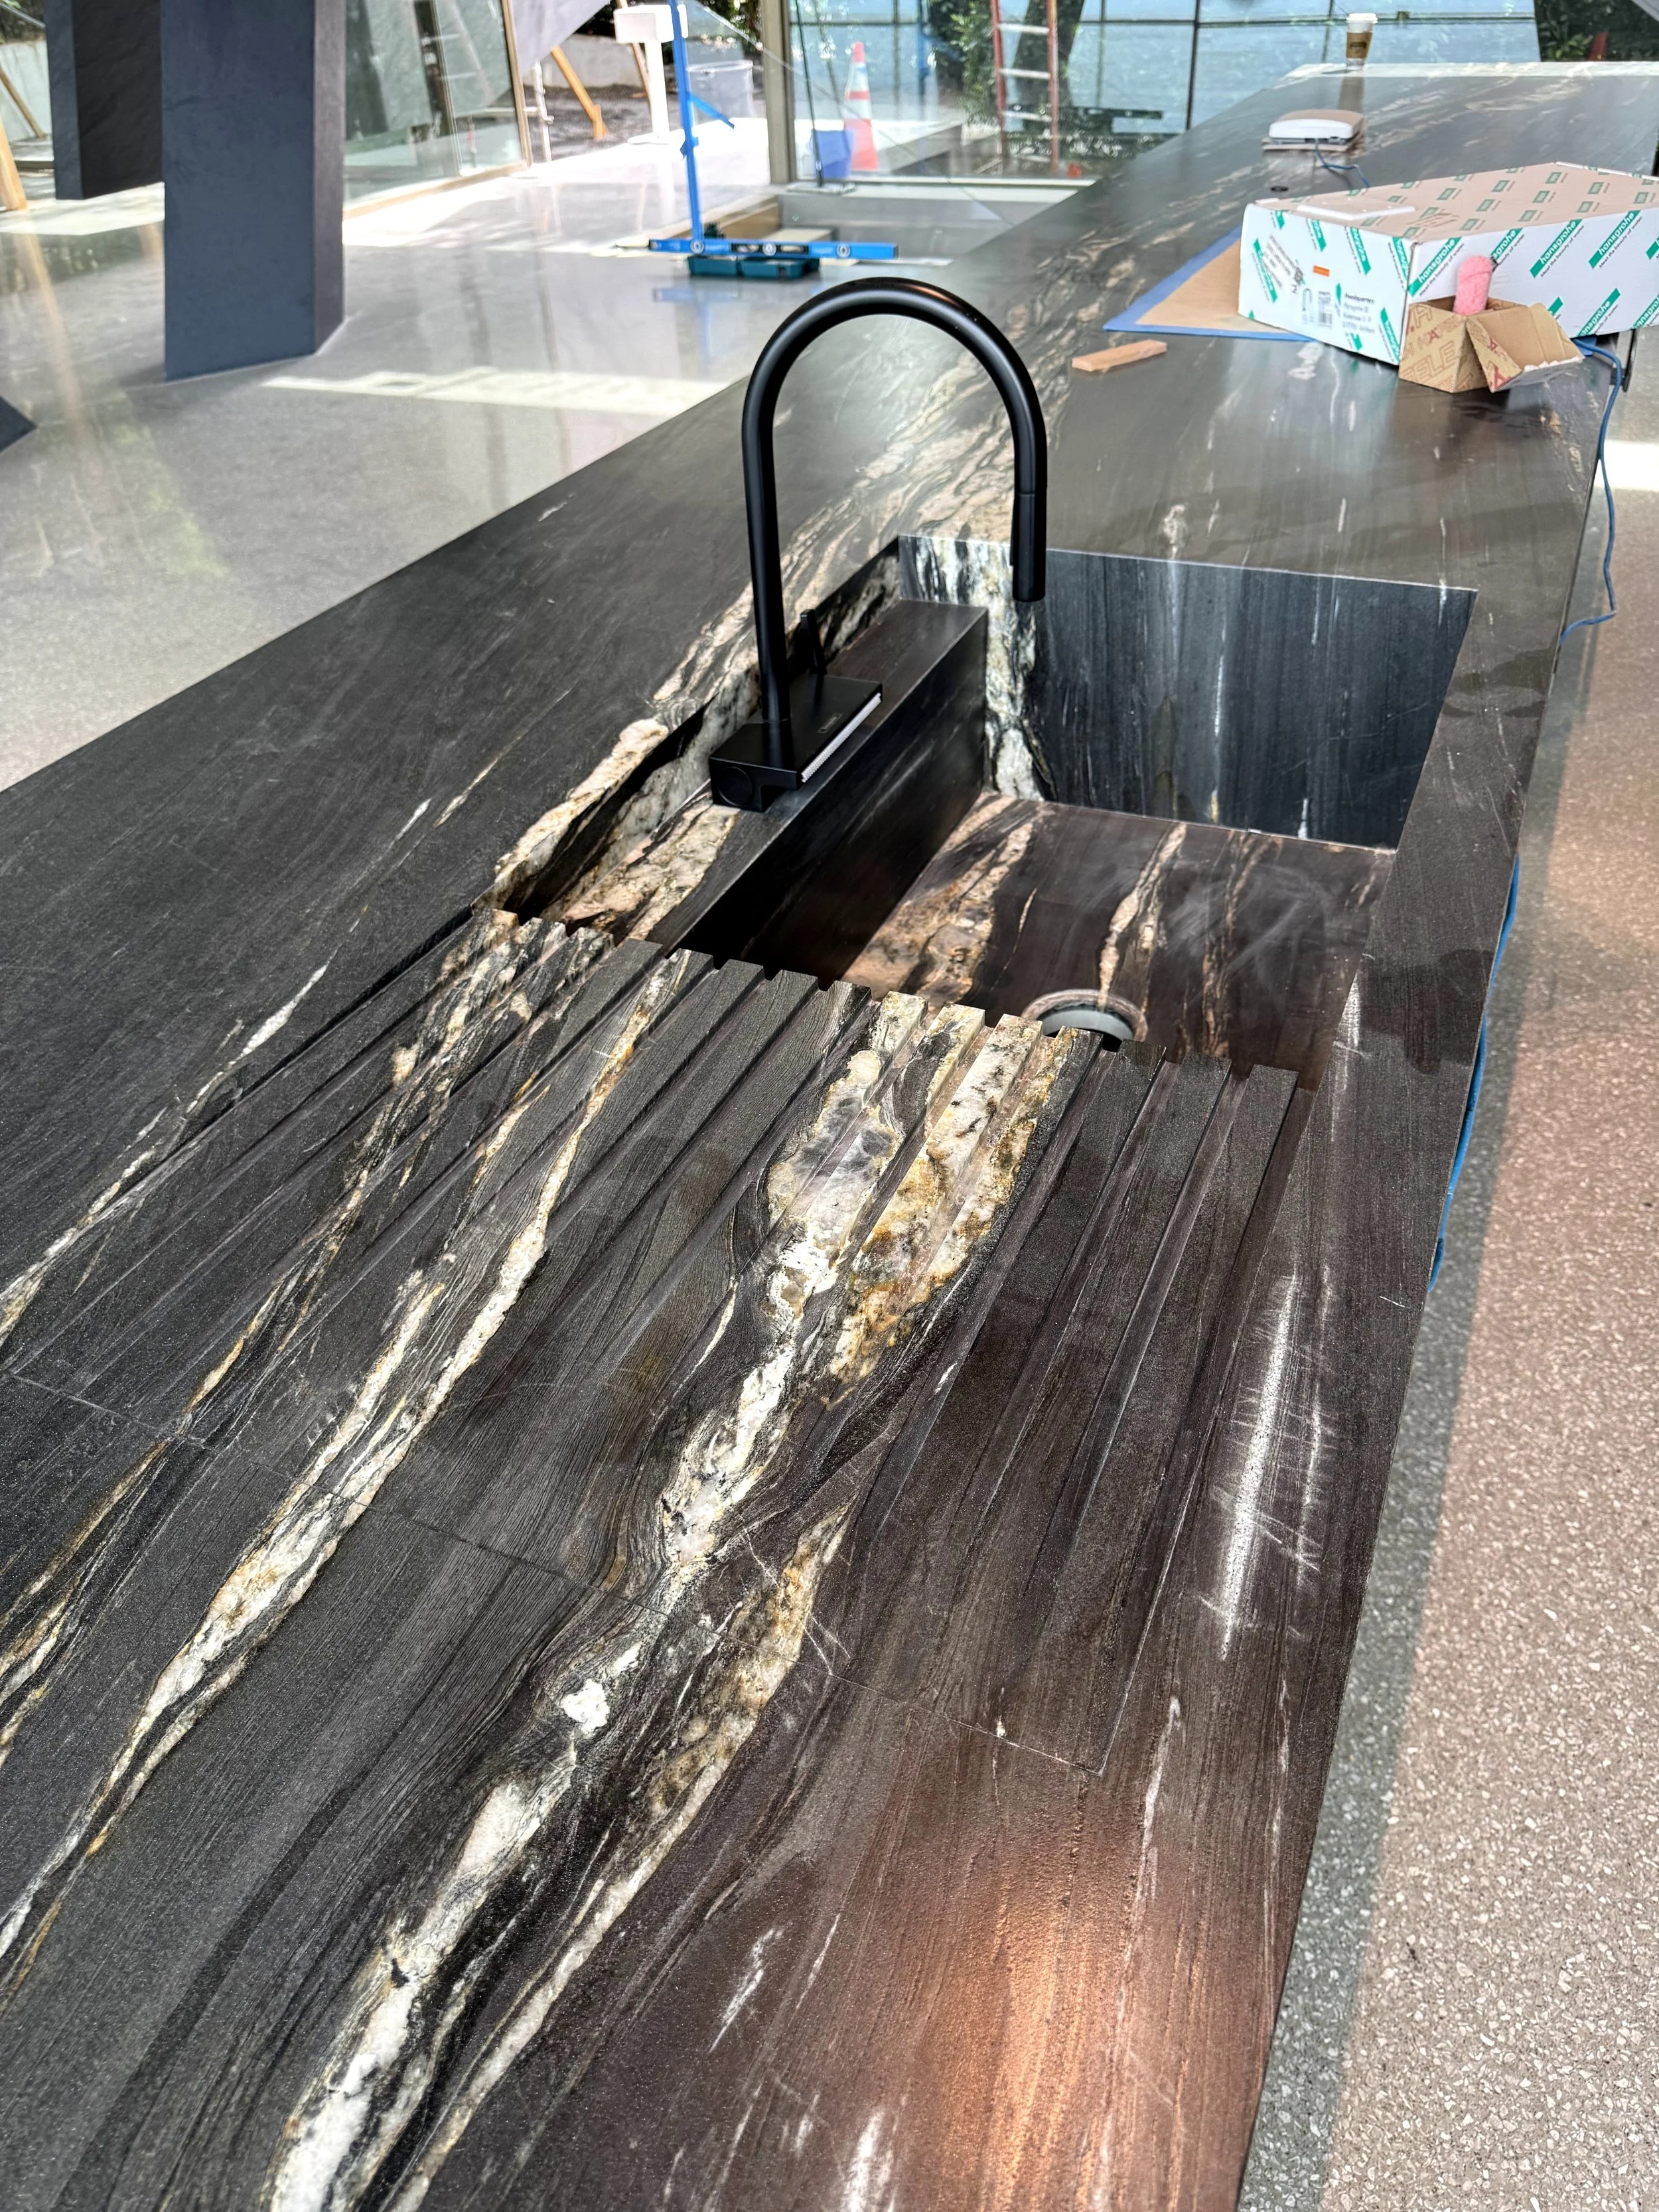
A dark stone kitchen island with a marble inset and a black faucet, with some packaging and tools on the countertop in a modern, bright room with large windows.
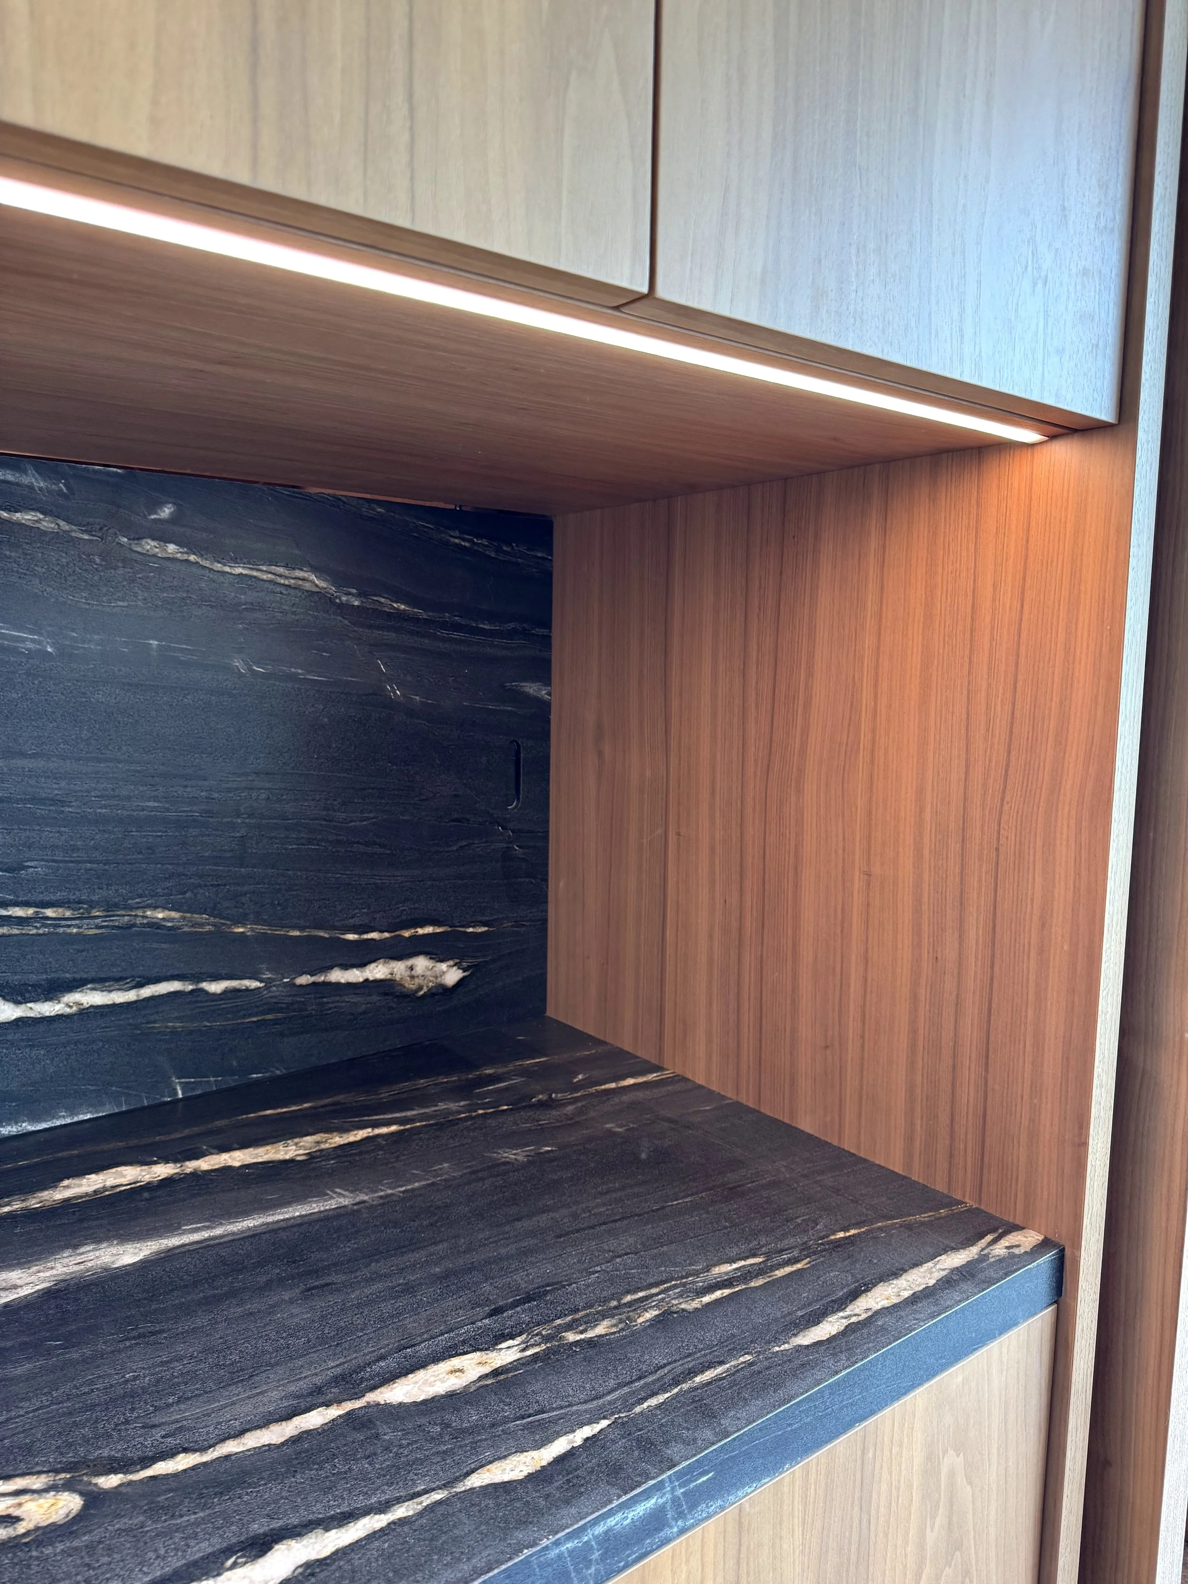
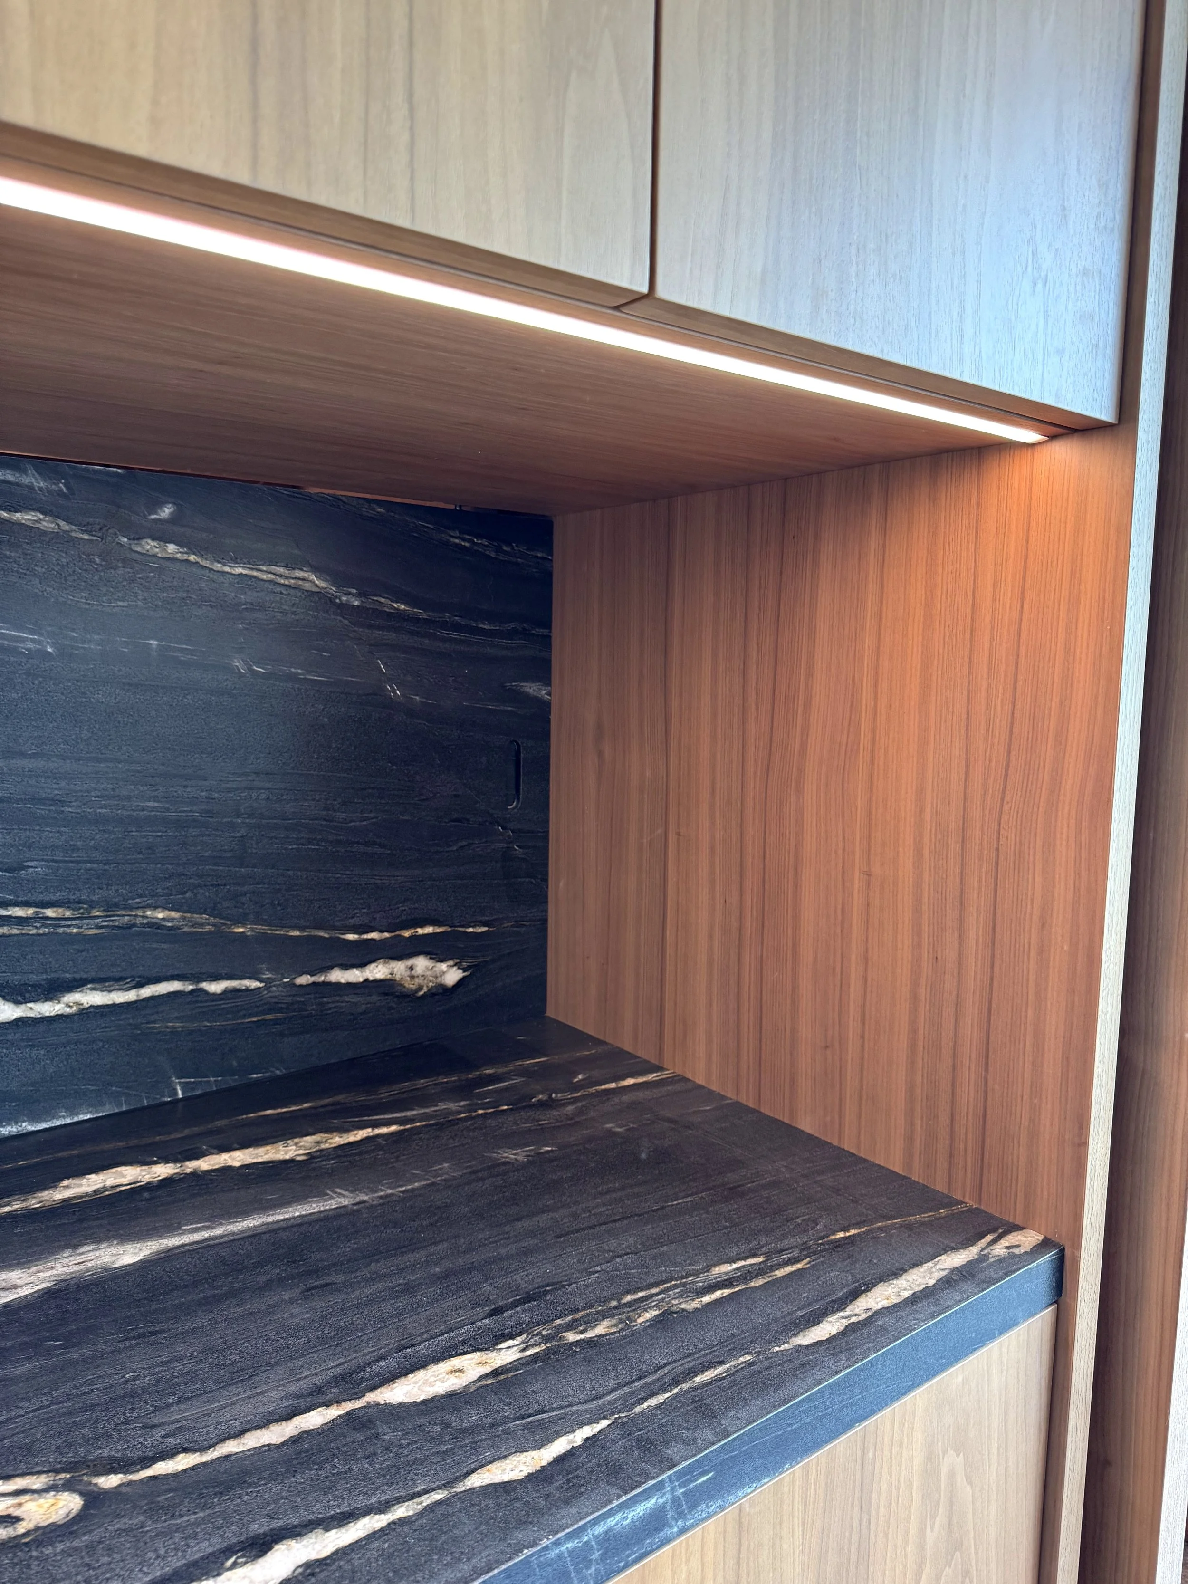
Close-up of a modern interior wall with dark marble and wood paneling.
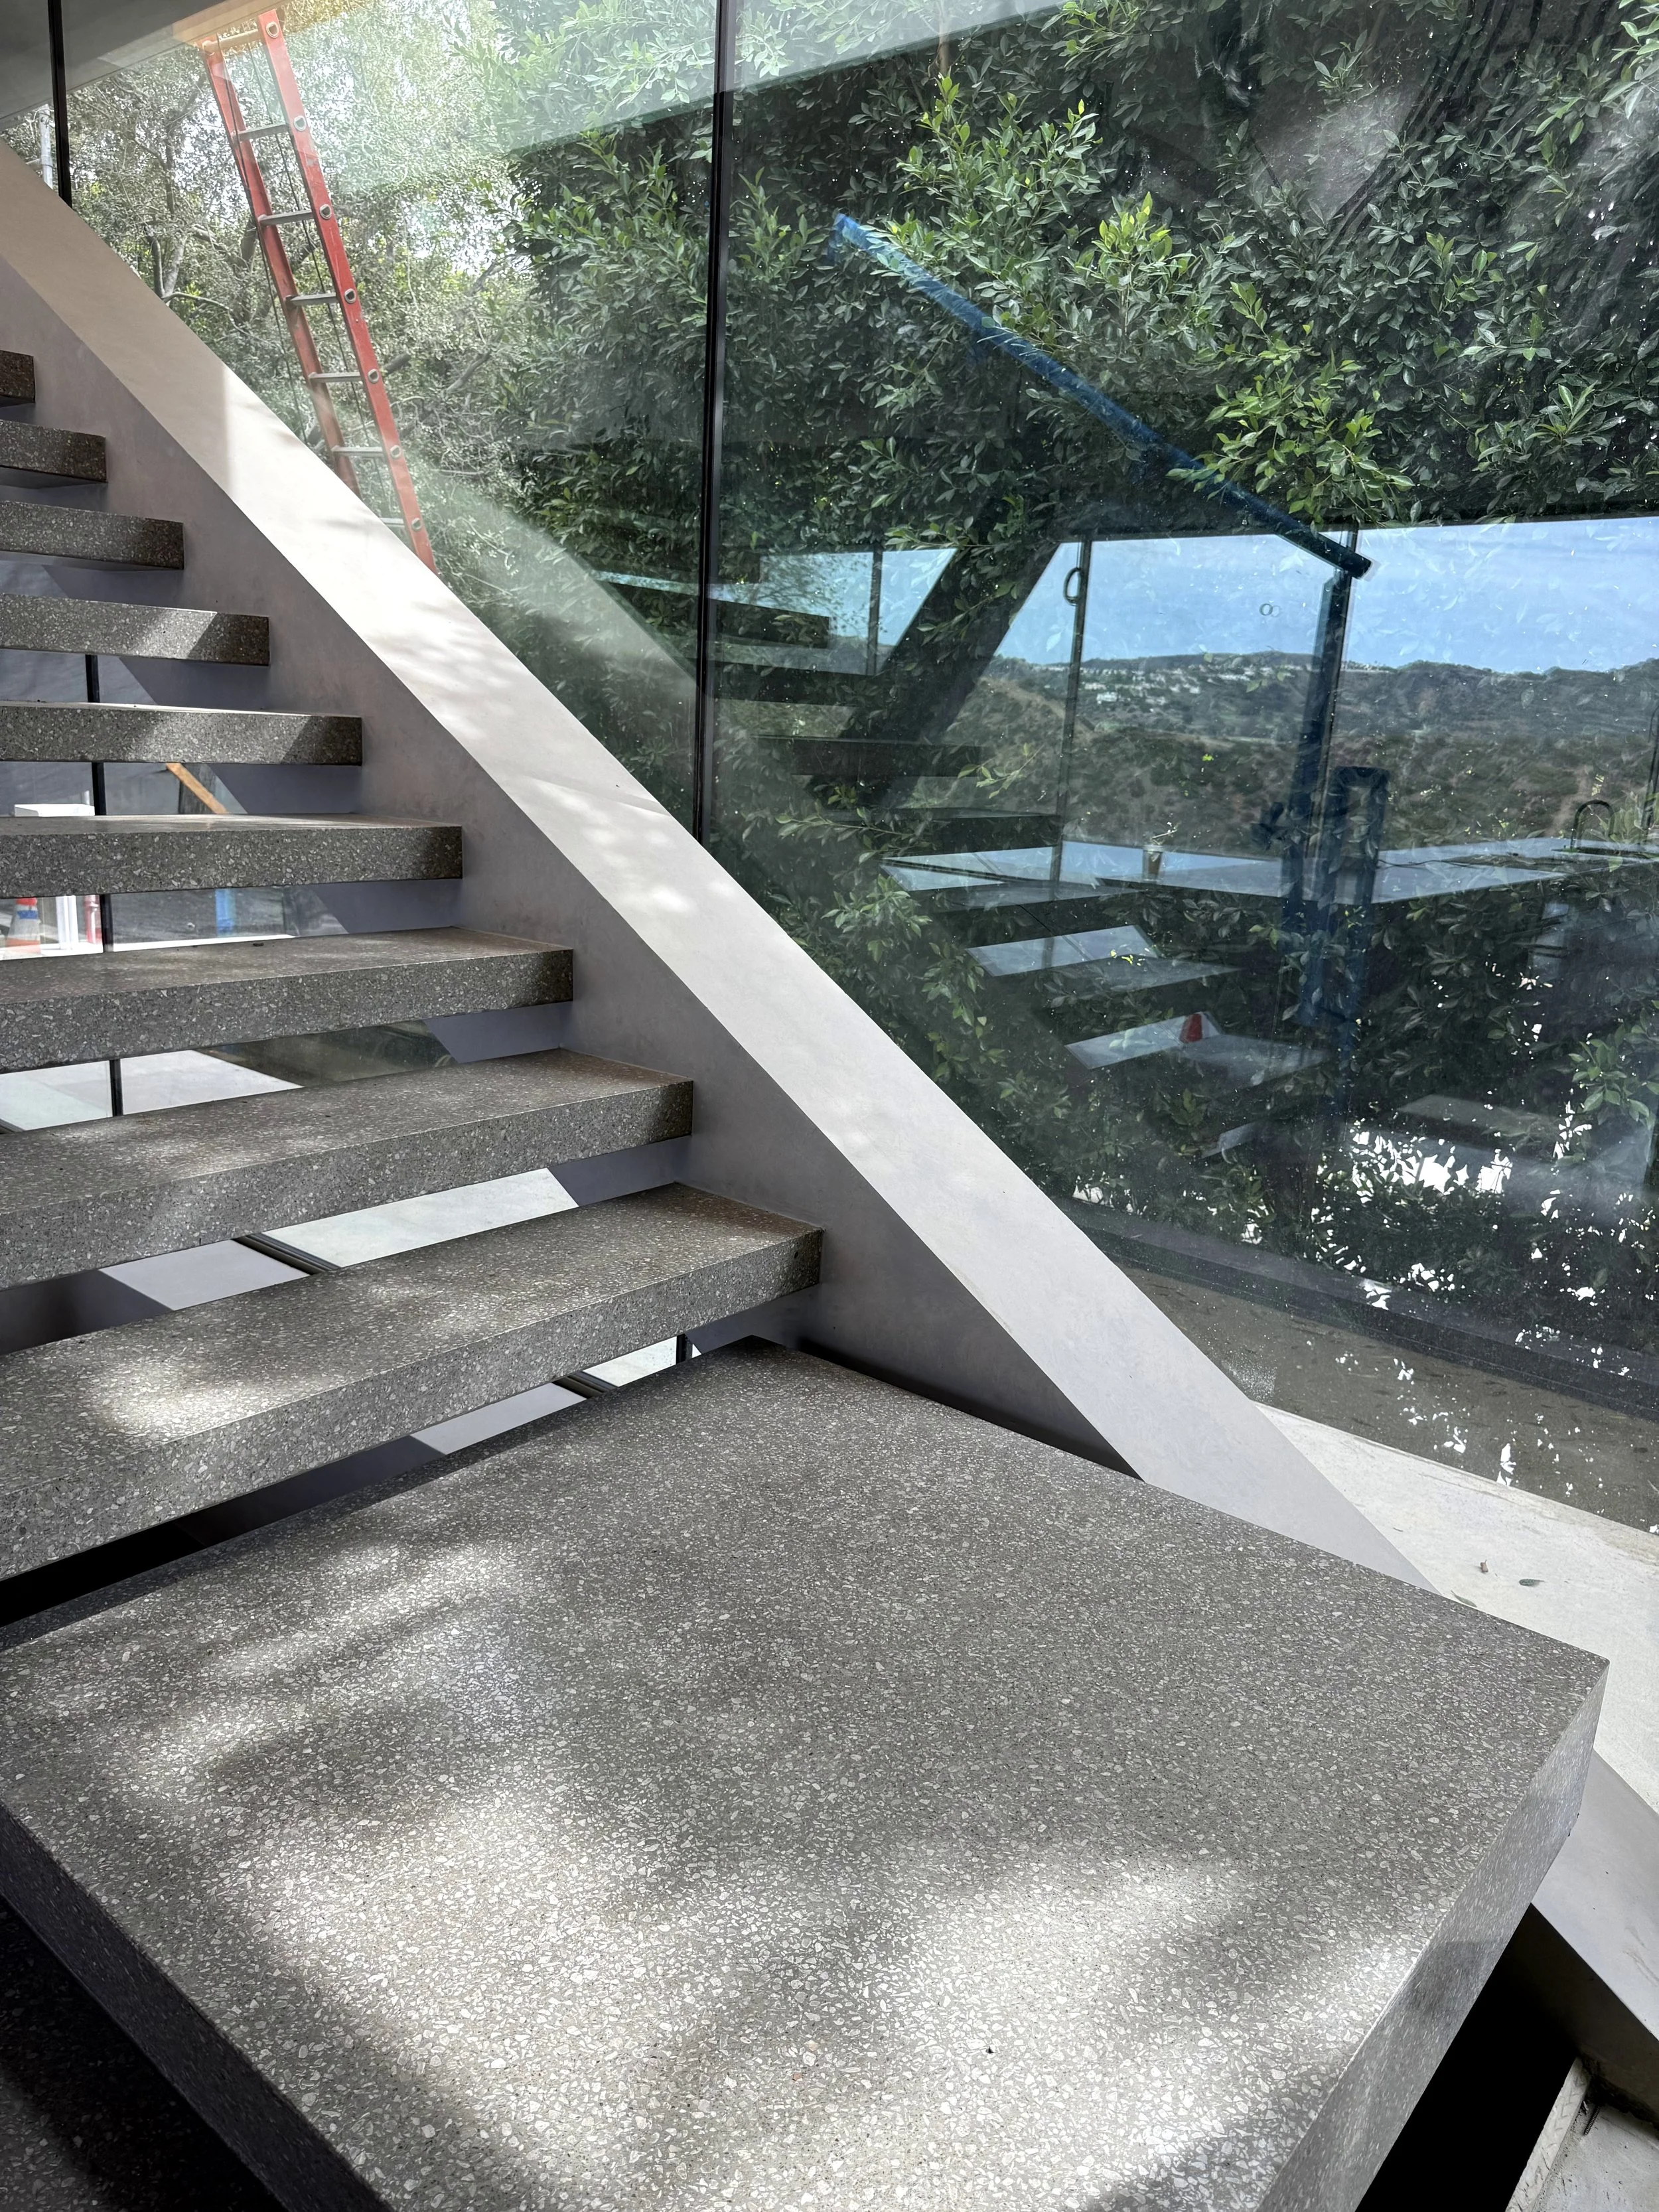
Modern interior stairway with terrazzo steps and a large glass window reflecting greenery outside.
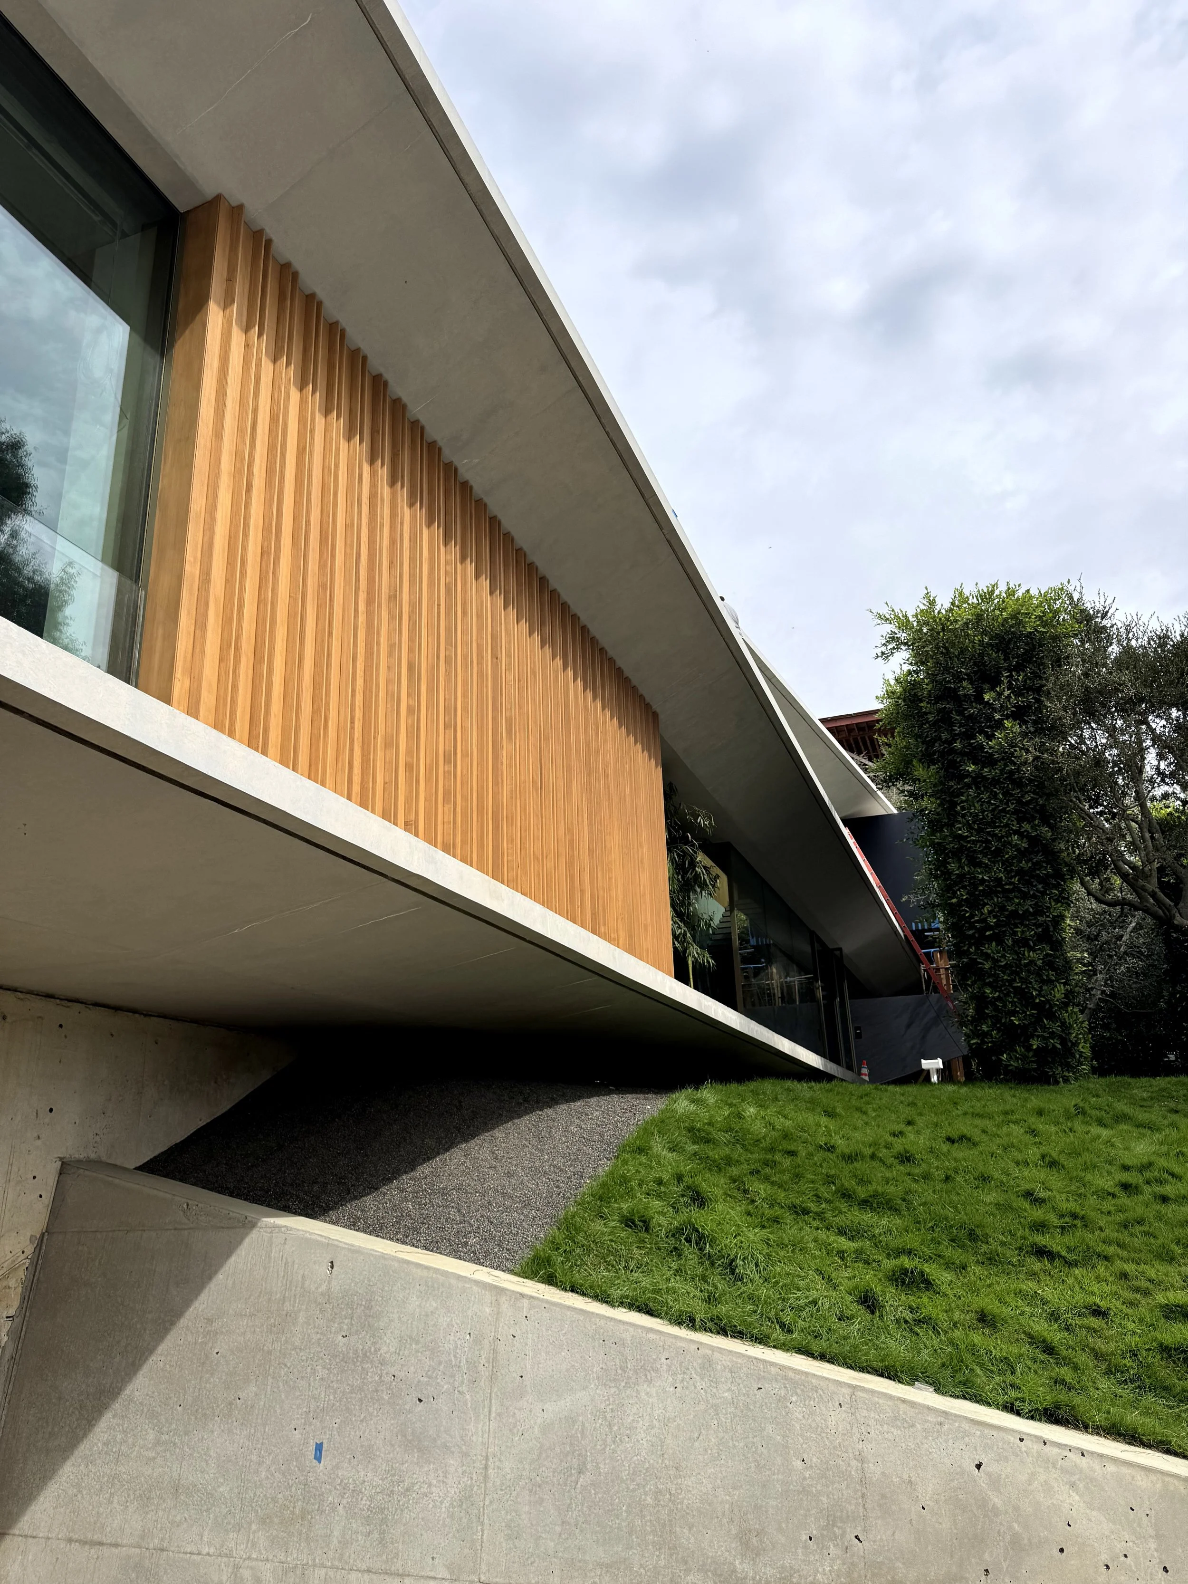
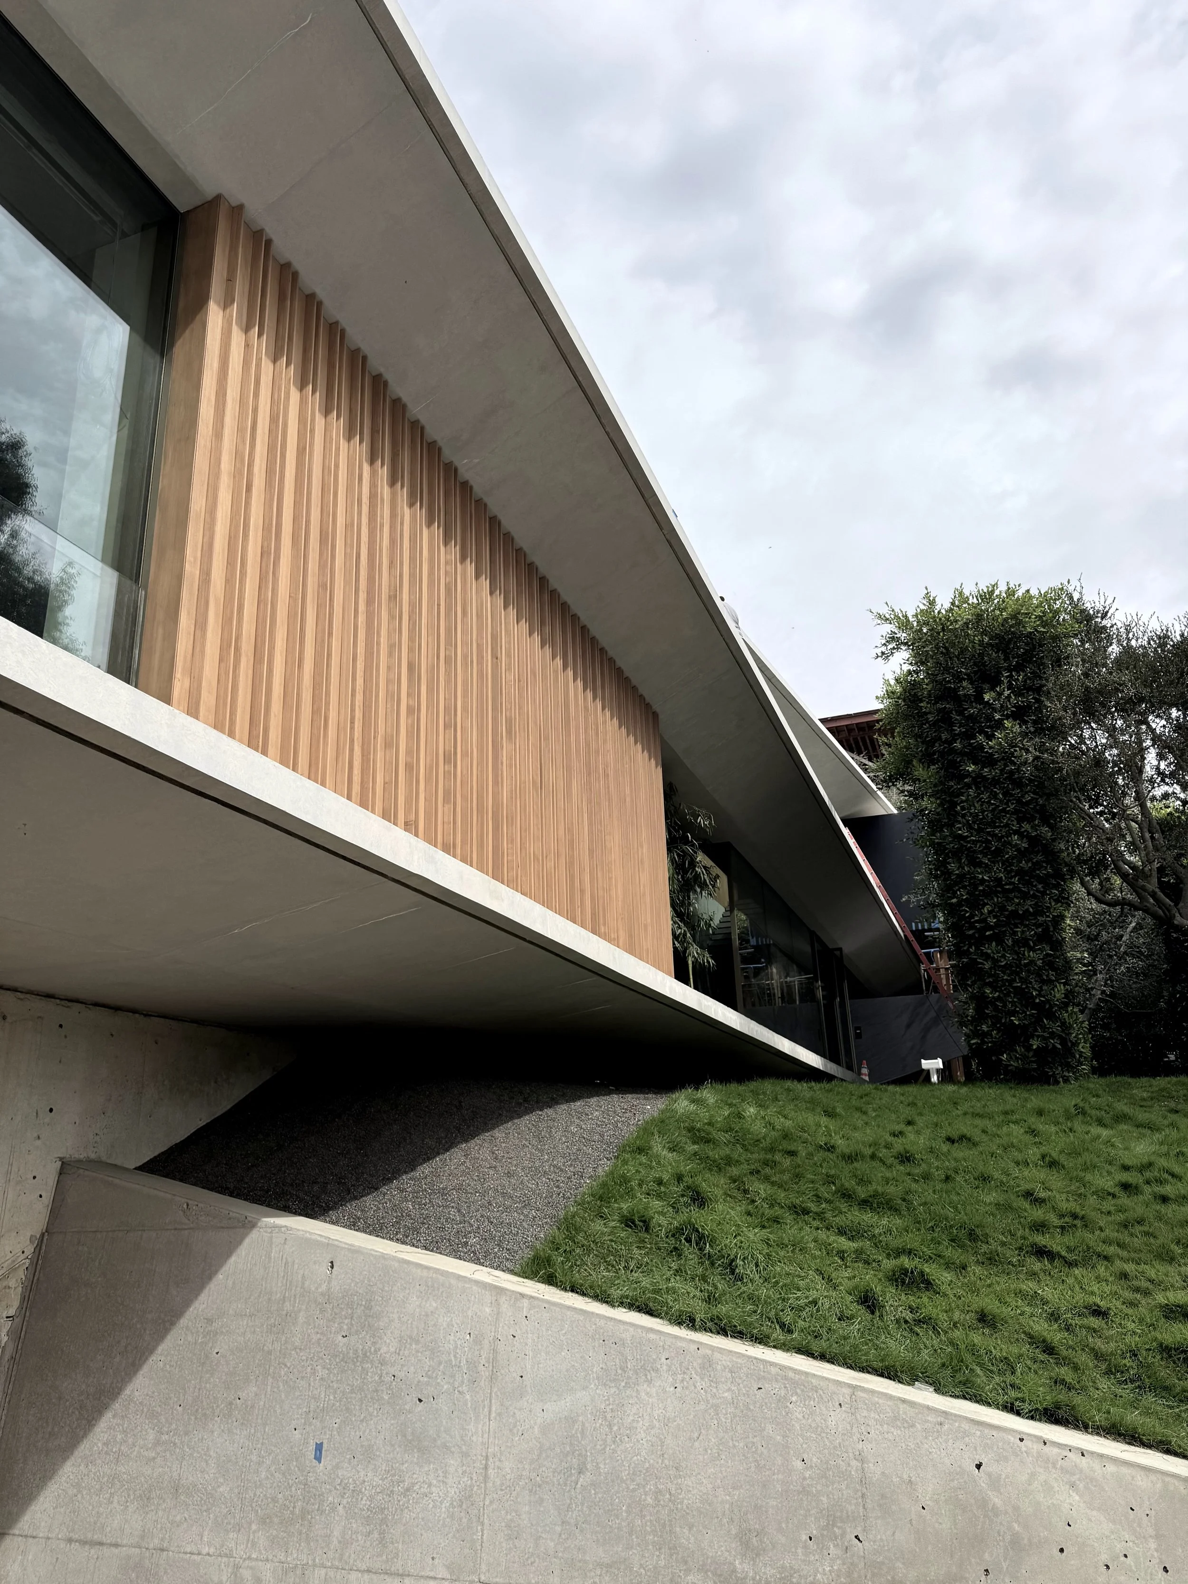
Modern building with wooden exterior panels, large glass windows, and a concrete overhang, surrounded by green grass and trees under a cloudy sky.
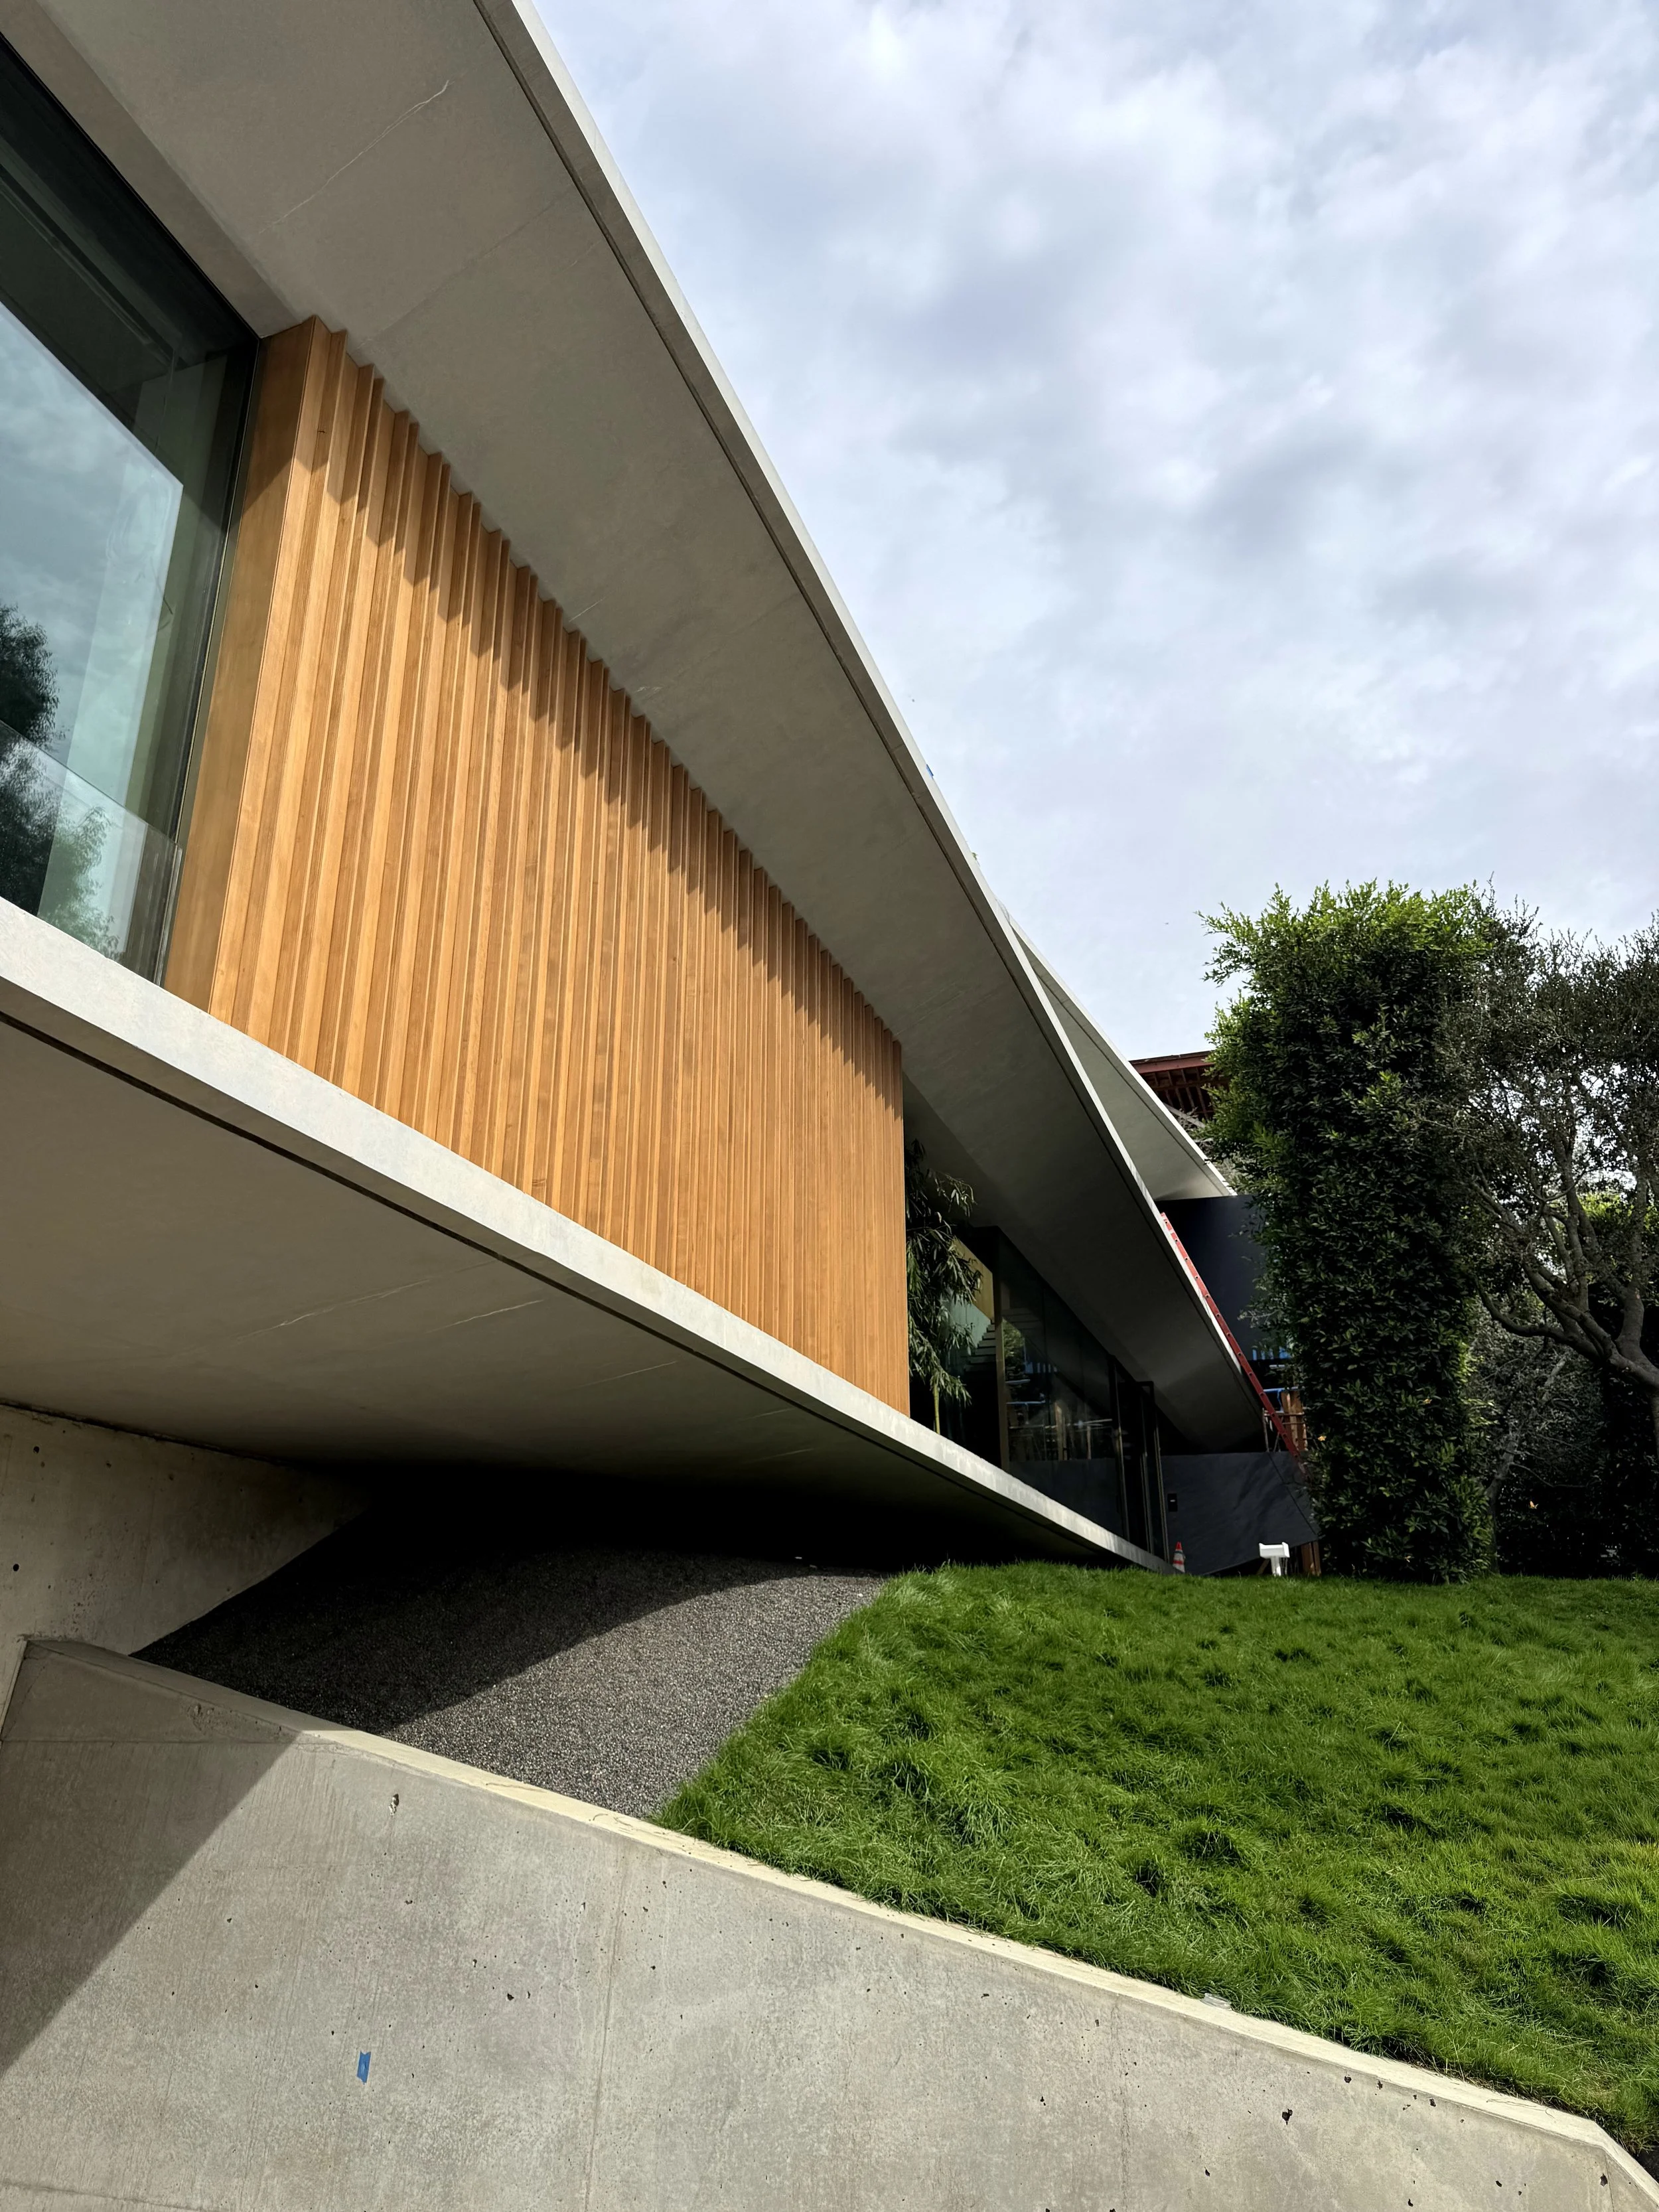
Side view of a modern building with wood paneling, large glass windows, and a sloped concrete walkway and grassy area in the foreground. Trees are visible on the right side, and the sky is cloudy.
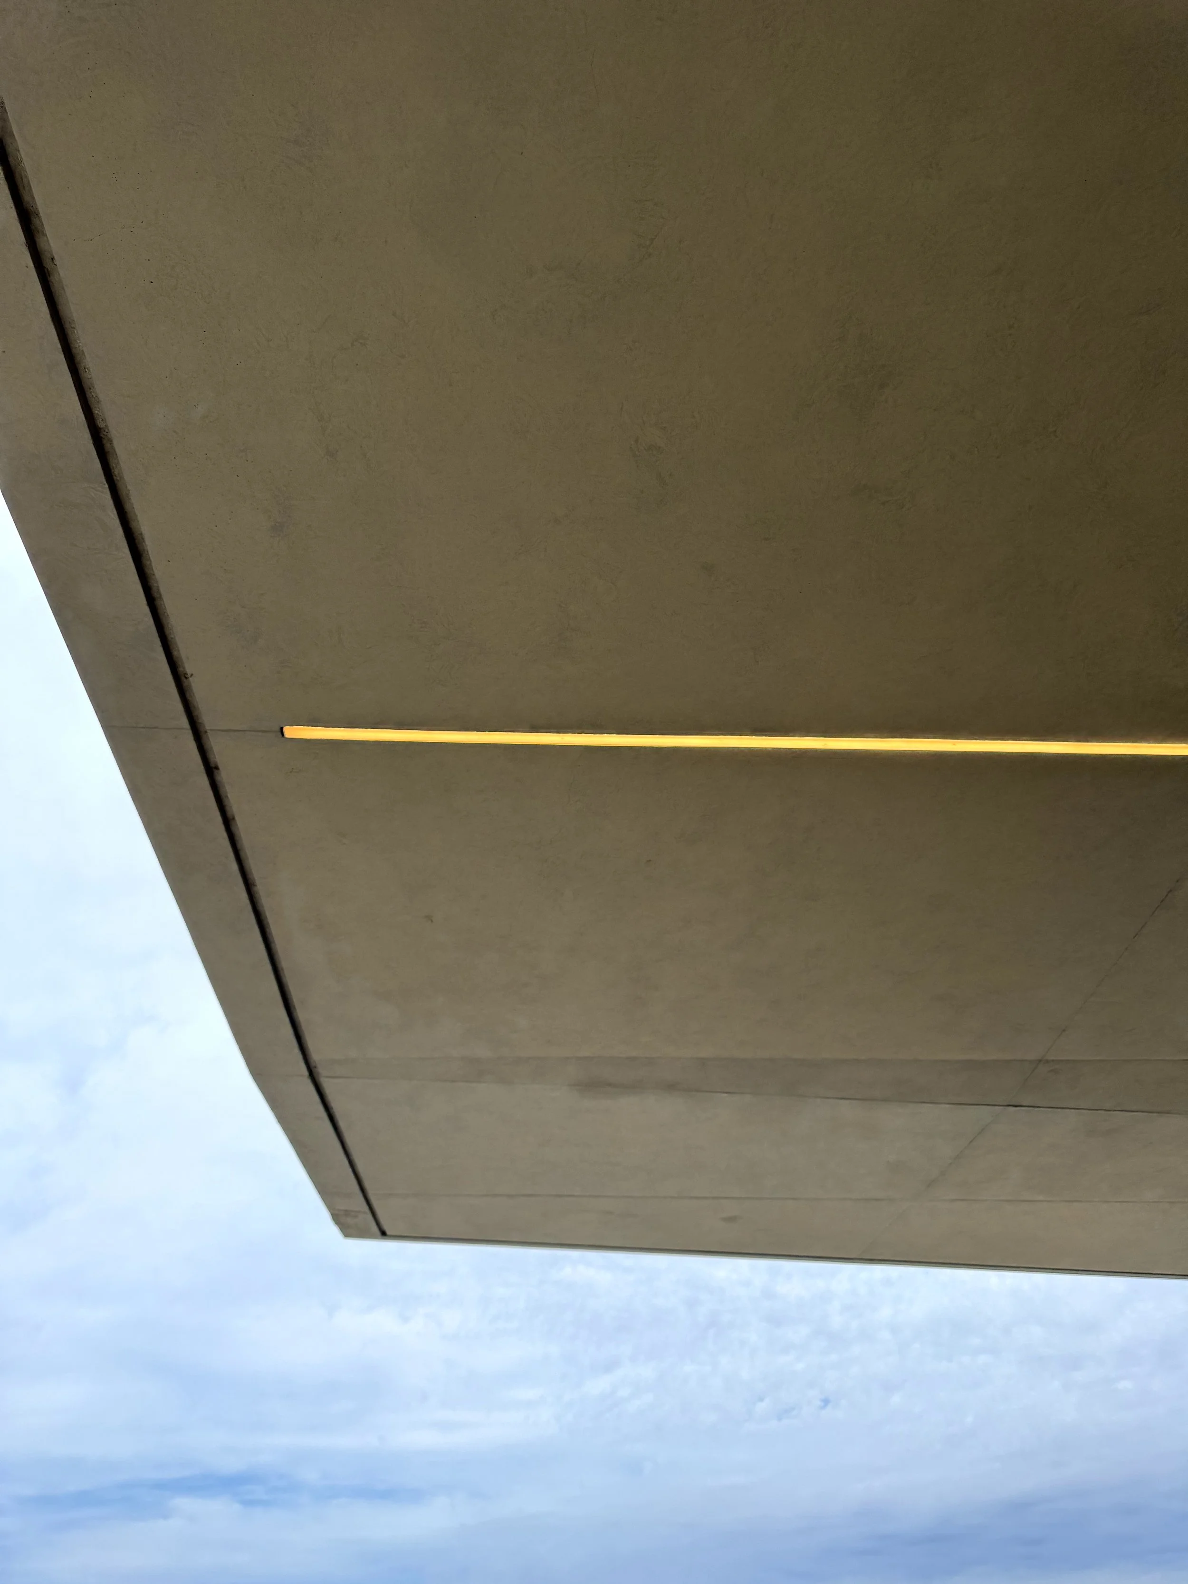
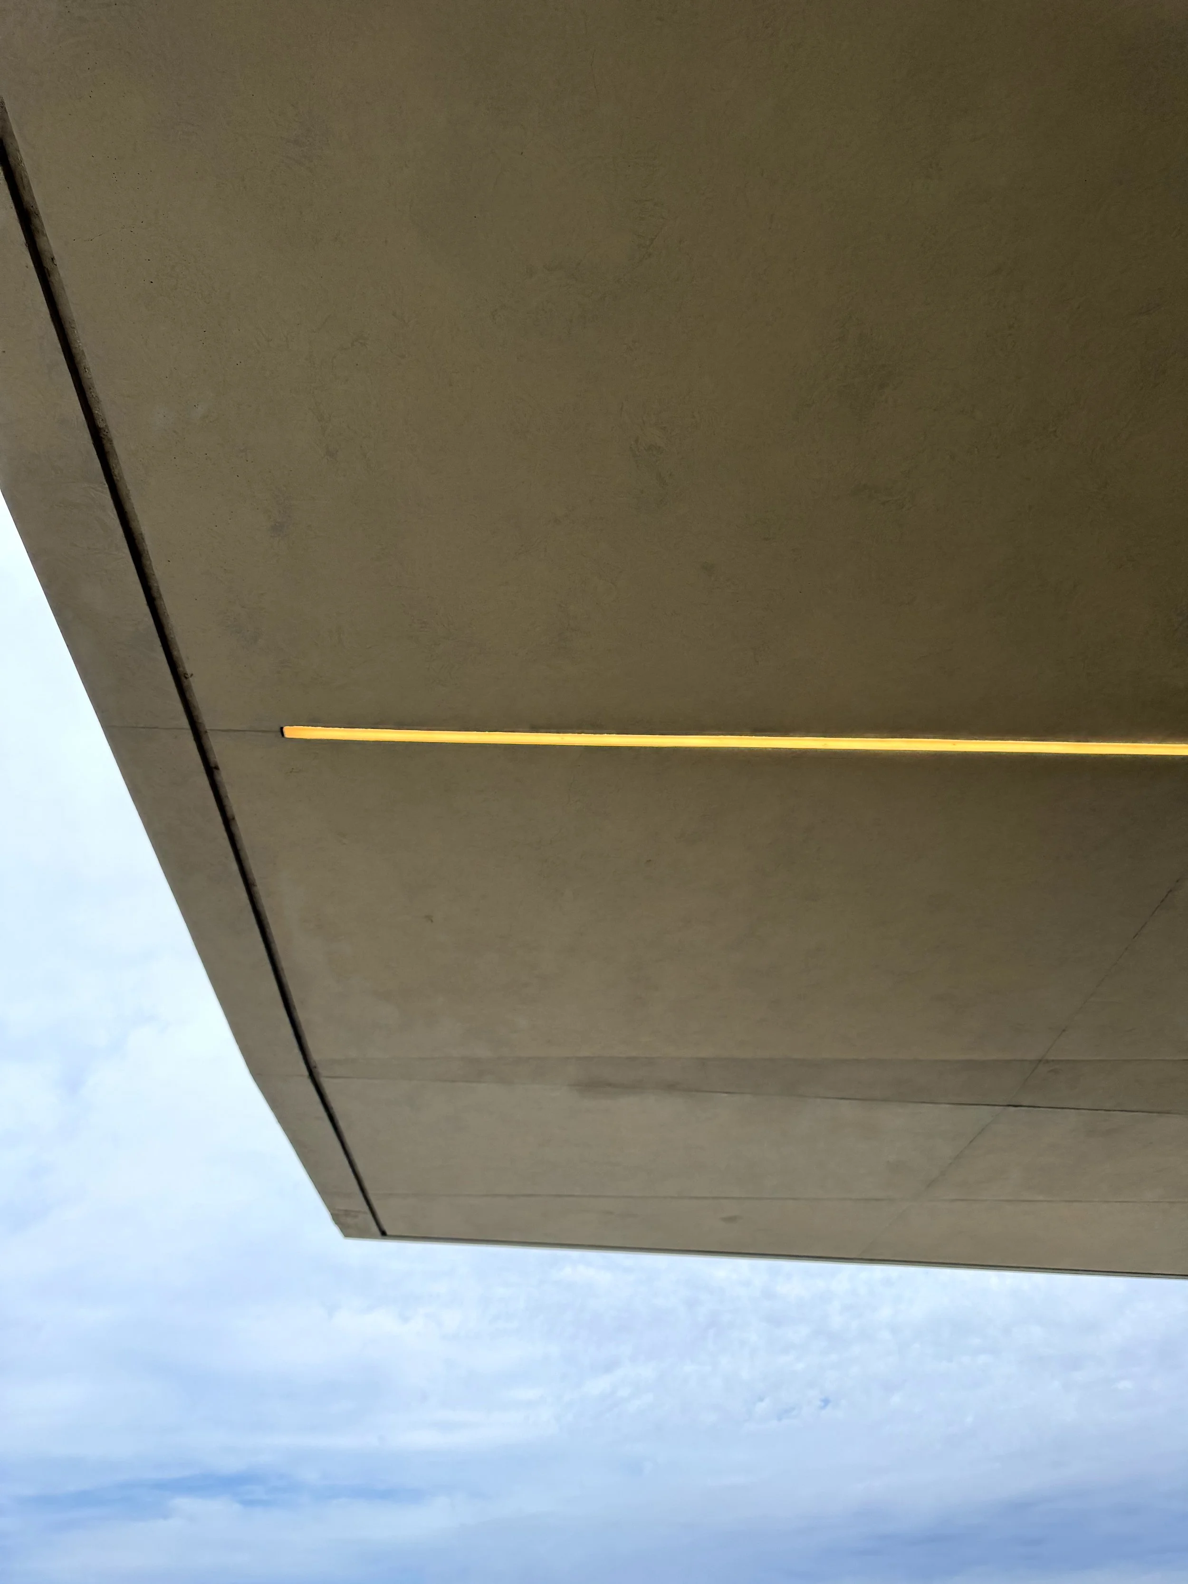
A section of a modern building with a flat, beige exterior wall and a yellow horizontal line detail. The sky with some clouds is visible in the background.
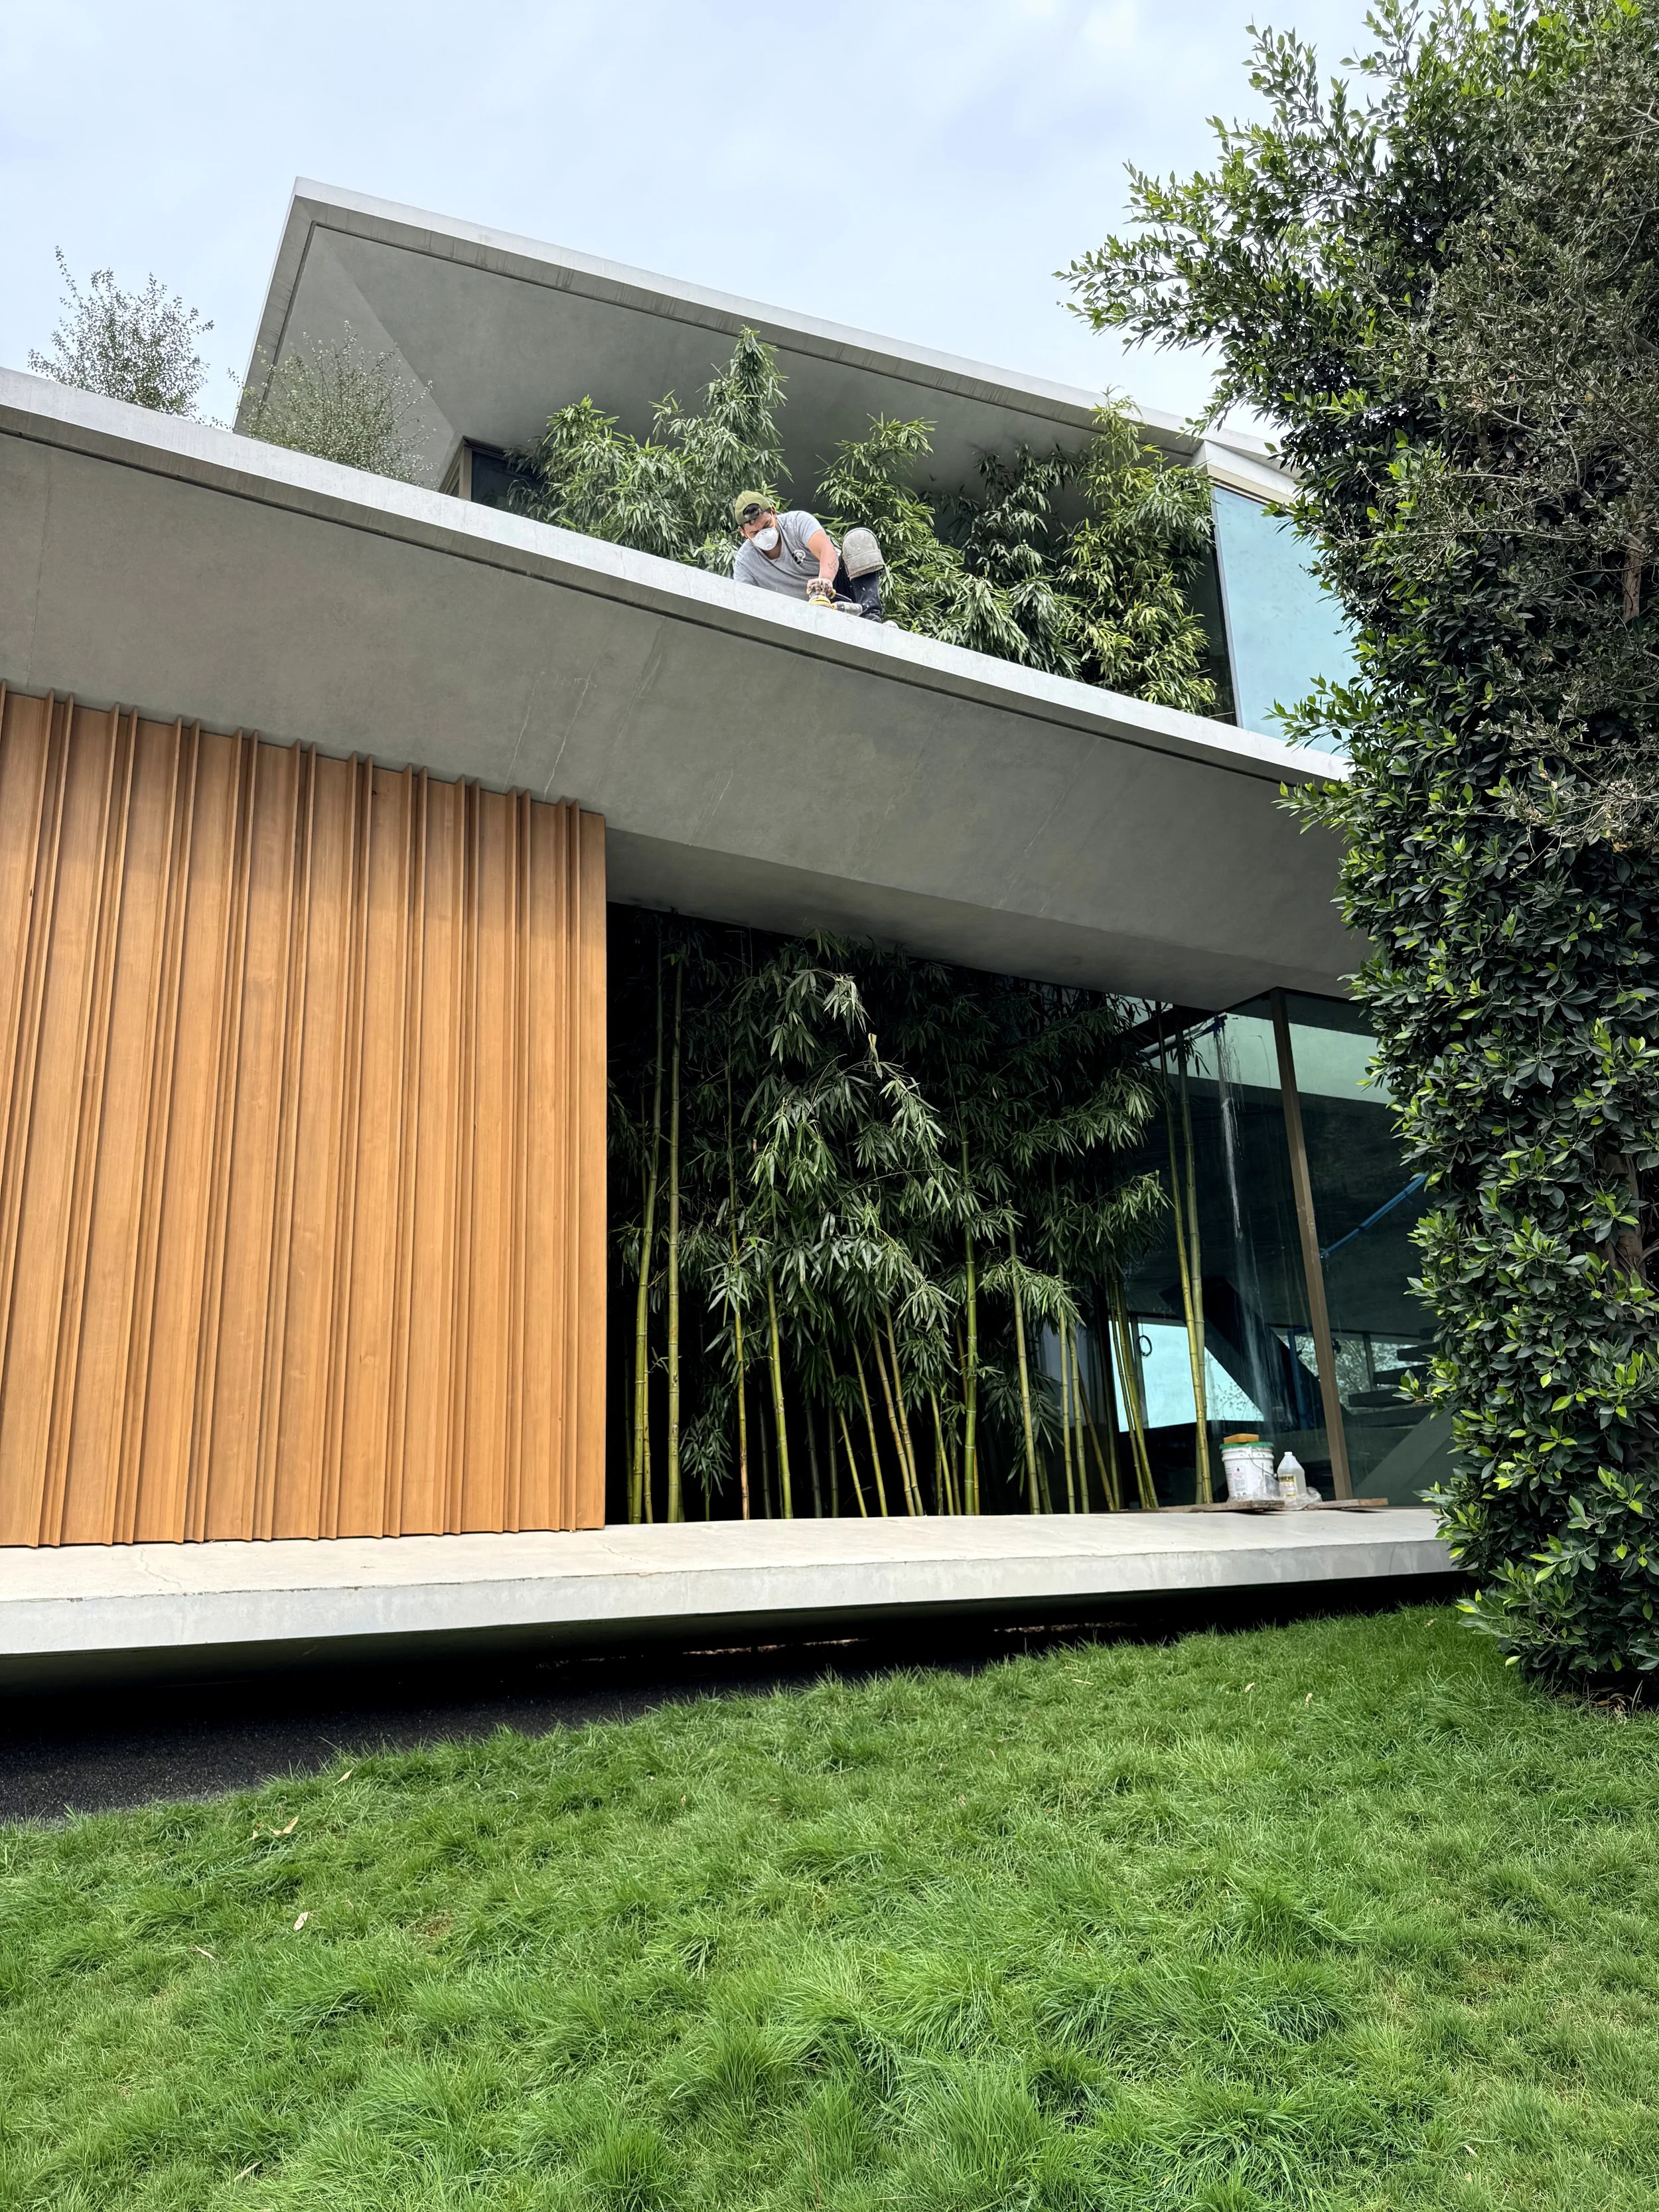
A man wearing a mask and a cap is working on the balcony of a modern house, surrounded by green plants and trees.
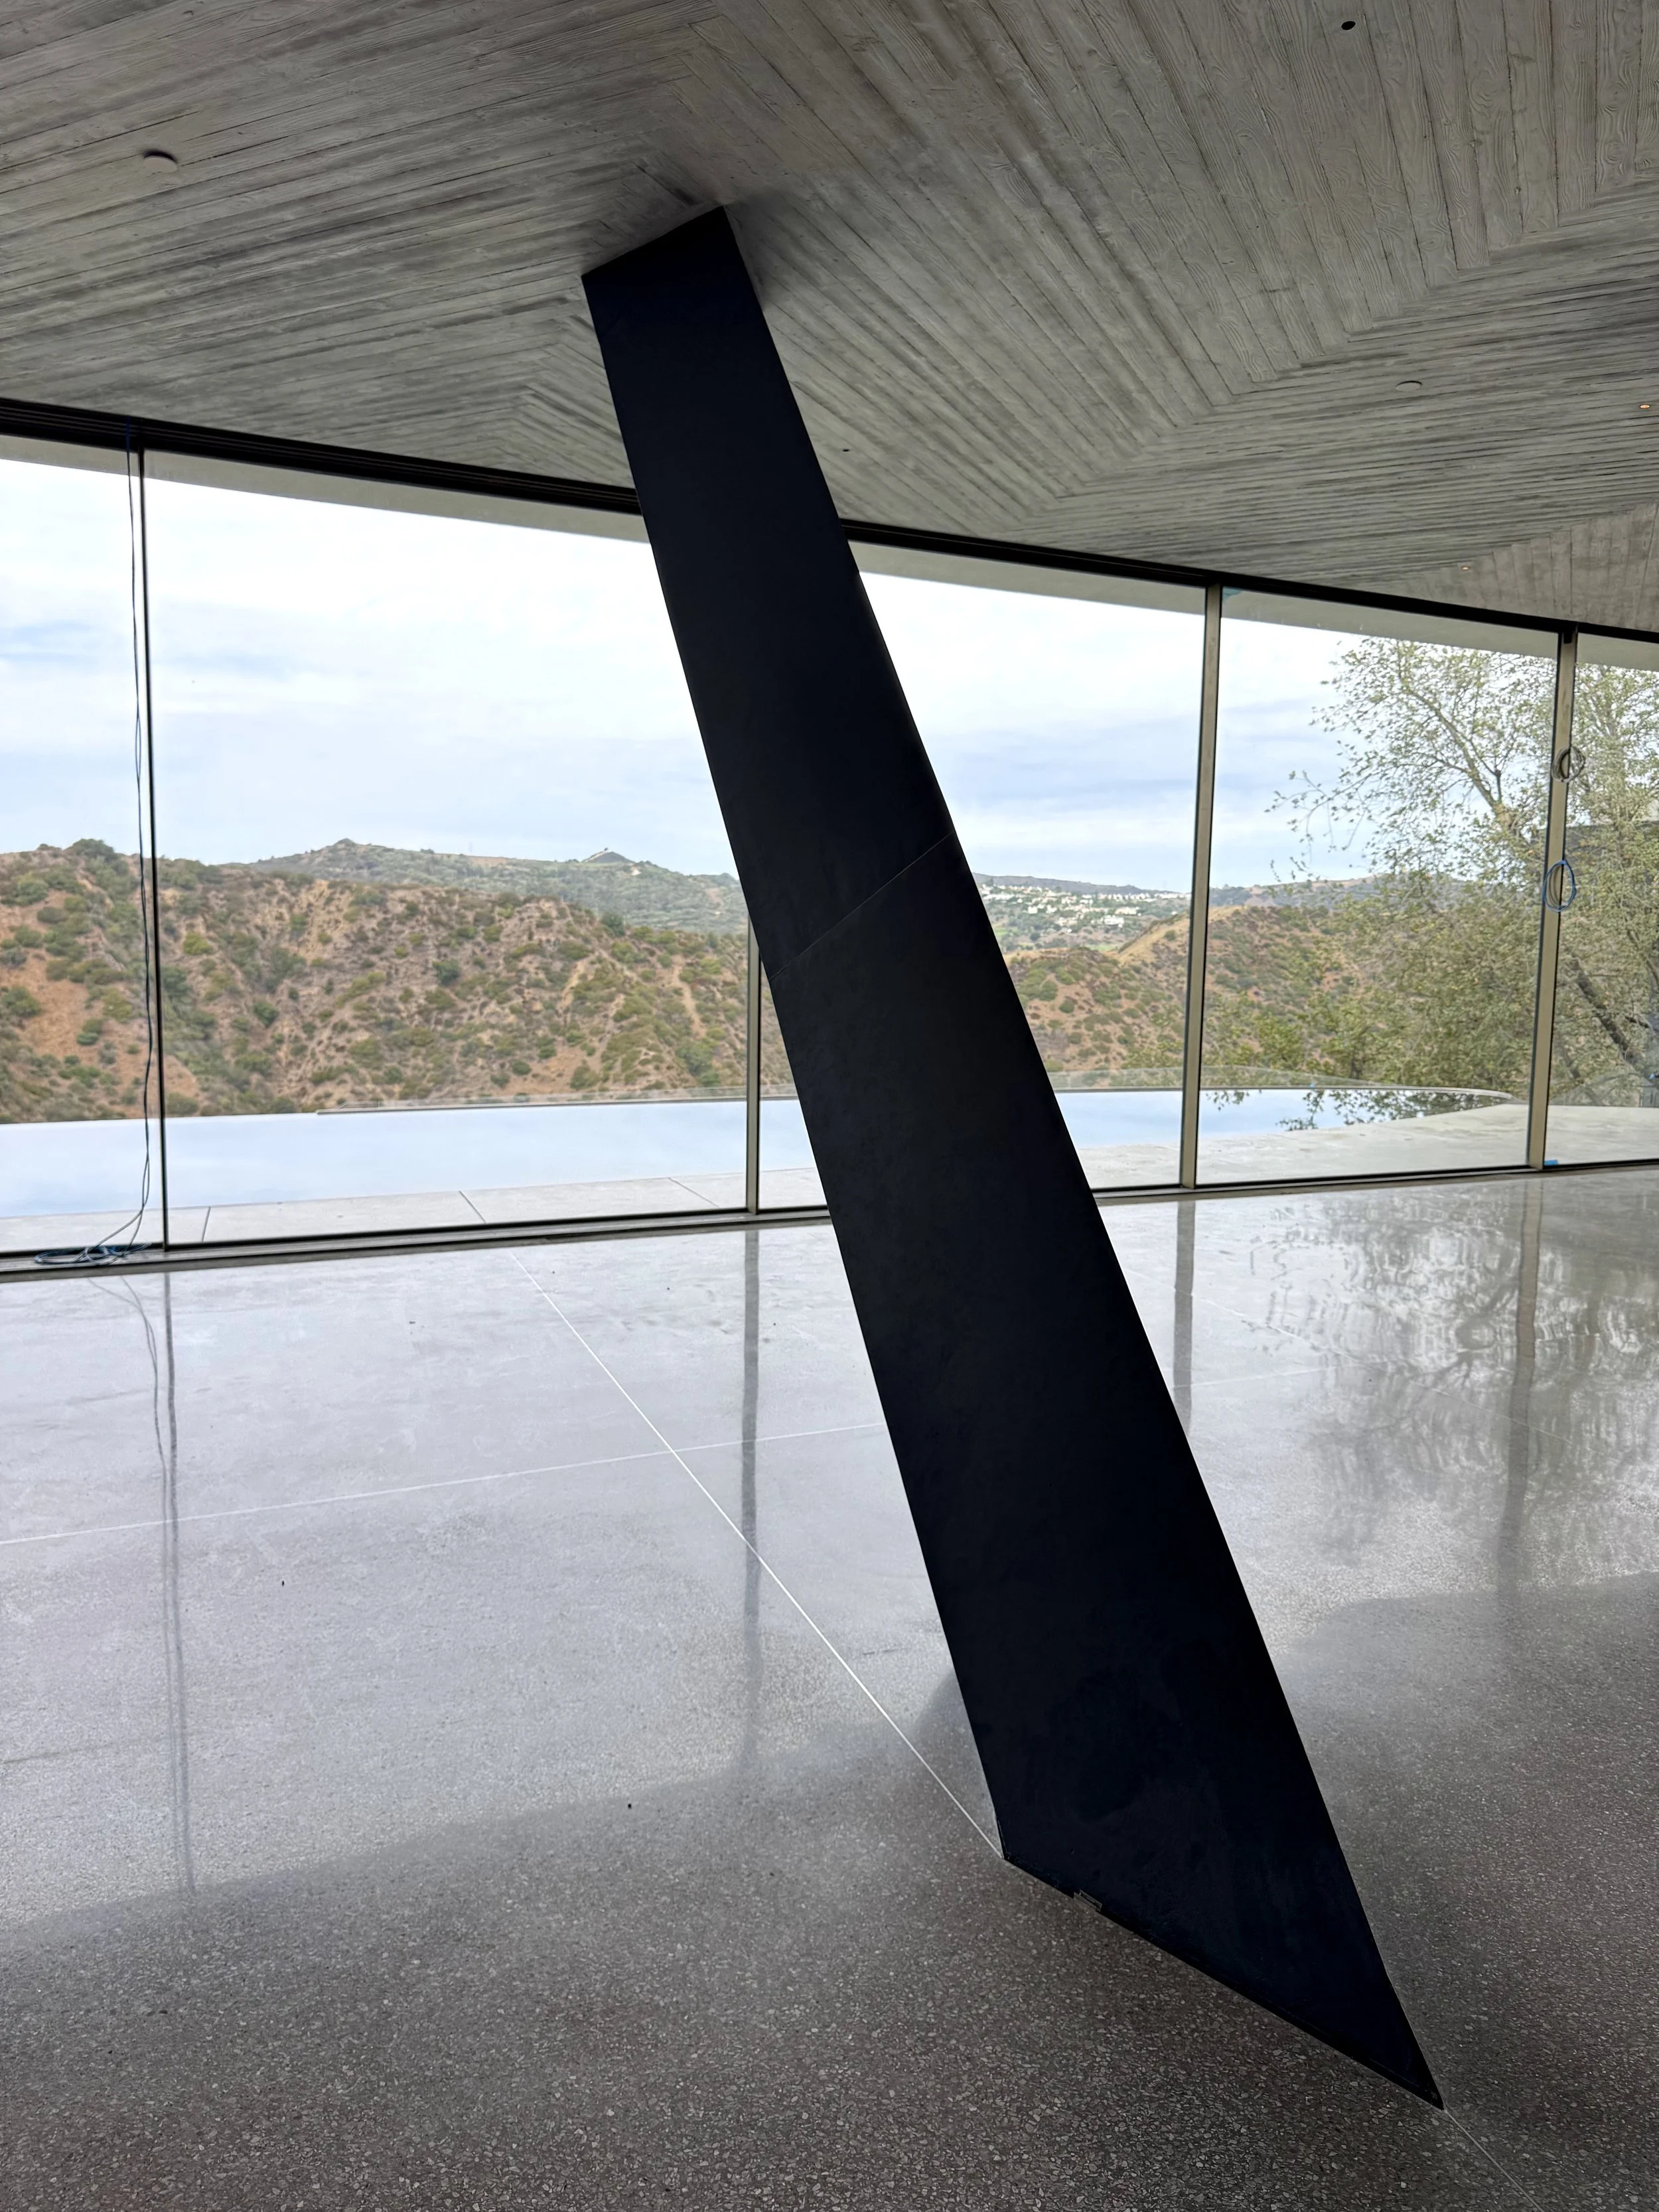


Modern interior with large floor-to-ceiling glass windows overlooking hills and trees, polished concrete floor, and a sloped concrete ceiling with visible textures, featuring a prominent black angled support beam.
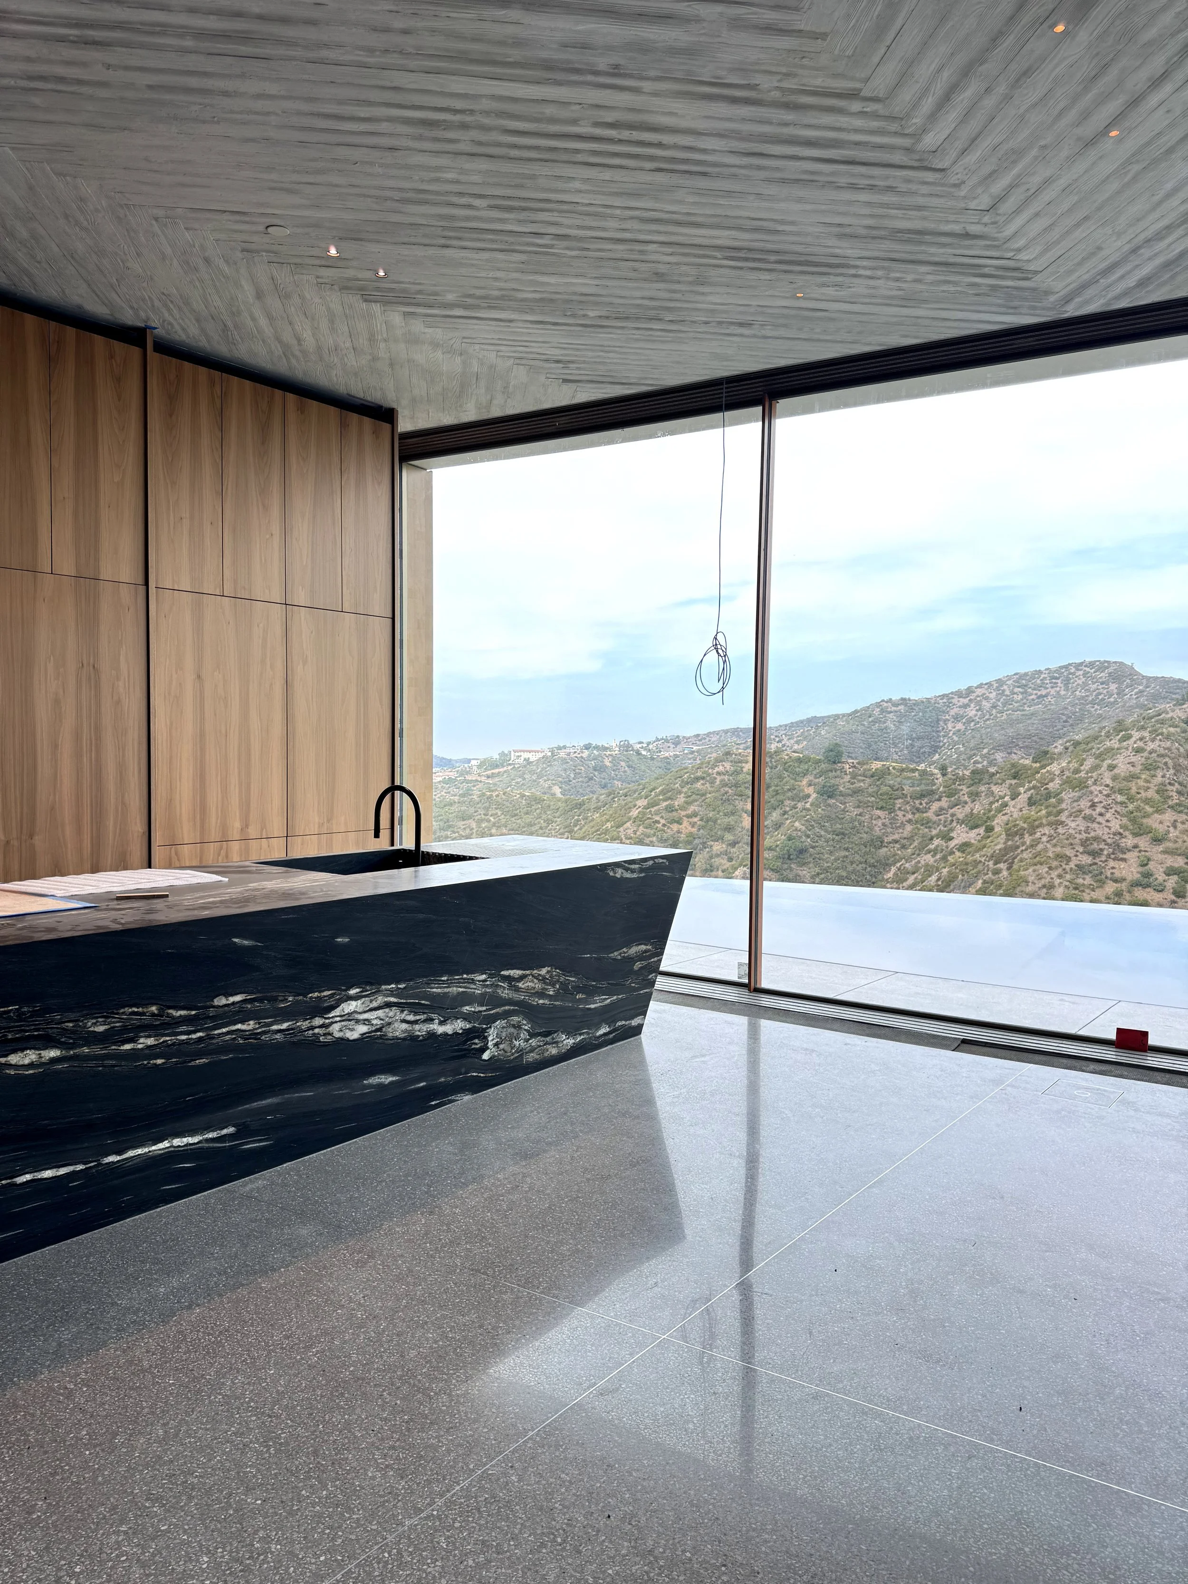
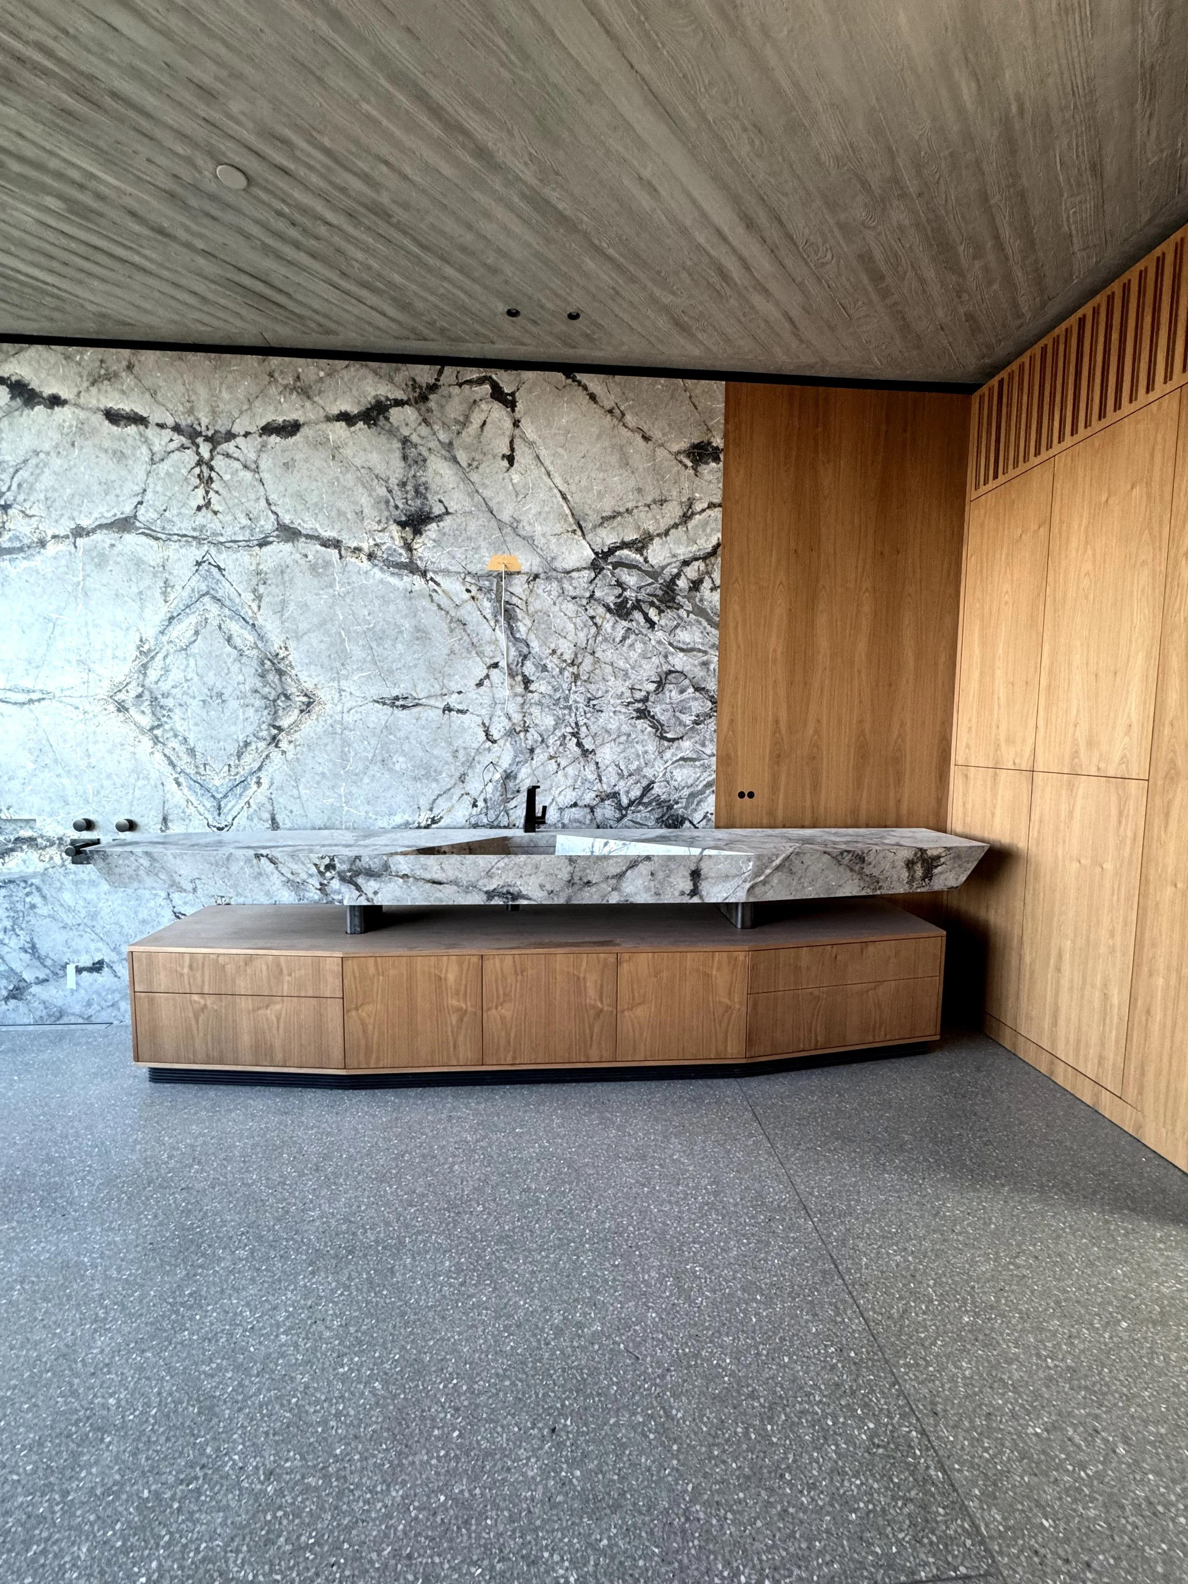
Modern interior space with large floor-to-ceiling window showing a scenic view of hills and sky. The room features a black marble island with a sink, wooden wall panels, and gray textured flooring. The ceiling has a wood finish with small recessed lights.
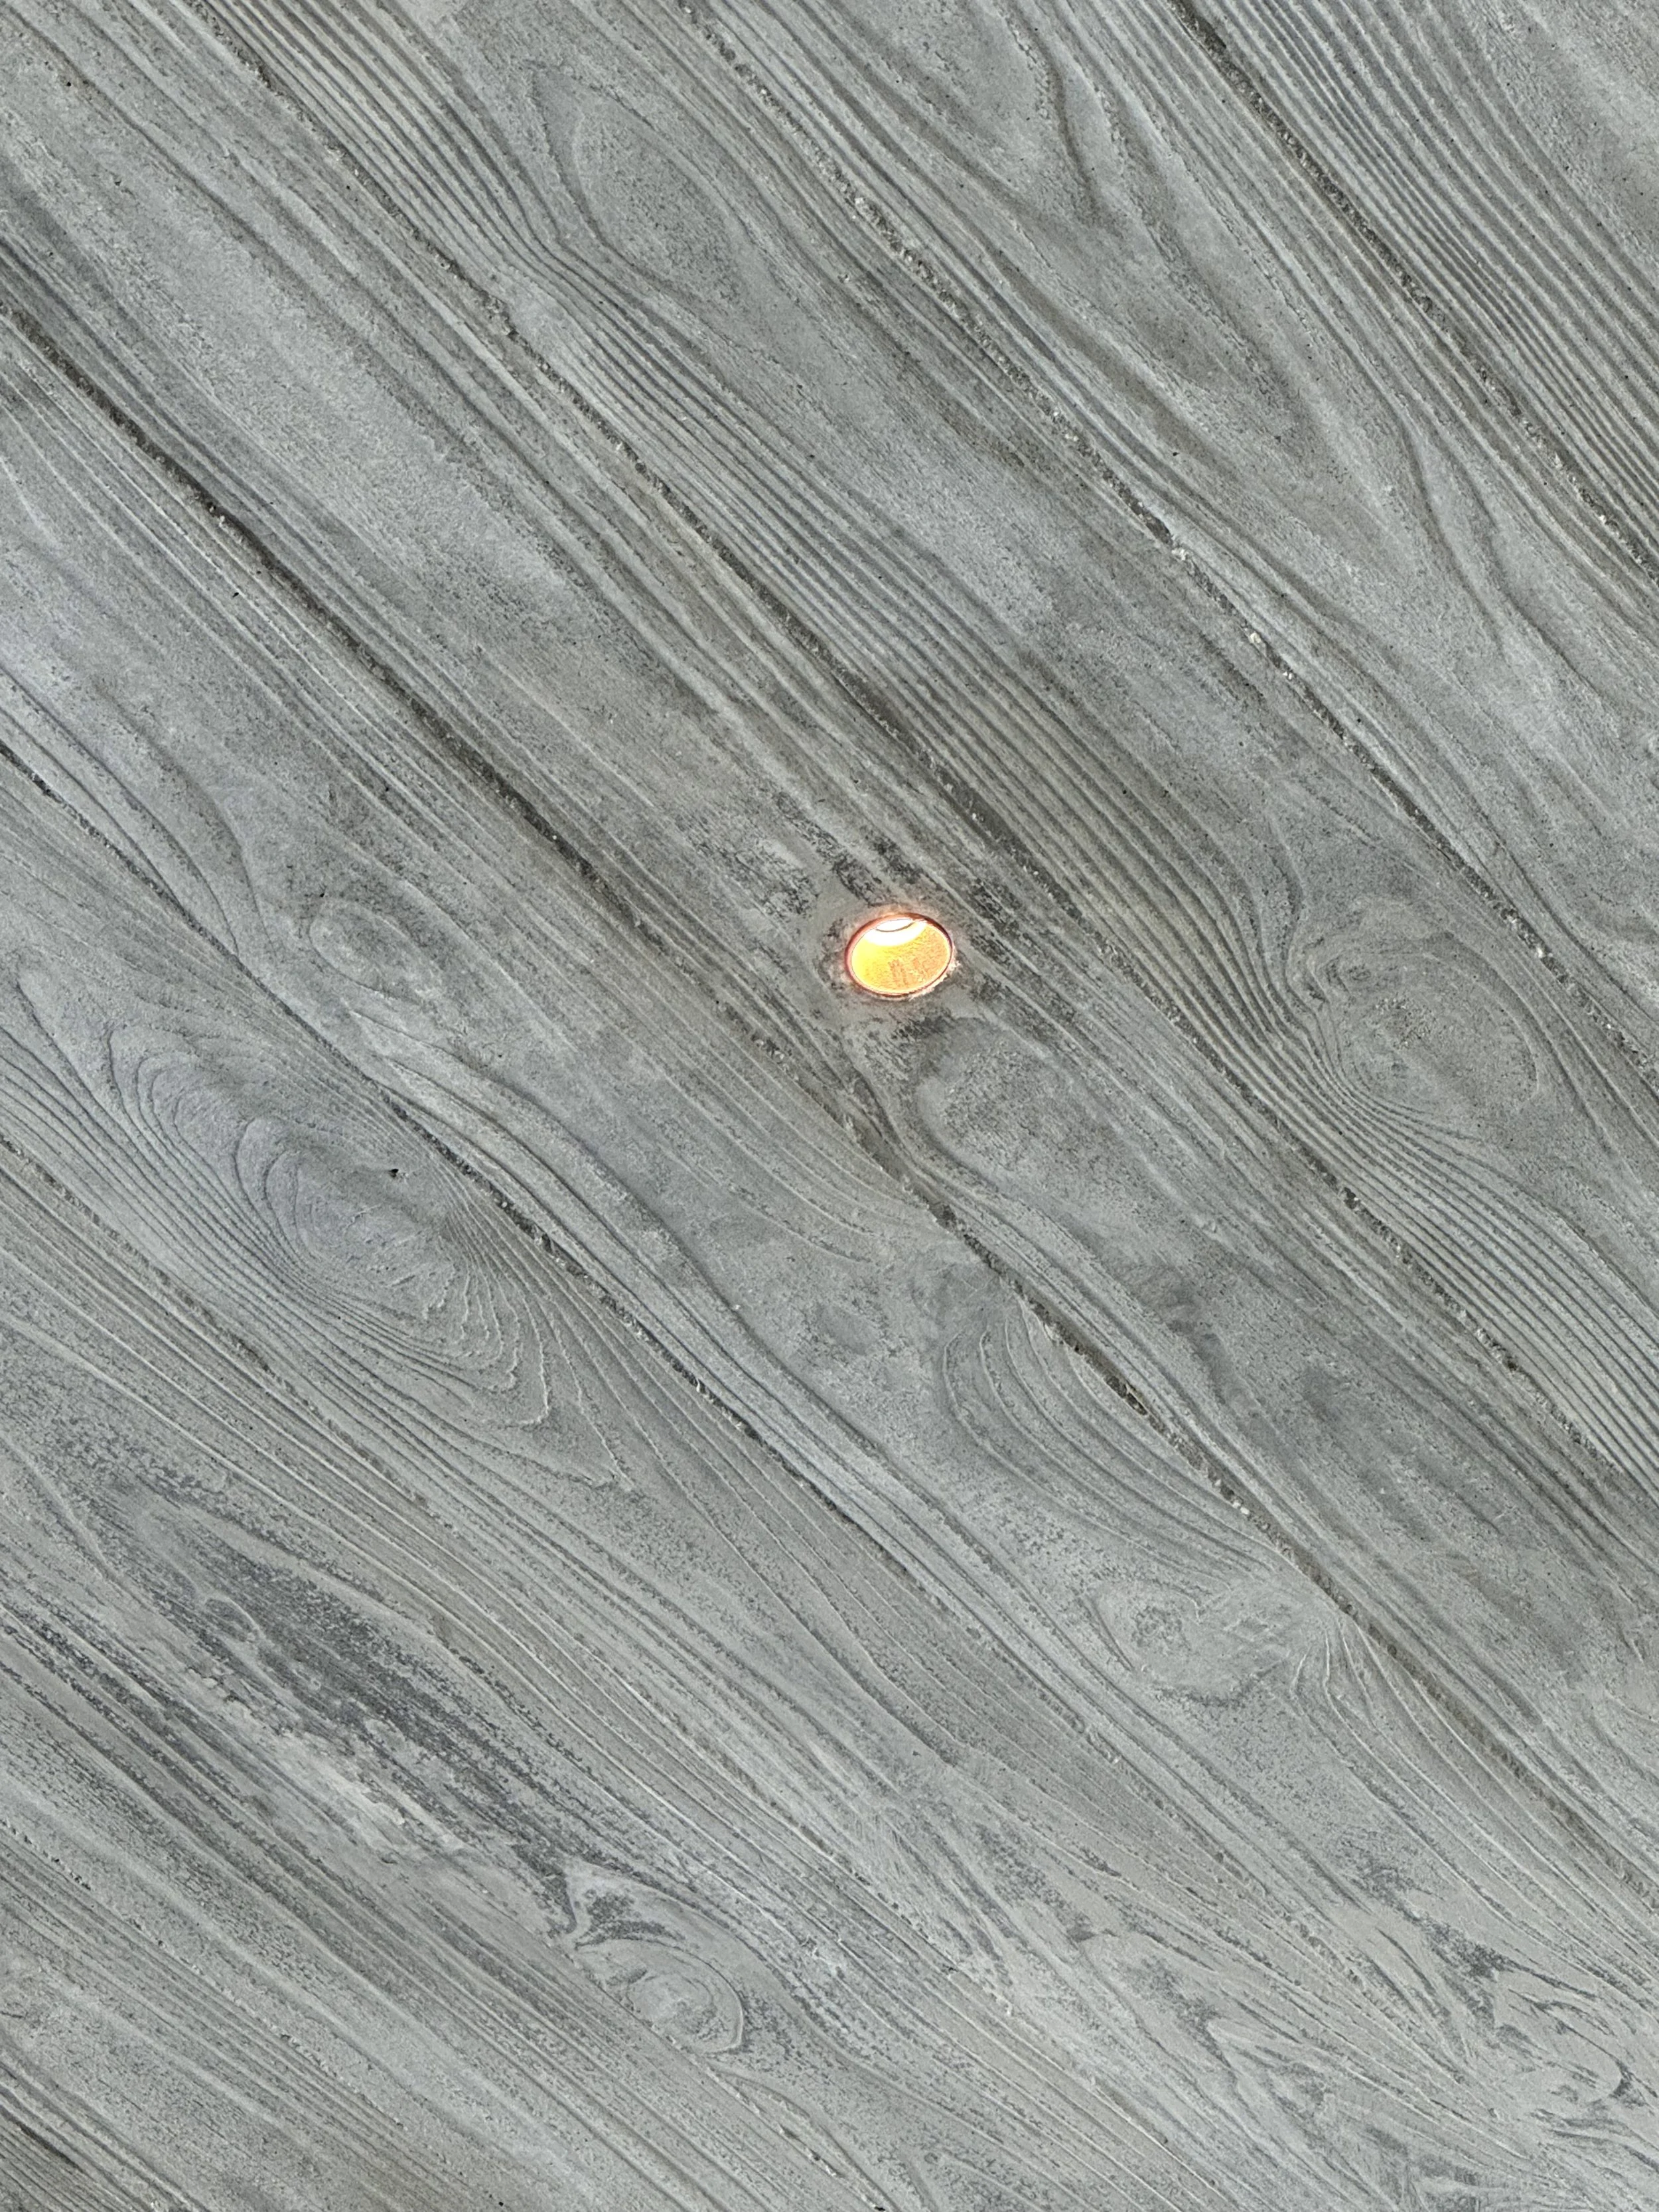
A ceiling with a textured grayish pattern and a single recessed light emitting a warm glow.
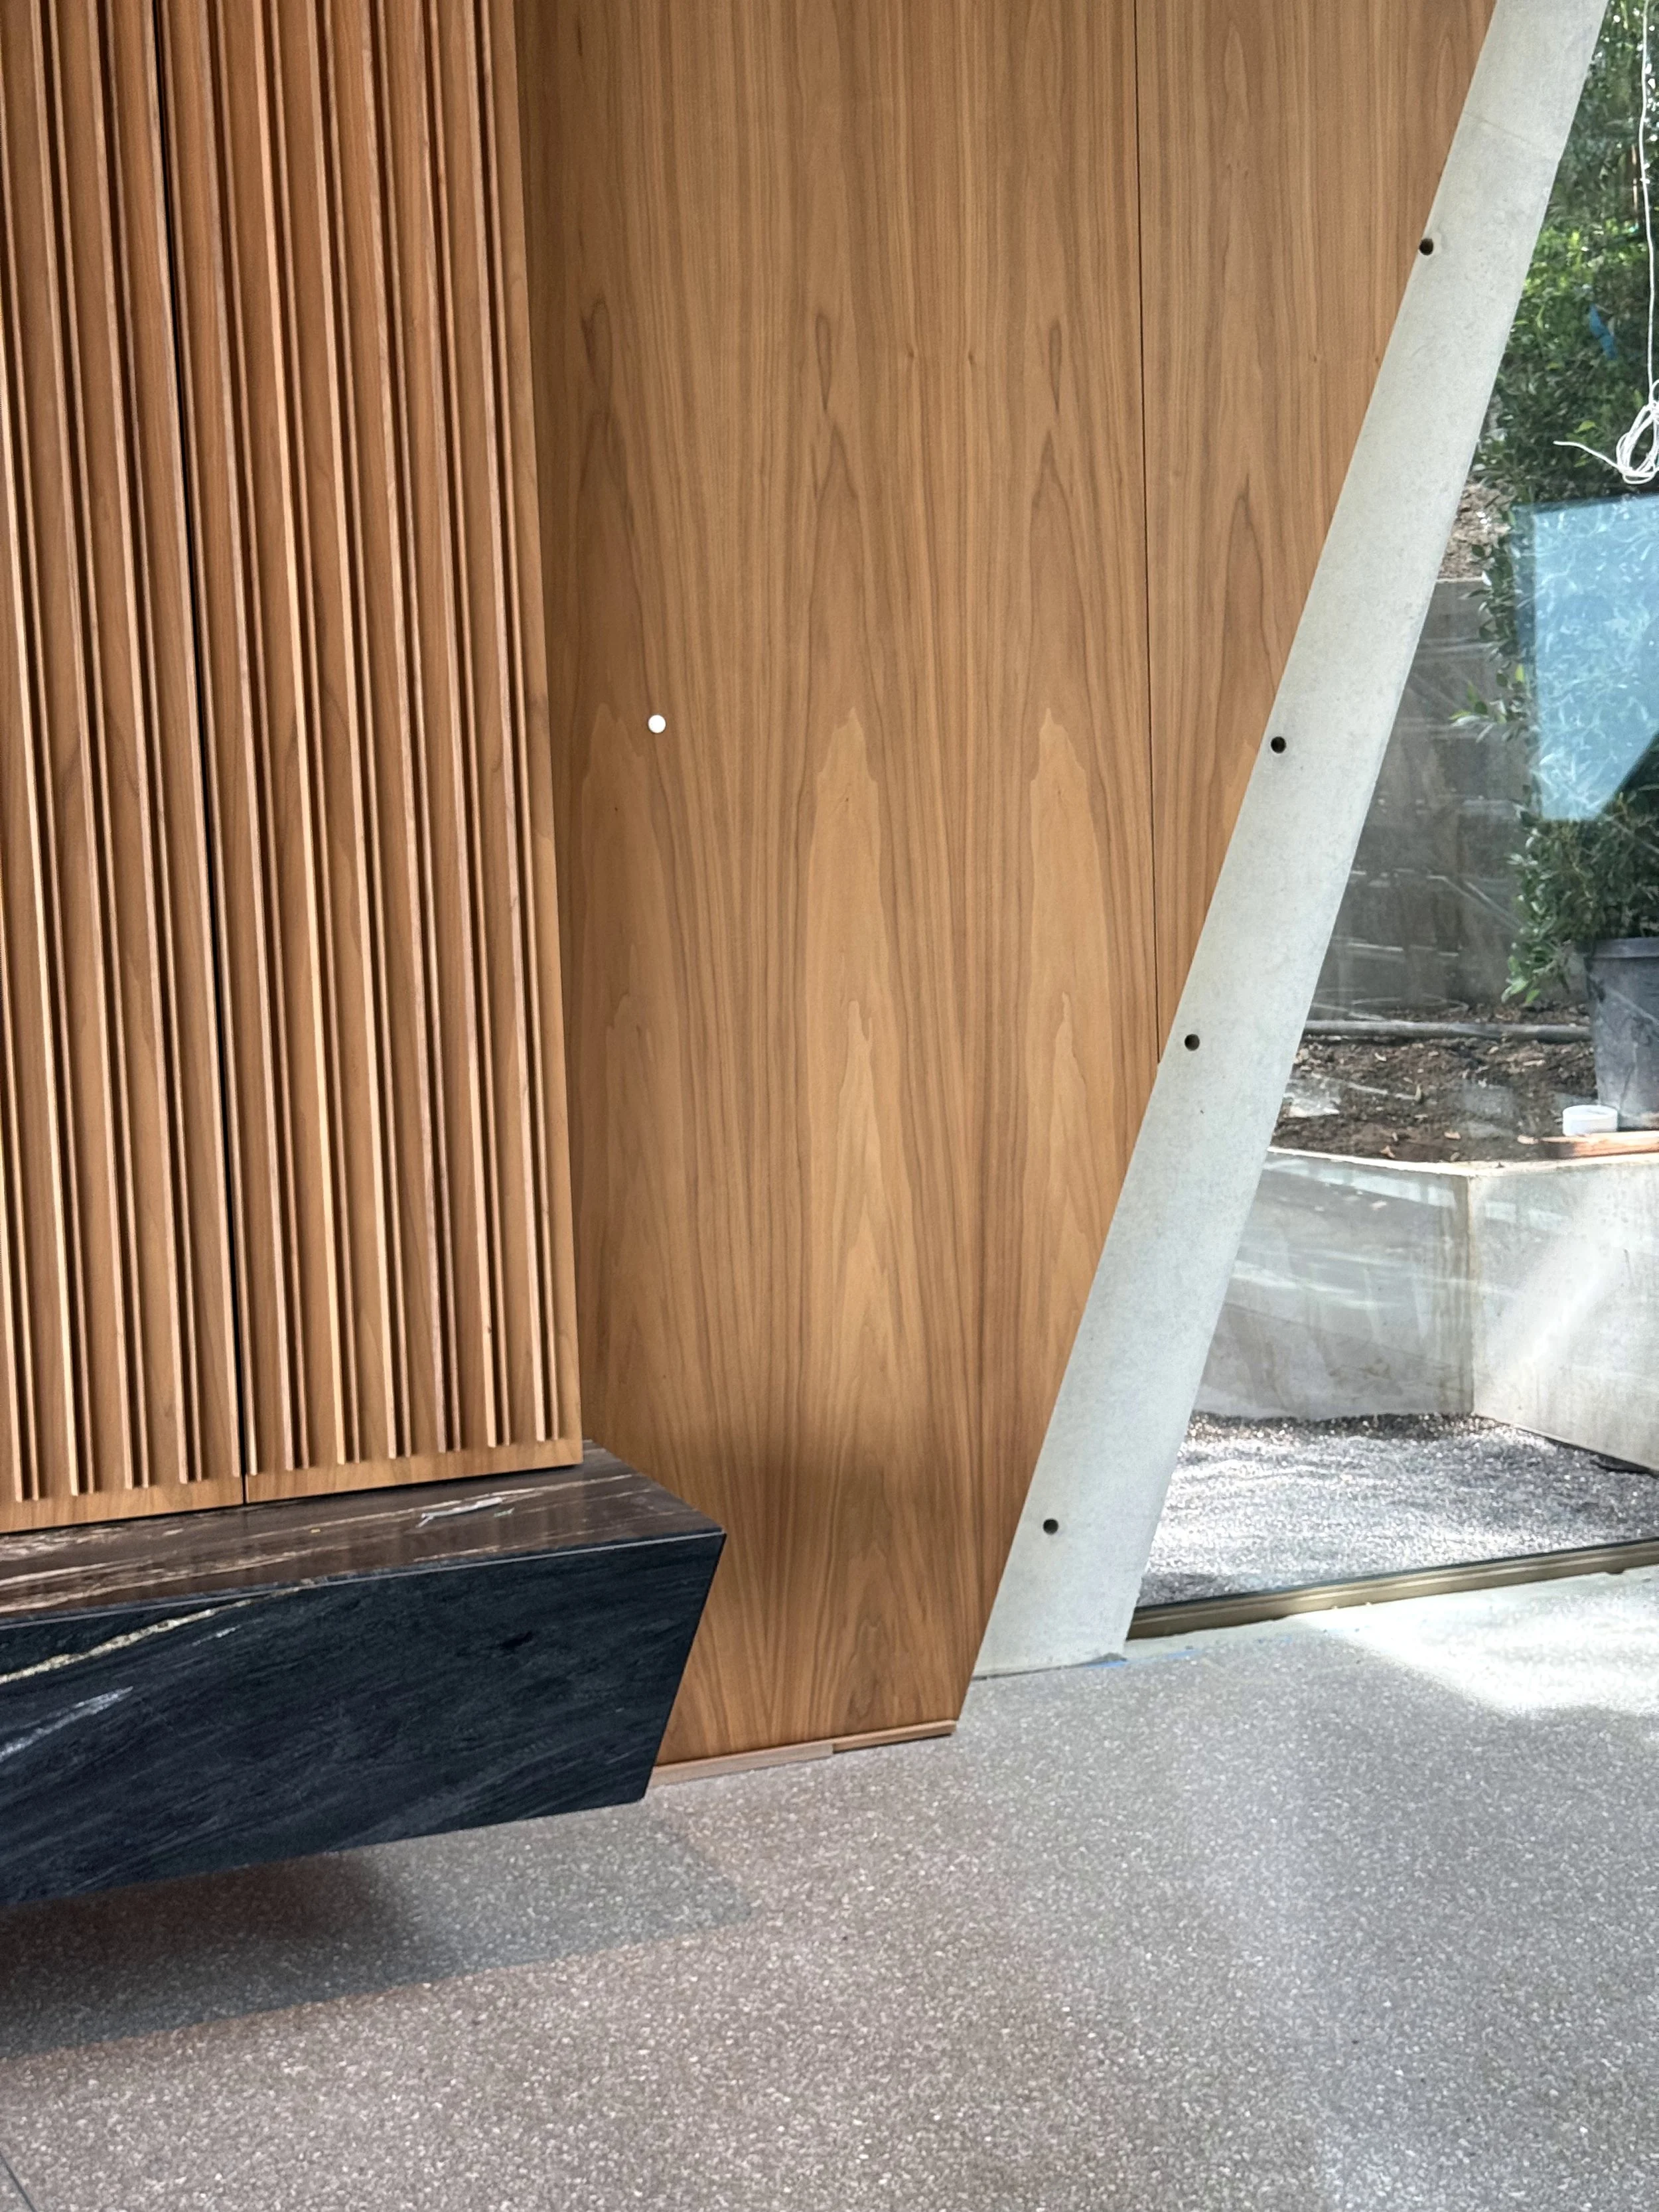
Close-up of a modern architectural interior featuring wood-paneled wall, dark marble bench, and a large glass window with greenery outside.
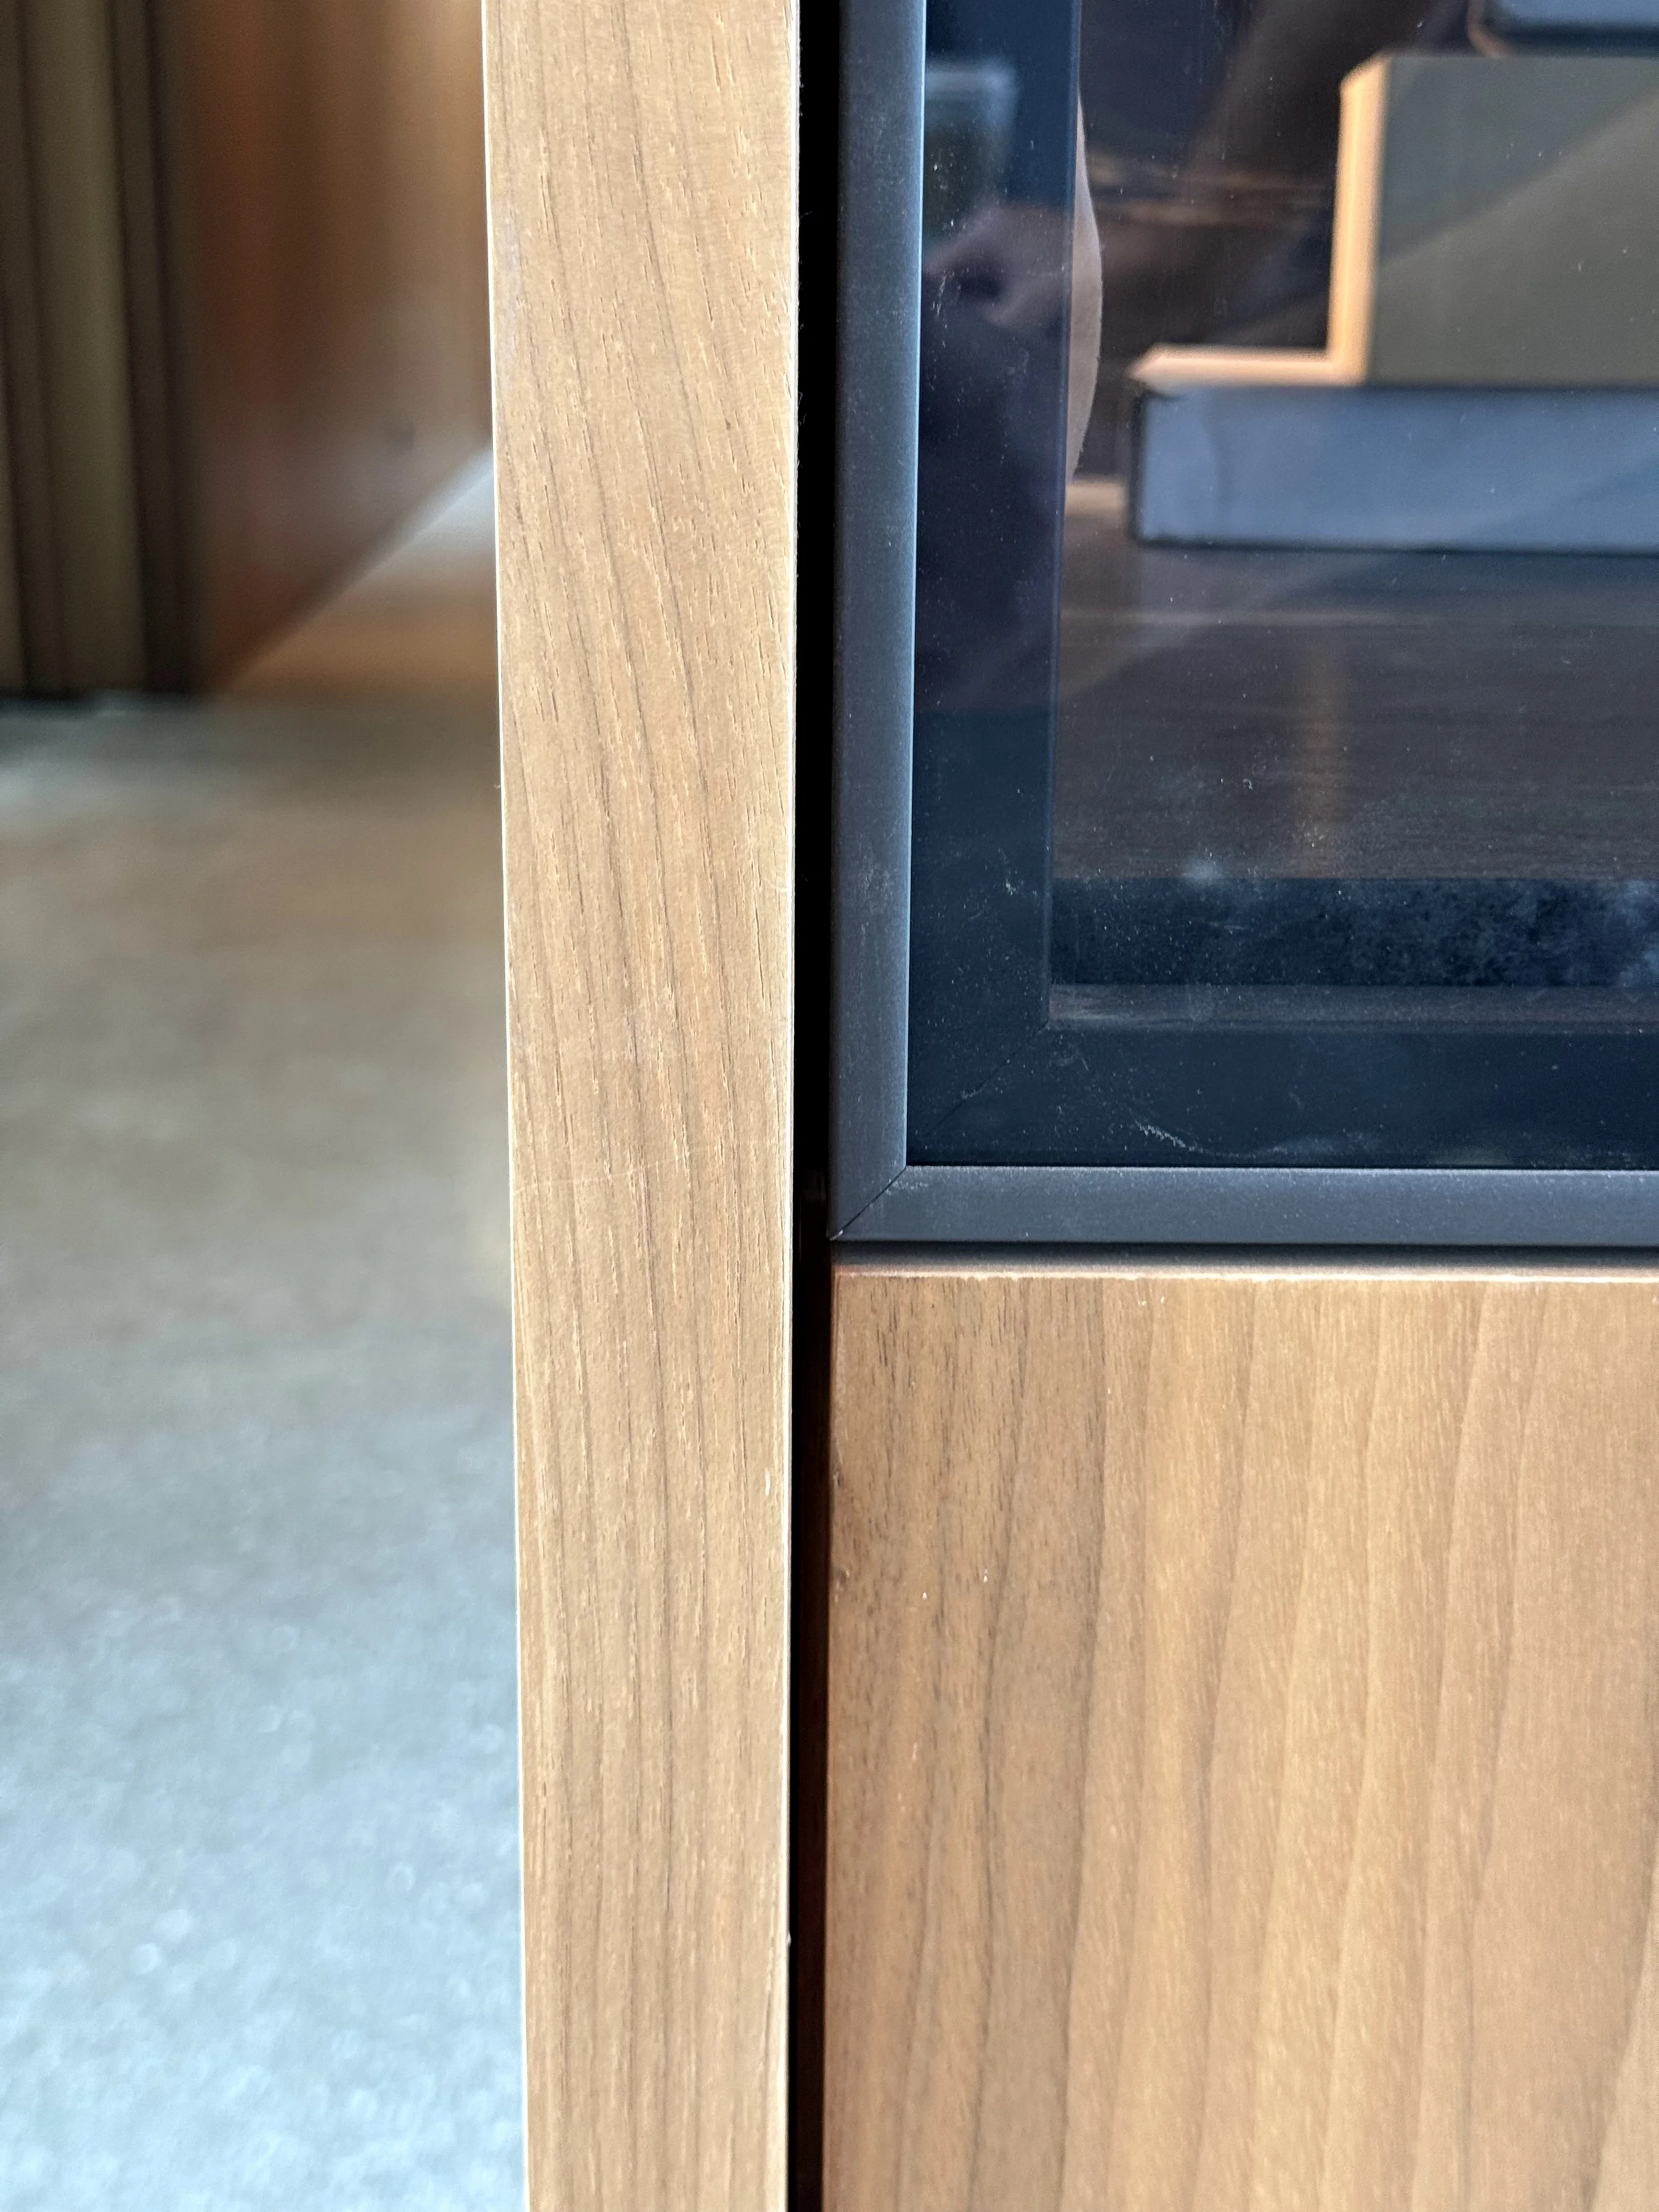
Close-up of a black microwave oven installed into a wooden kitchen cabinet with a light-colored countertop in the foreground.

Close-up of a modern black marble sculpture or architectural element with sleek, curved lines and reflective surface, situated on a dark textured floor.
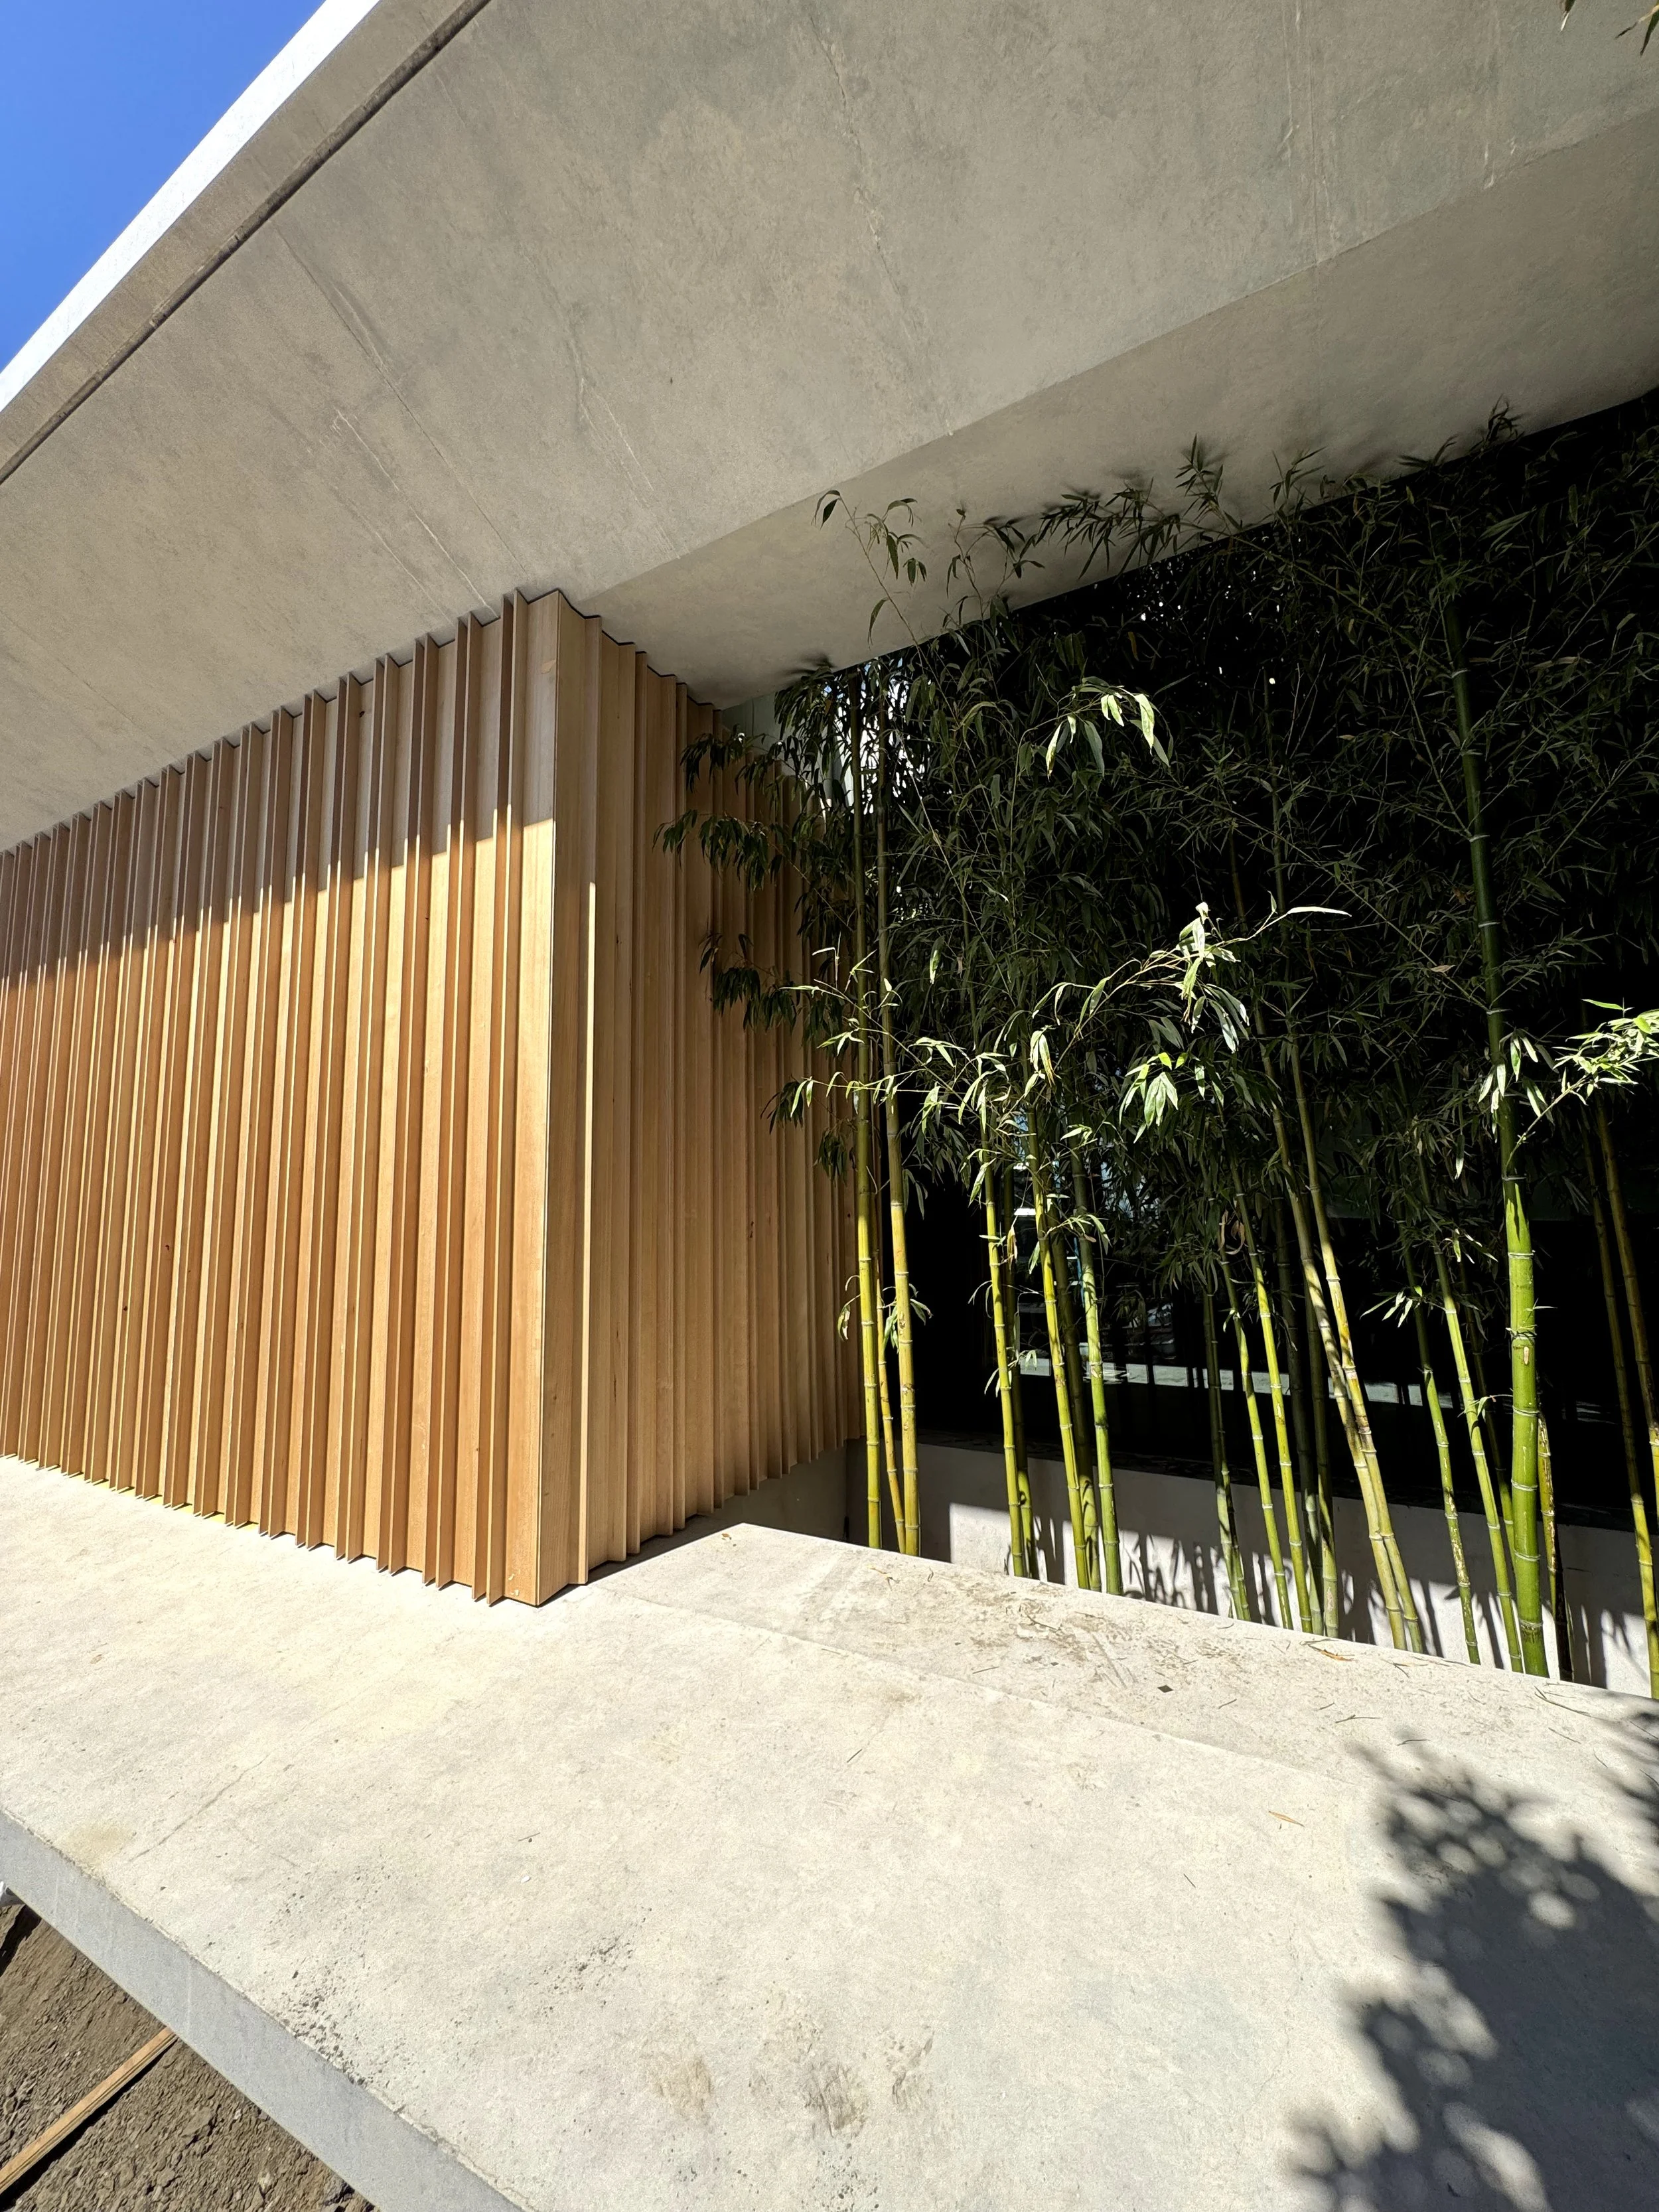
Modern architectural area with wooden slatted wall, concrete surface, and bamboo plants, under clear blue sky.

Close-up of a corner of a room with textured gray walls and a black marble-like structure with orange and white streaks, featuring a sharp edge.
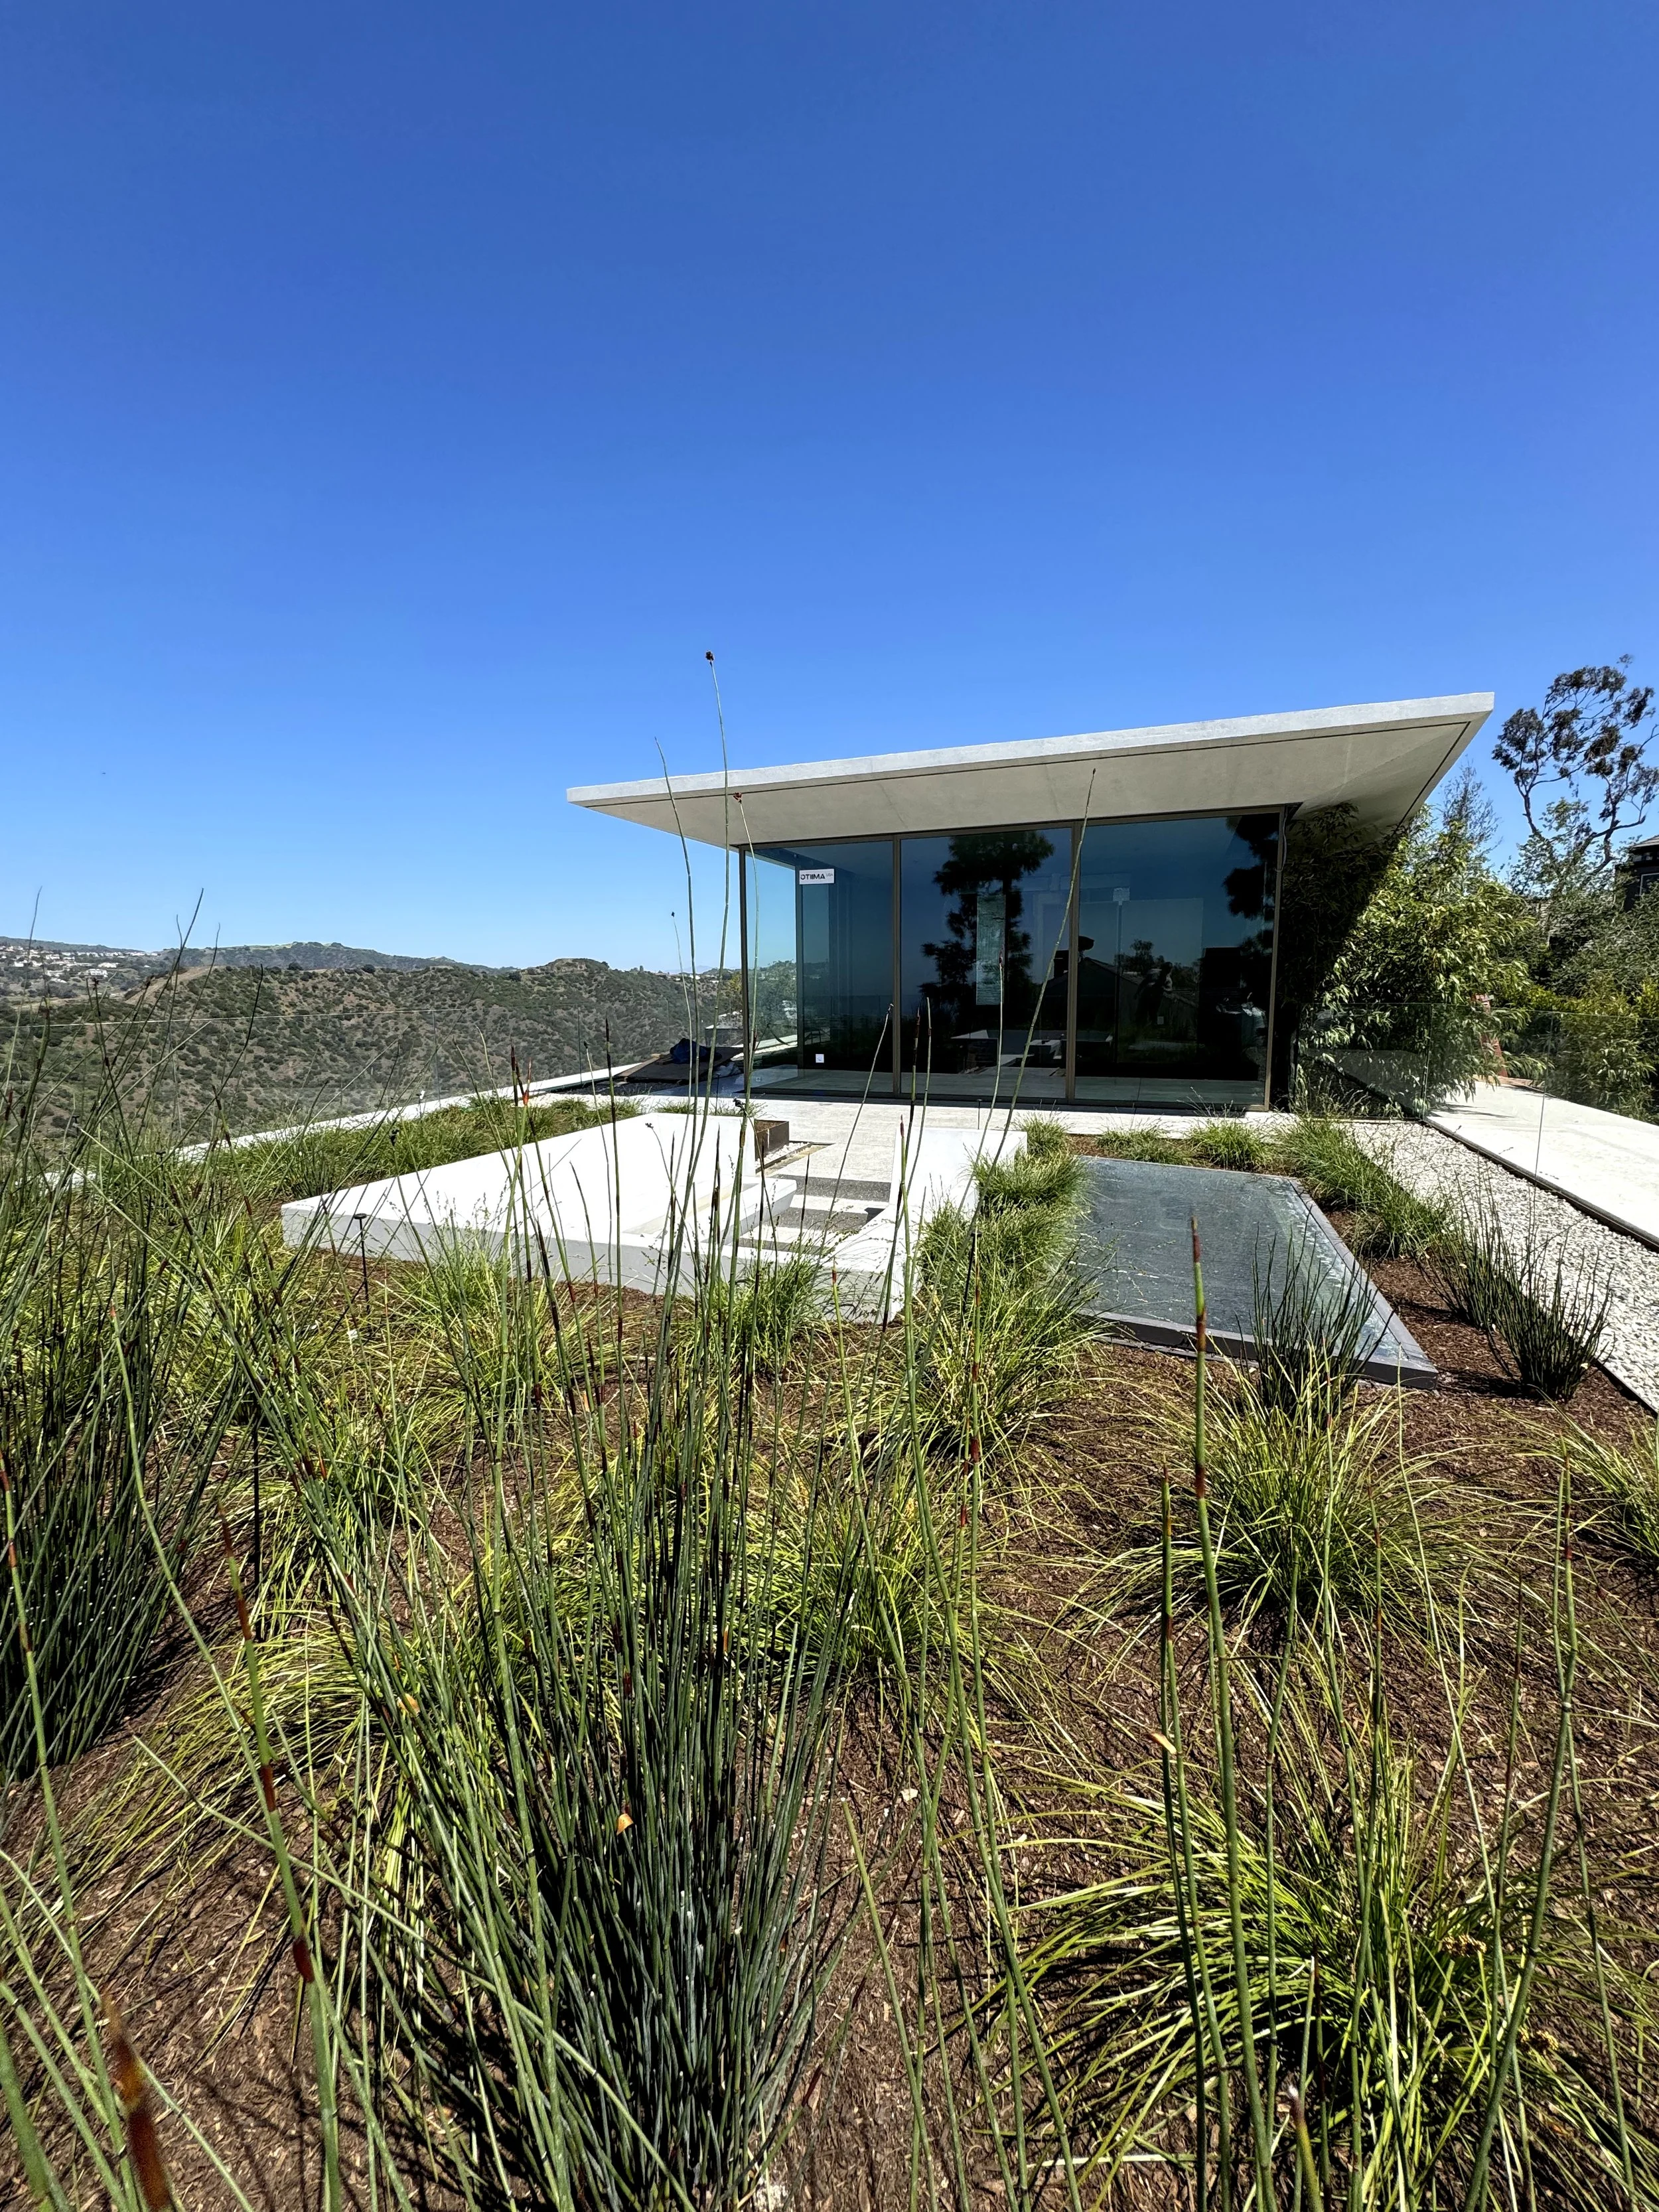
Modern house with large glass windows and a flat roof on a hillside surrounded by plants and trees, with a mountain landscape in the background and a bright blue sky.
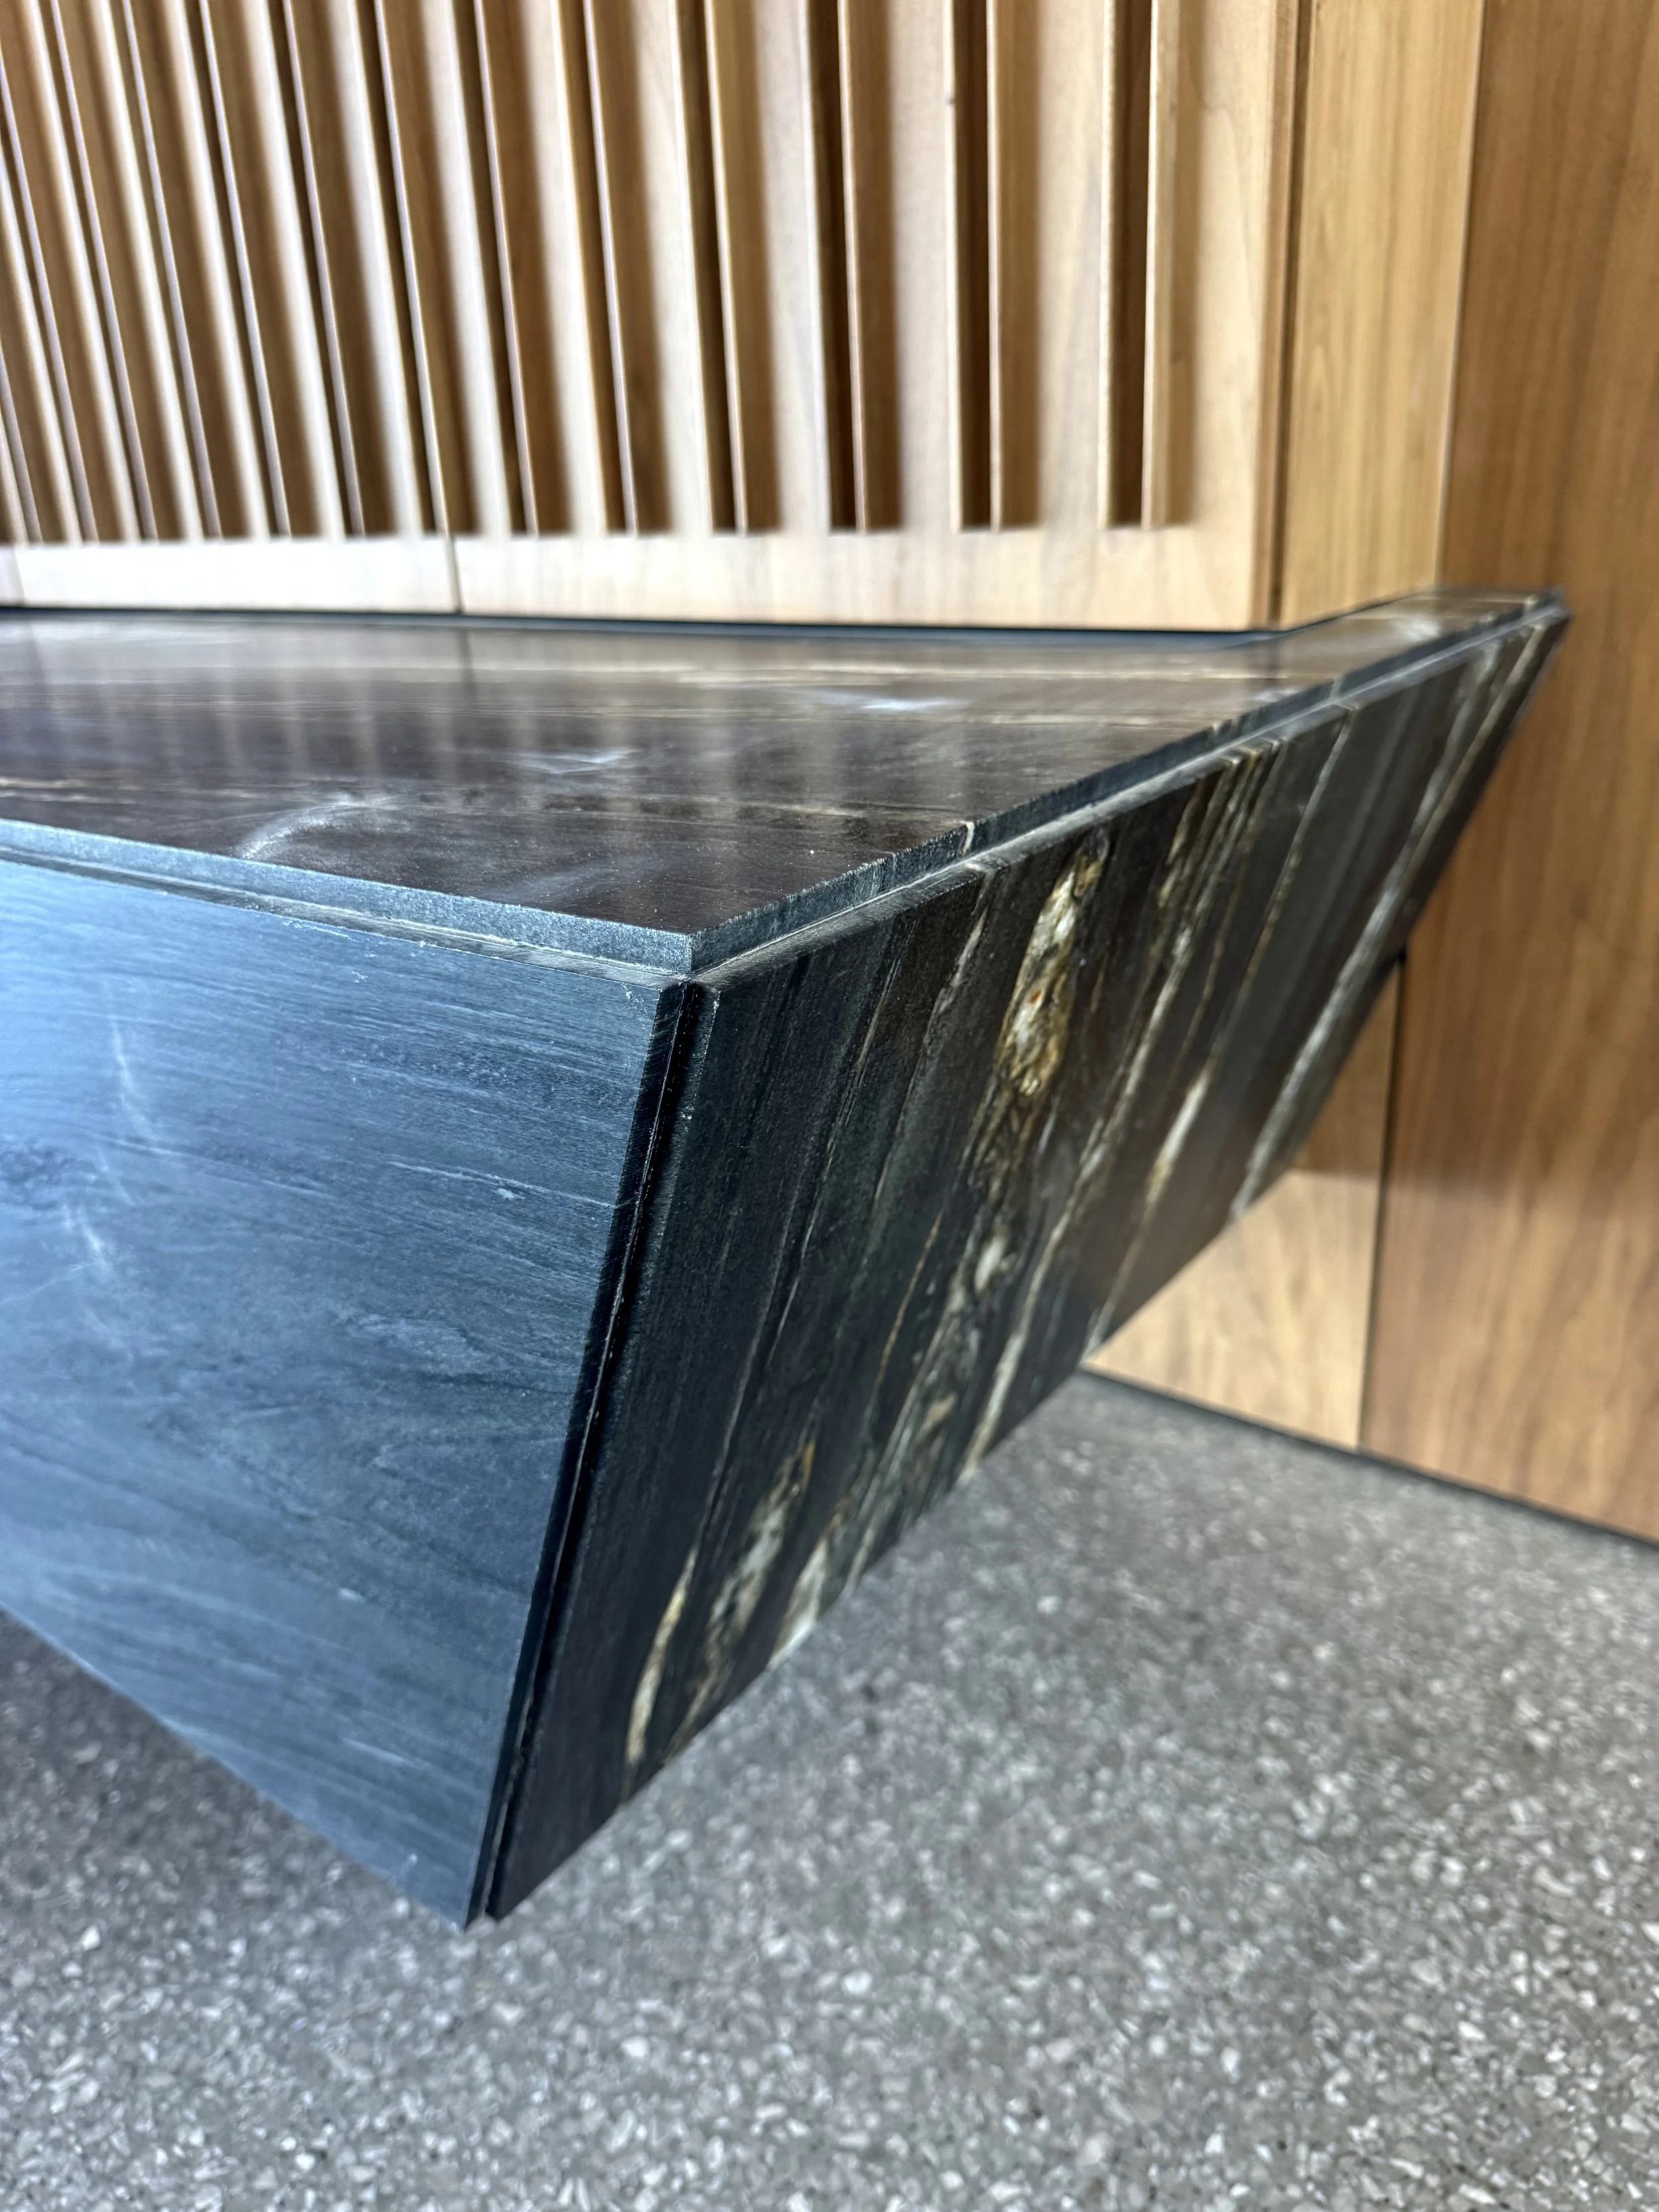
Close-up of the corner of a metallic black cabinet with wood paneling in the background, sitting on a speckled gray floor.
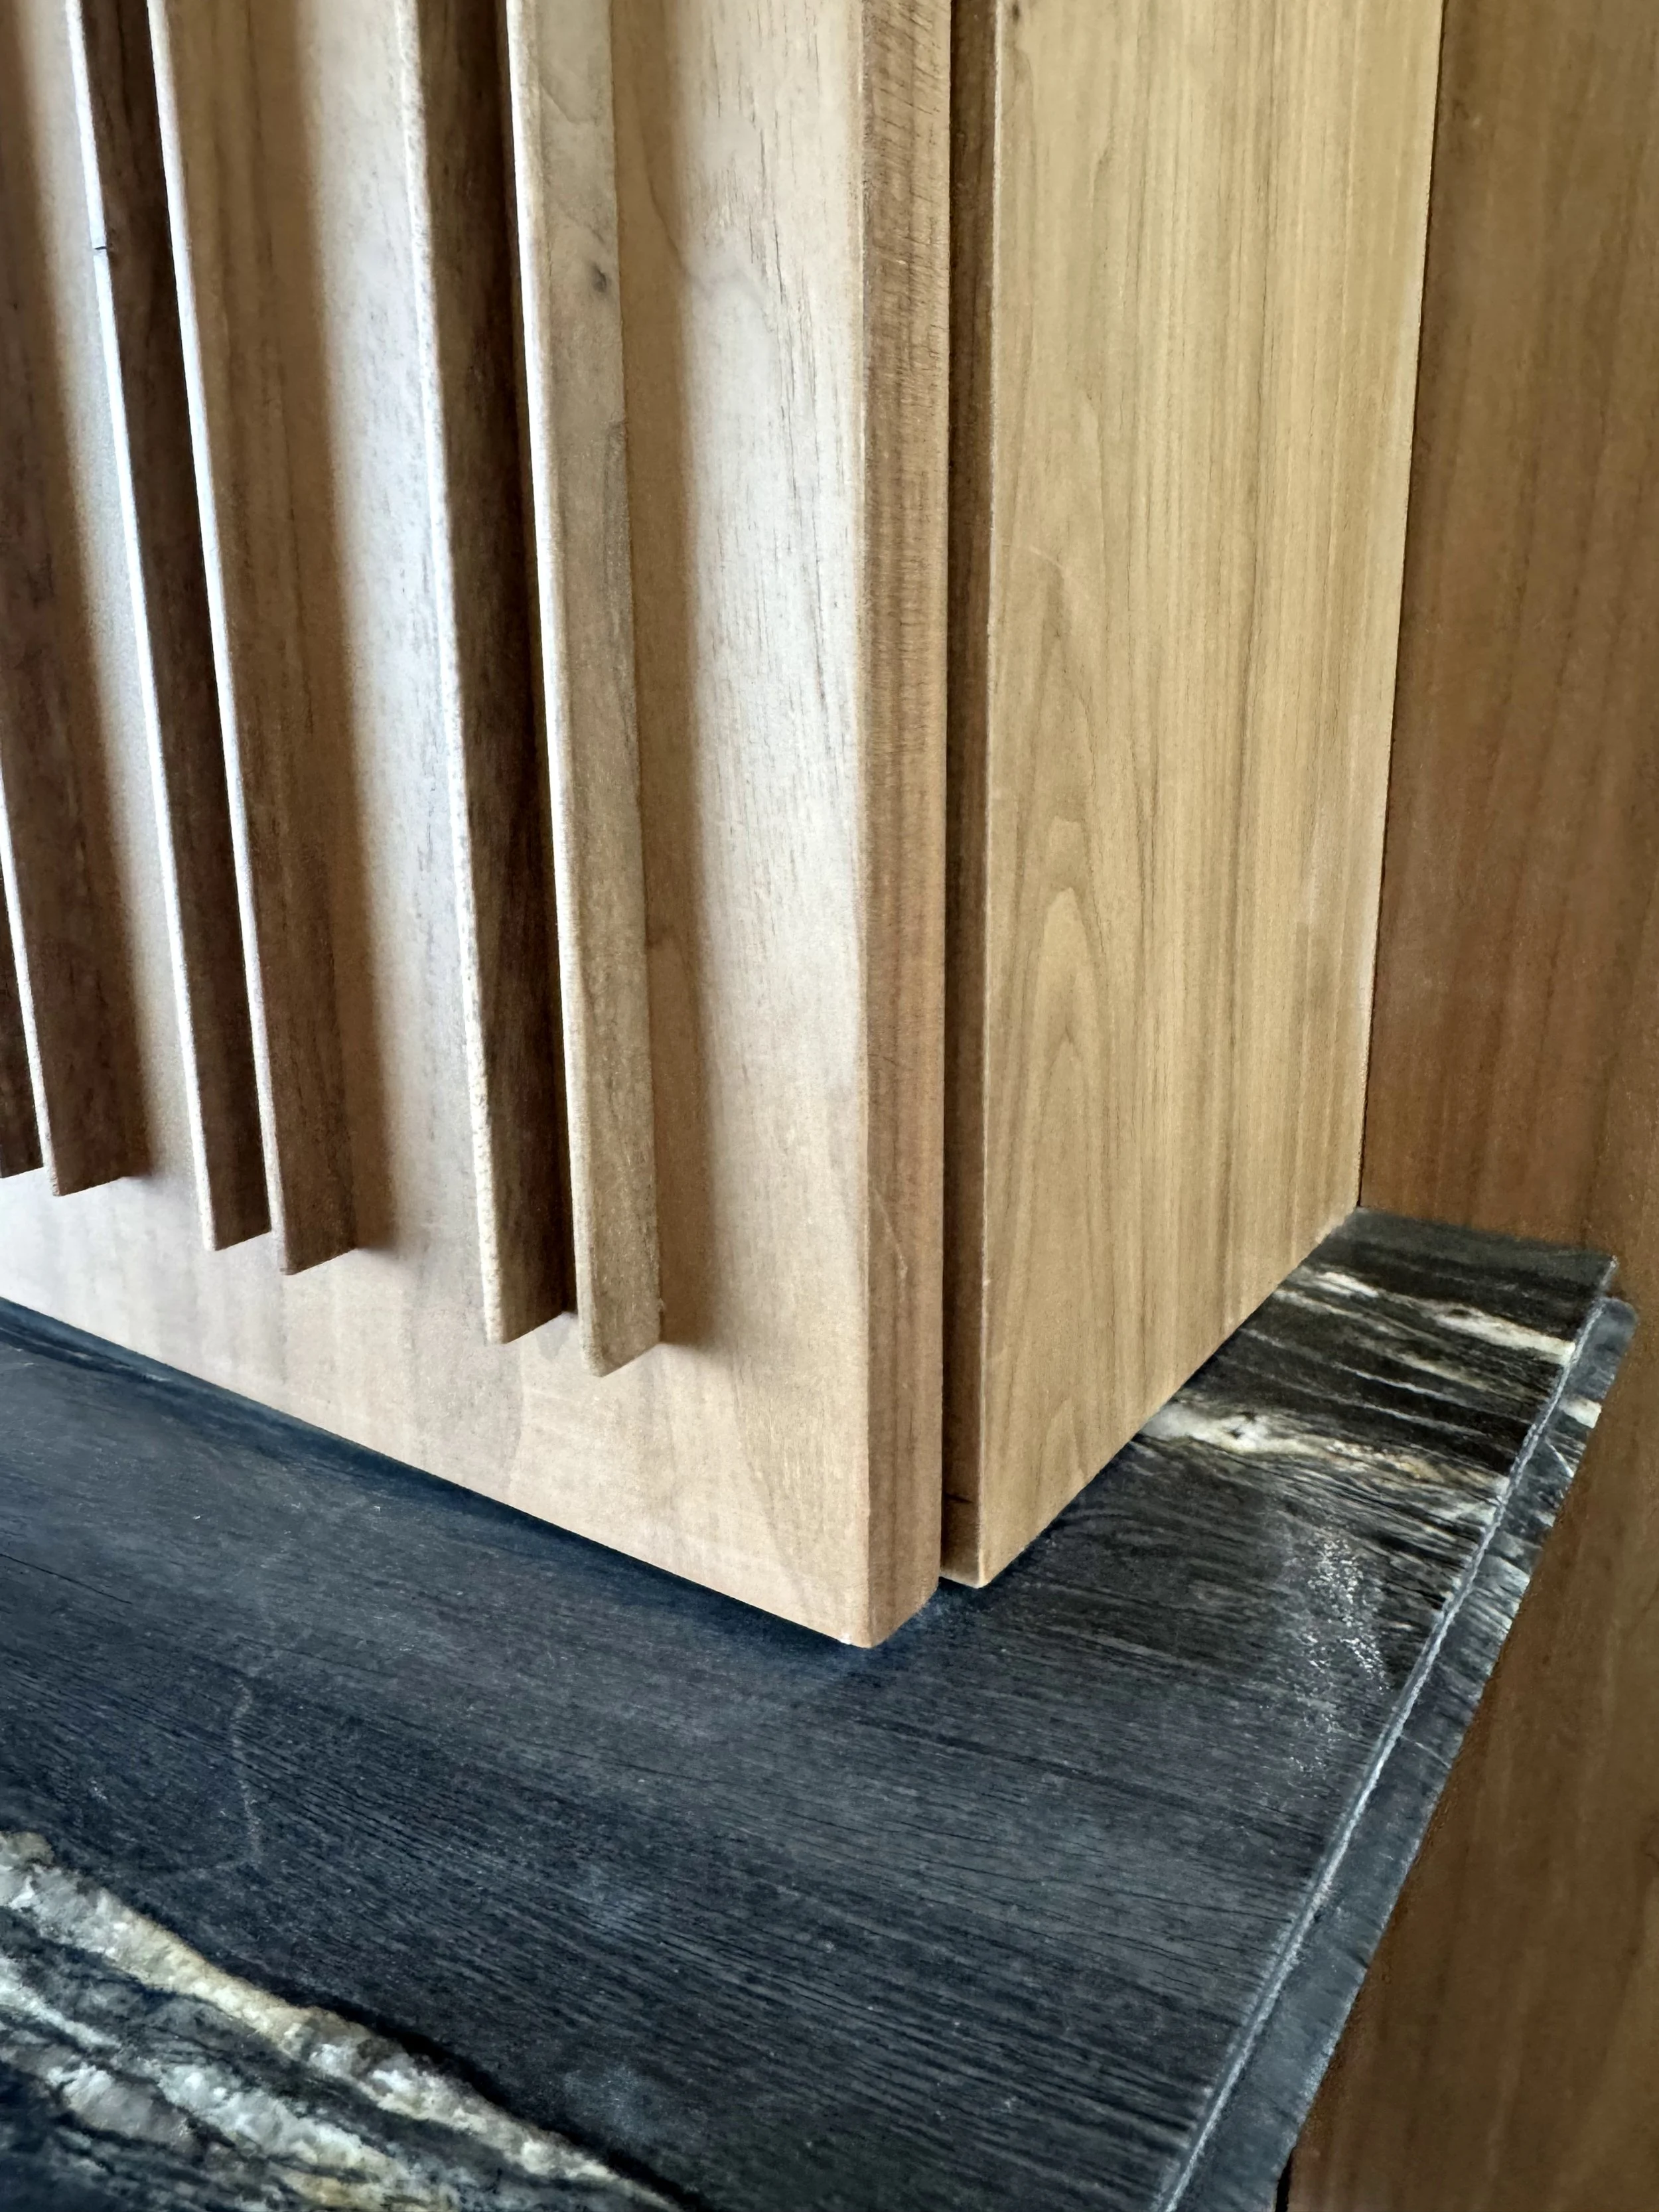
Close-up of a wooden cabinet or piece of furniture with vertical wood grain, sitting on a dark stone or slate floor.
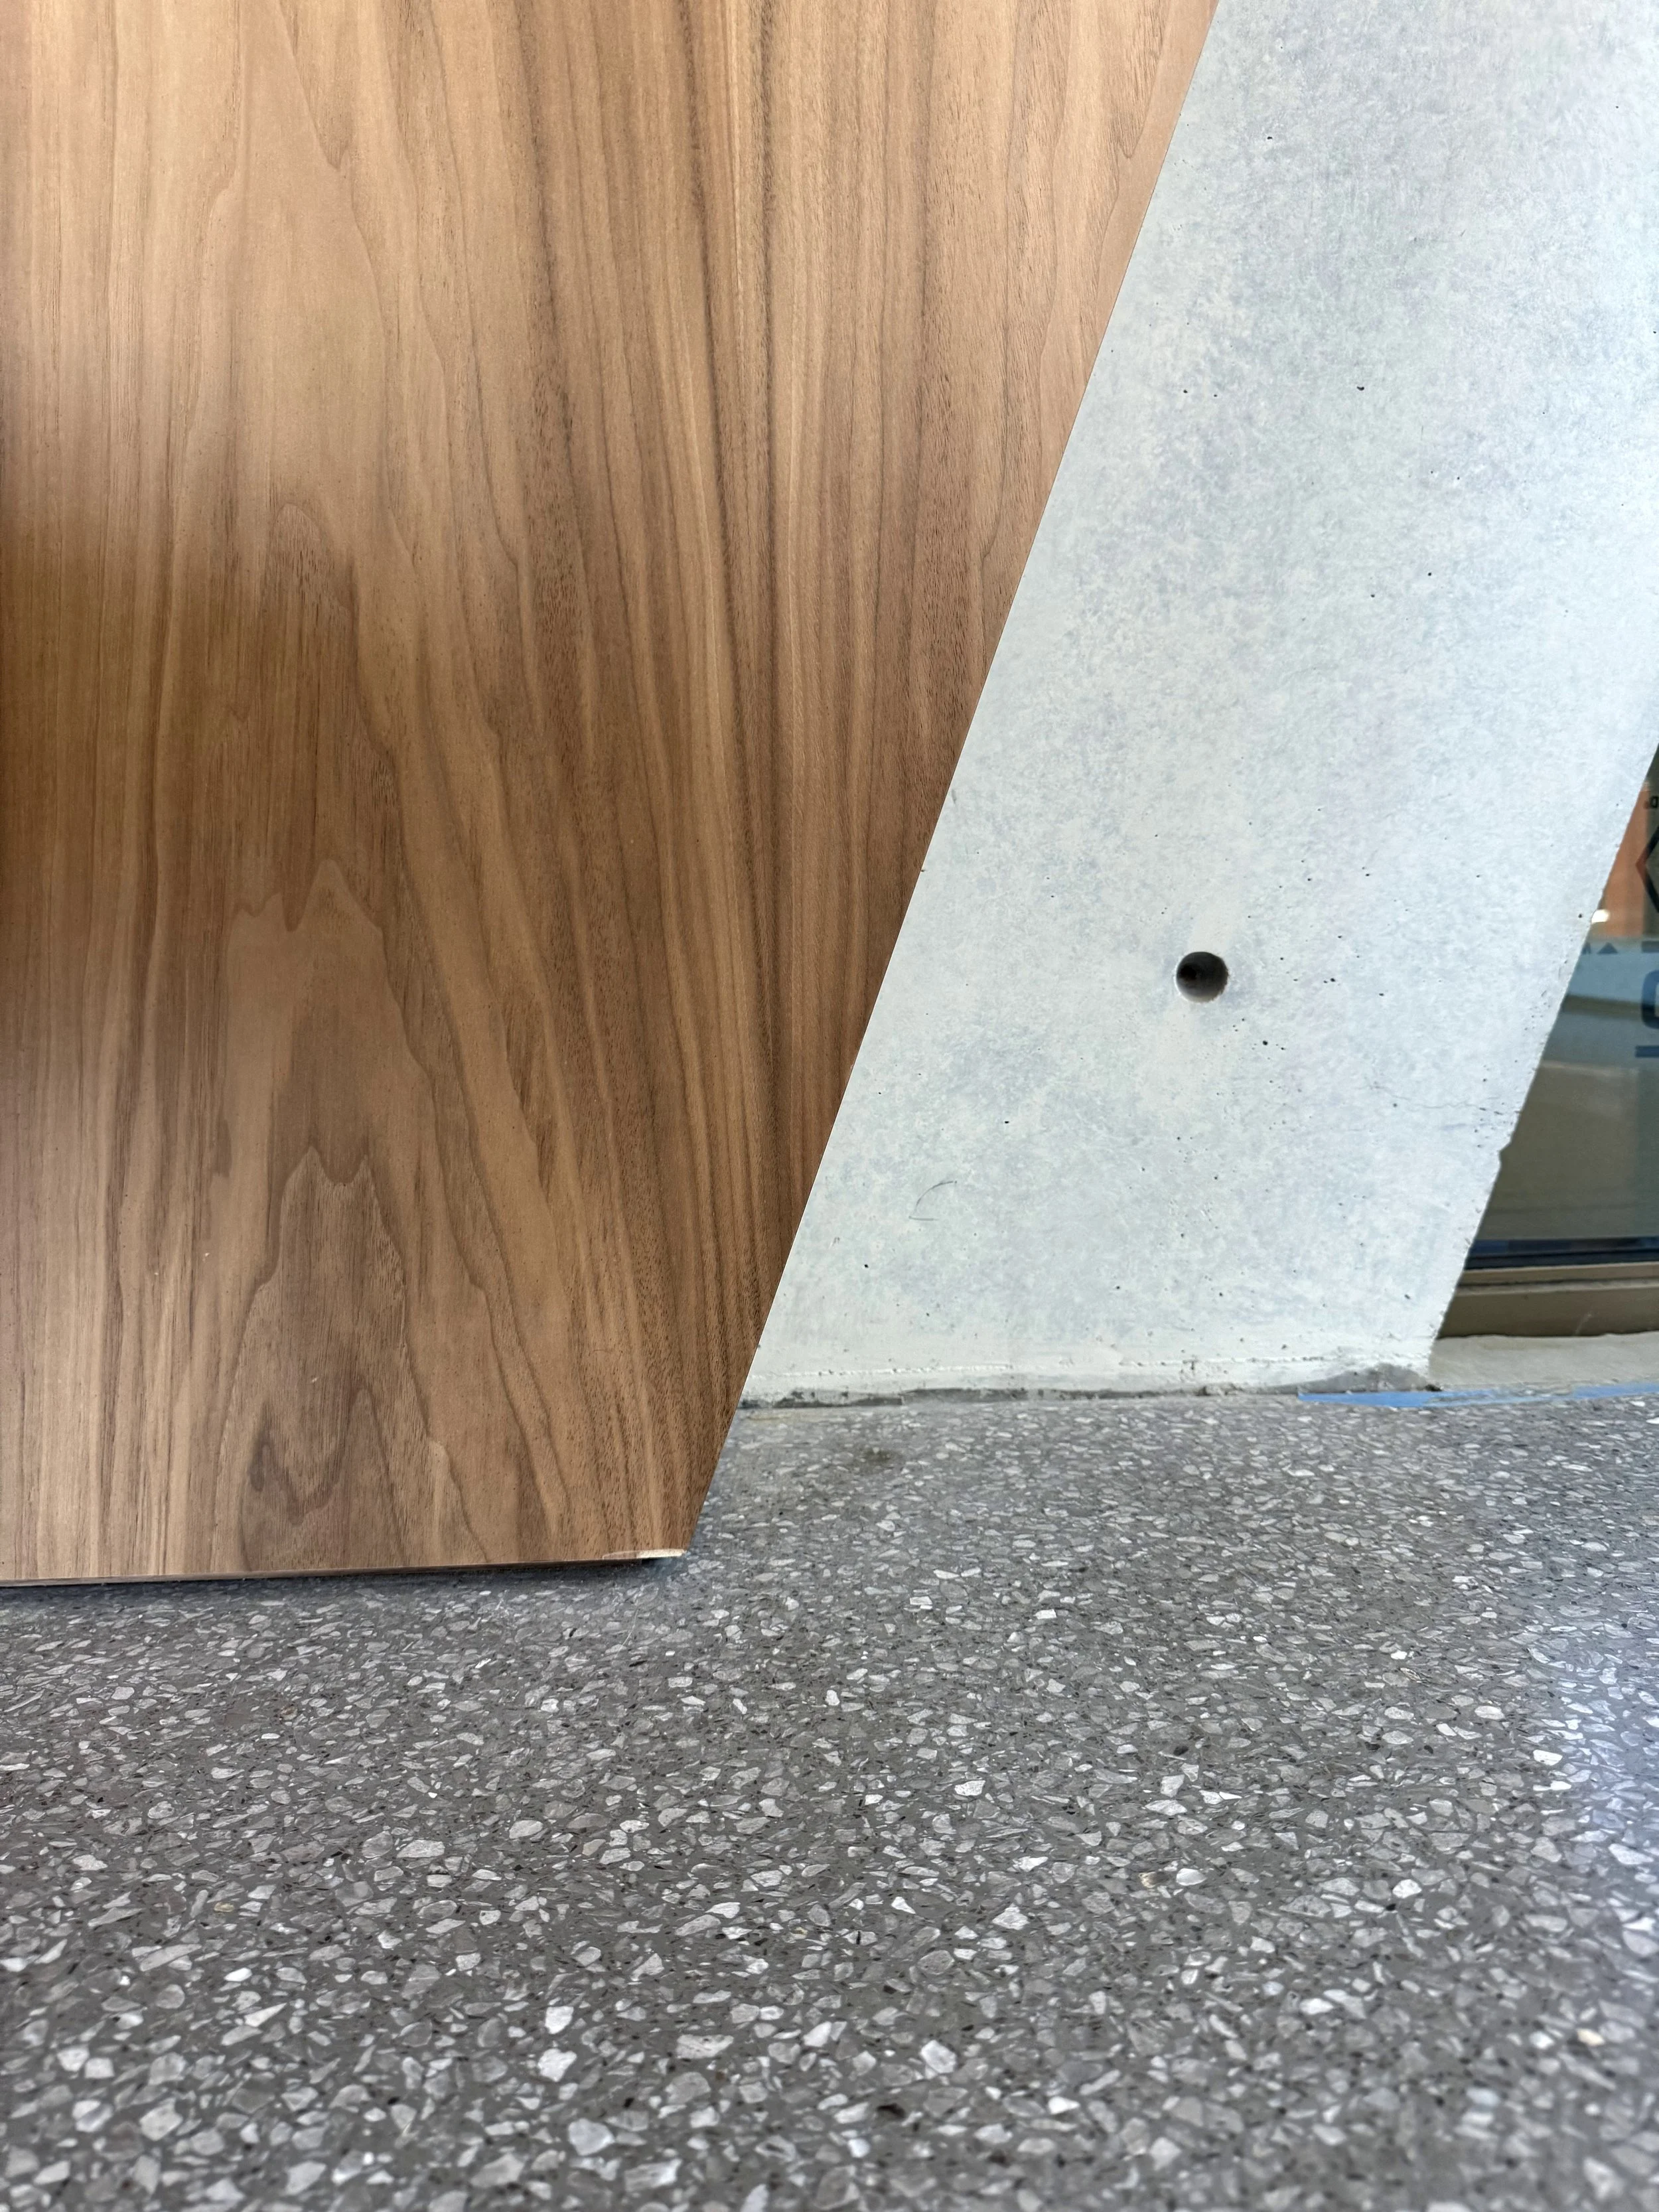
Close-up of a wooden table and a gray speckled floor with a concrete wall in the background.
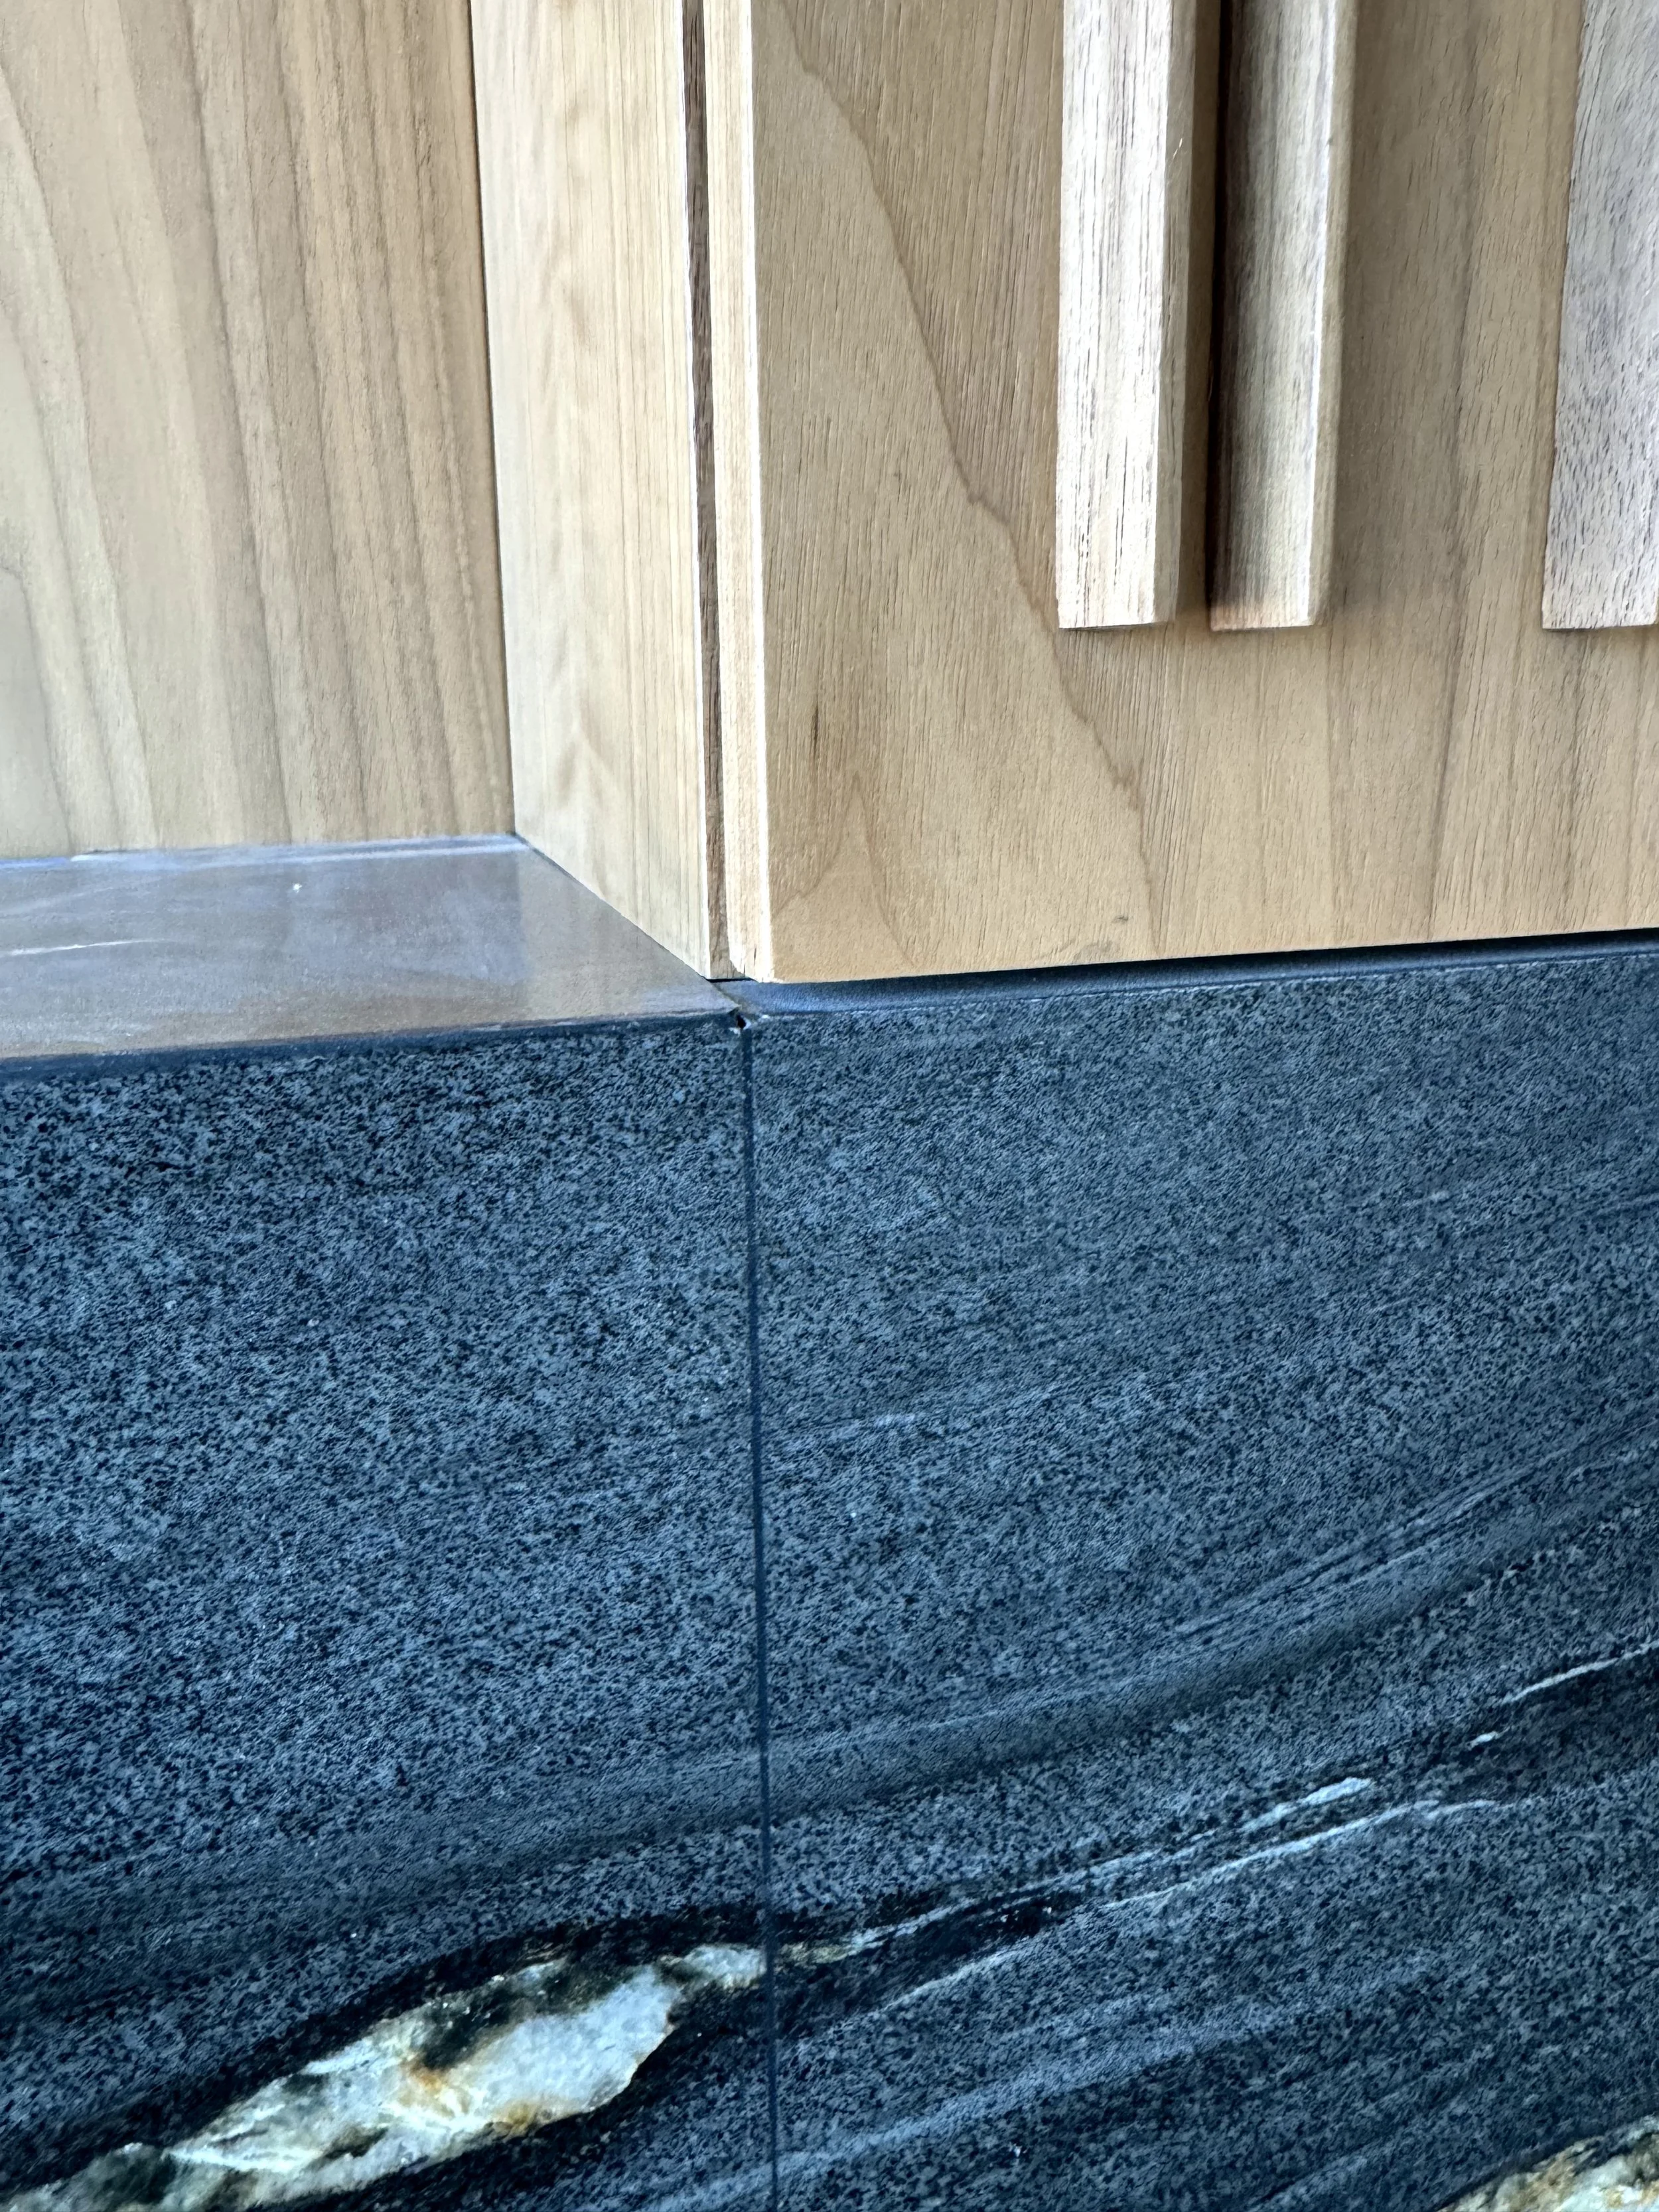
Close-up of a wooden door with a granite threshold. The door is light-colored with vertical panels, and the granite threshold is dark with a speckled texture.
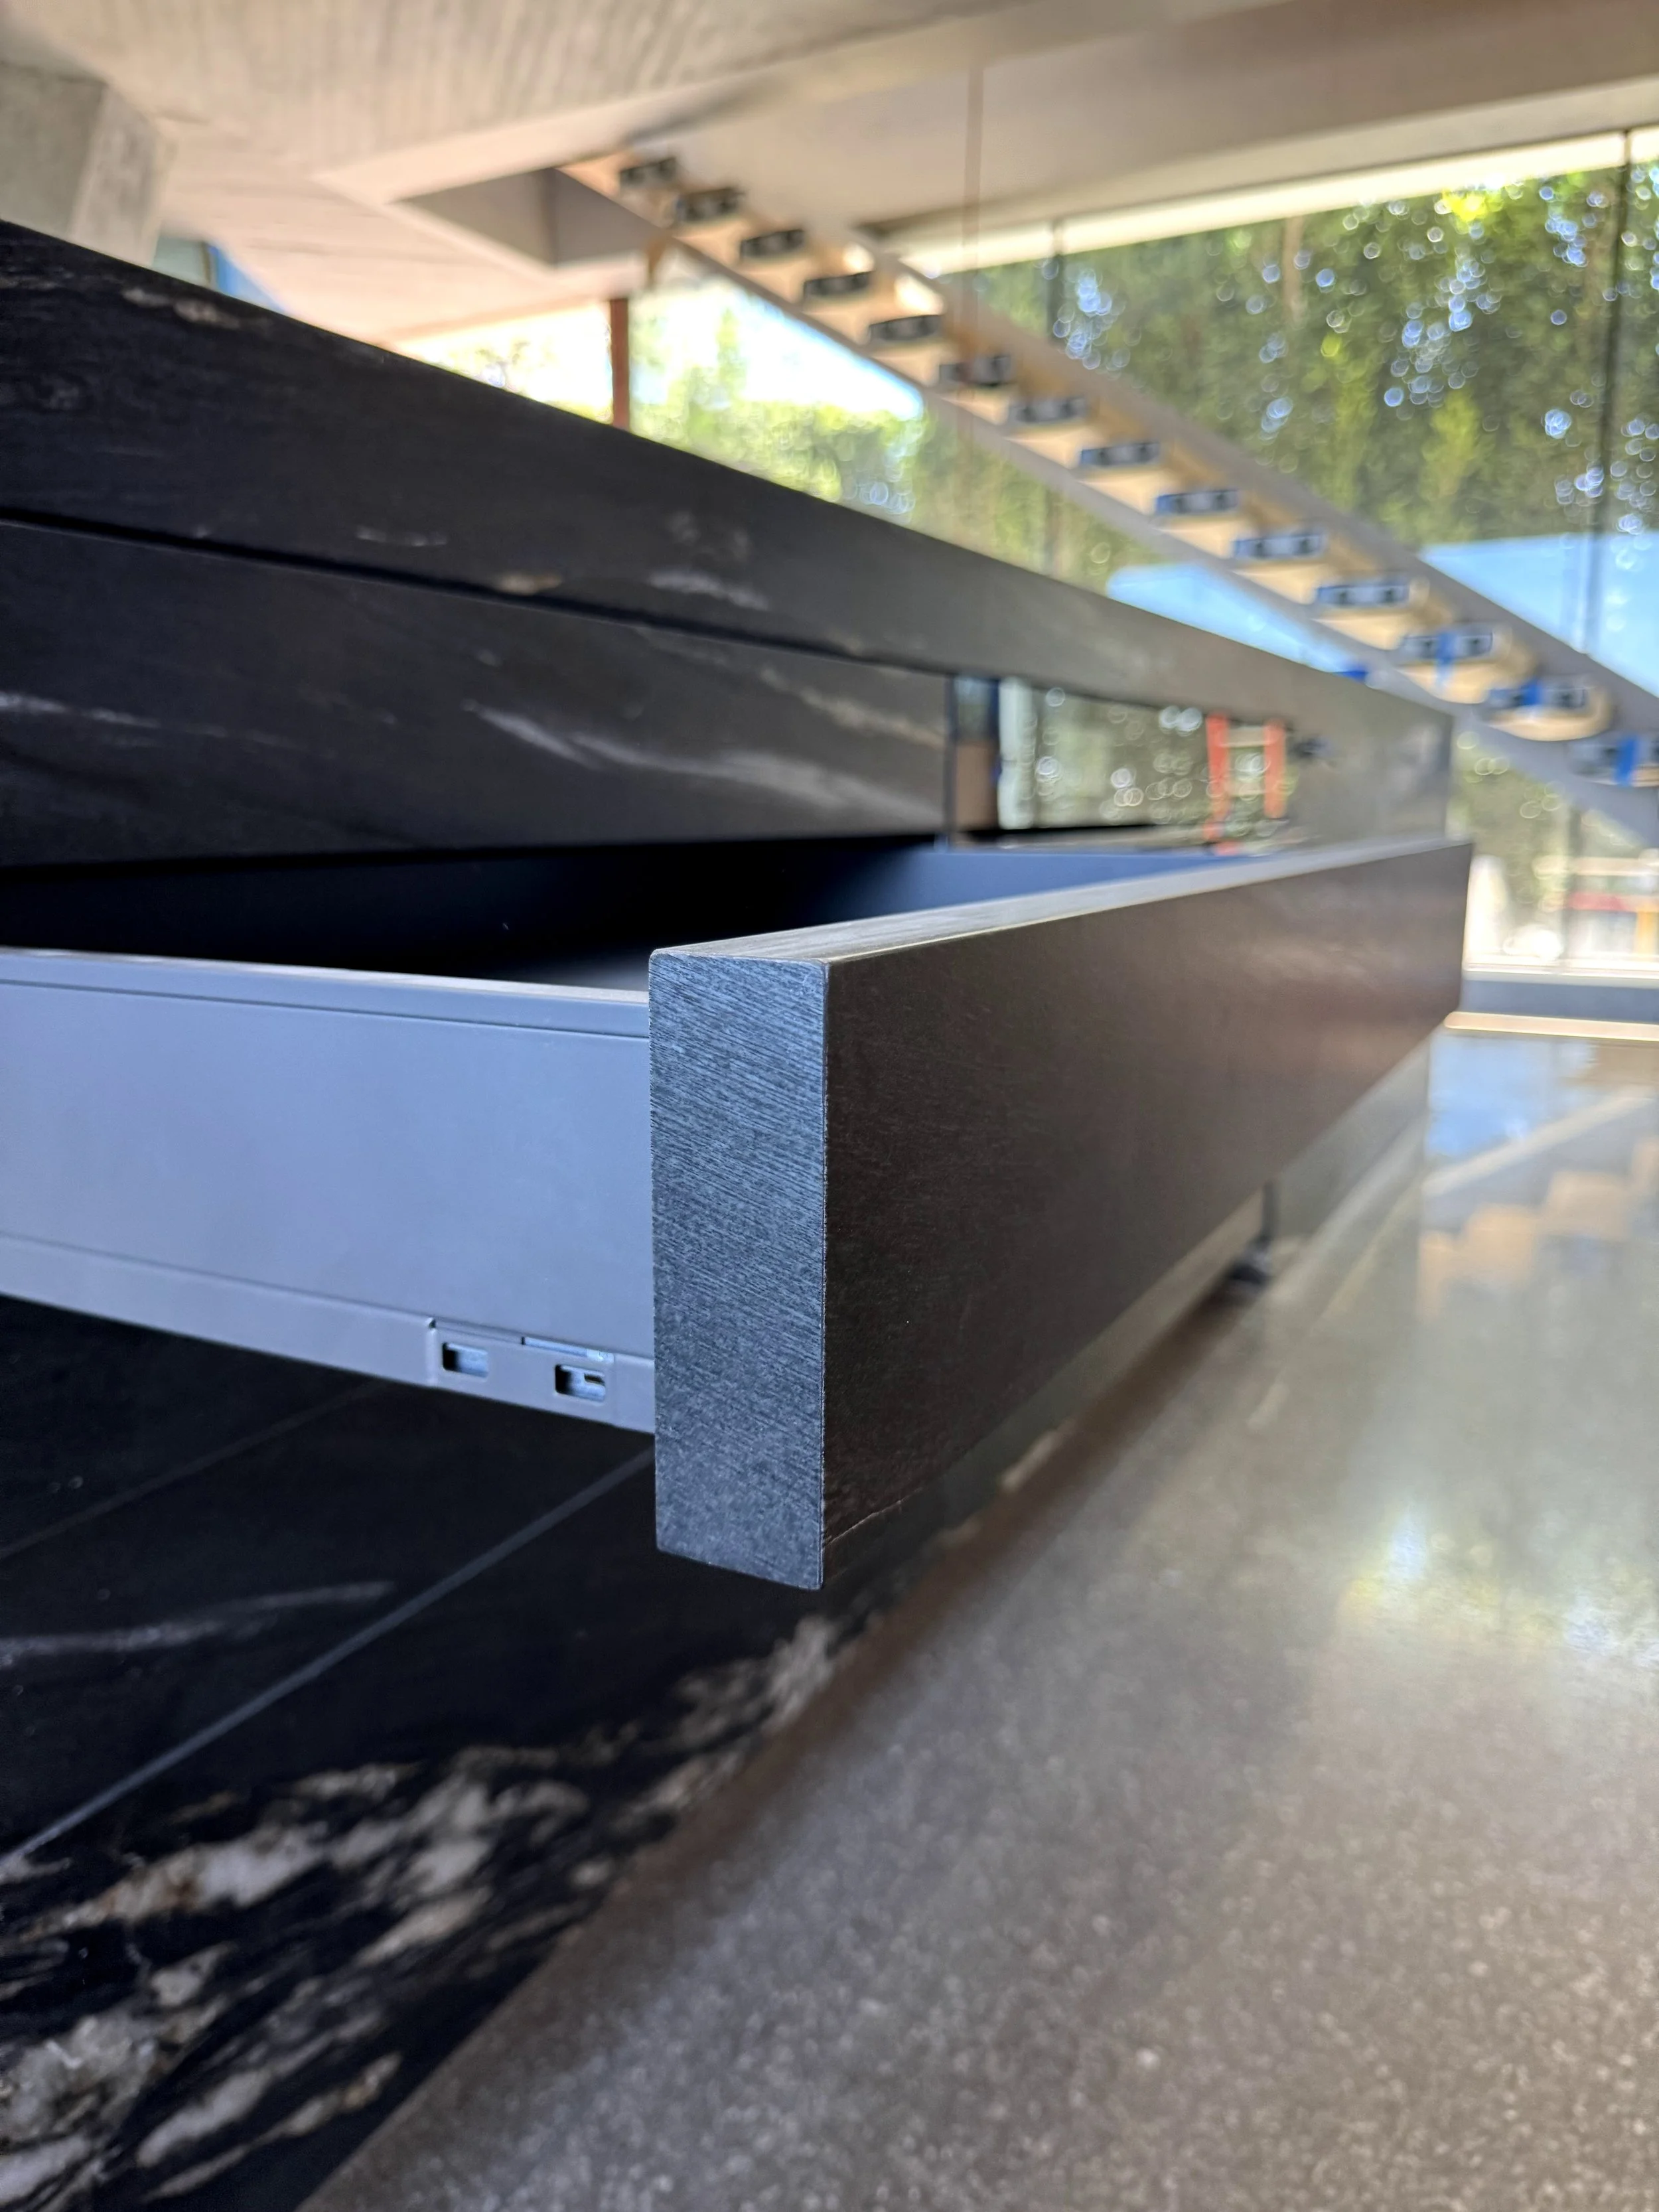
Close-up of a black and gray kitchen countertop with a modern black faucet, a window with trees outside, and a ceiling with black and natural wood accents.
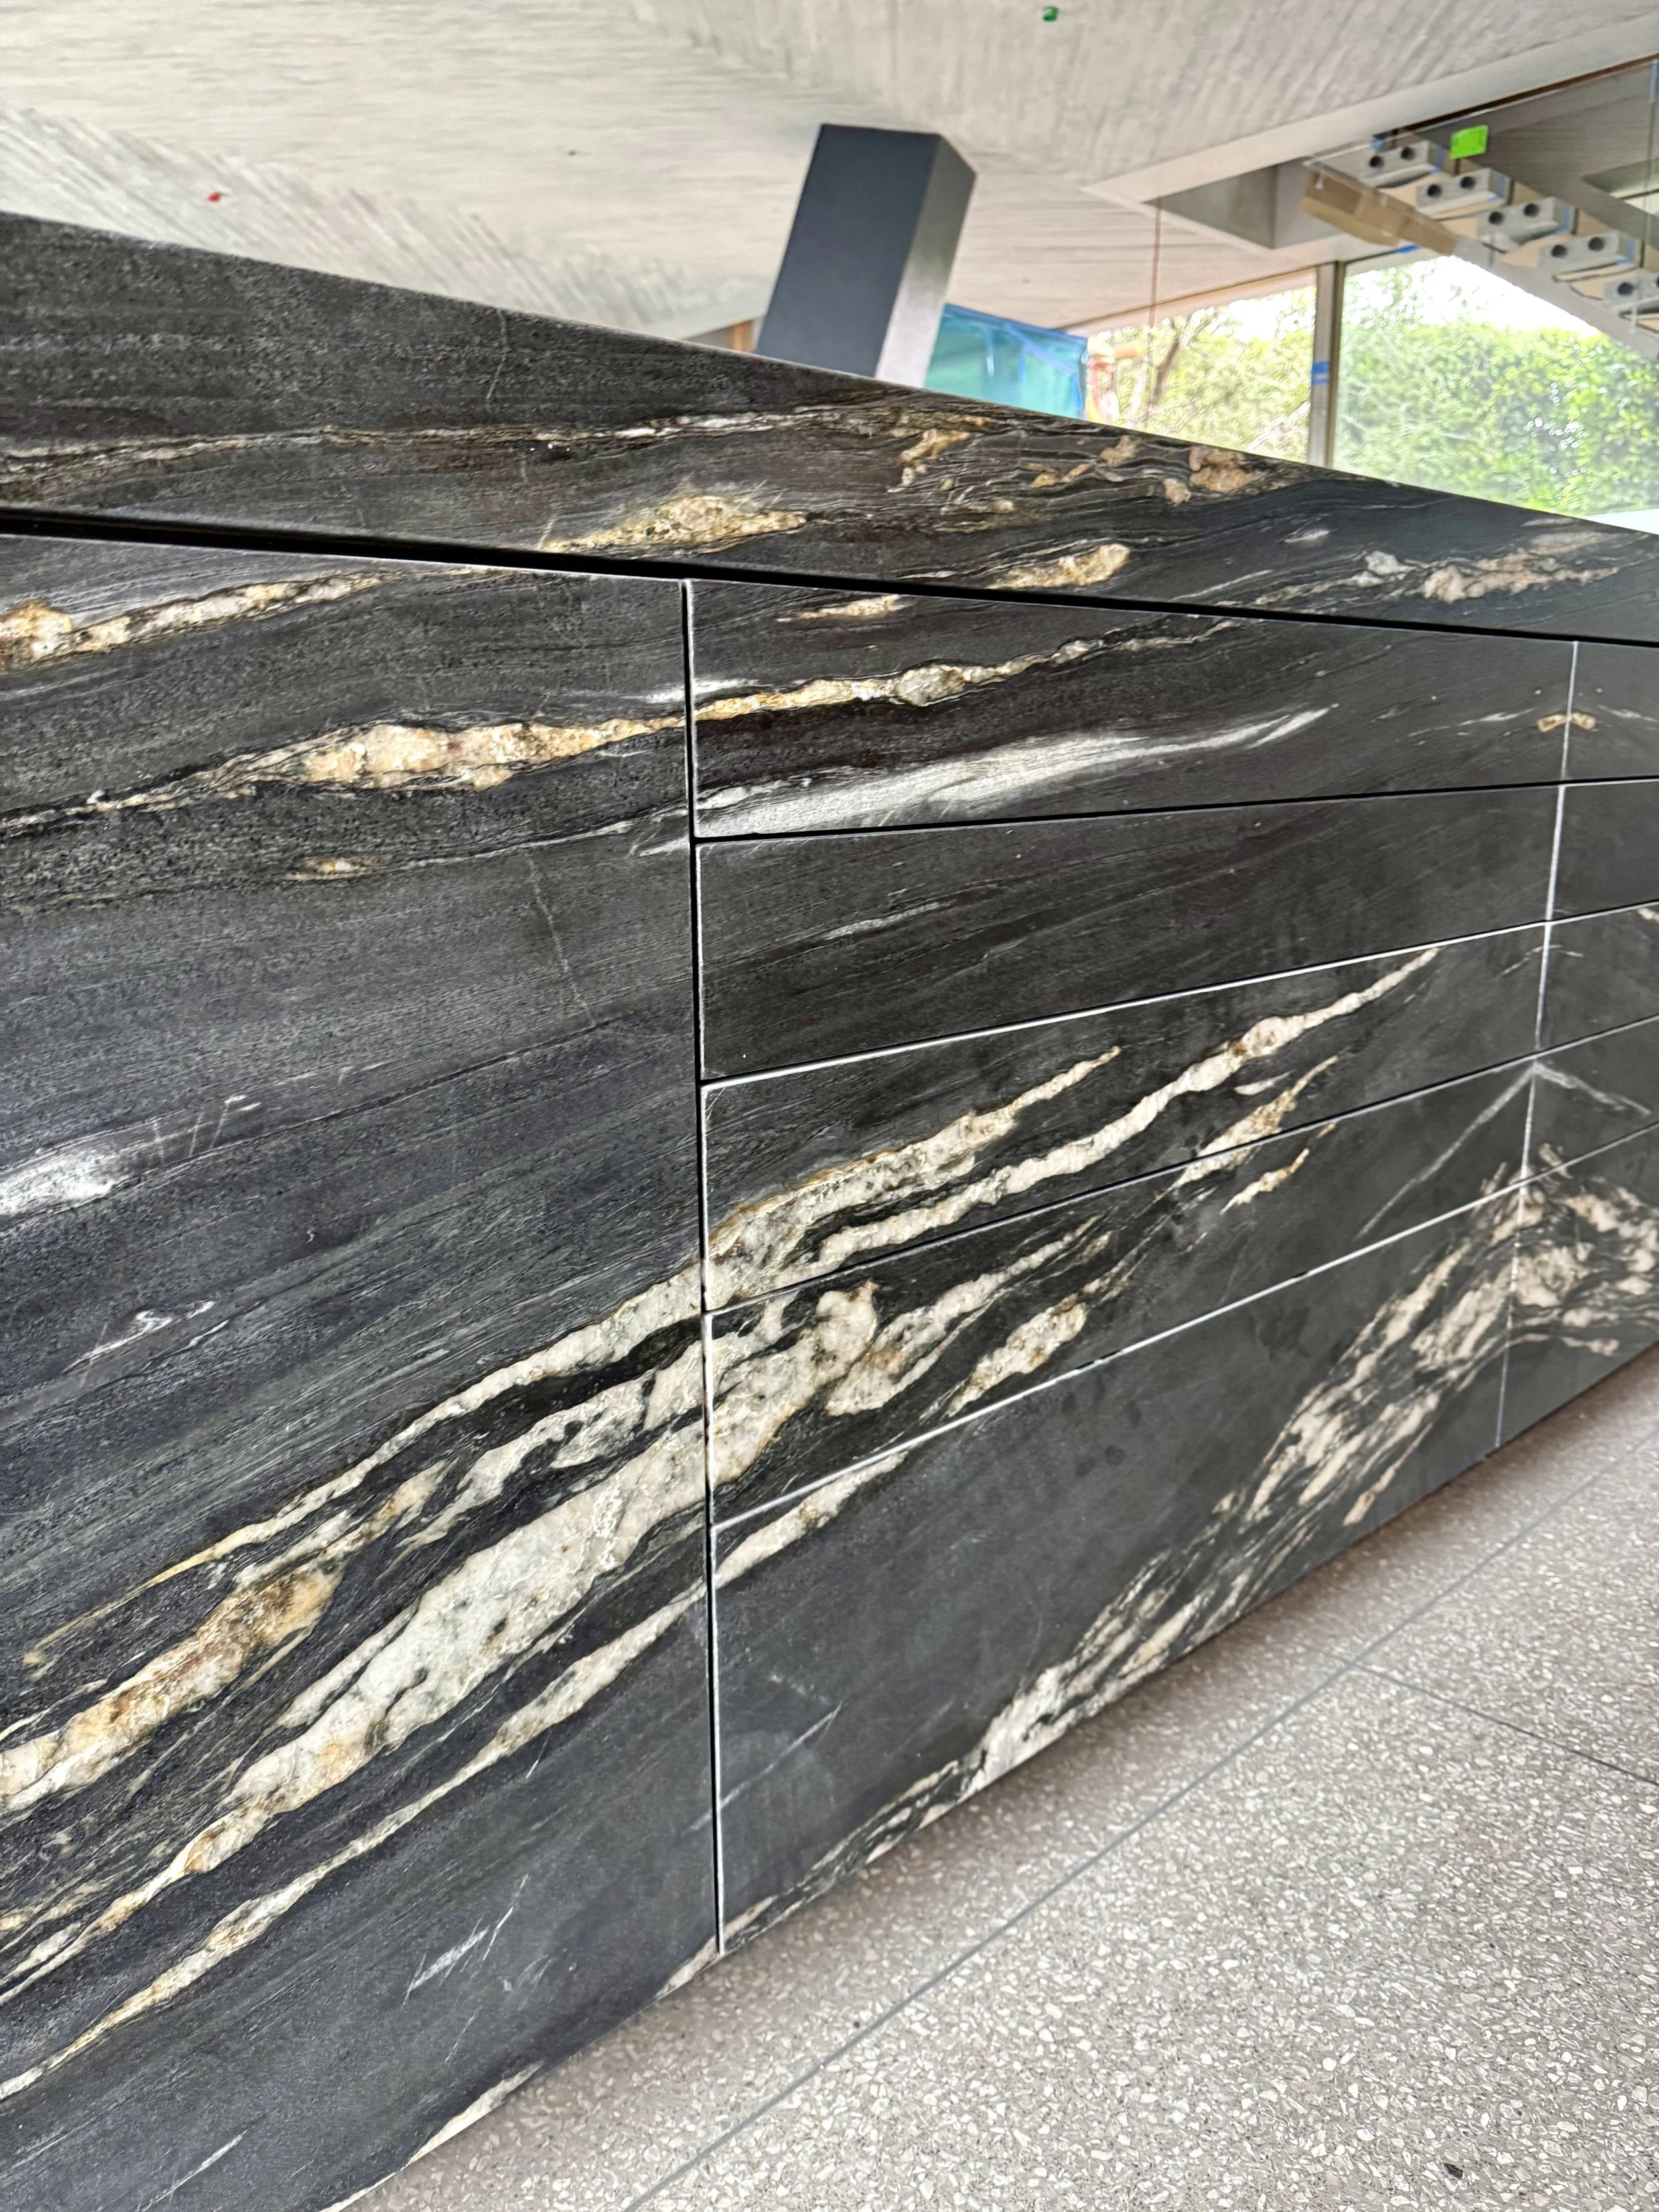
Close-up of a dark marble counter or wall with white and gold veins, with a textured grey tile floor below.

Interior view of a modern building under construction, featuring a large black marble sculpture or installation with white veining, a wooden wall, and large glass windows showing an outdoor mountain landscape.
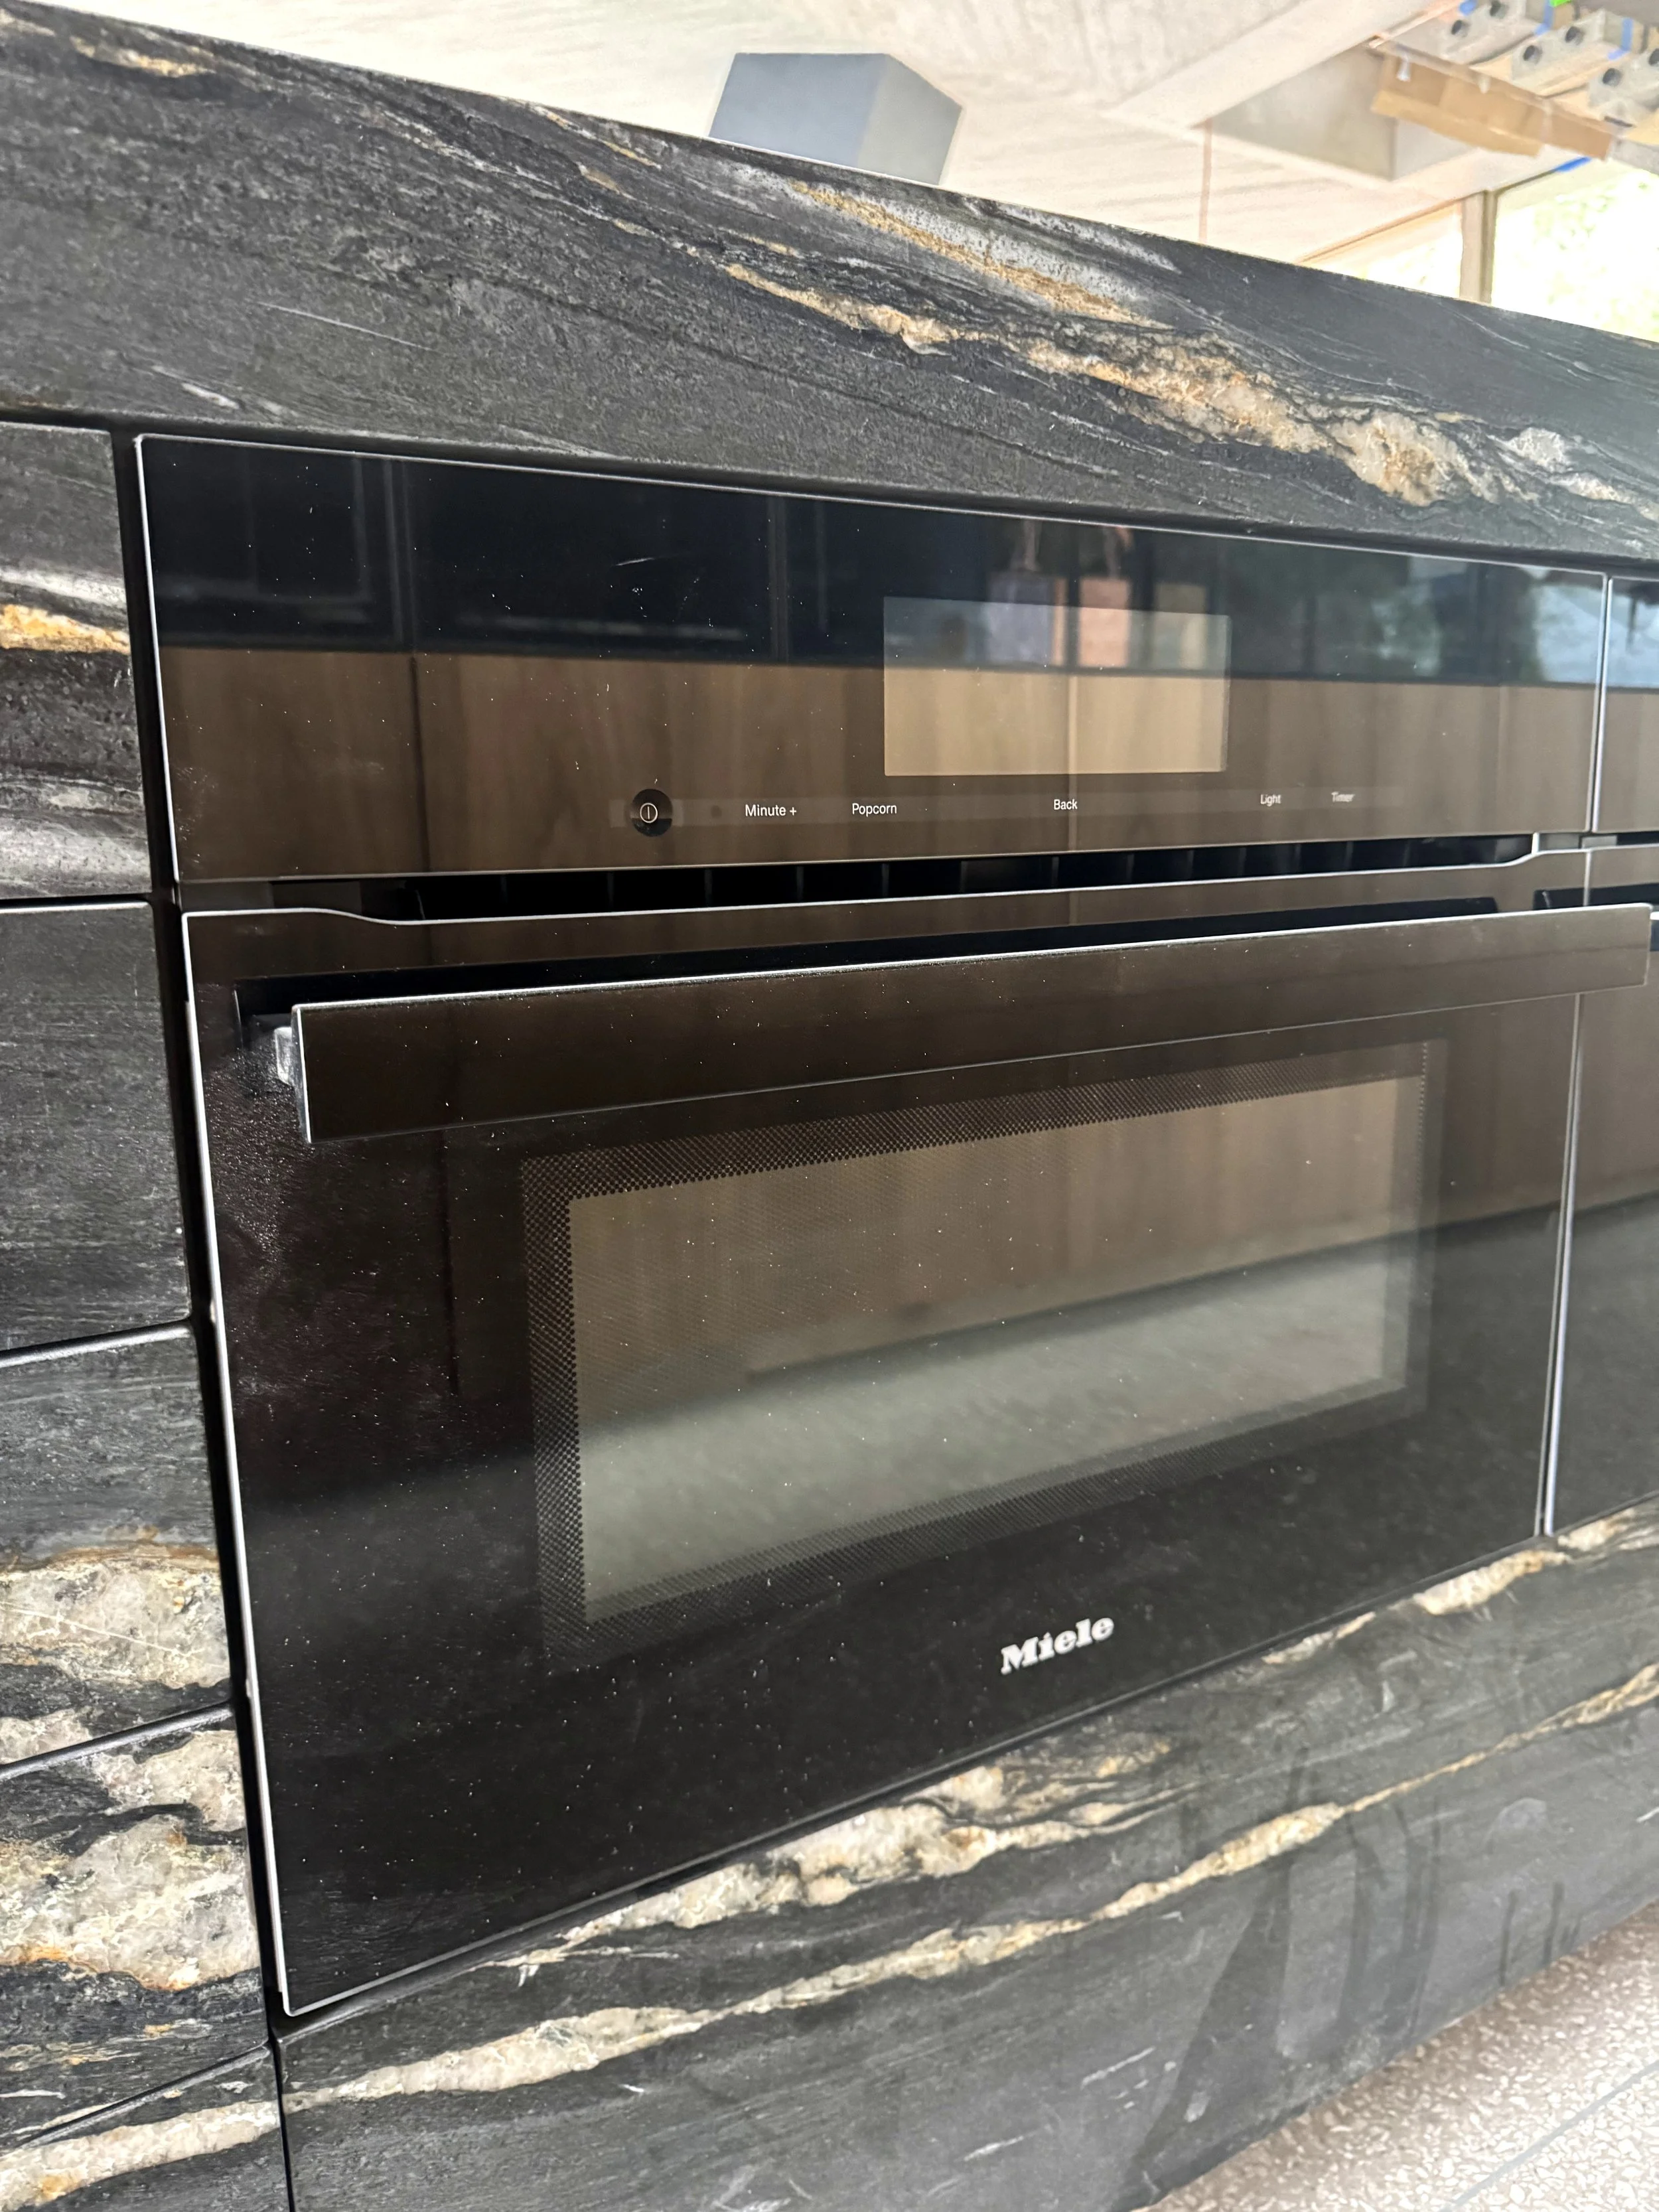
A black Miele microwave oven installed in a kitchen with dark marble countertops.
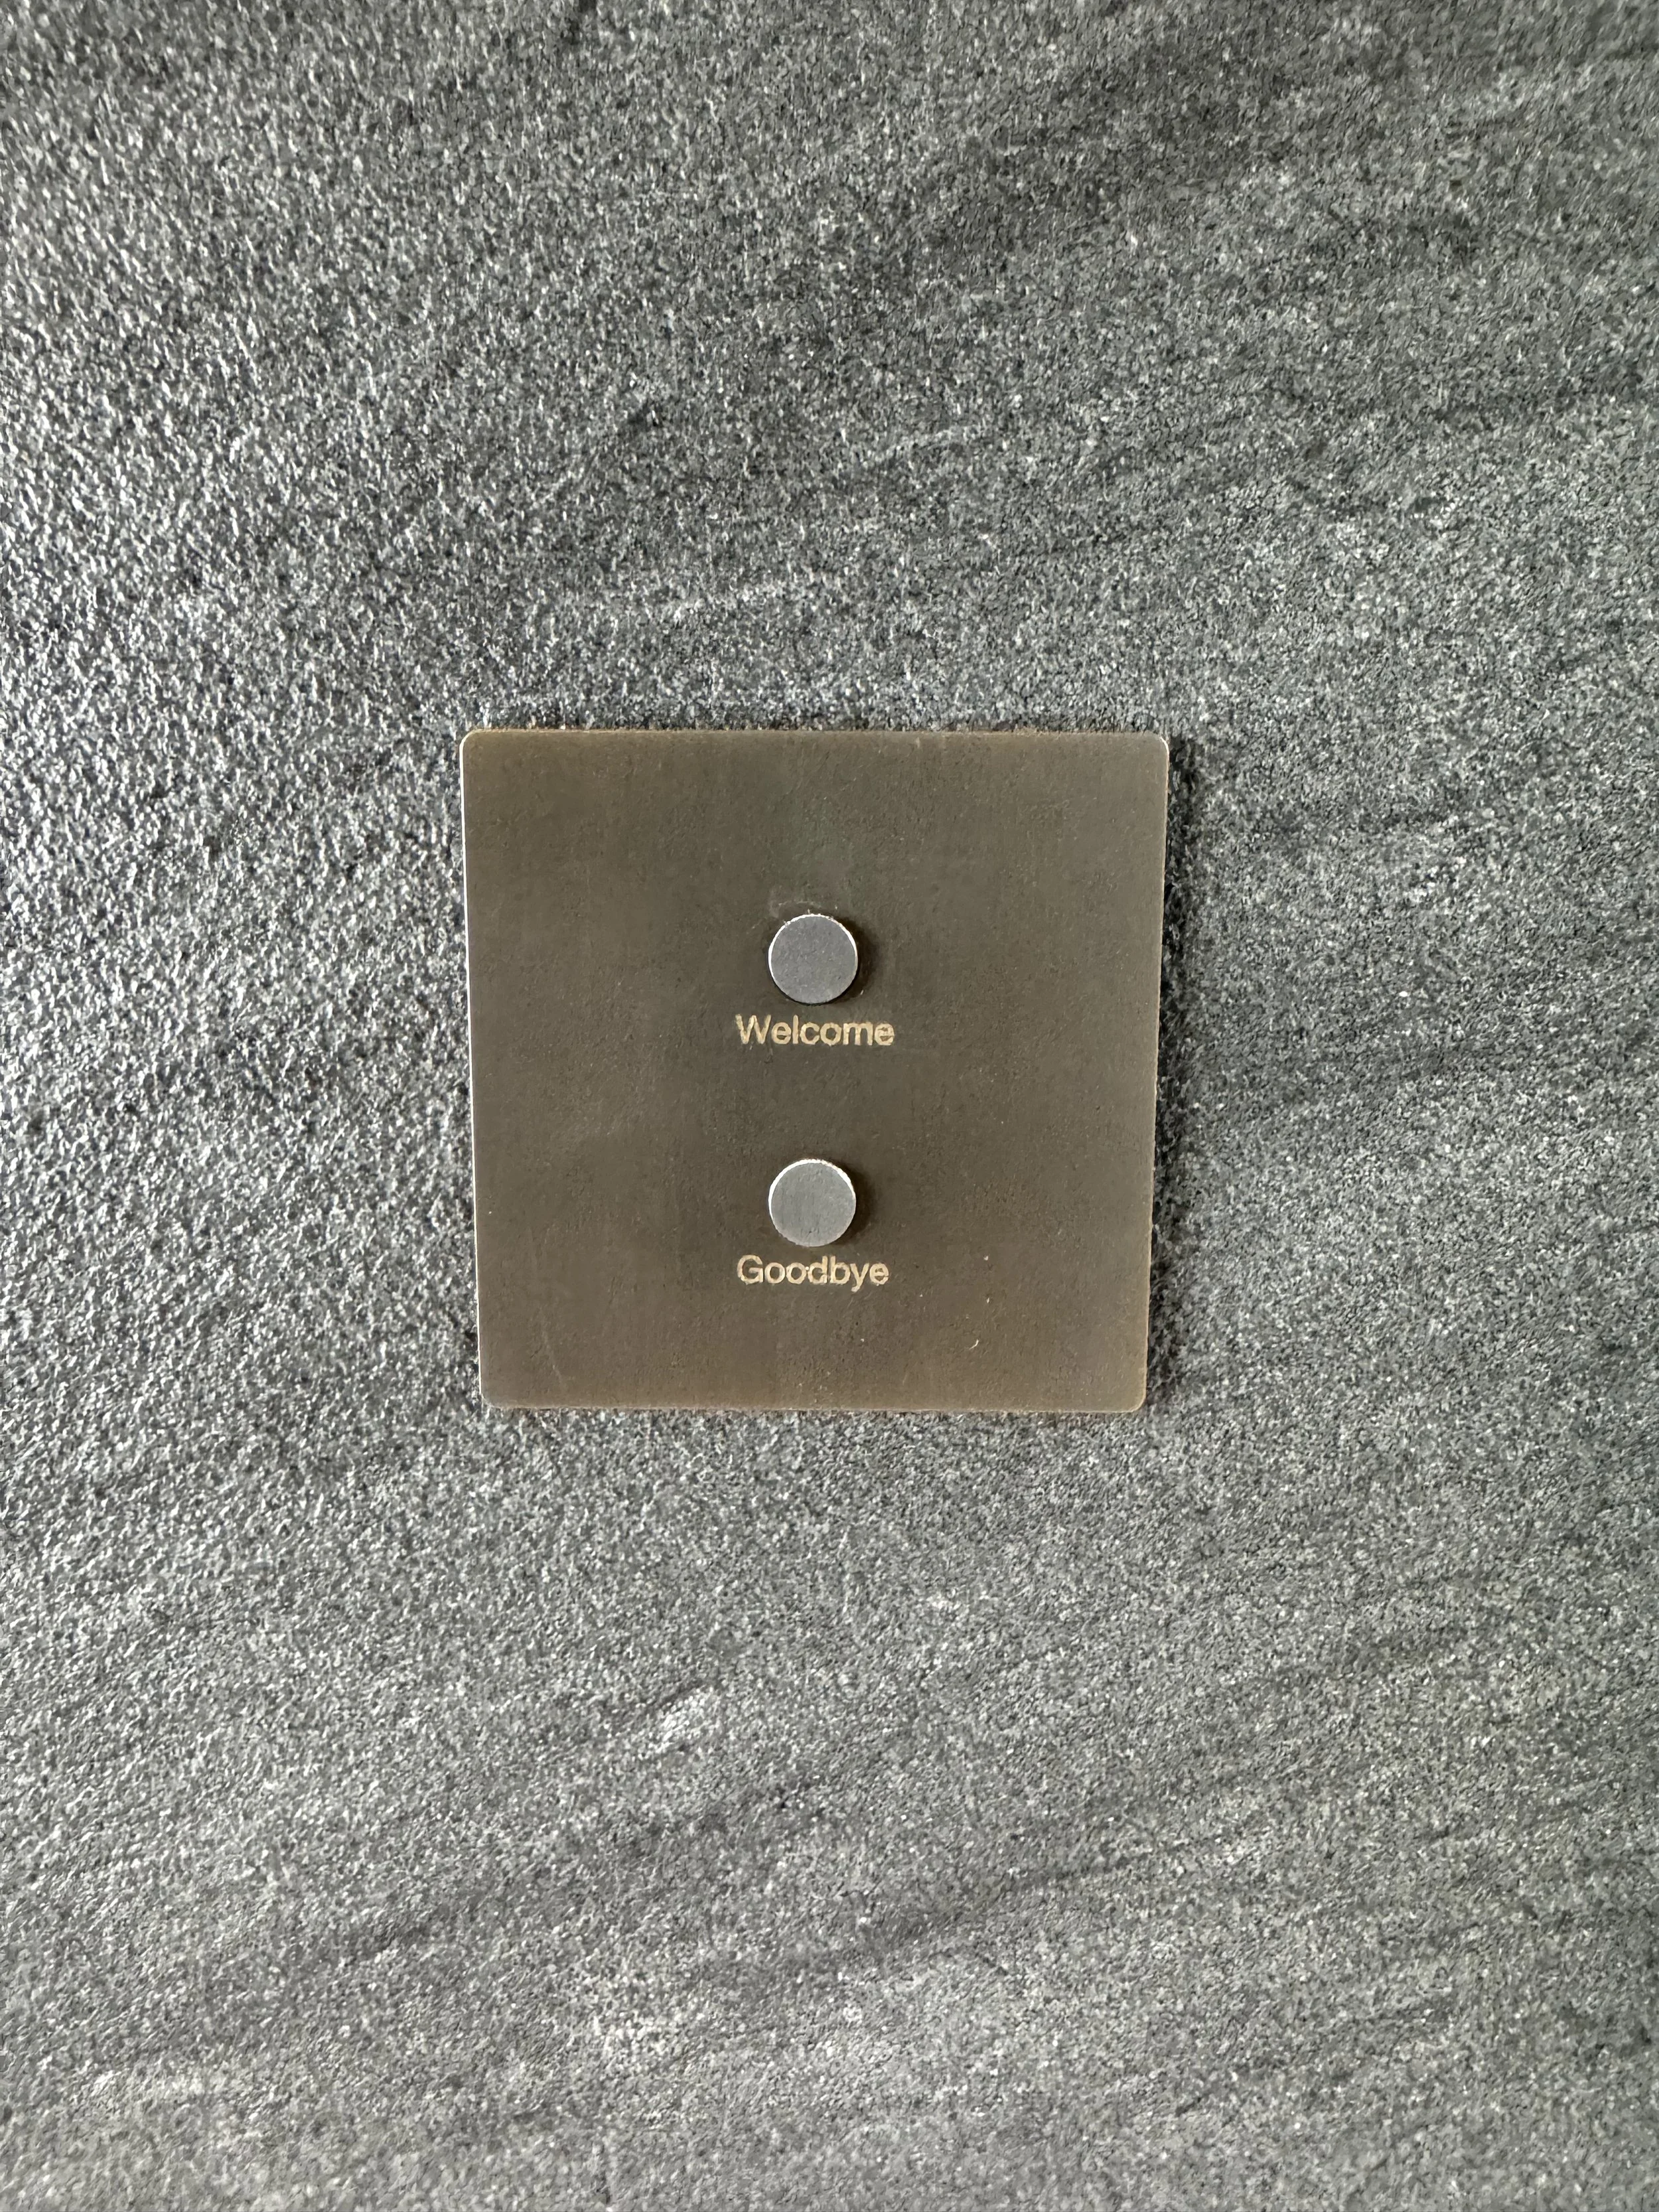
Close-up of a metallic switchplate with two round buttons on a dark, textured wall. The buttons are labeled "Welcome" and "Goodbye."
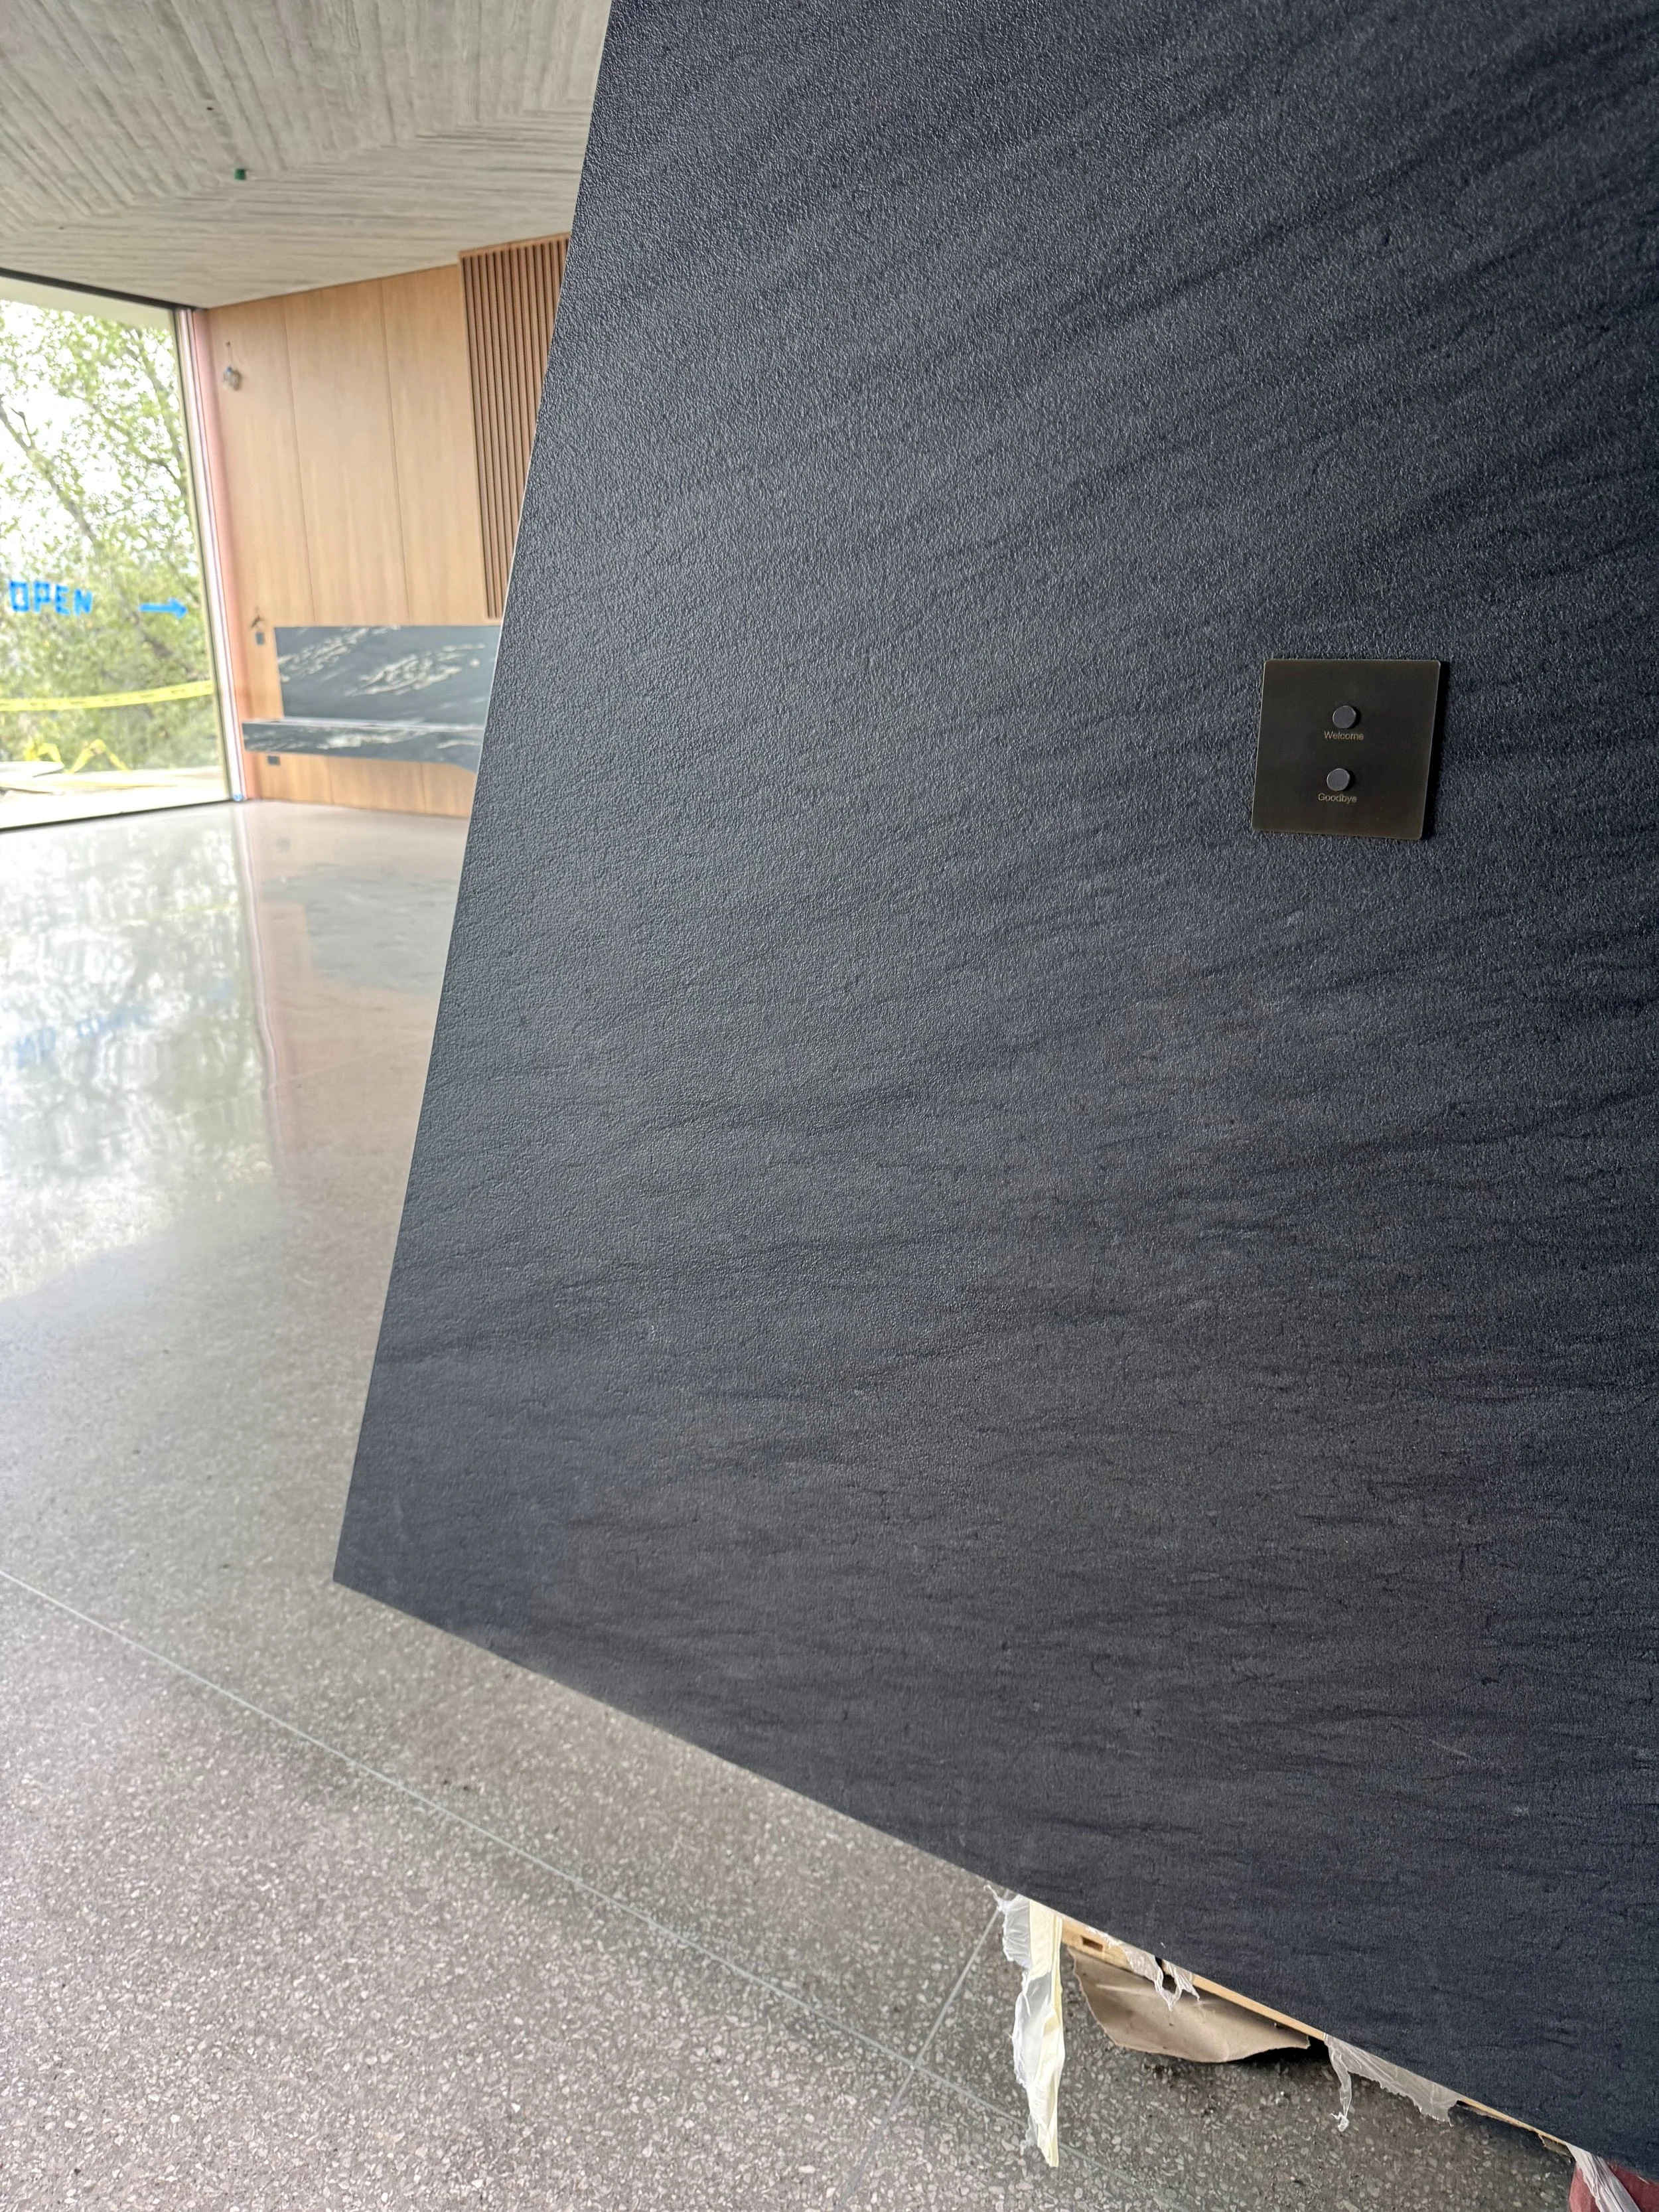
Interior of a modern building with a black textured wall featuring a small switch panel with 'Welcome' and 'Goodbye' buttons, a large window letting in natural light, a wooden slat wall, and a grey polished concrete floor.
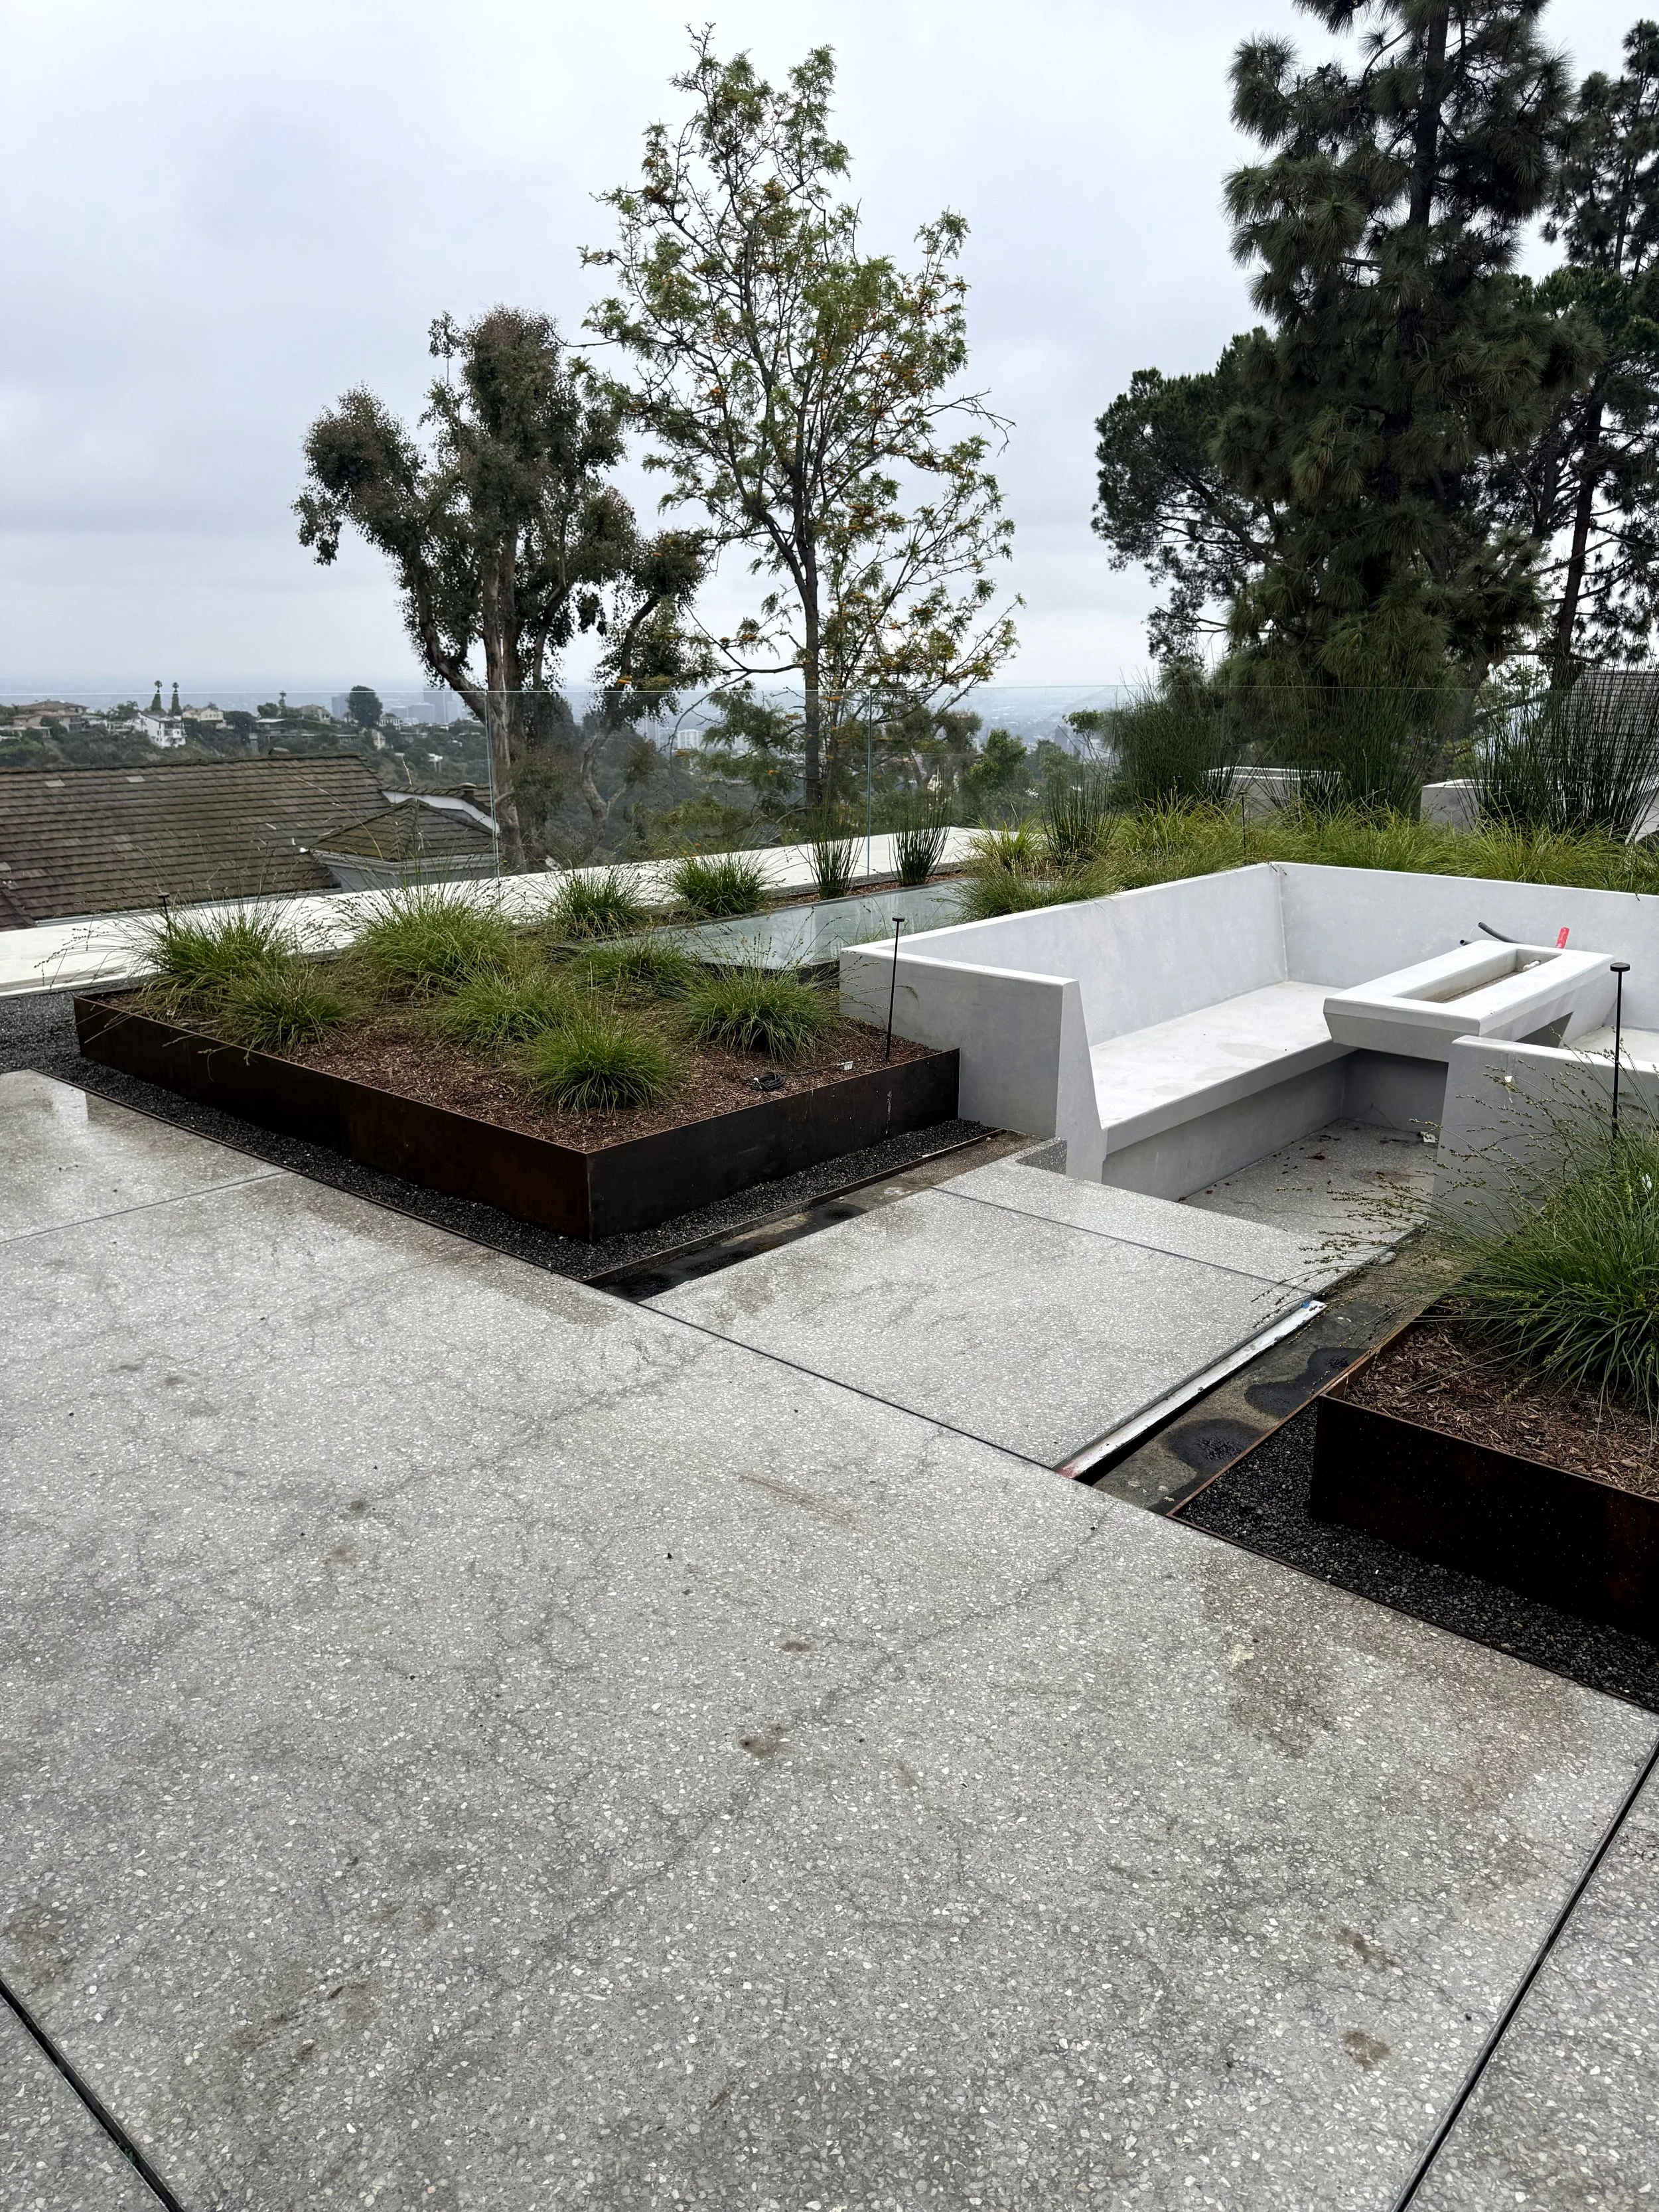
Modern outdoor patio area with a concrete seating bench, plants in a planter box, trees, and a distant view of a cityscape and cloudy sky.
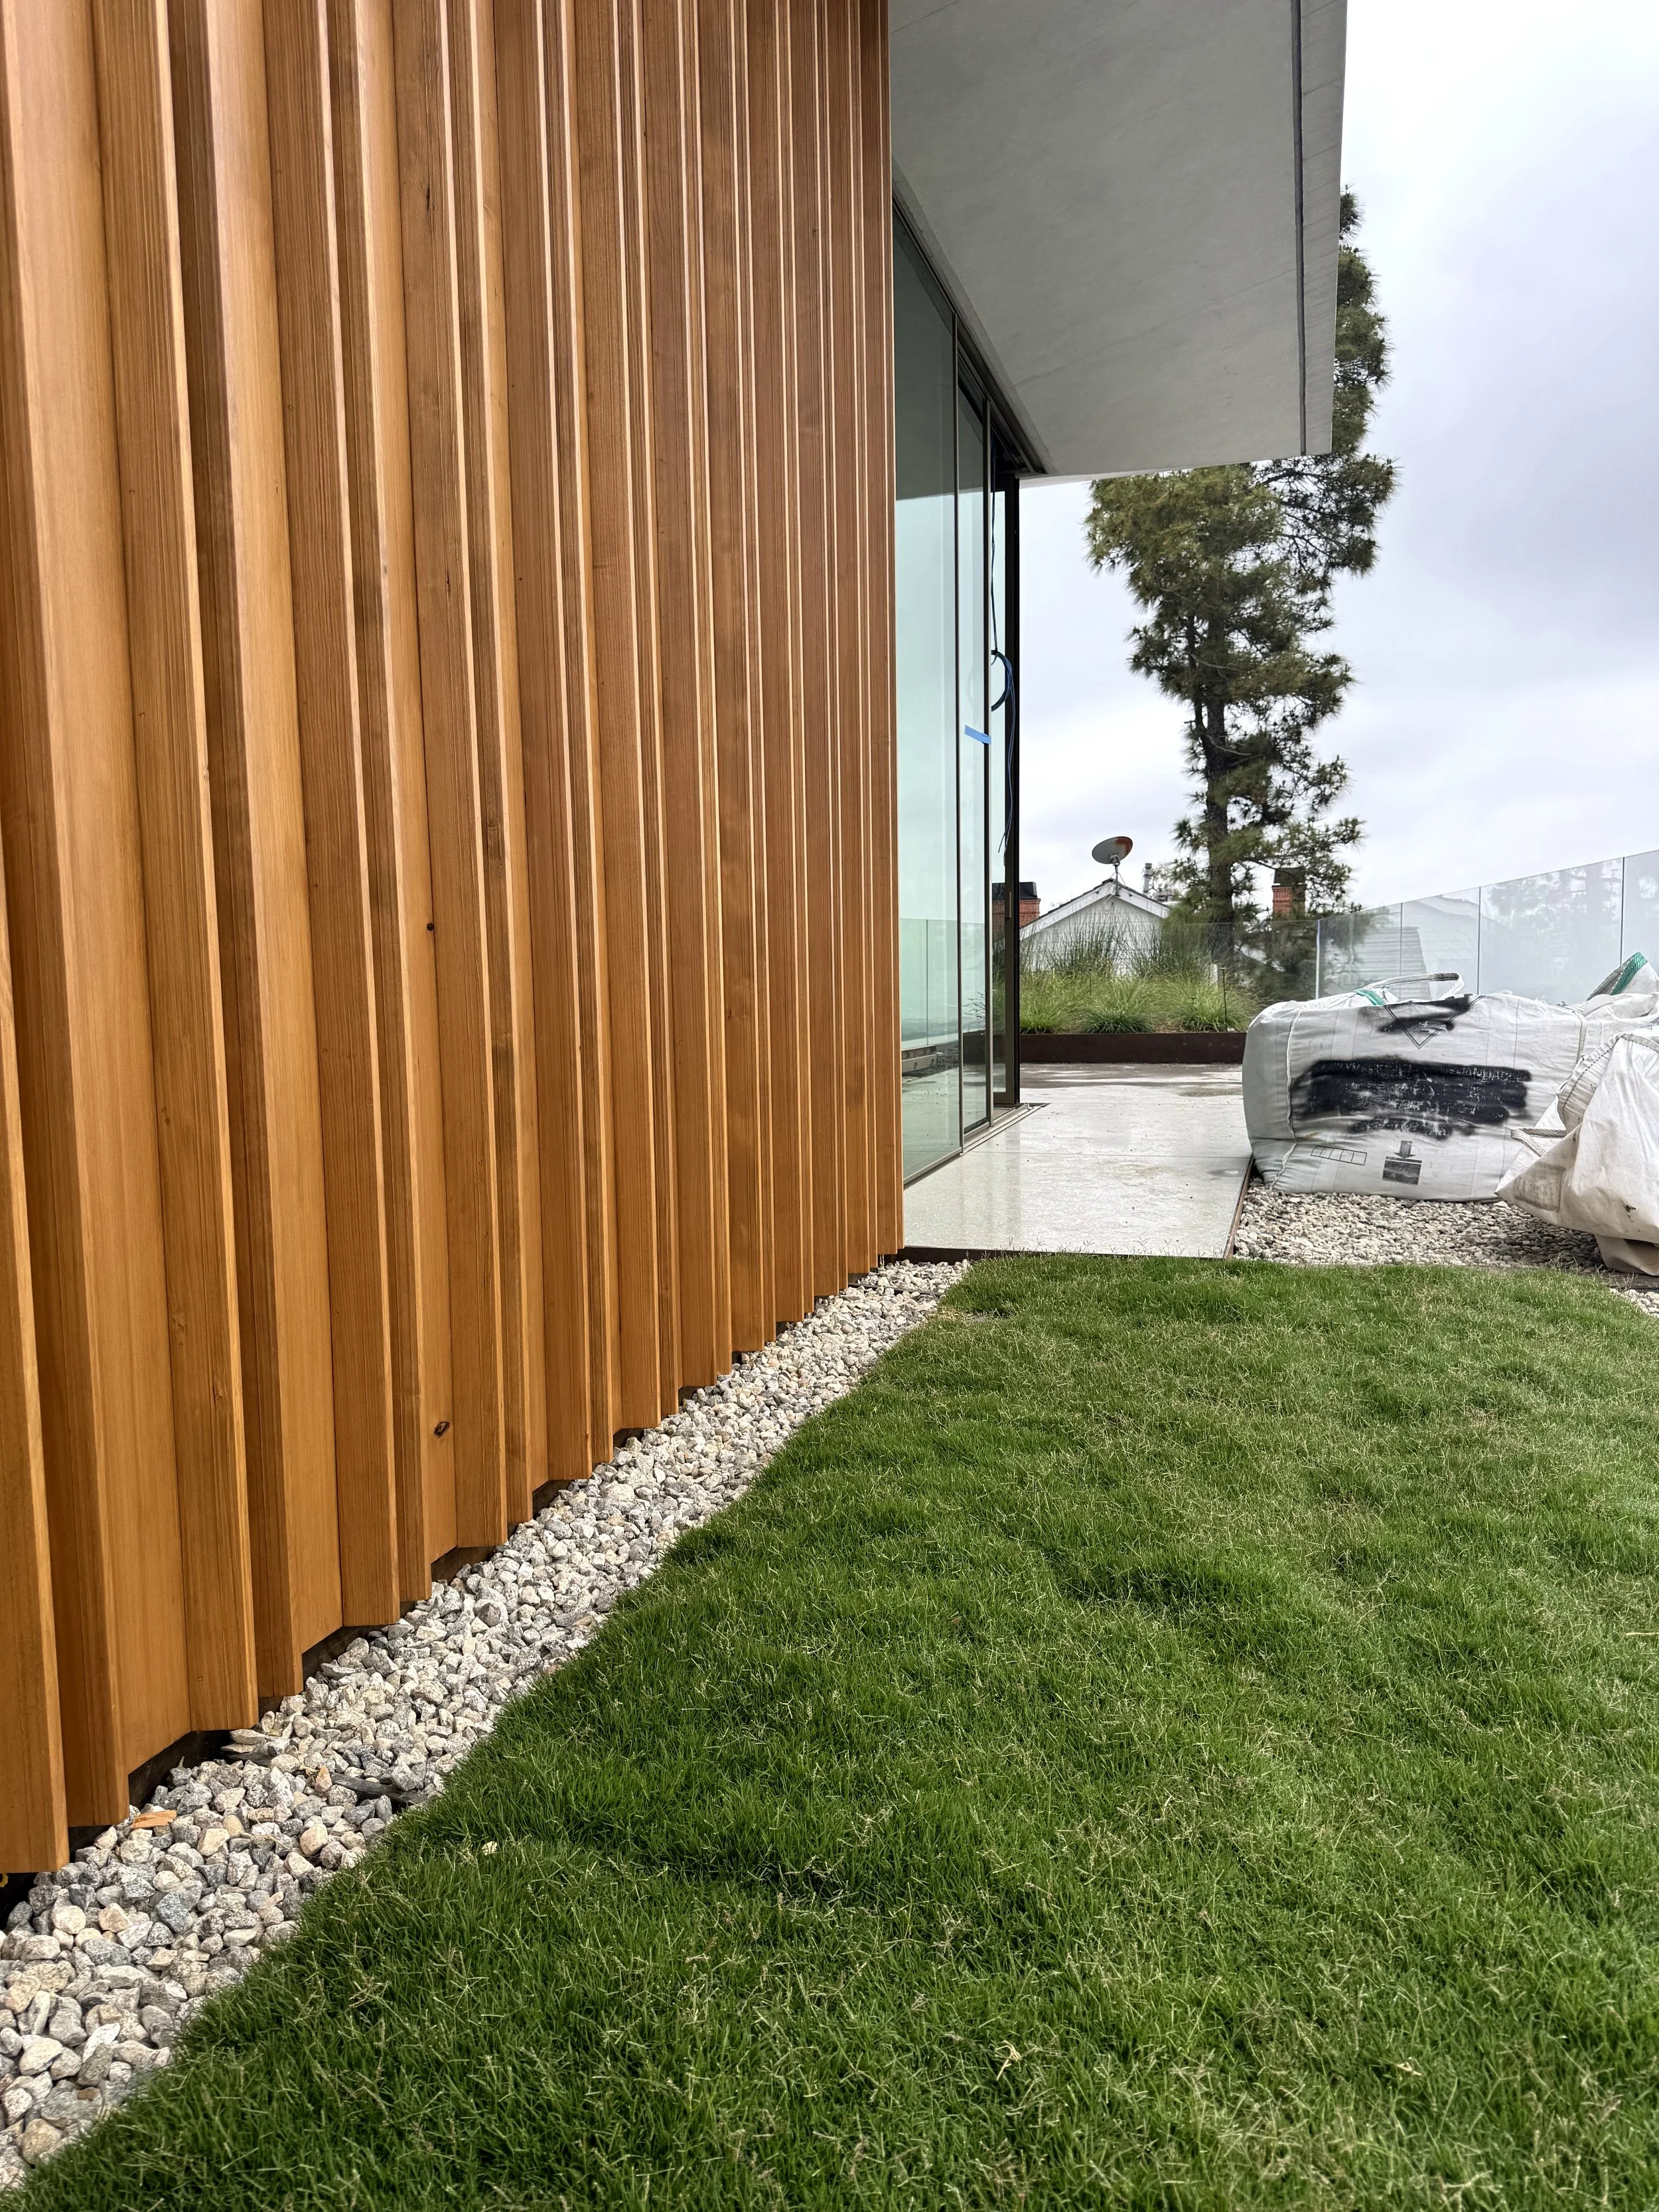
Modern building with a wooden exterior wall, glass patio door, a grassy area, and a bag of construction materials outdoors.
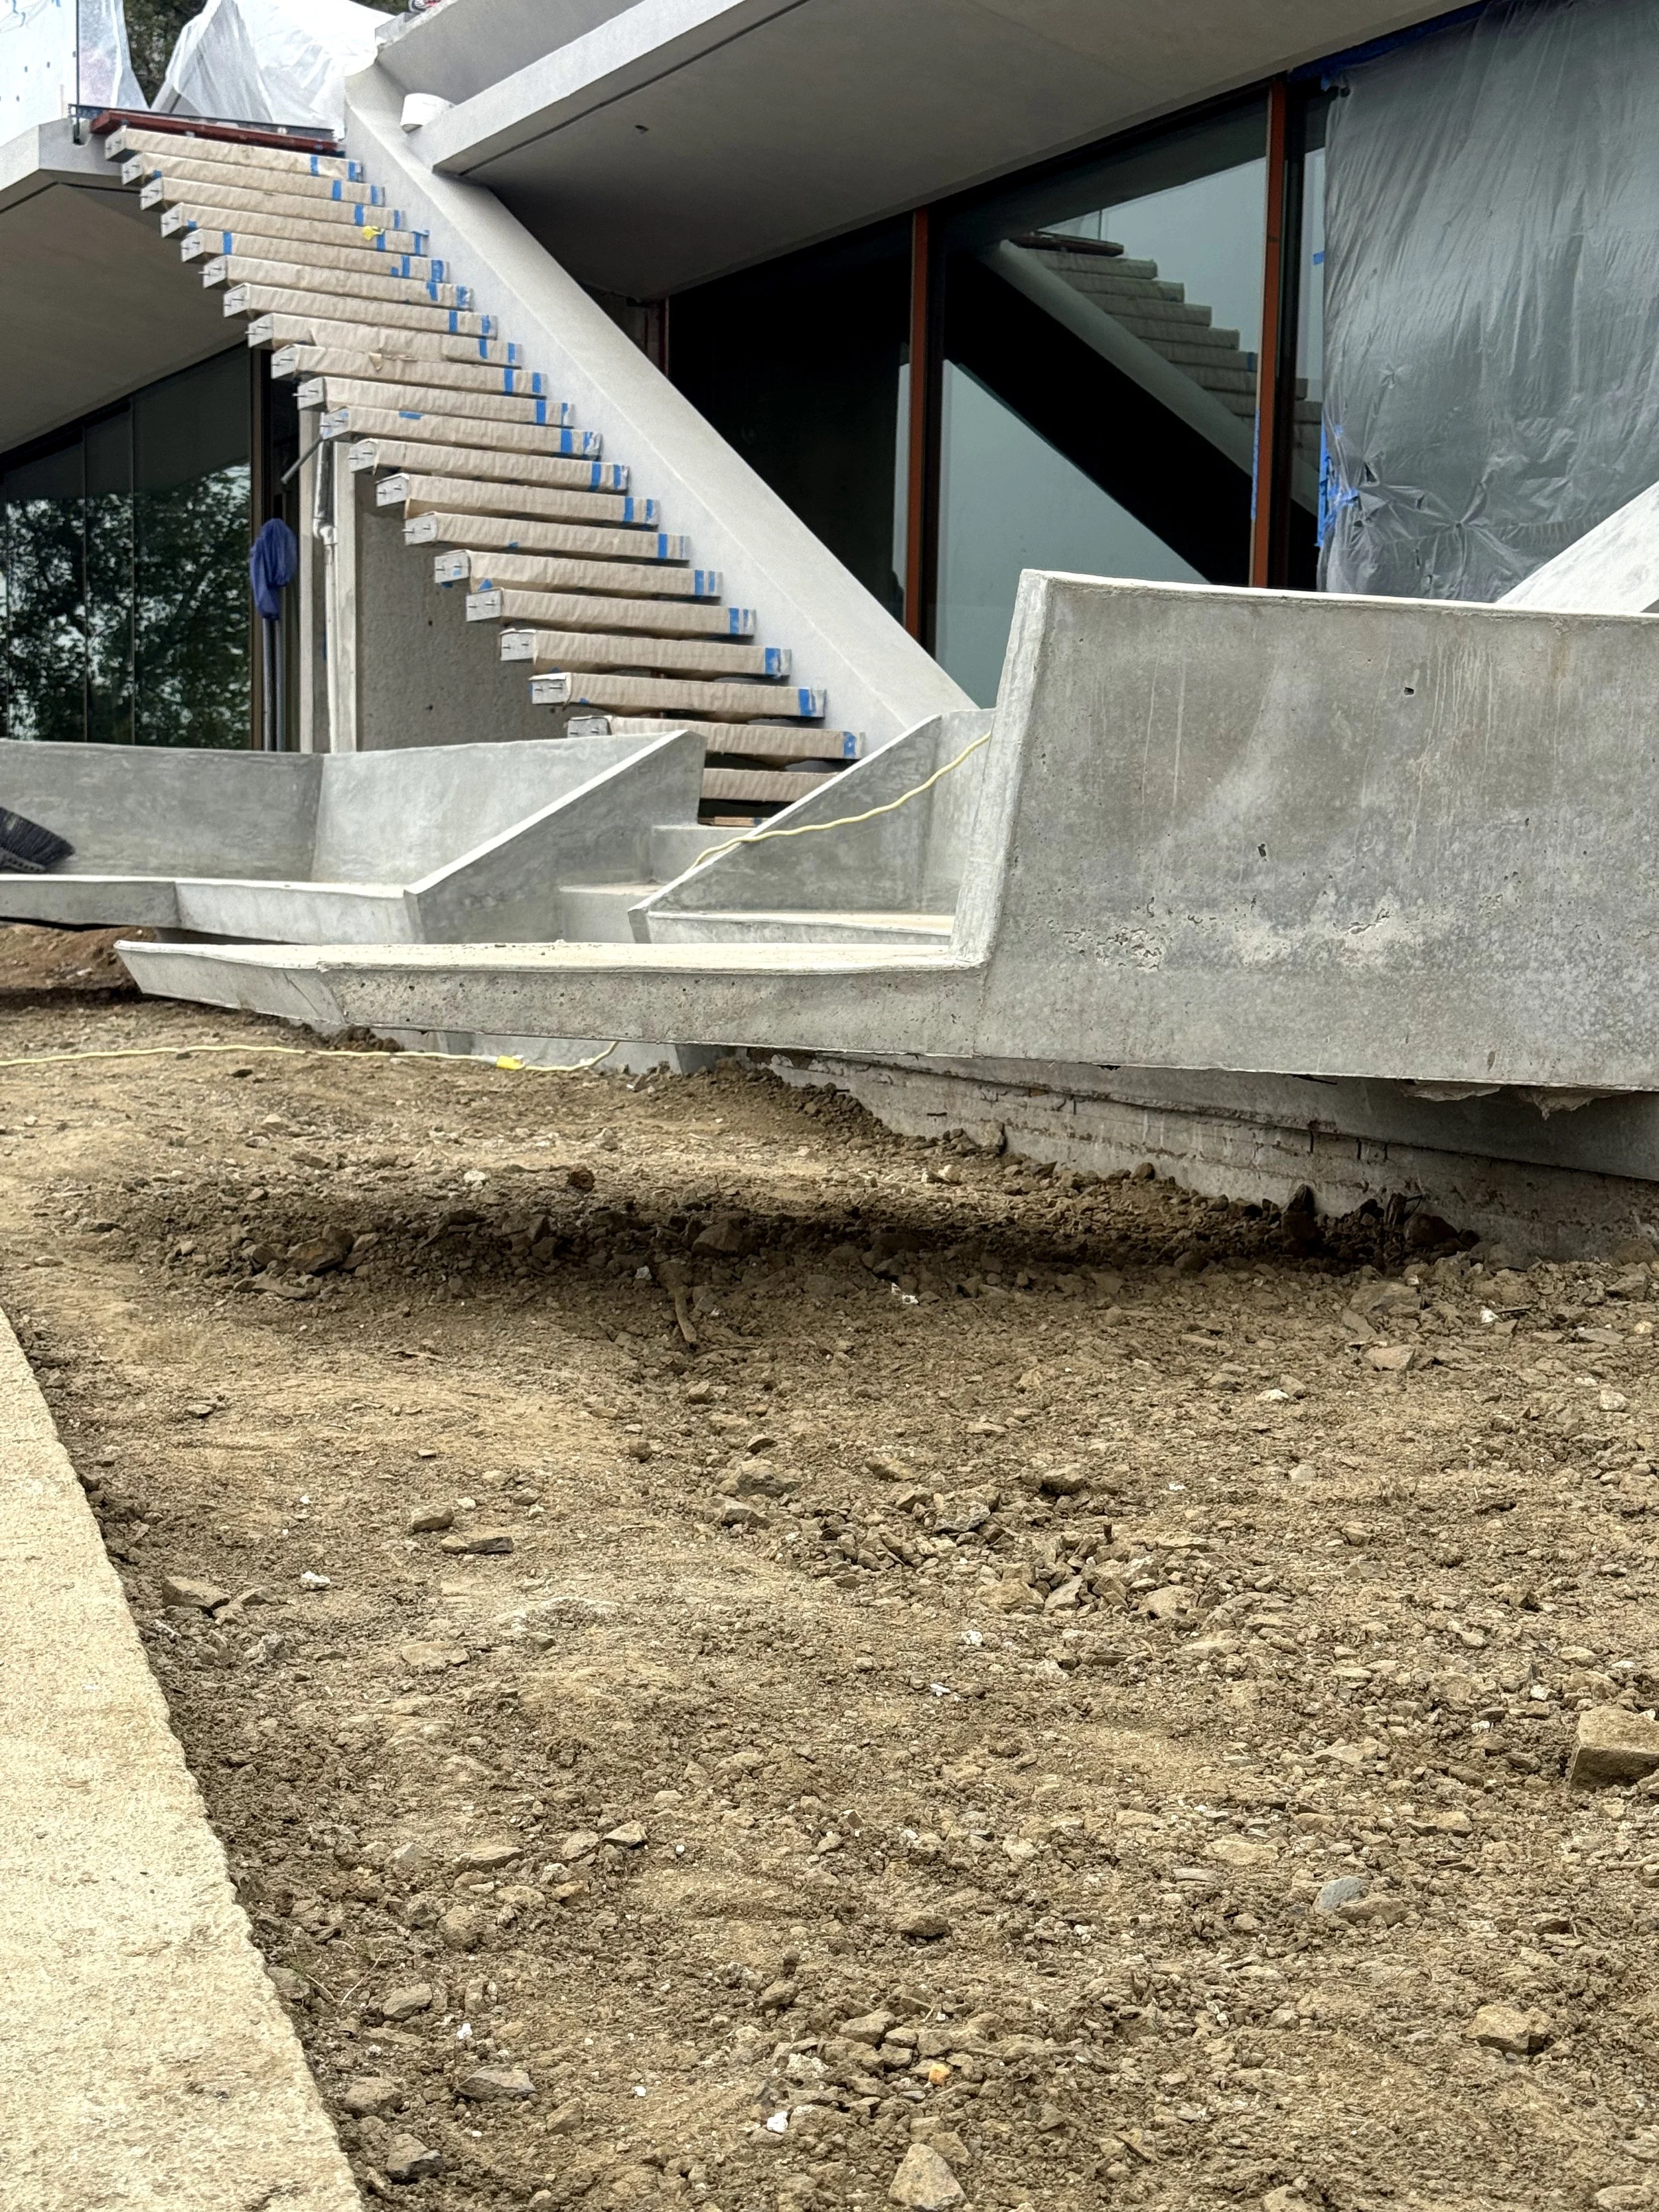
Construction site with concrete stairs, glass windows, and exposed dirt ground.
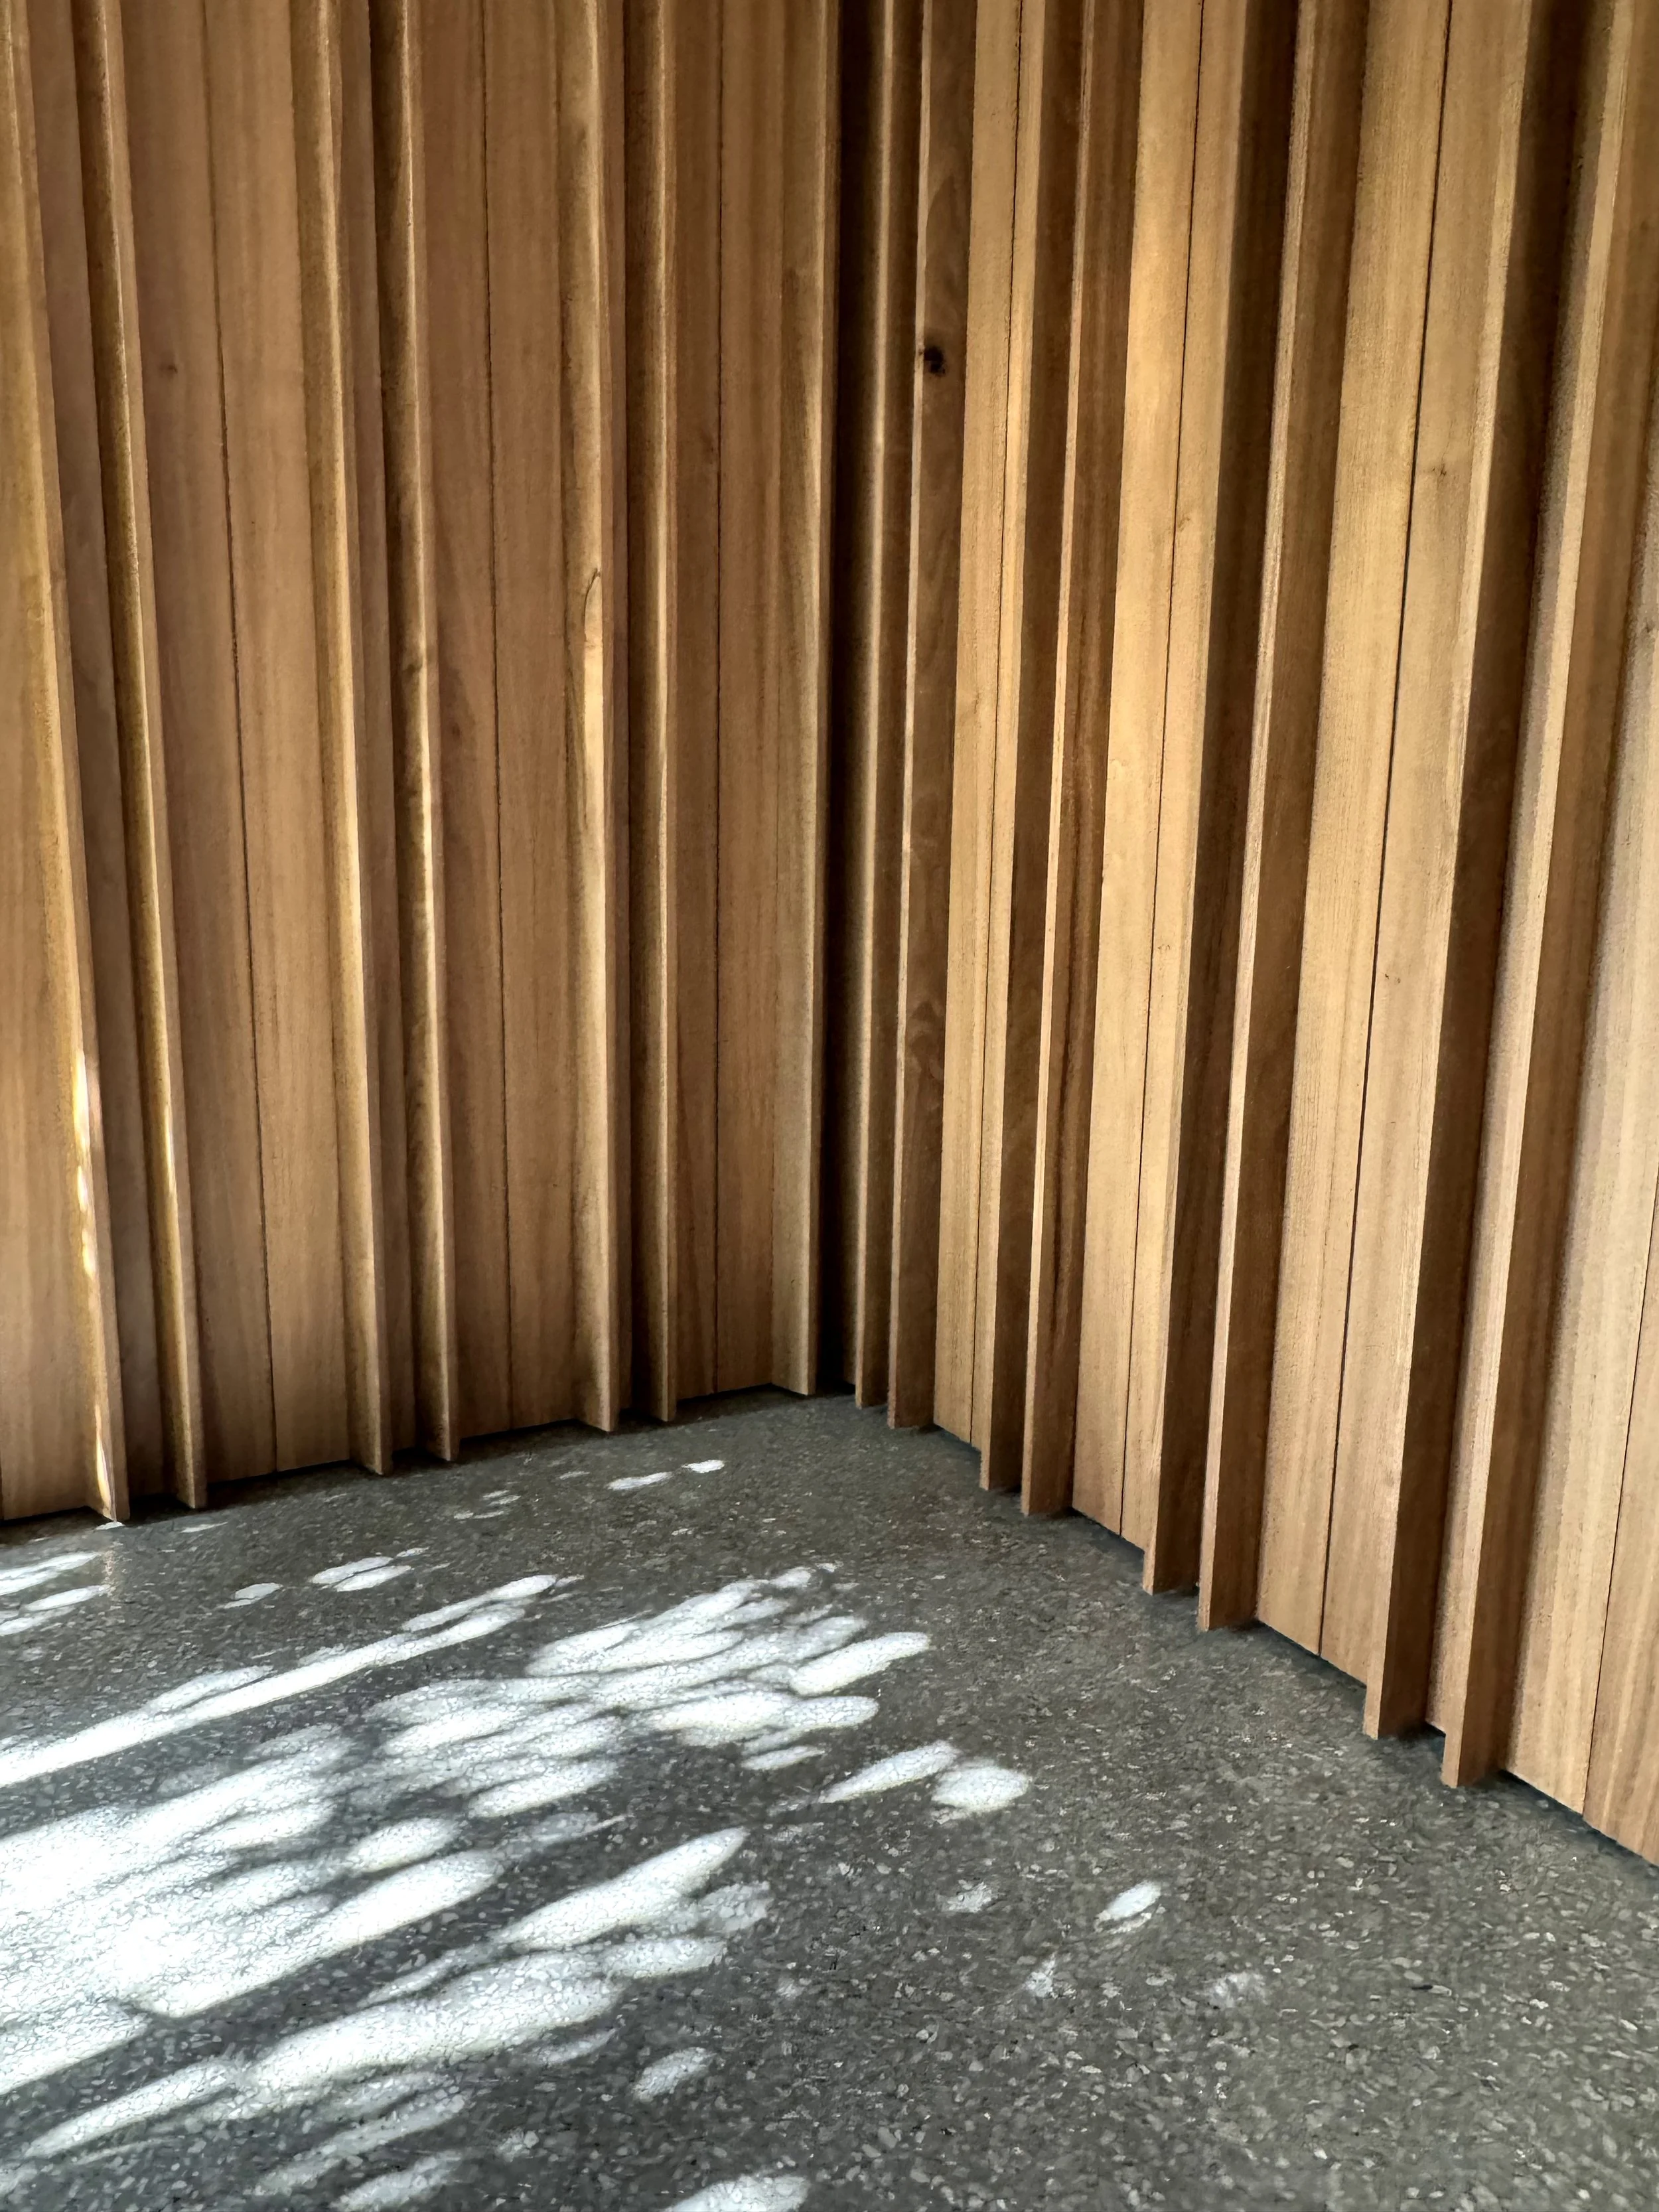
Wooden slats ceiling with sunlight shadows cast on a dark speckled concrete floor.
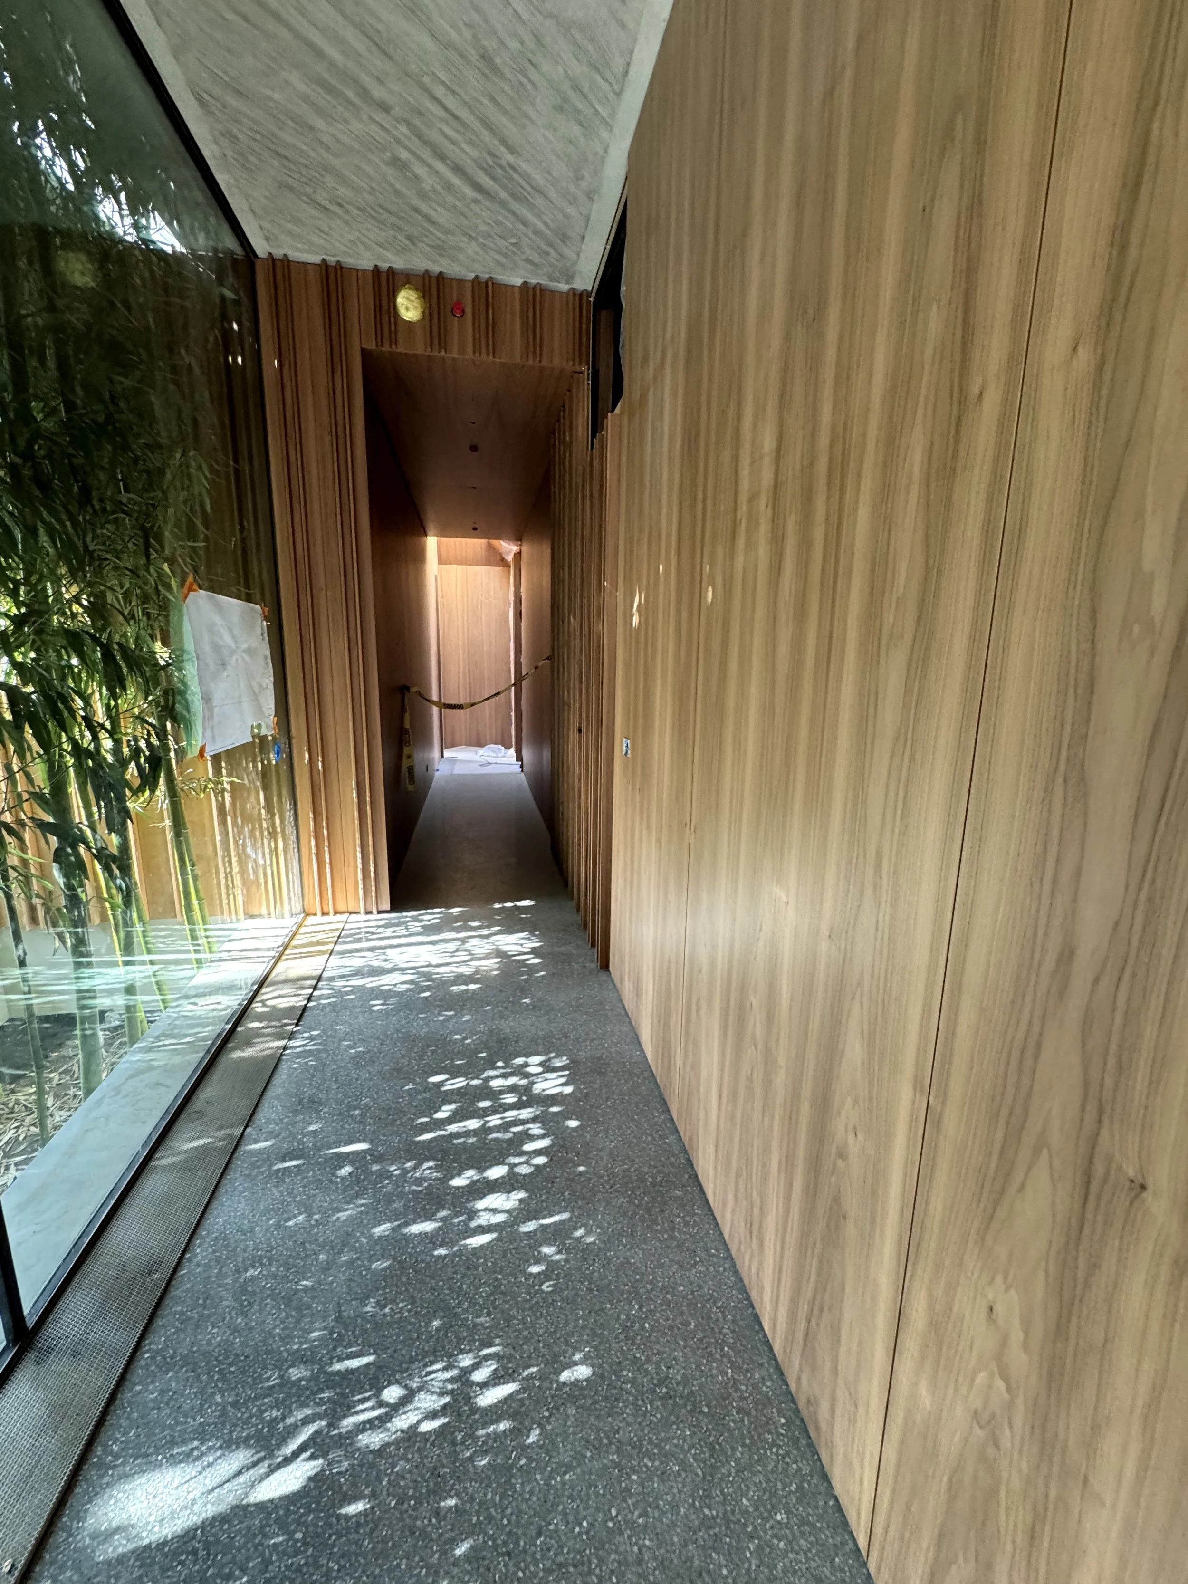
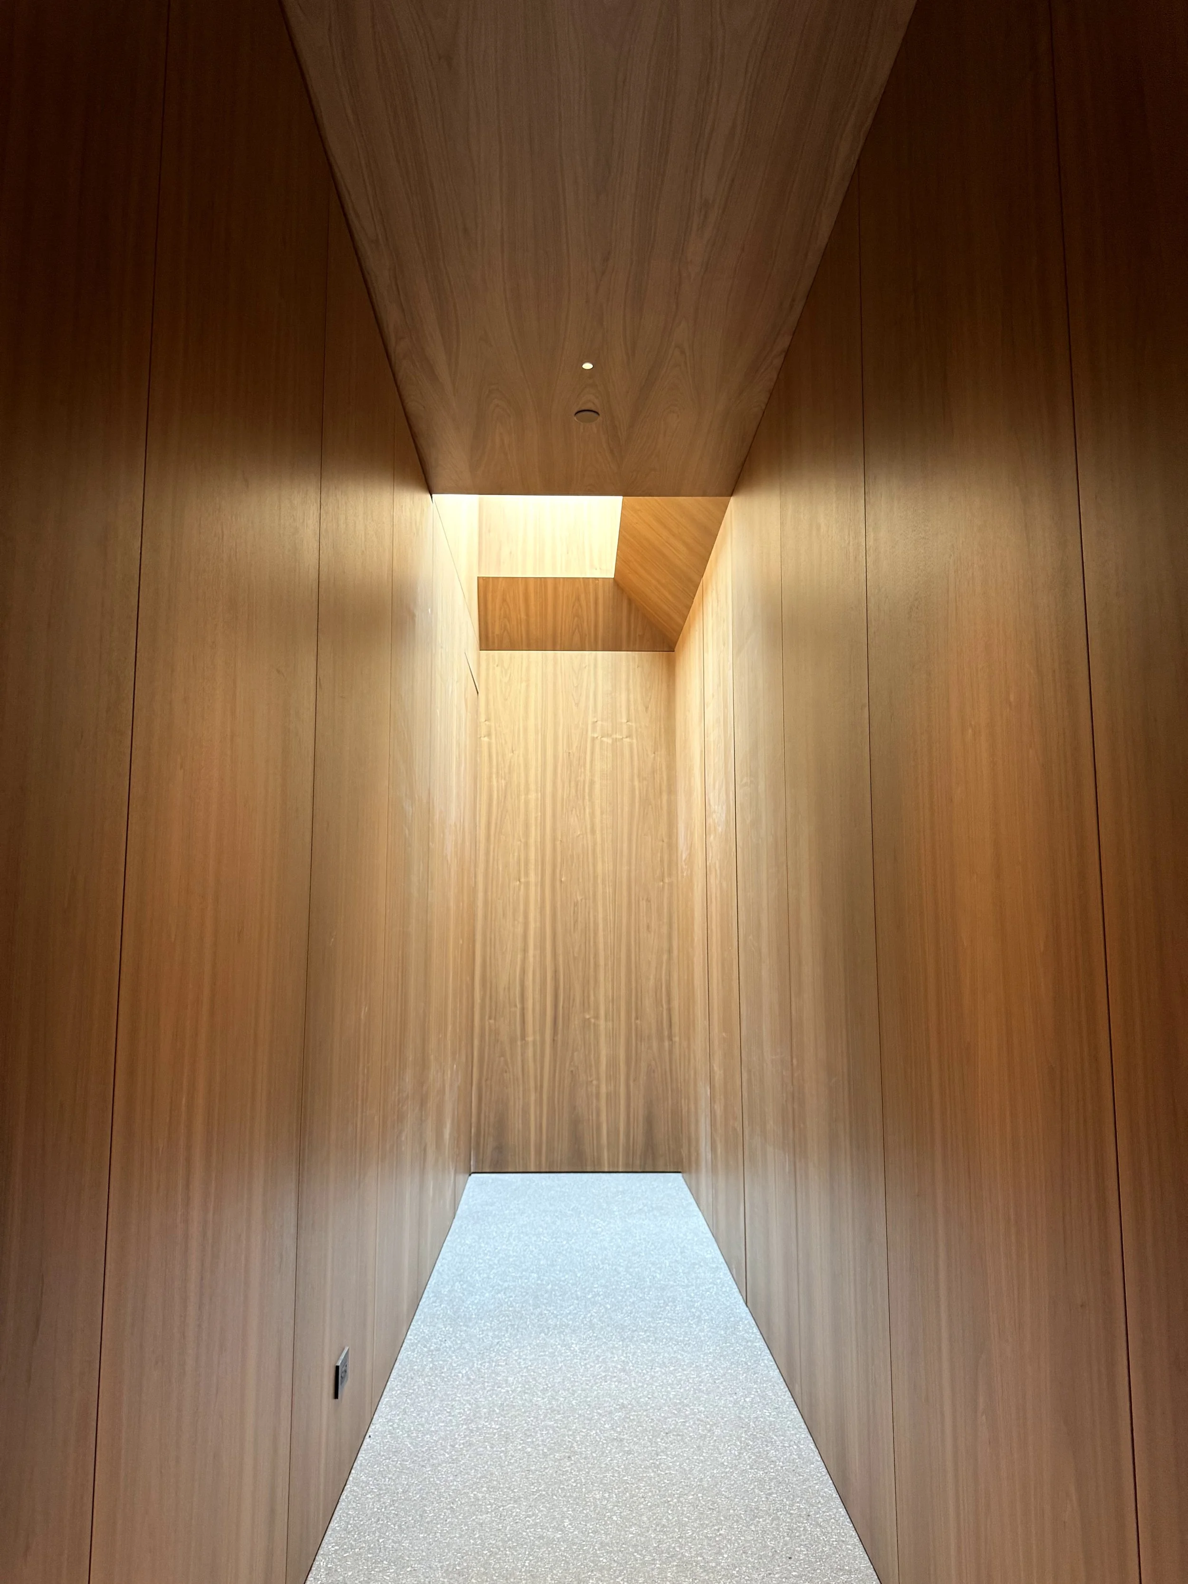
Interior corridor with wooden wall panels, a large glass window on the left, green plants outside, and patterned shadows on the gray floor.
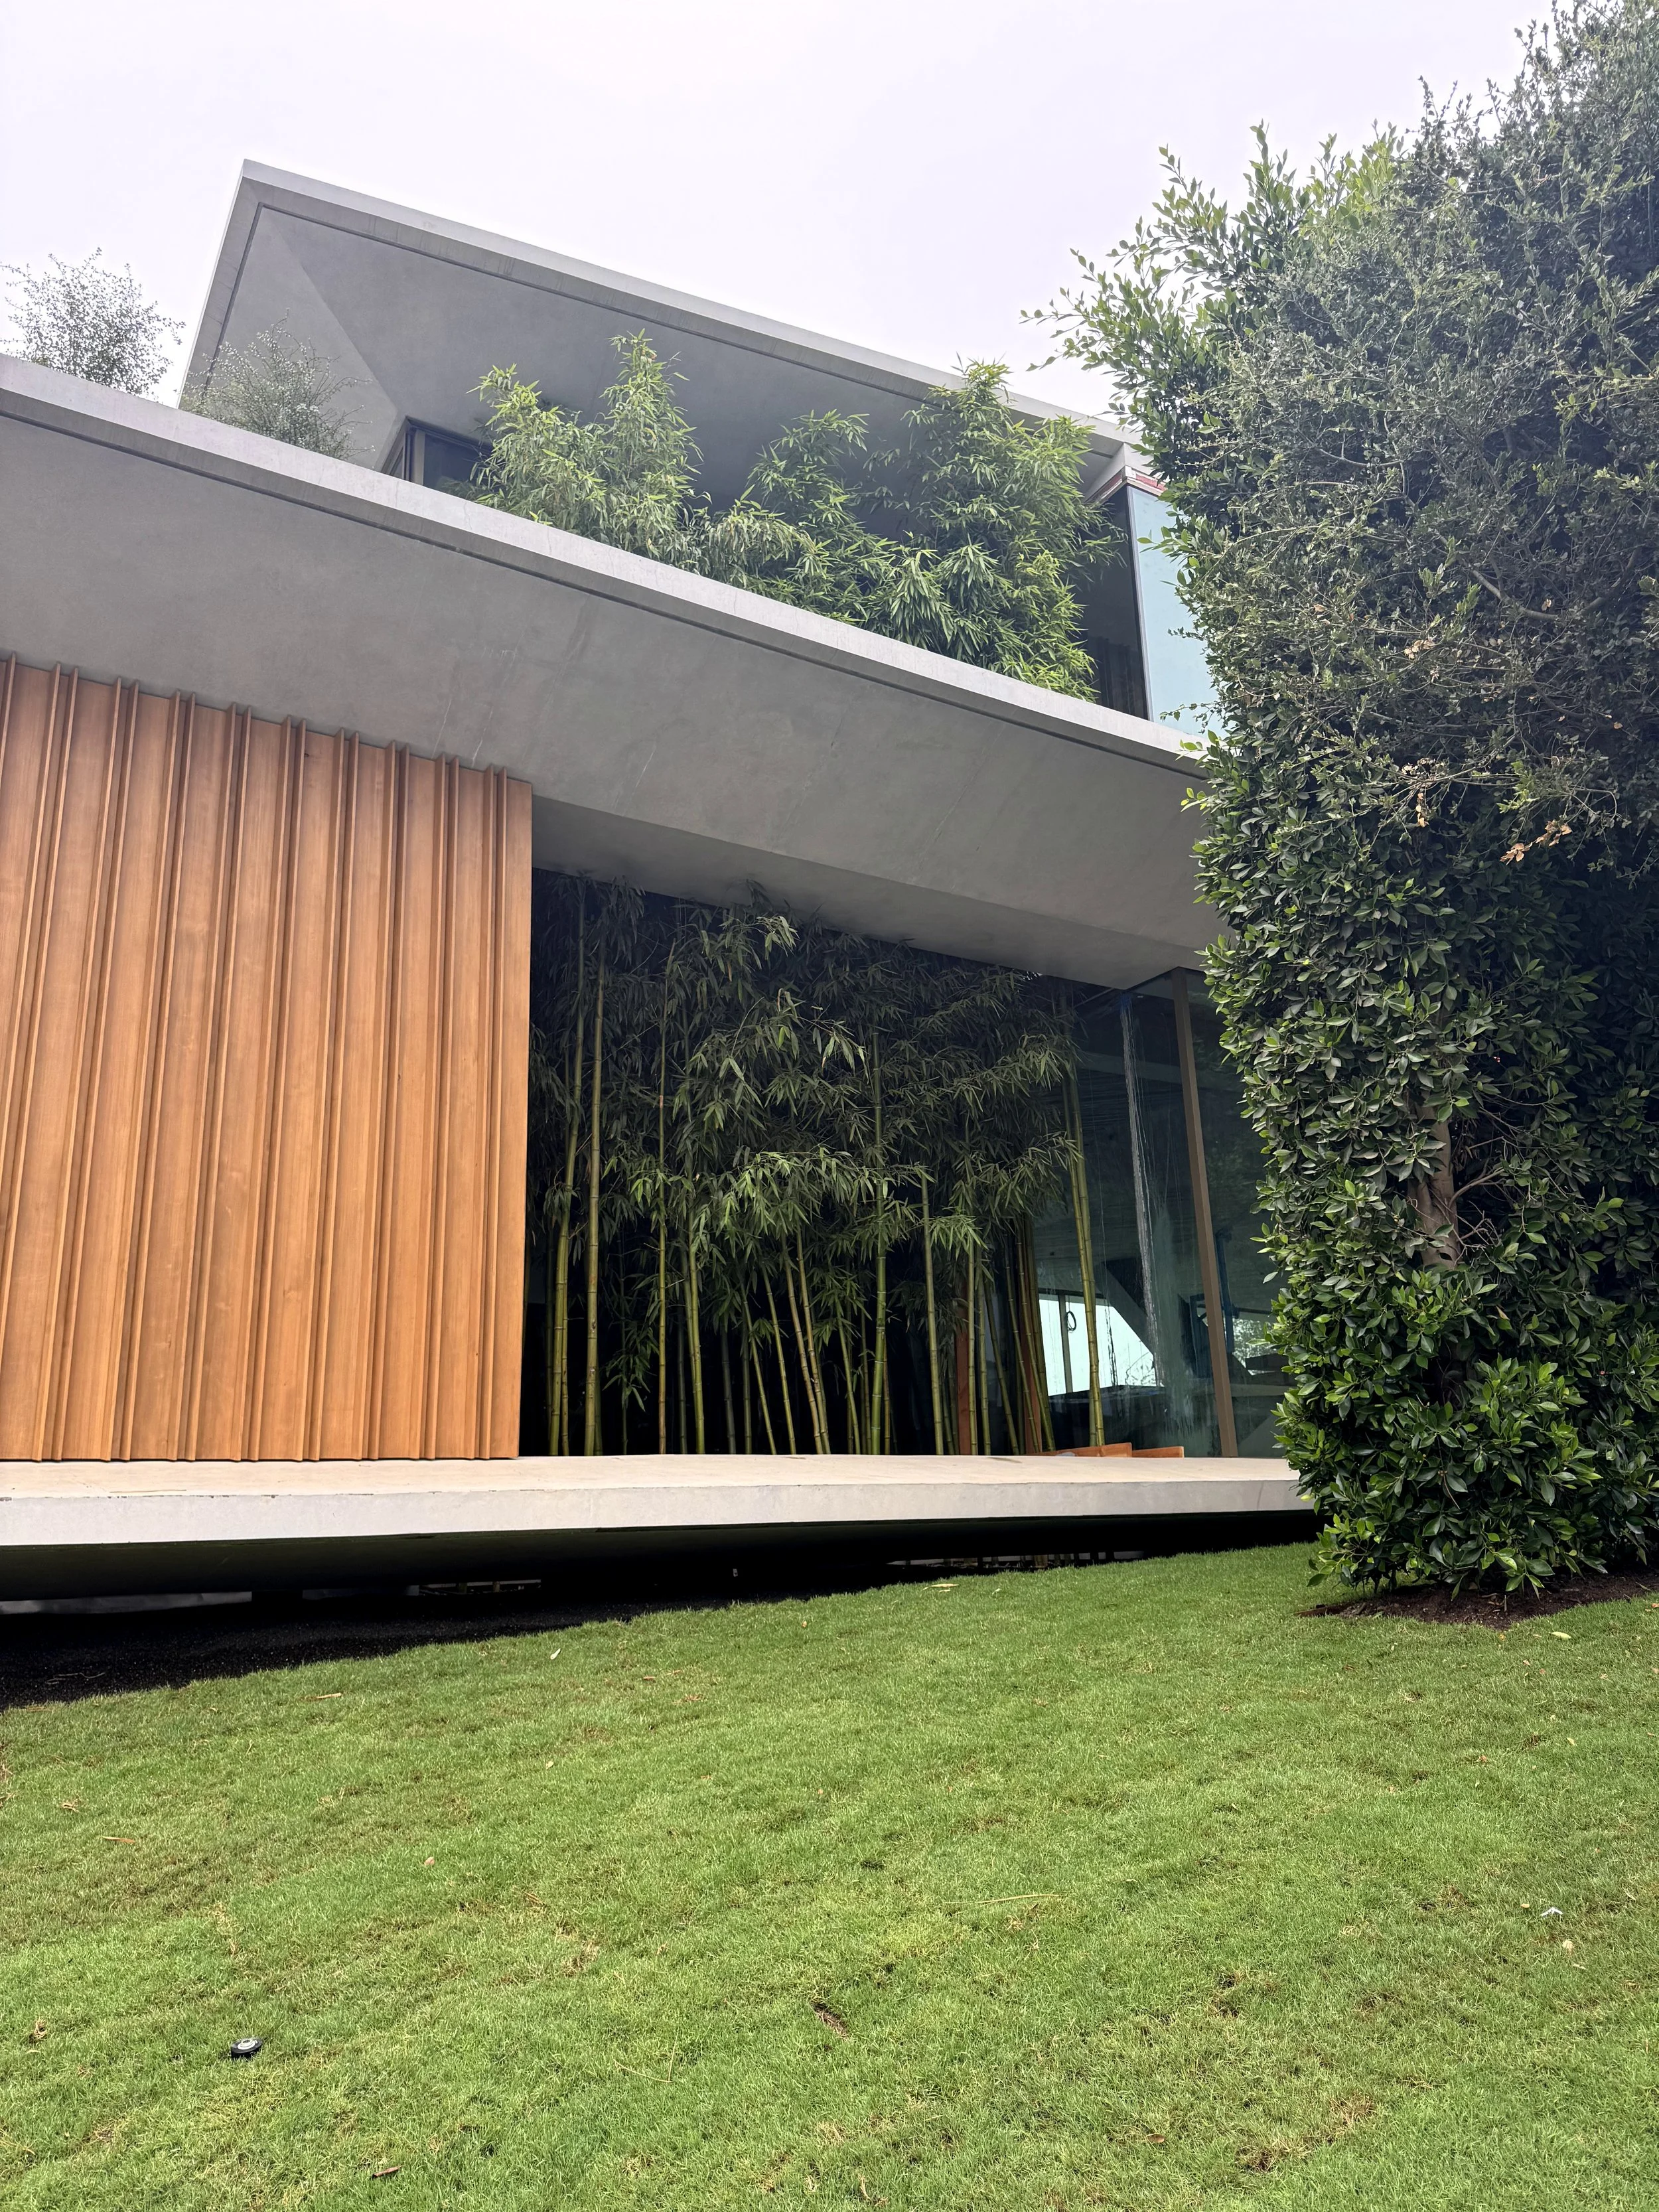
Modern house with a large balcony, glass windows, wooden panels, and lush green trees in the yard.
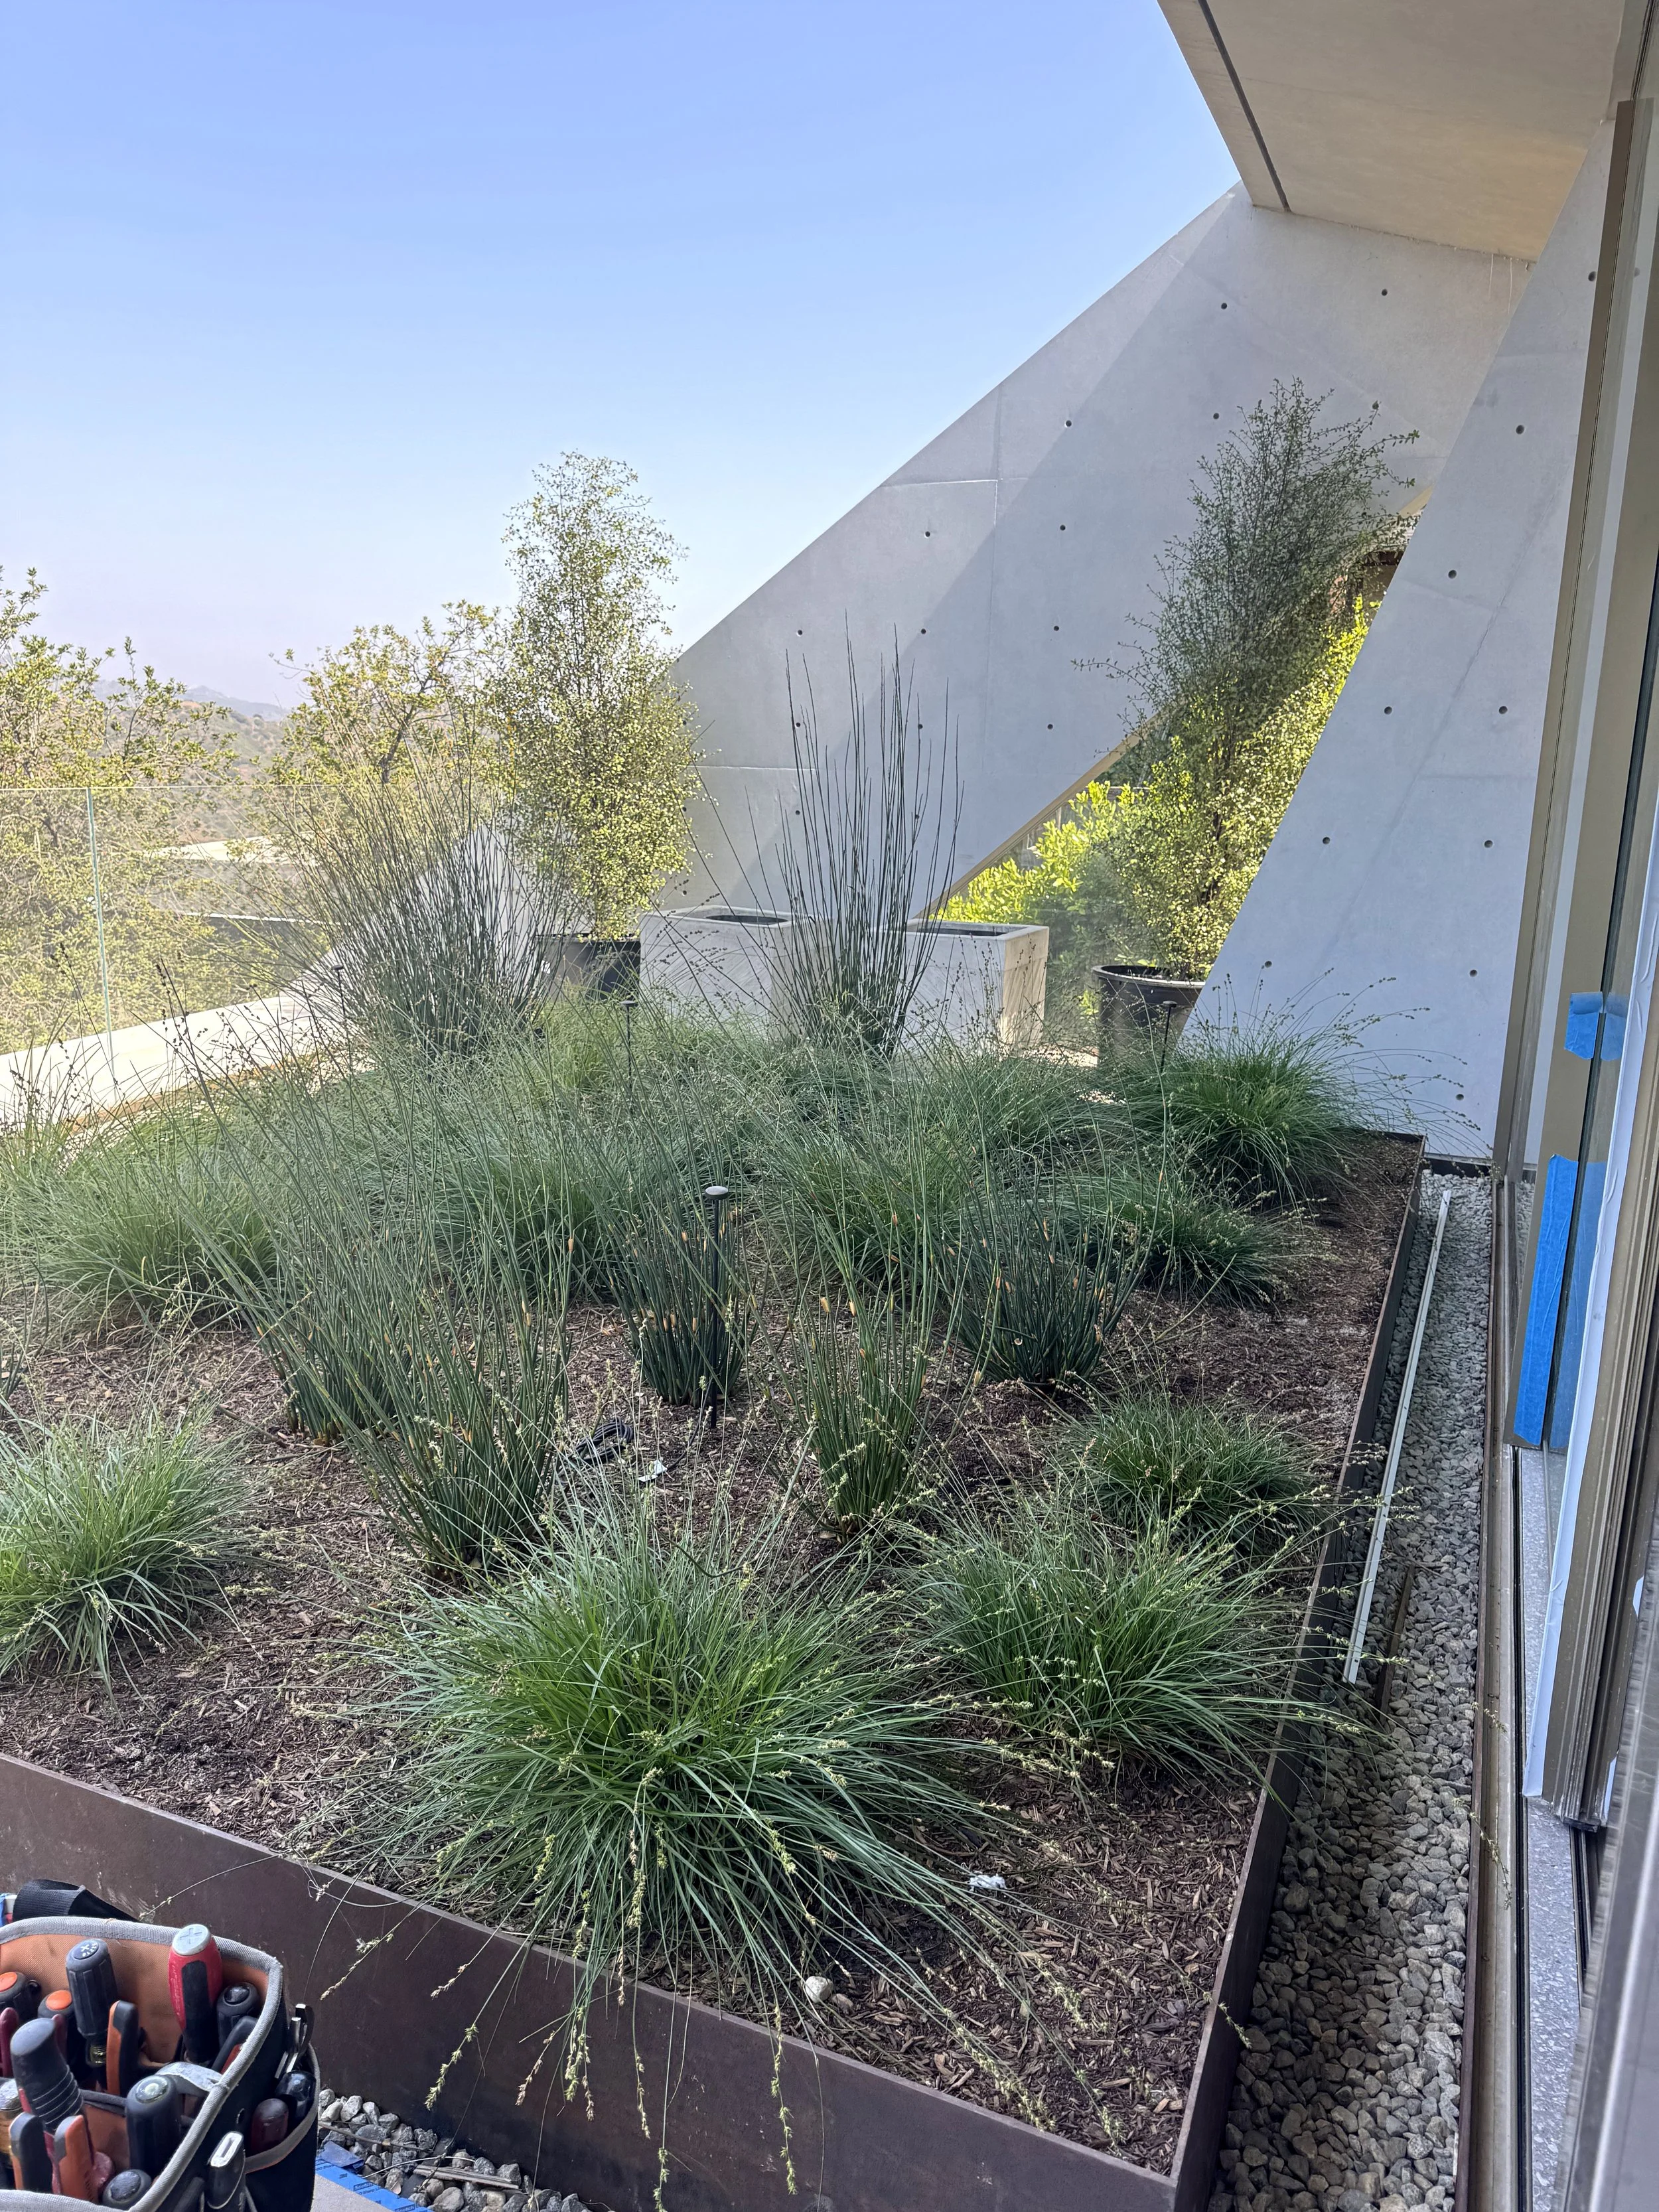
A balcony garden with various green plants and small trees, bordered by a concrete wall. A toolbox with tools and a container with gardening supplies are in the foreground, and a glass railing runs along the edge of the balcony.
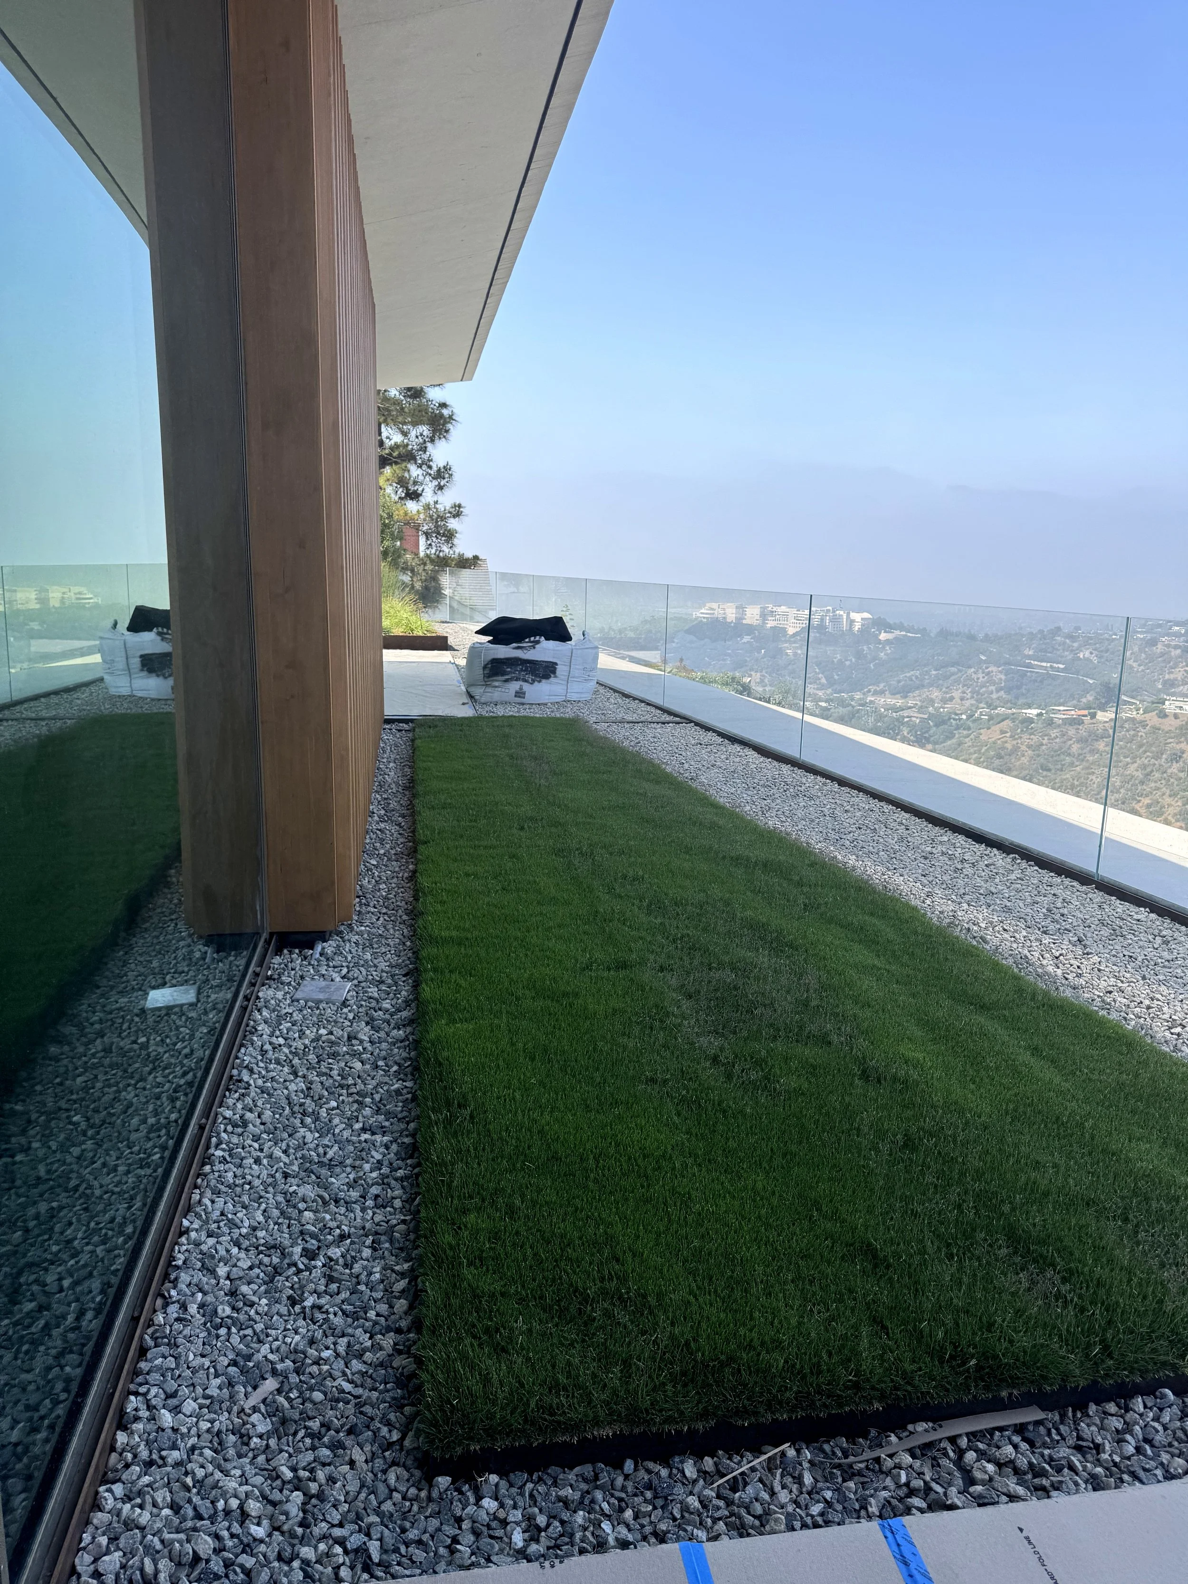
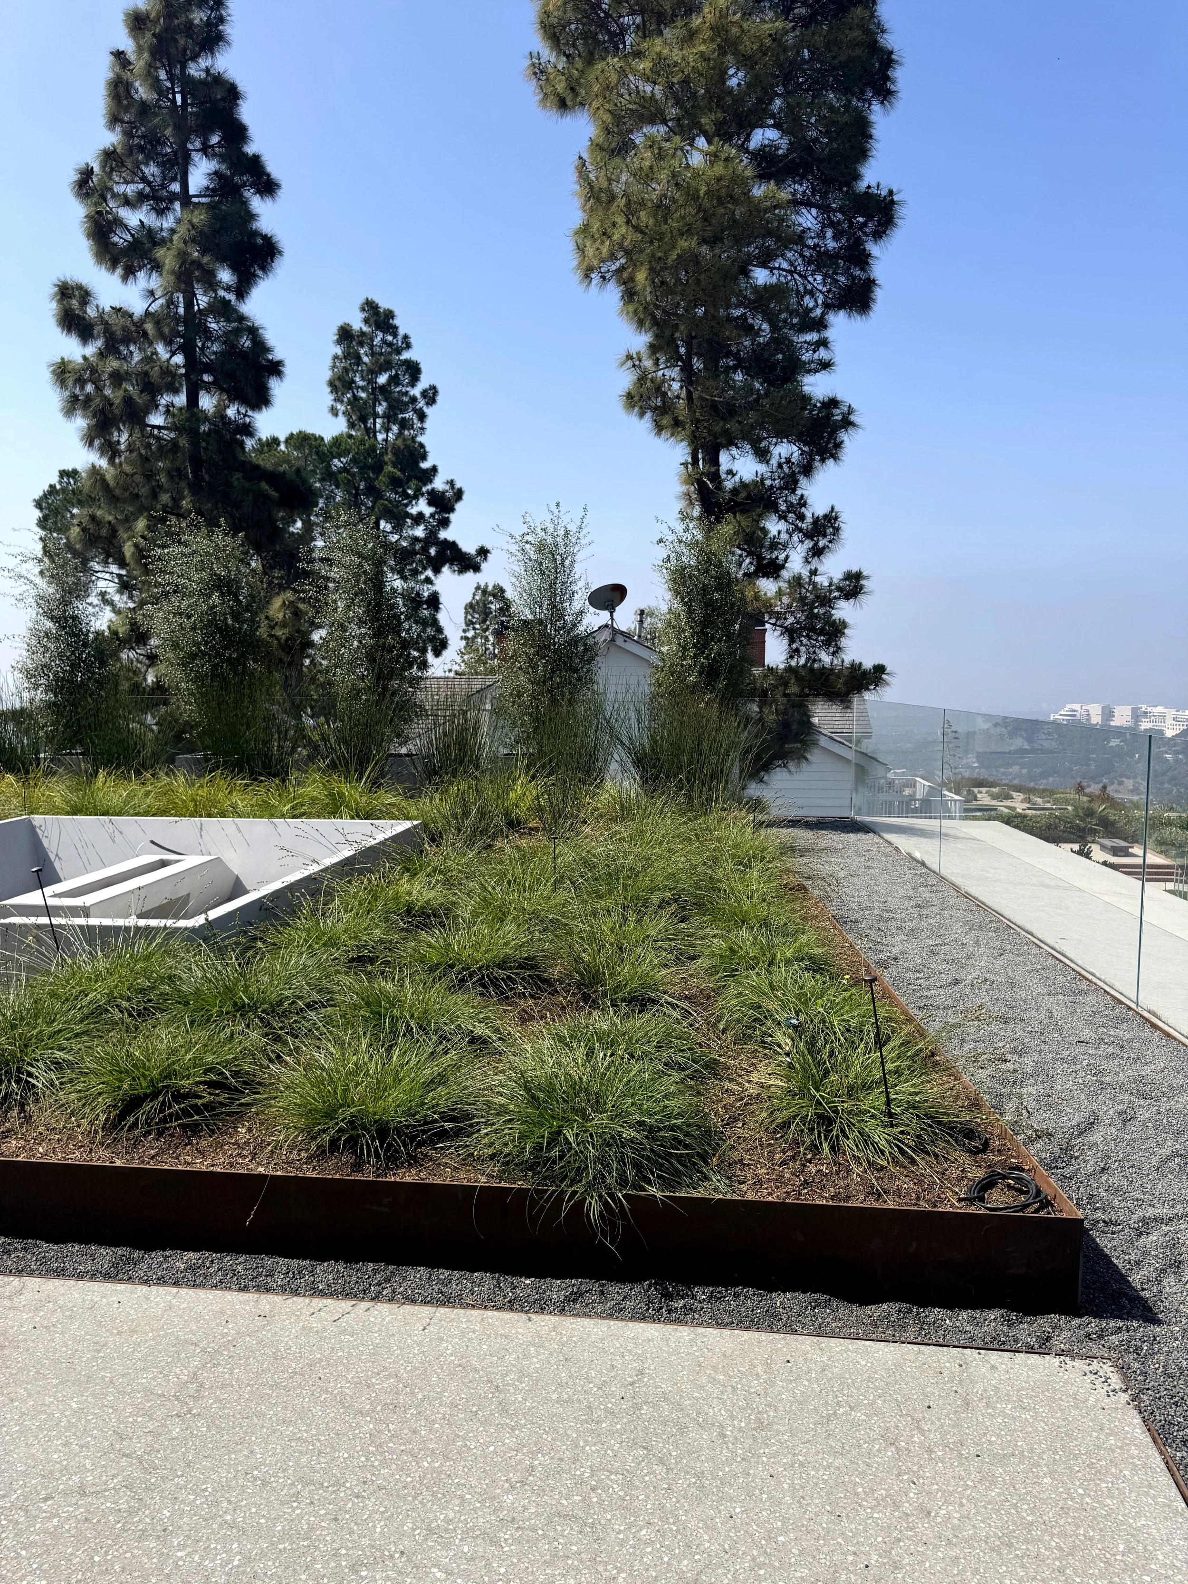
A rooftop terrace with green grass, gravel borders, and a glass railing overlooking a city and hills in the distance. There is a wrapped object, possibly outdoor furniture, on the floor.
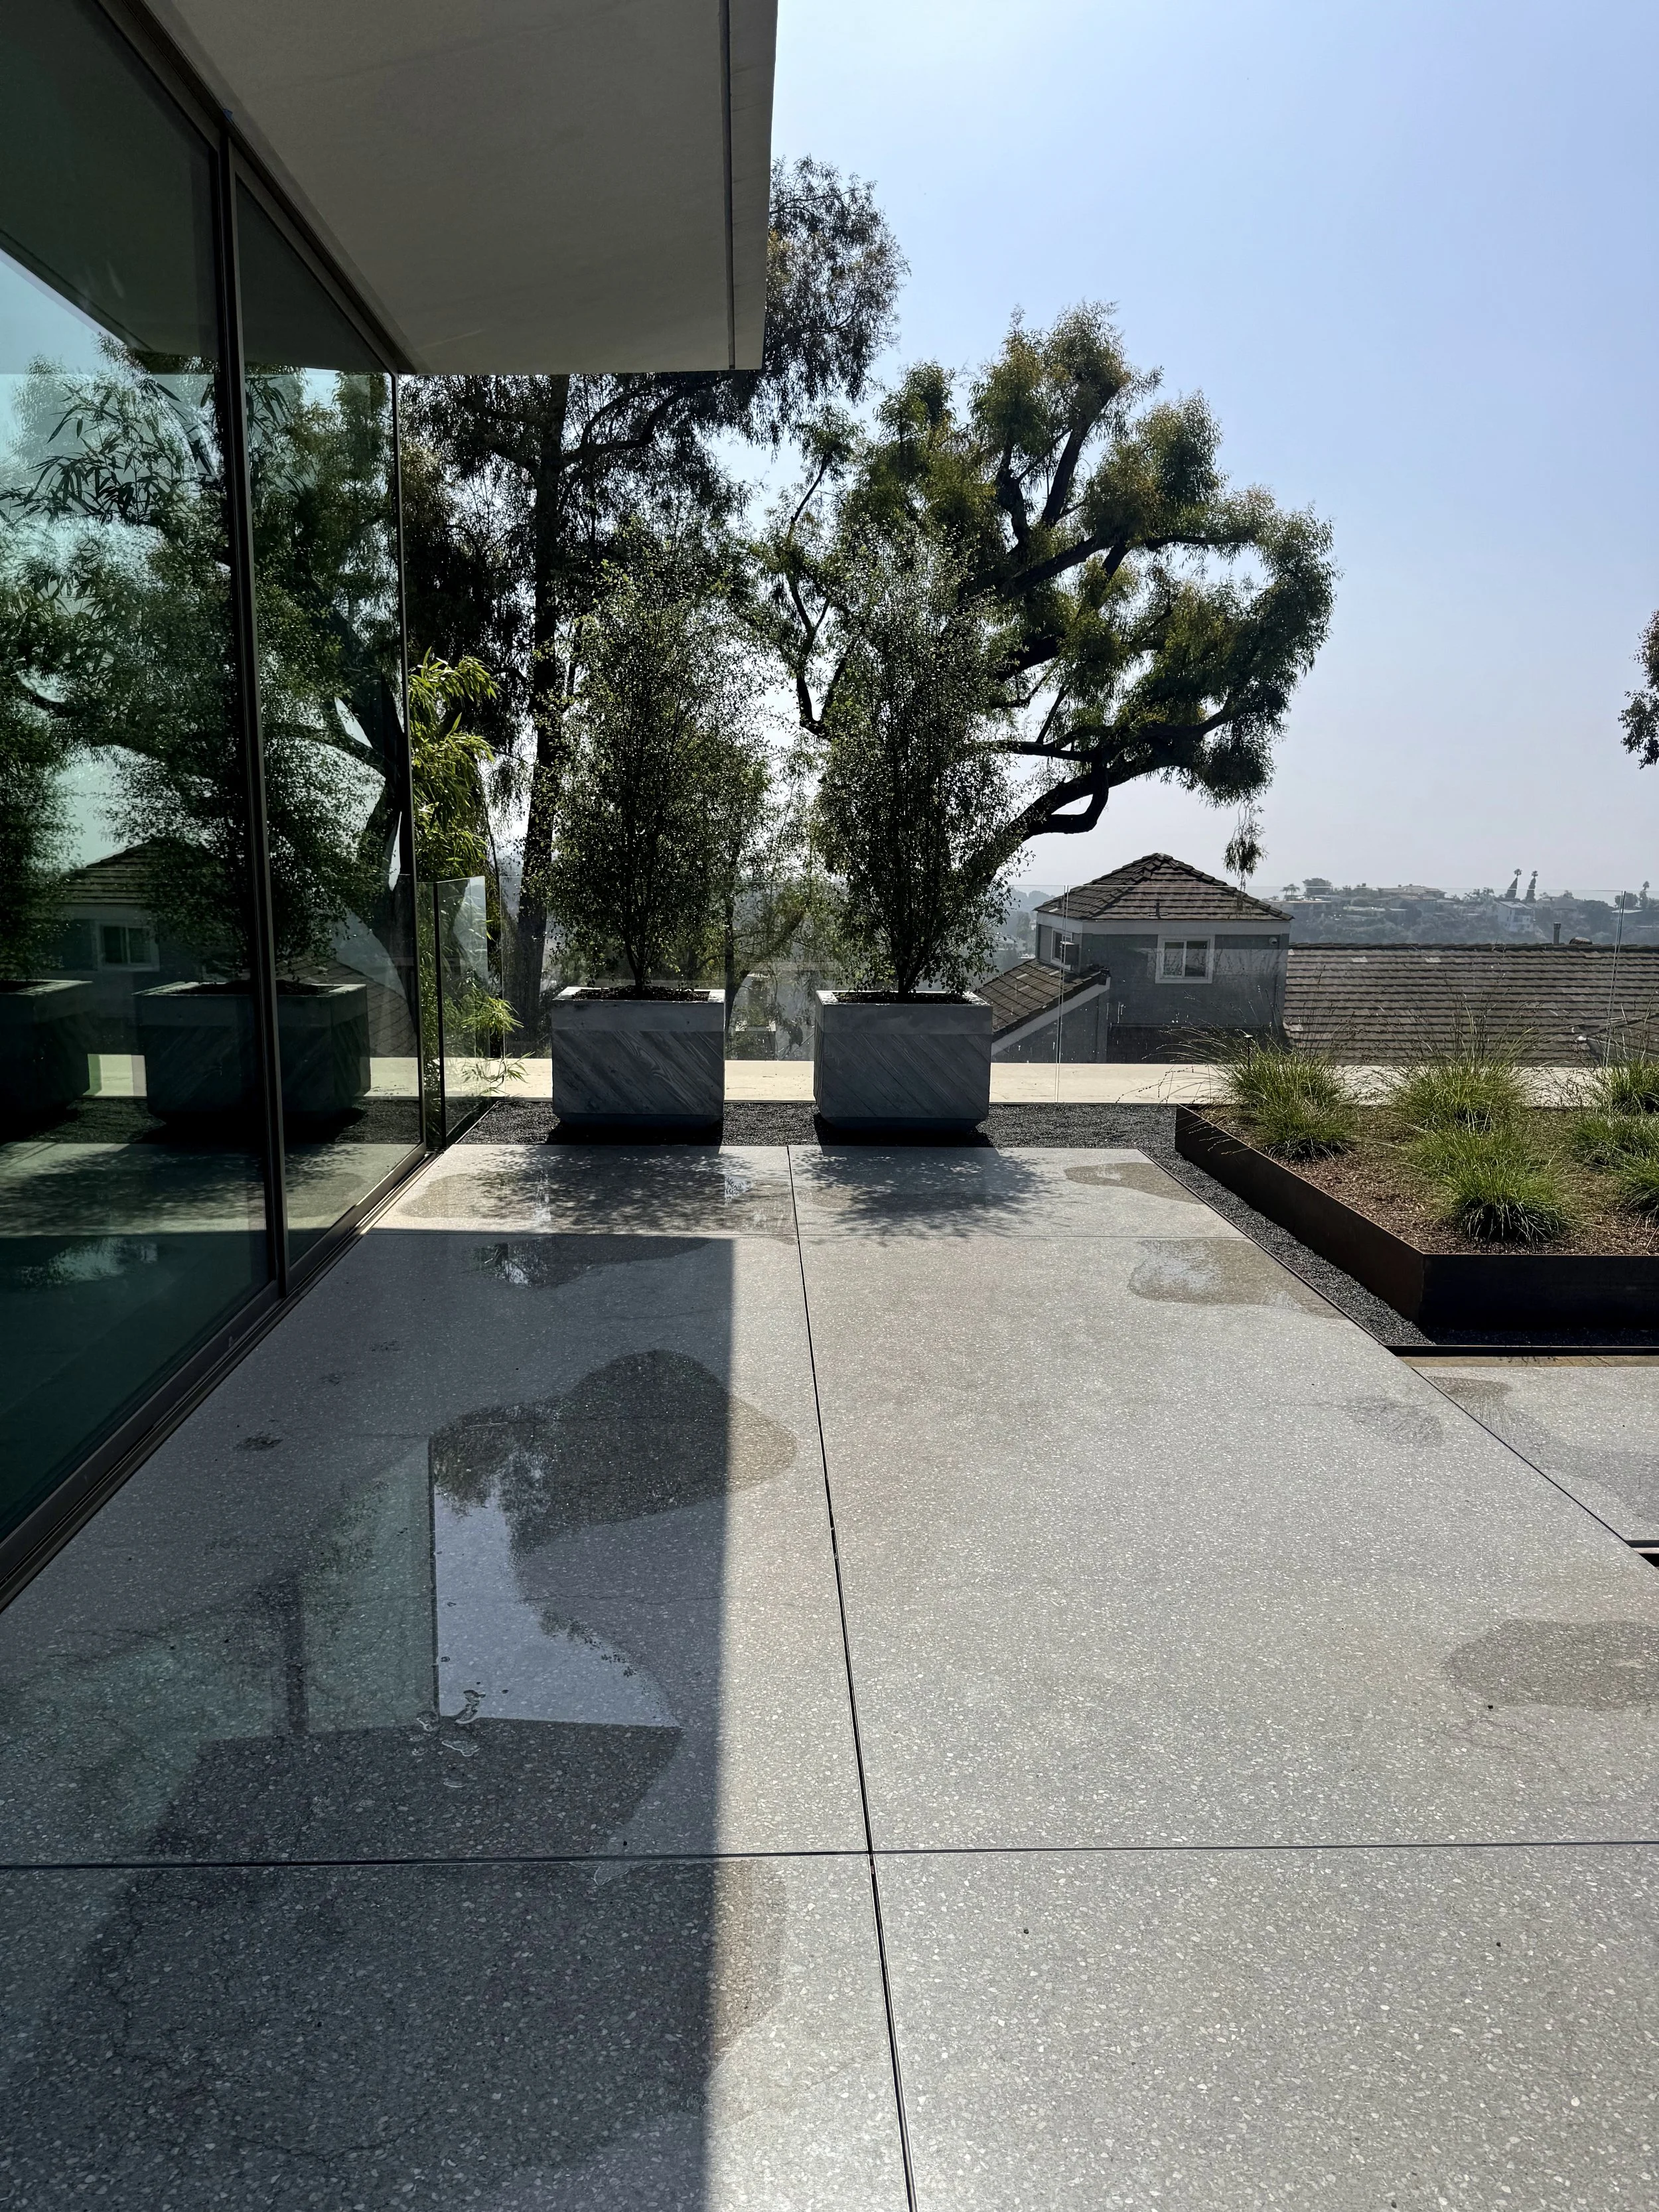
Modern outdoor balcony with a gray concrete floor, glass railing, potted plants, and trees in the background under a clear sky.
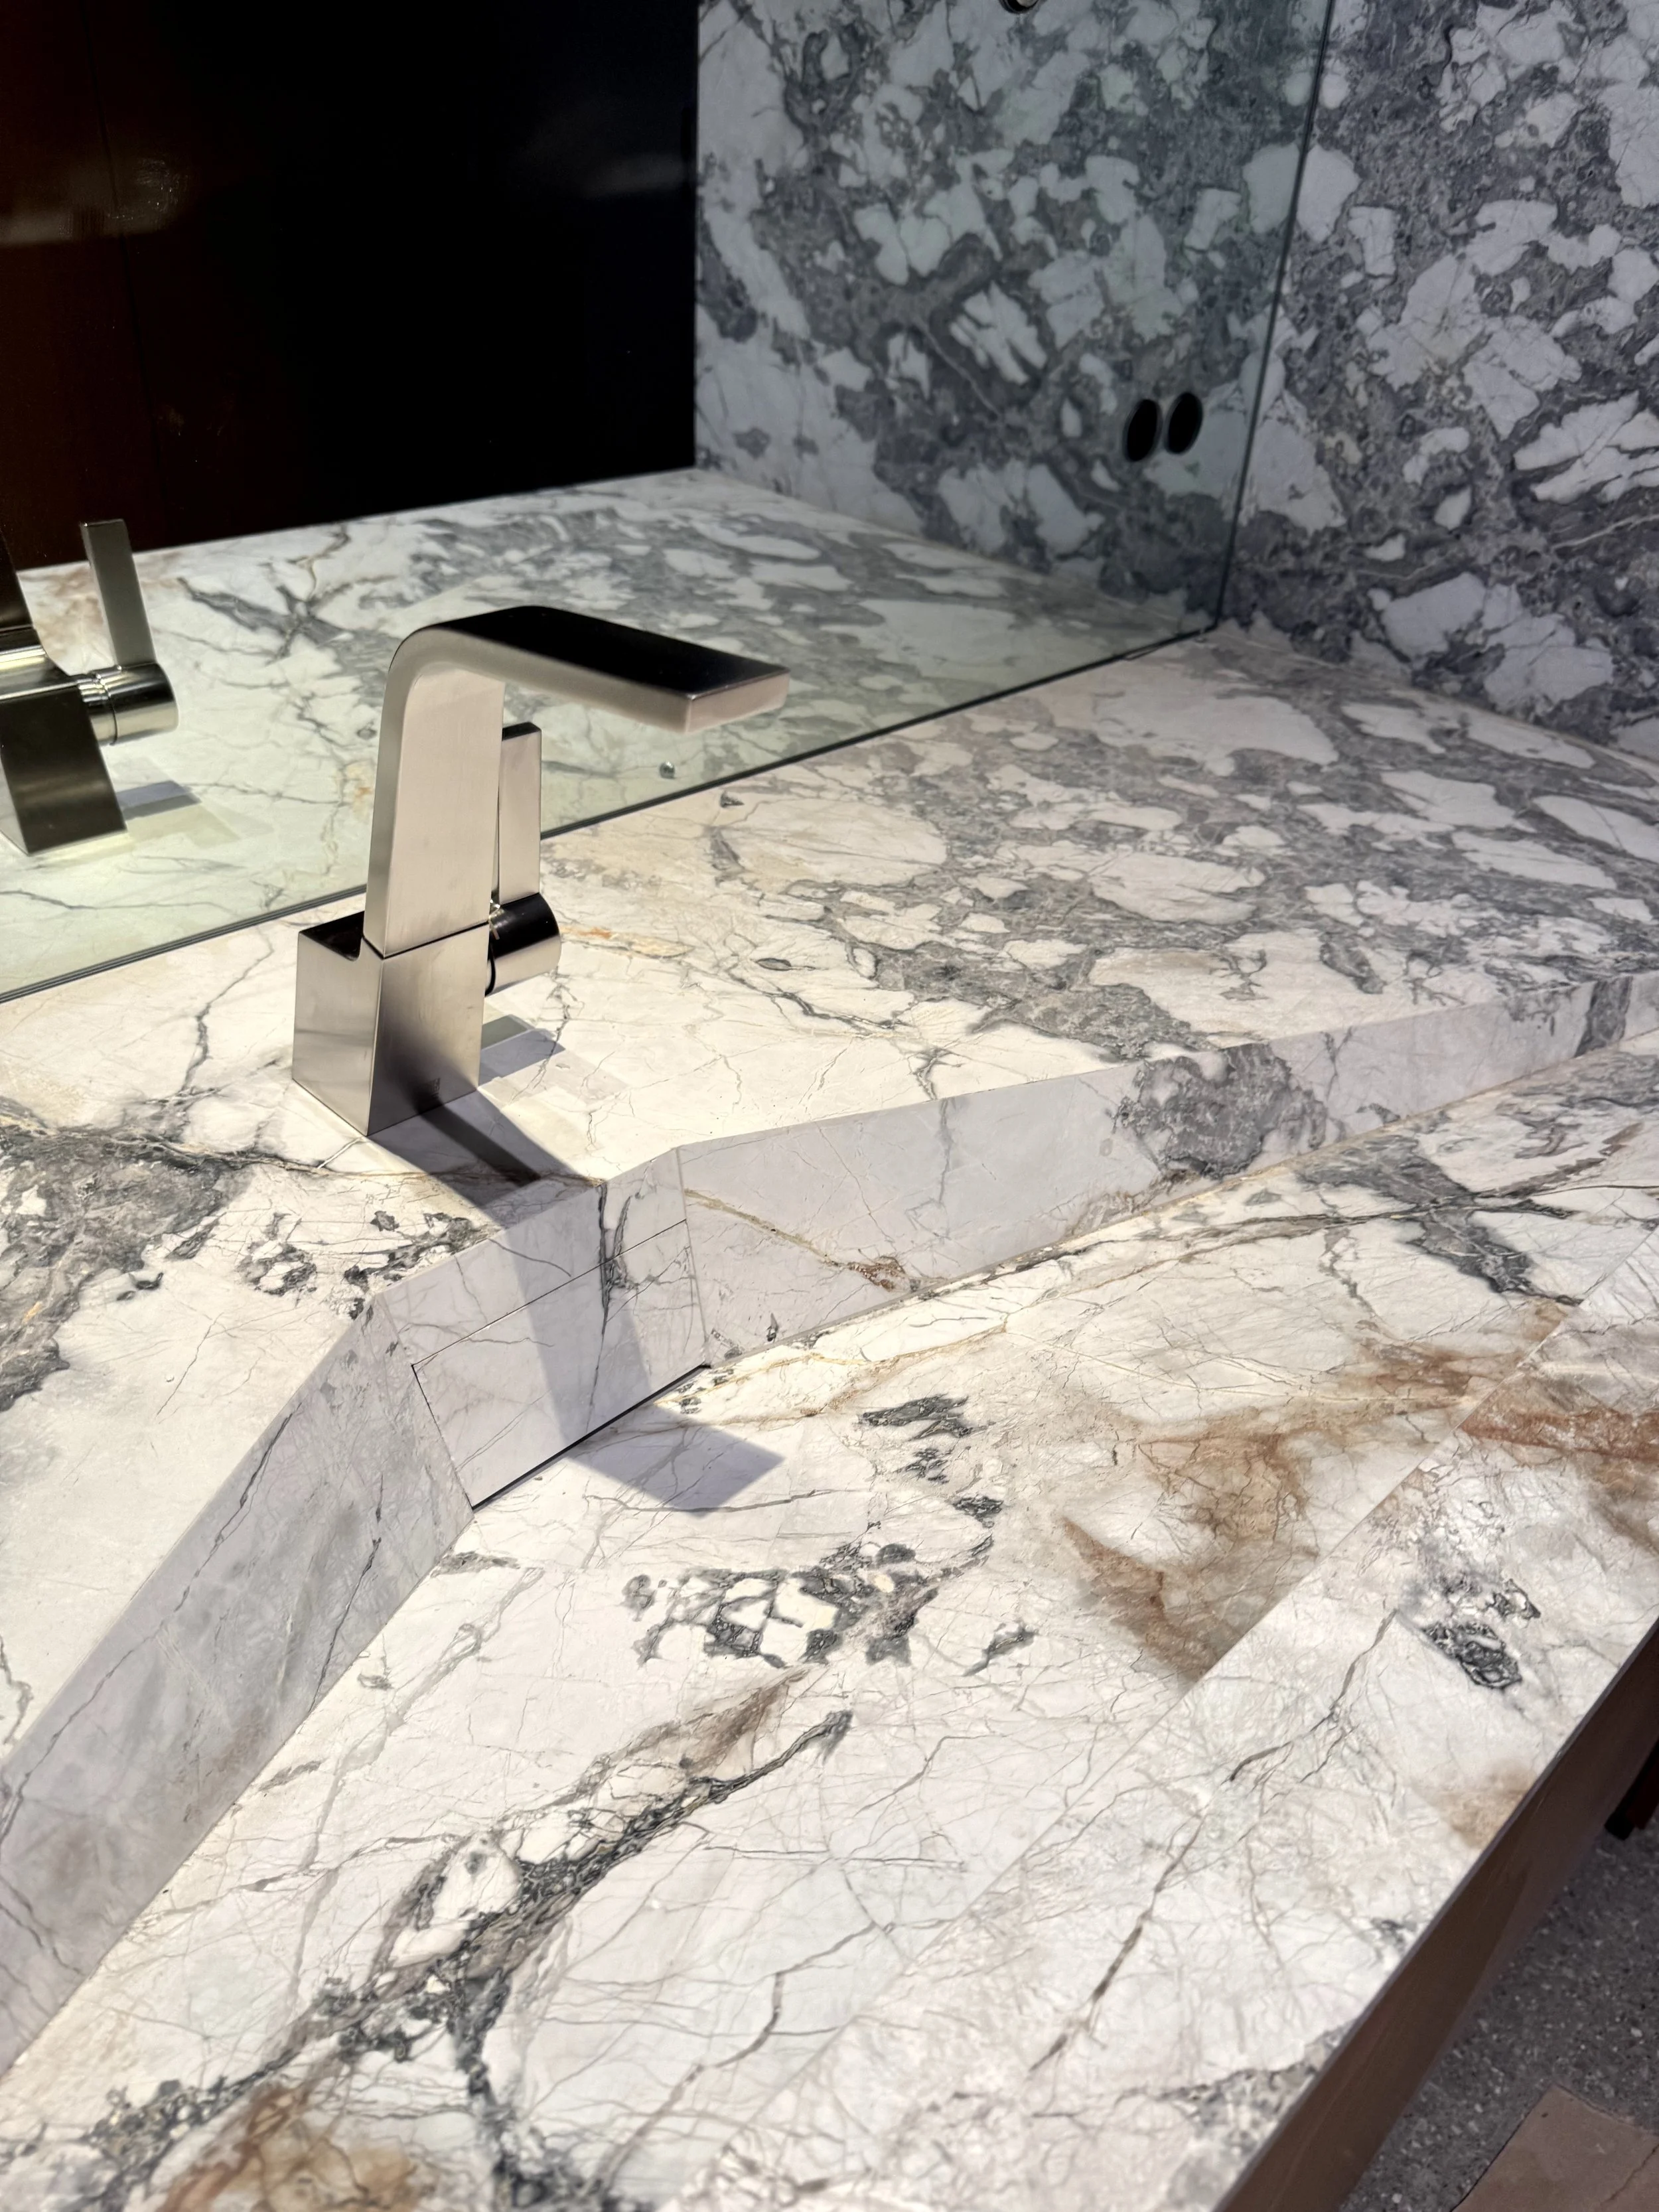
A marble bathroom countertop with a modern silver faucet, a rectangular mirror, and marble walls with a grey and white pattern.
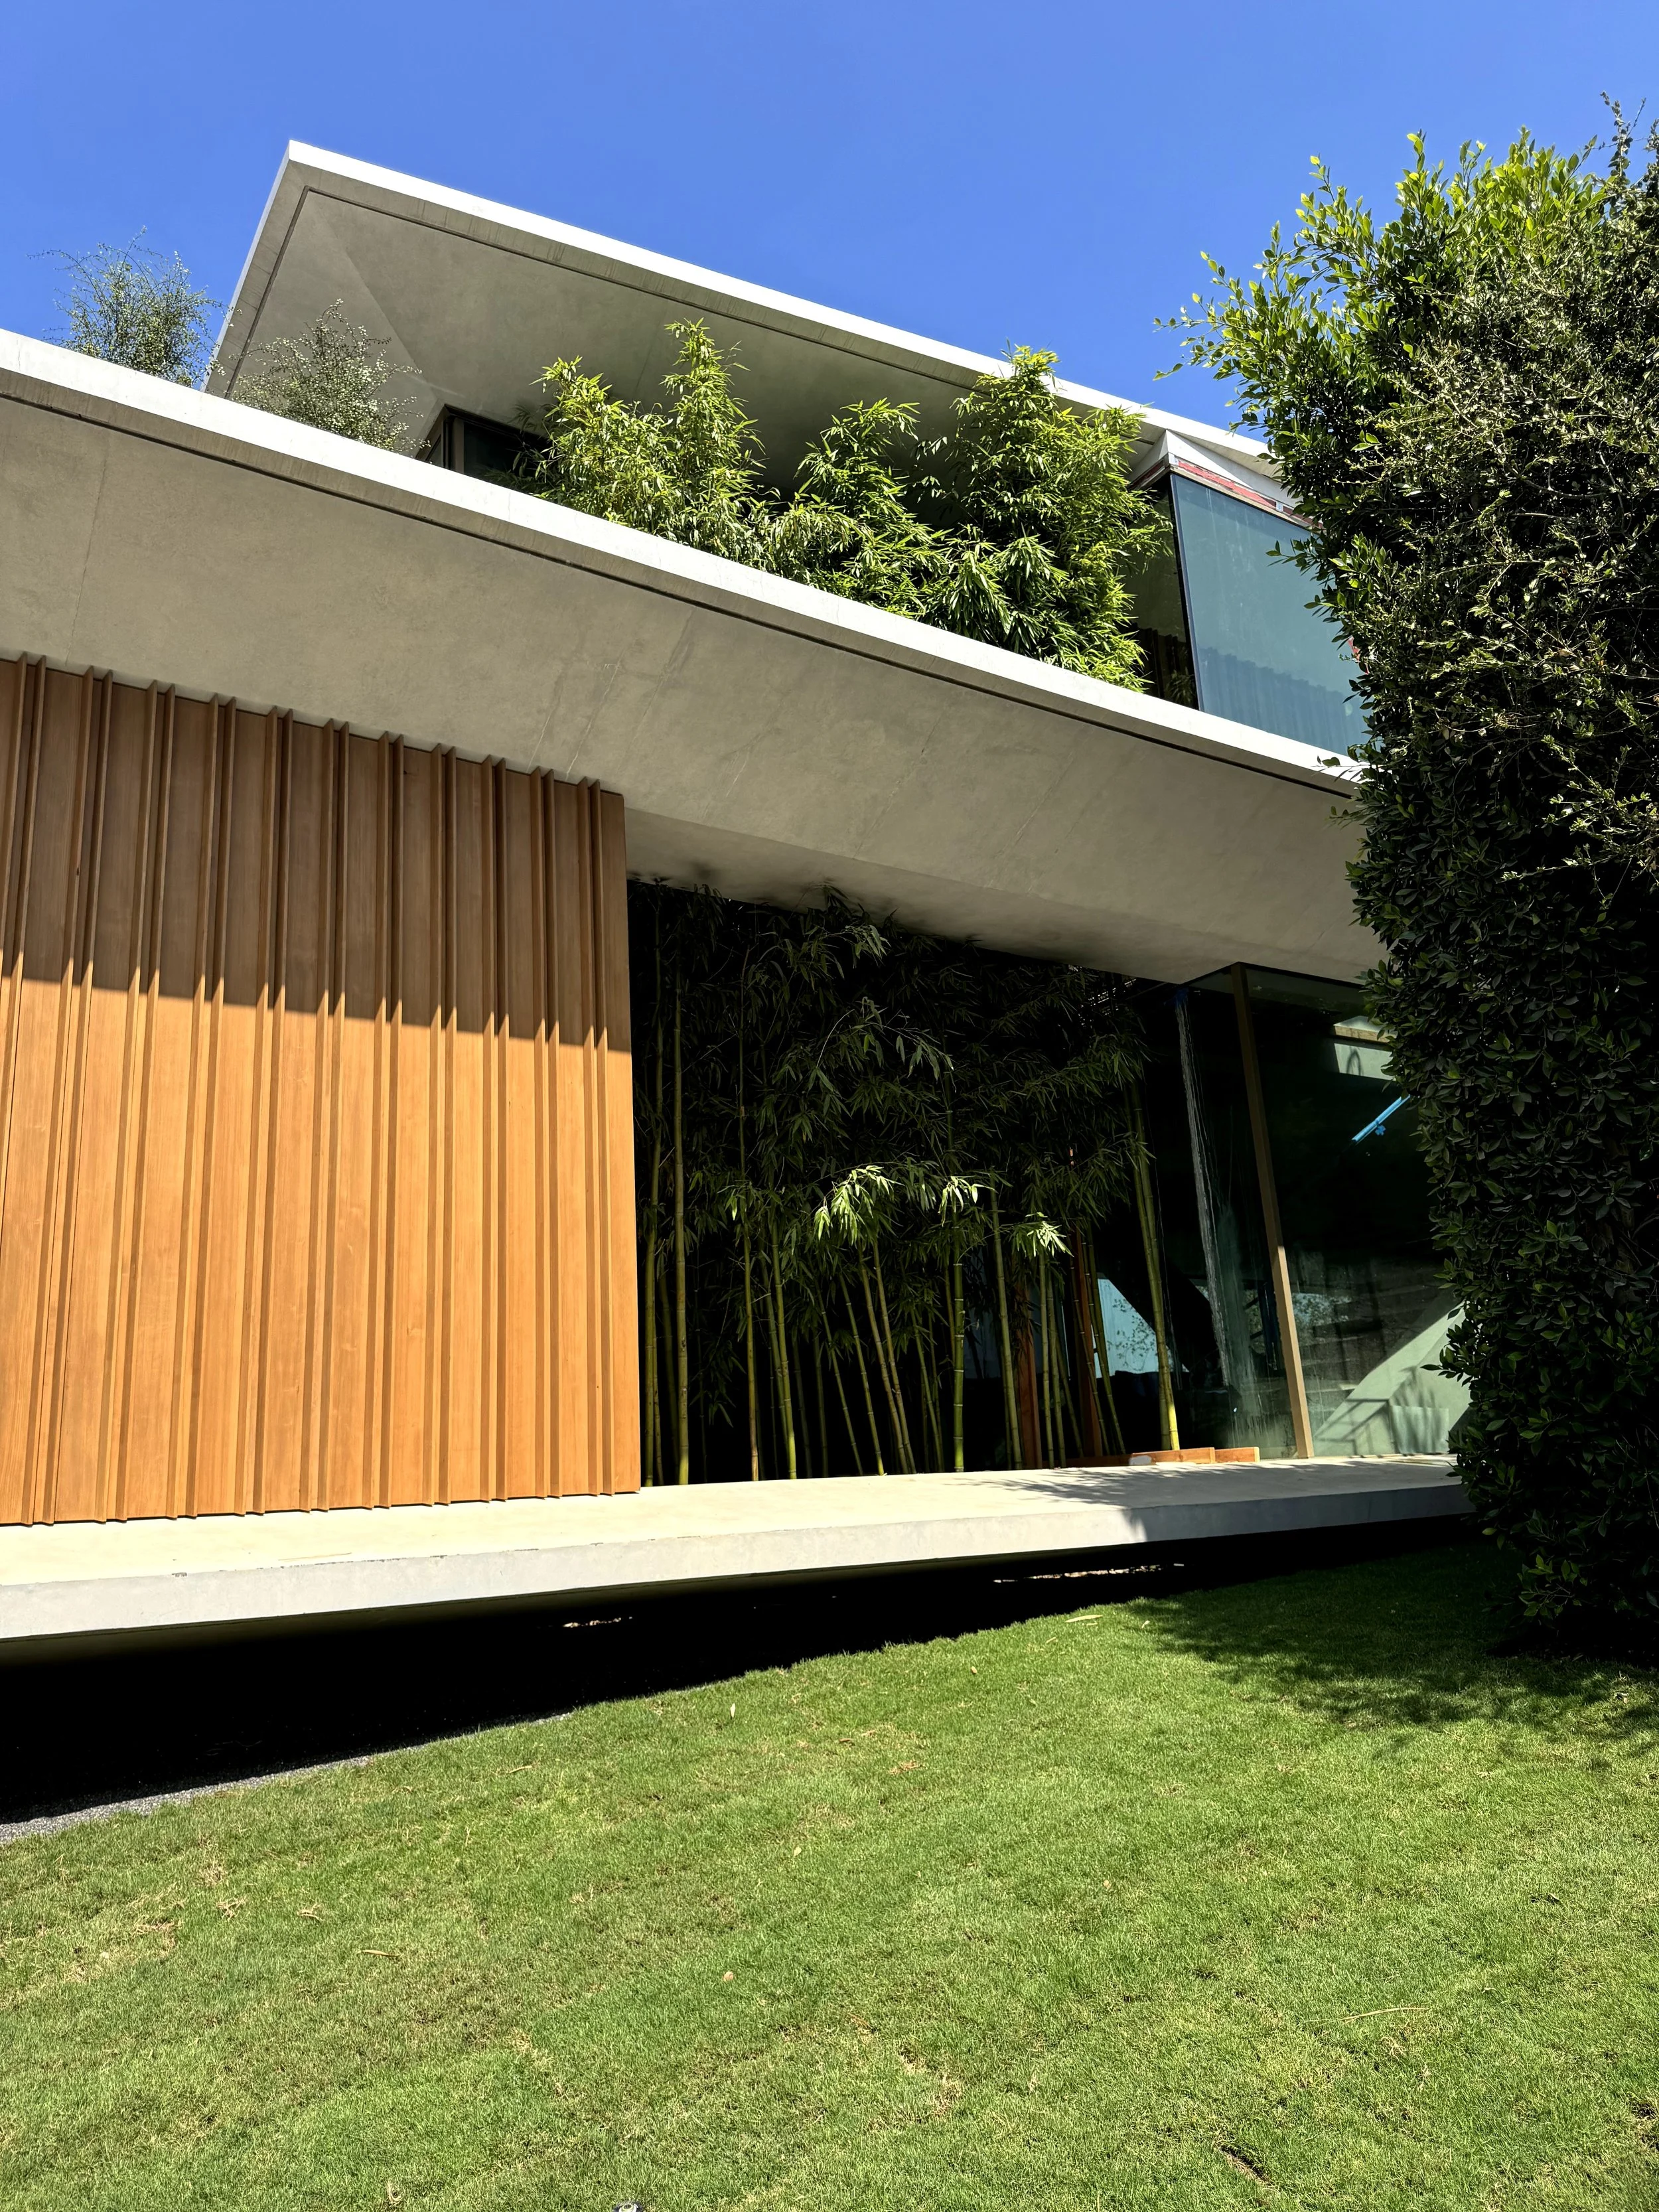
Modern house with a large overhang balcony, wooden slatted wall, green trees and grass, and a clear blue sky.
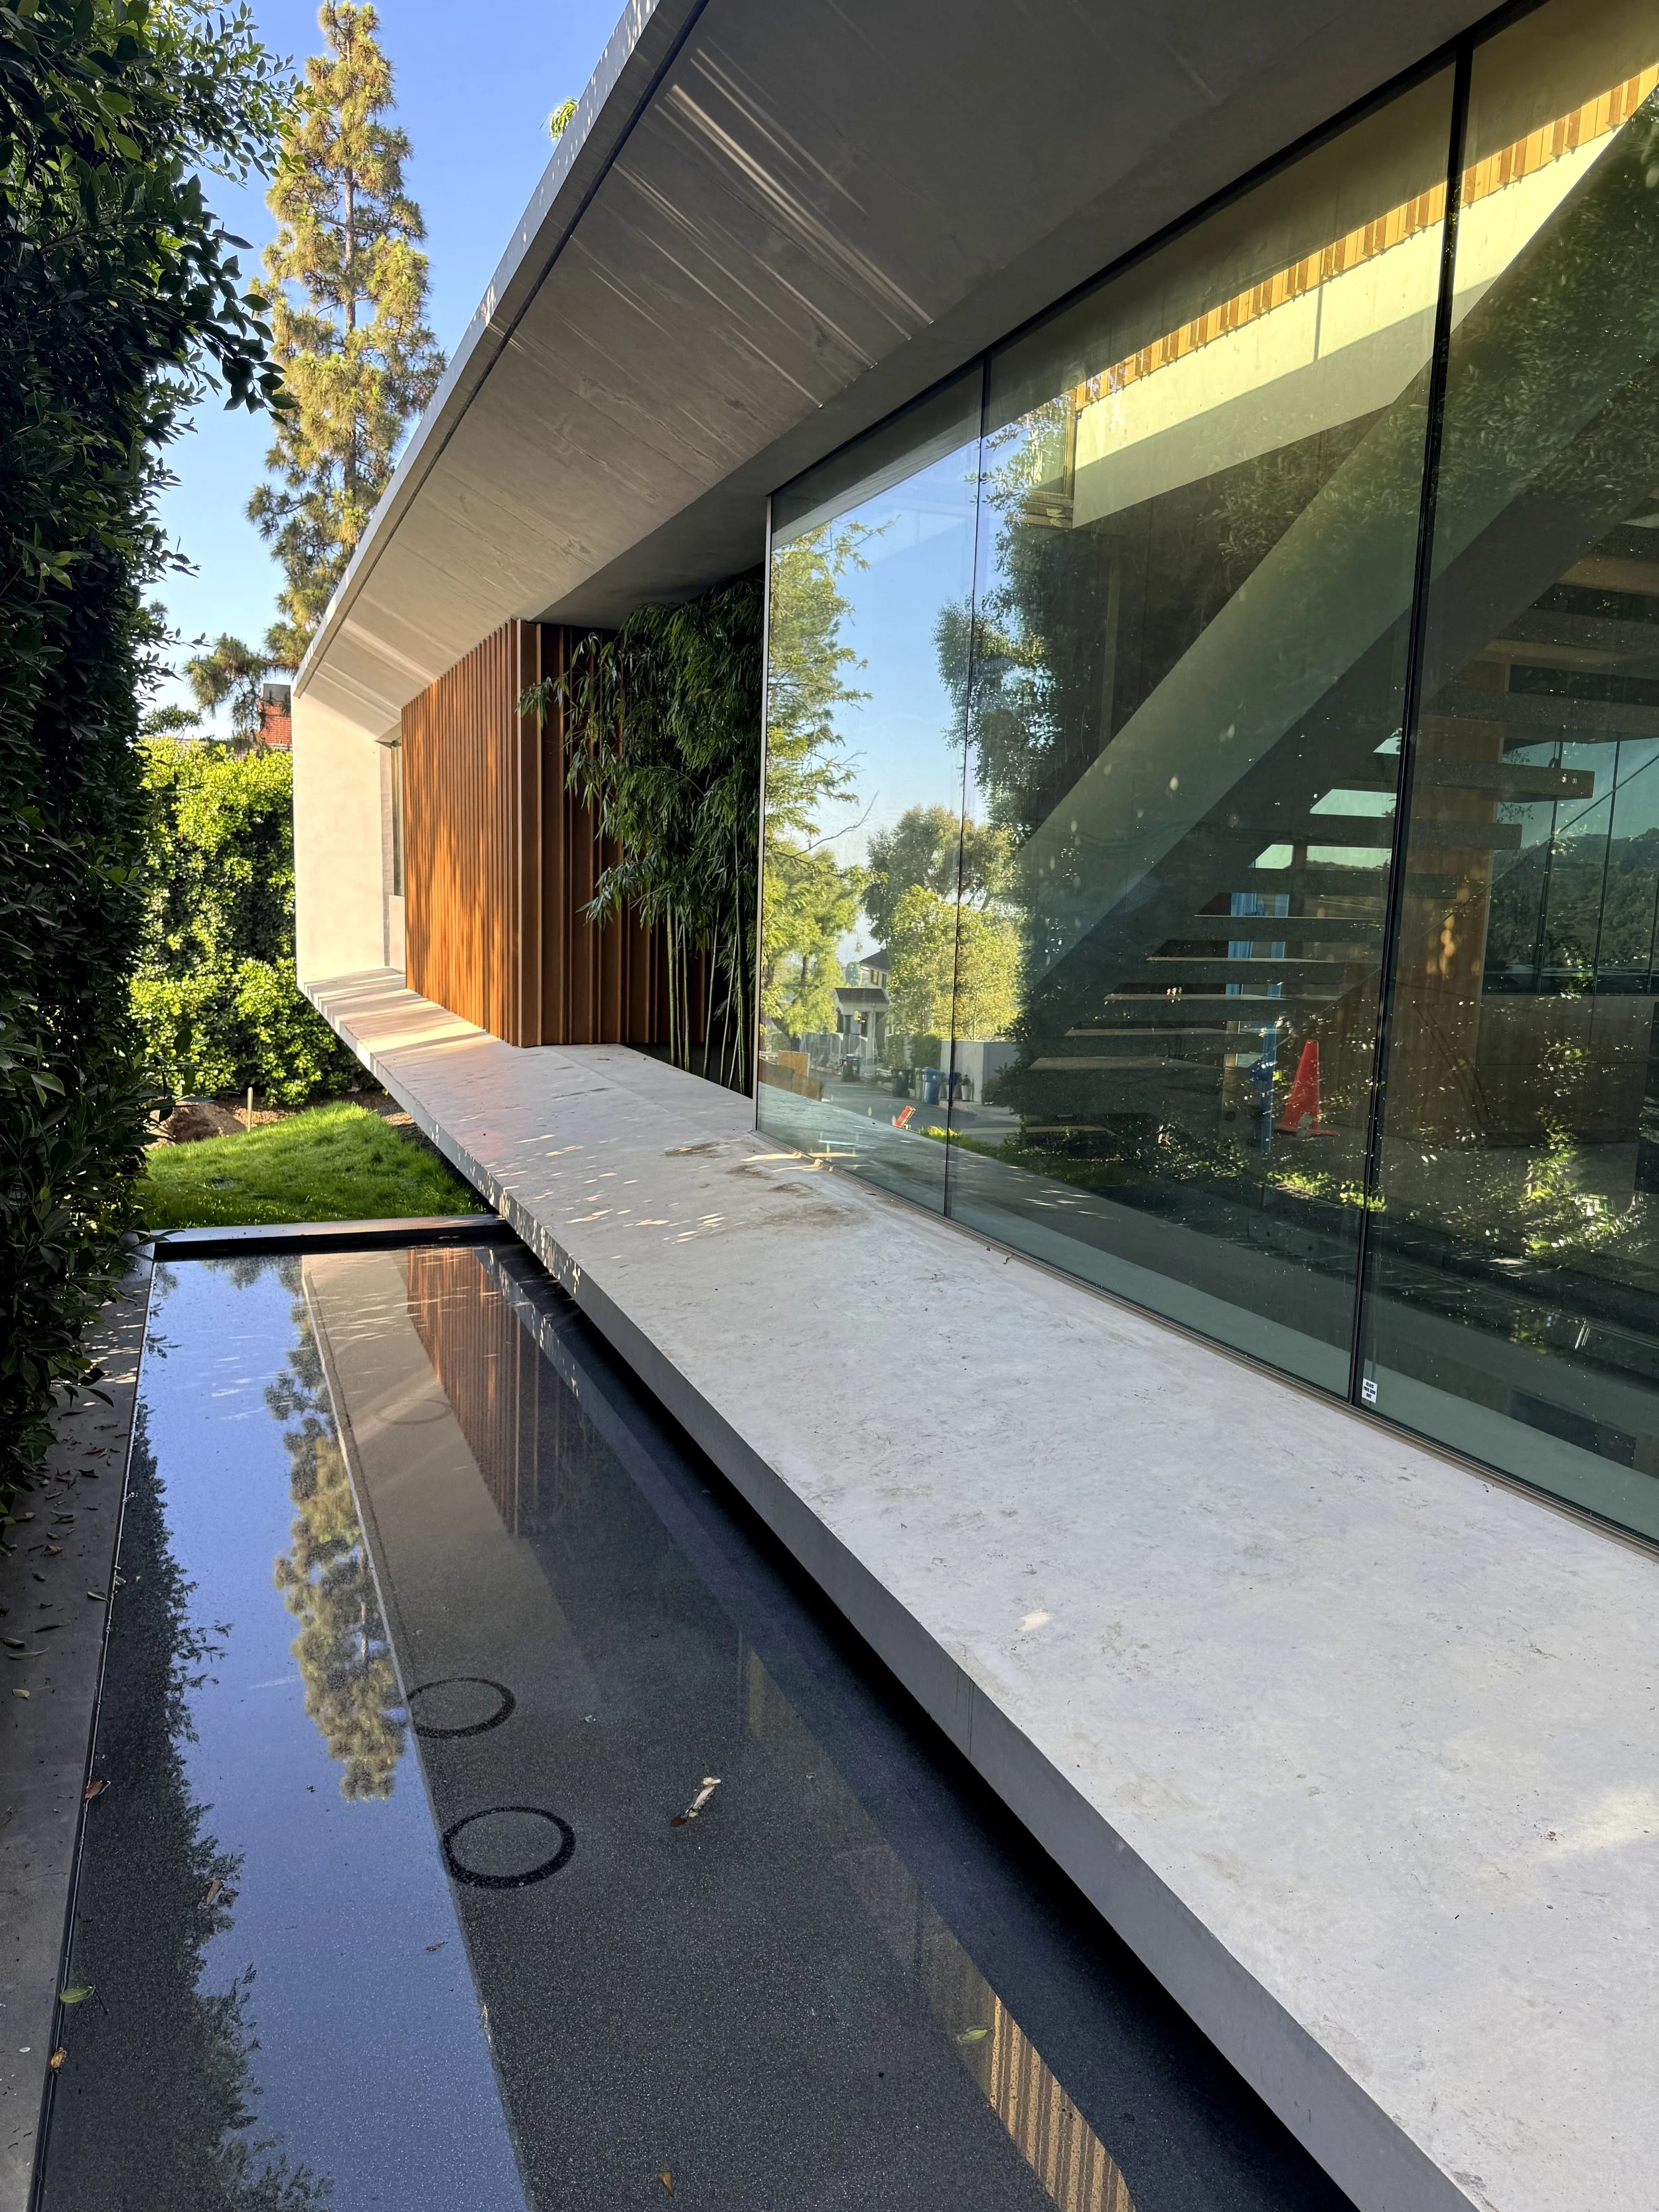
Modern building with large glass windows and a concrete exterior, surrounded by trees and greenery.
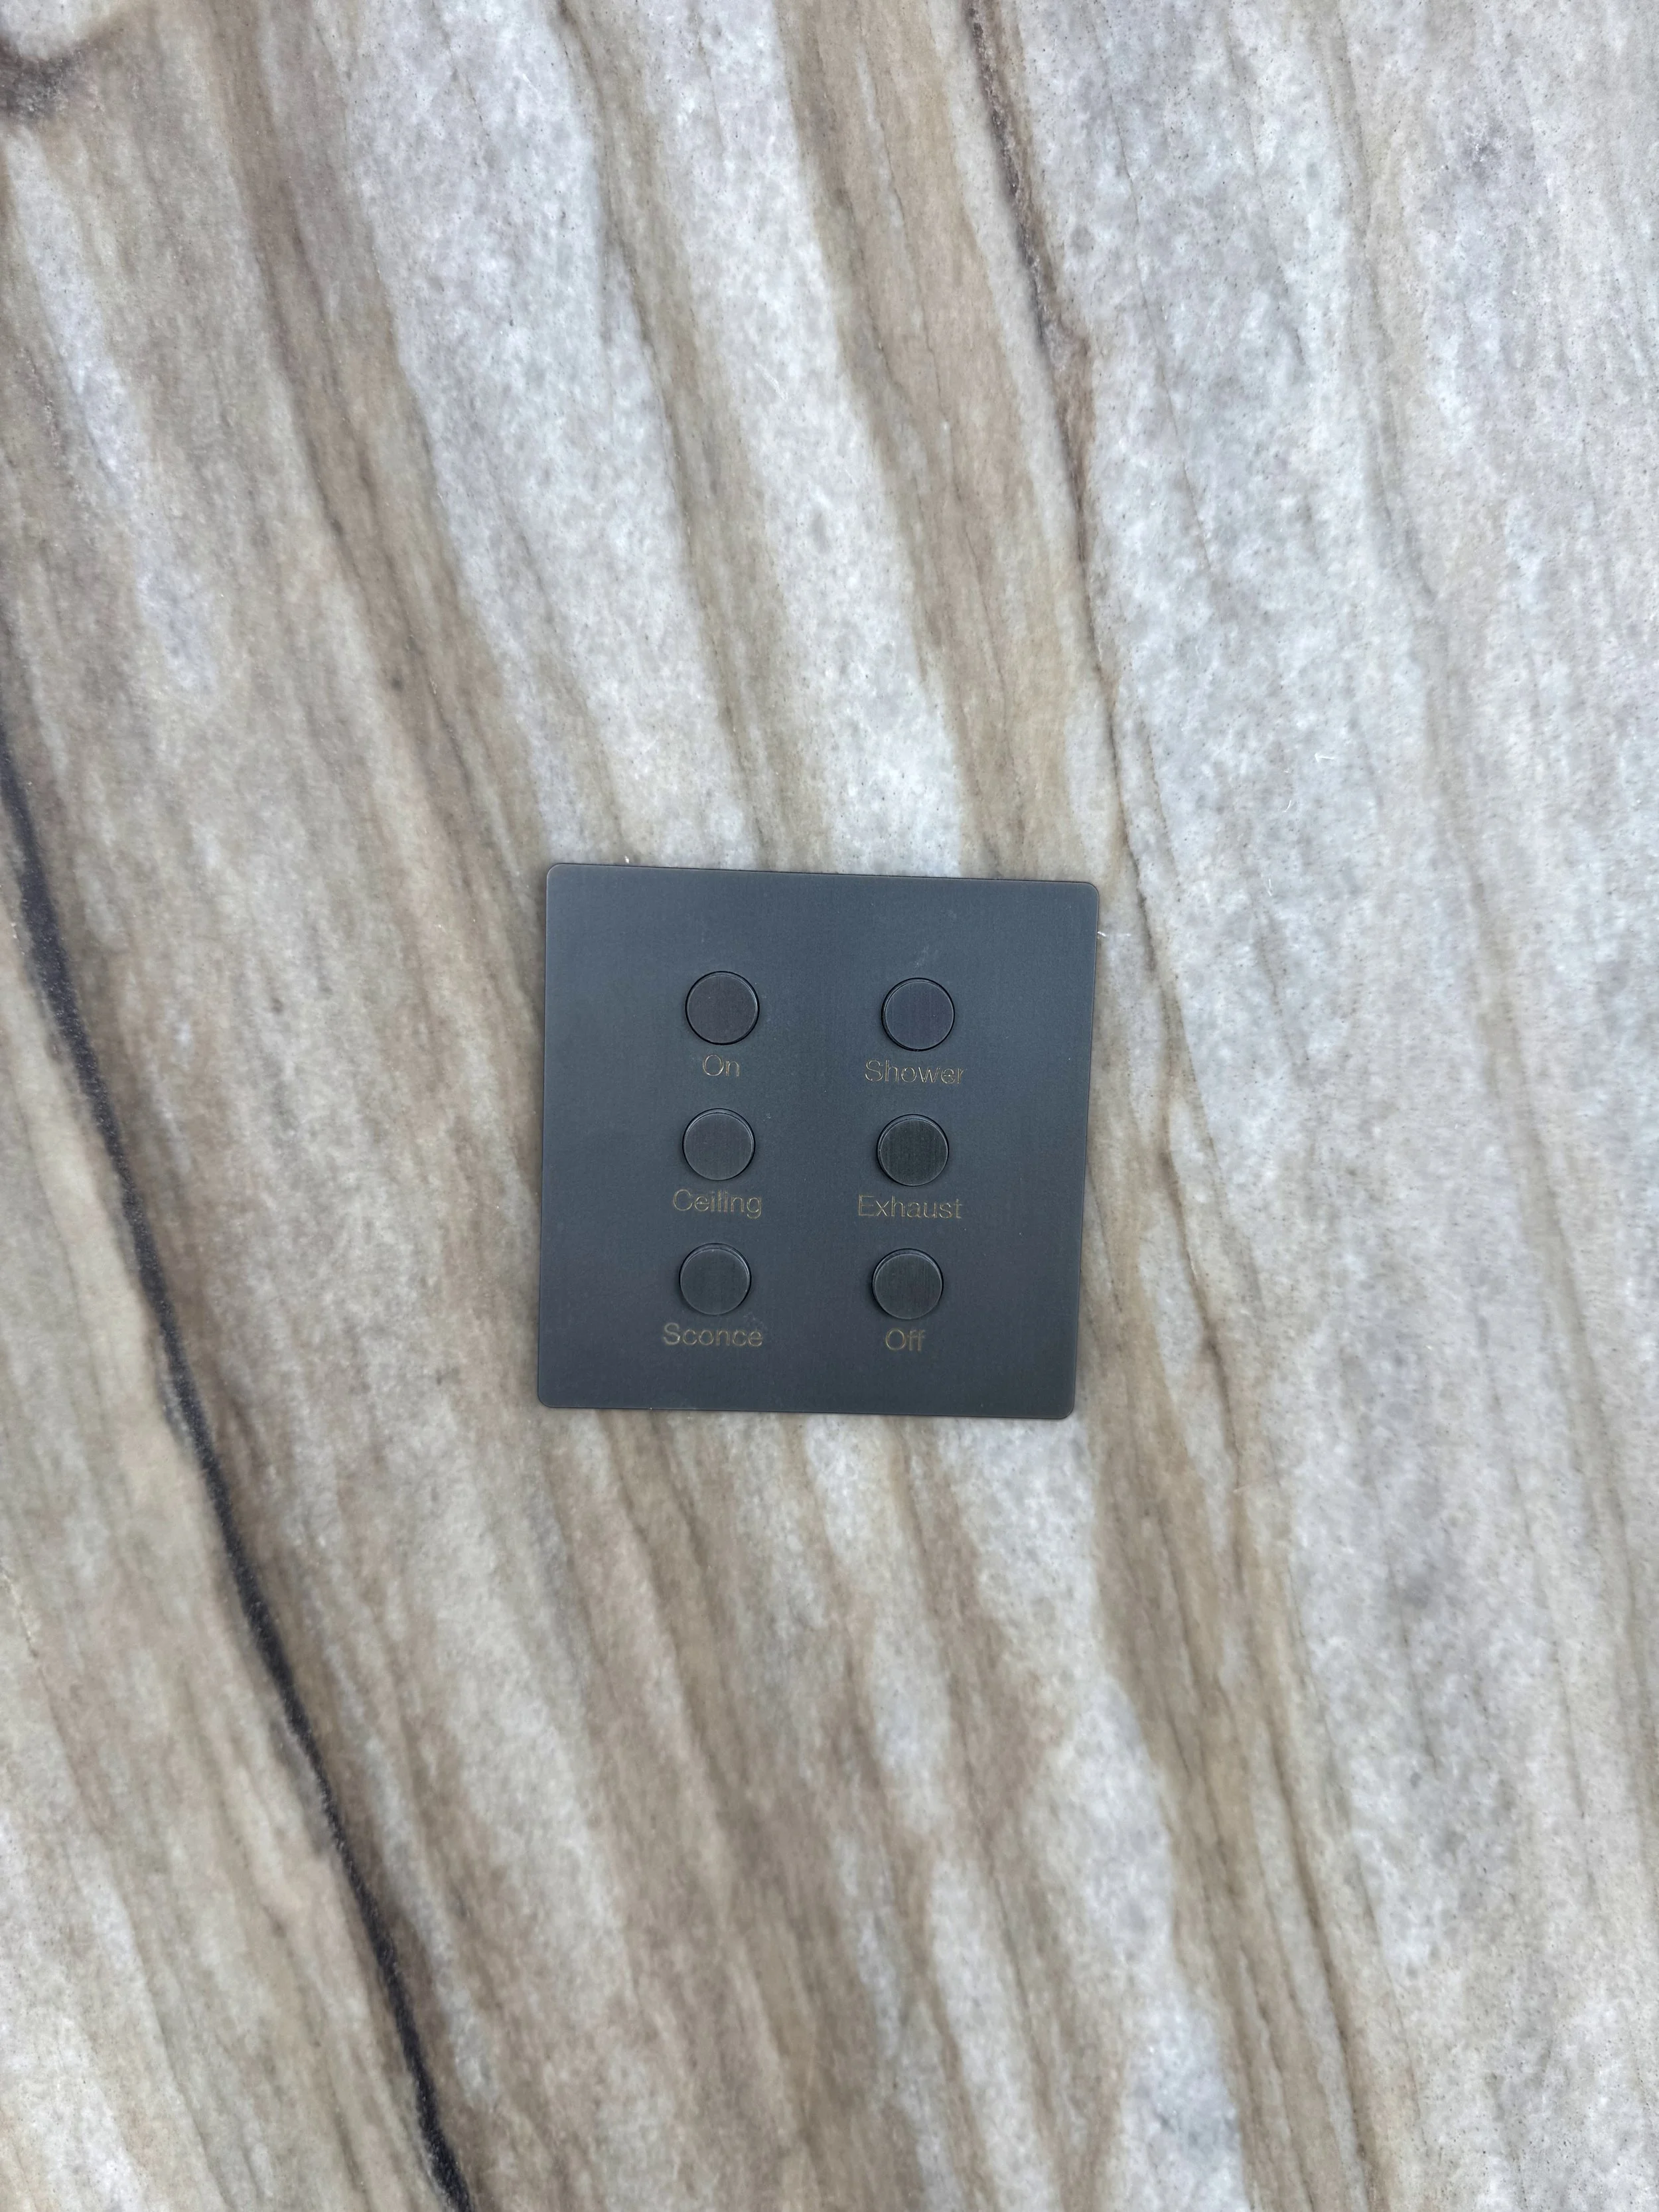
A black control panel with six circular buttons labeled: On, Shower, Ceiling, Exhaust, Sconce, Off, mounted on a marble wall.
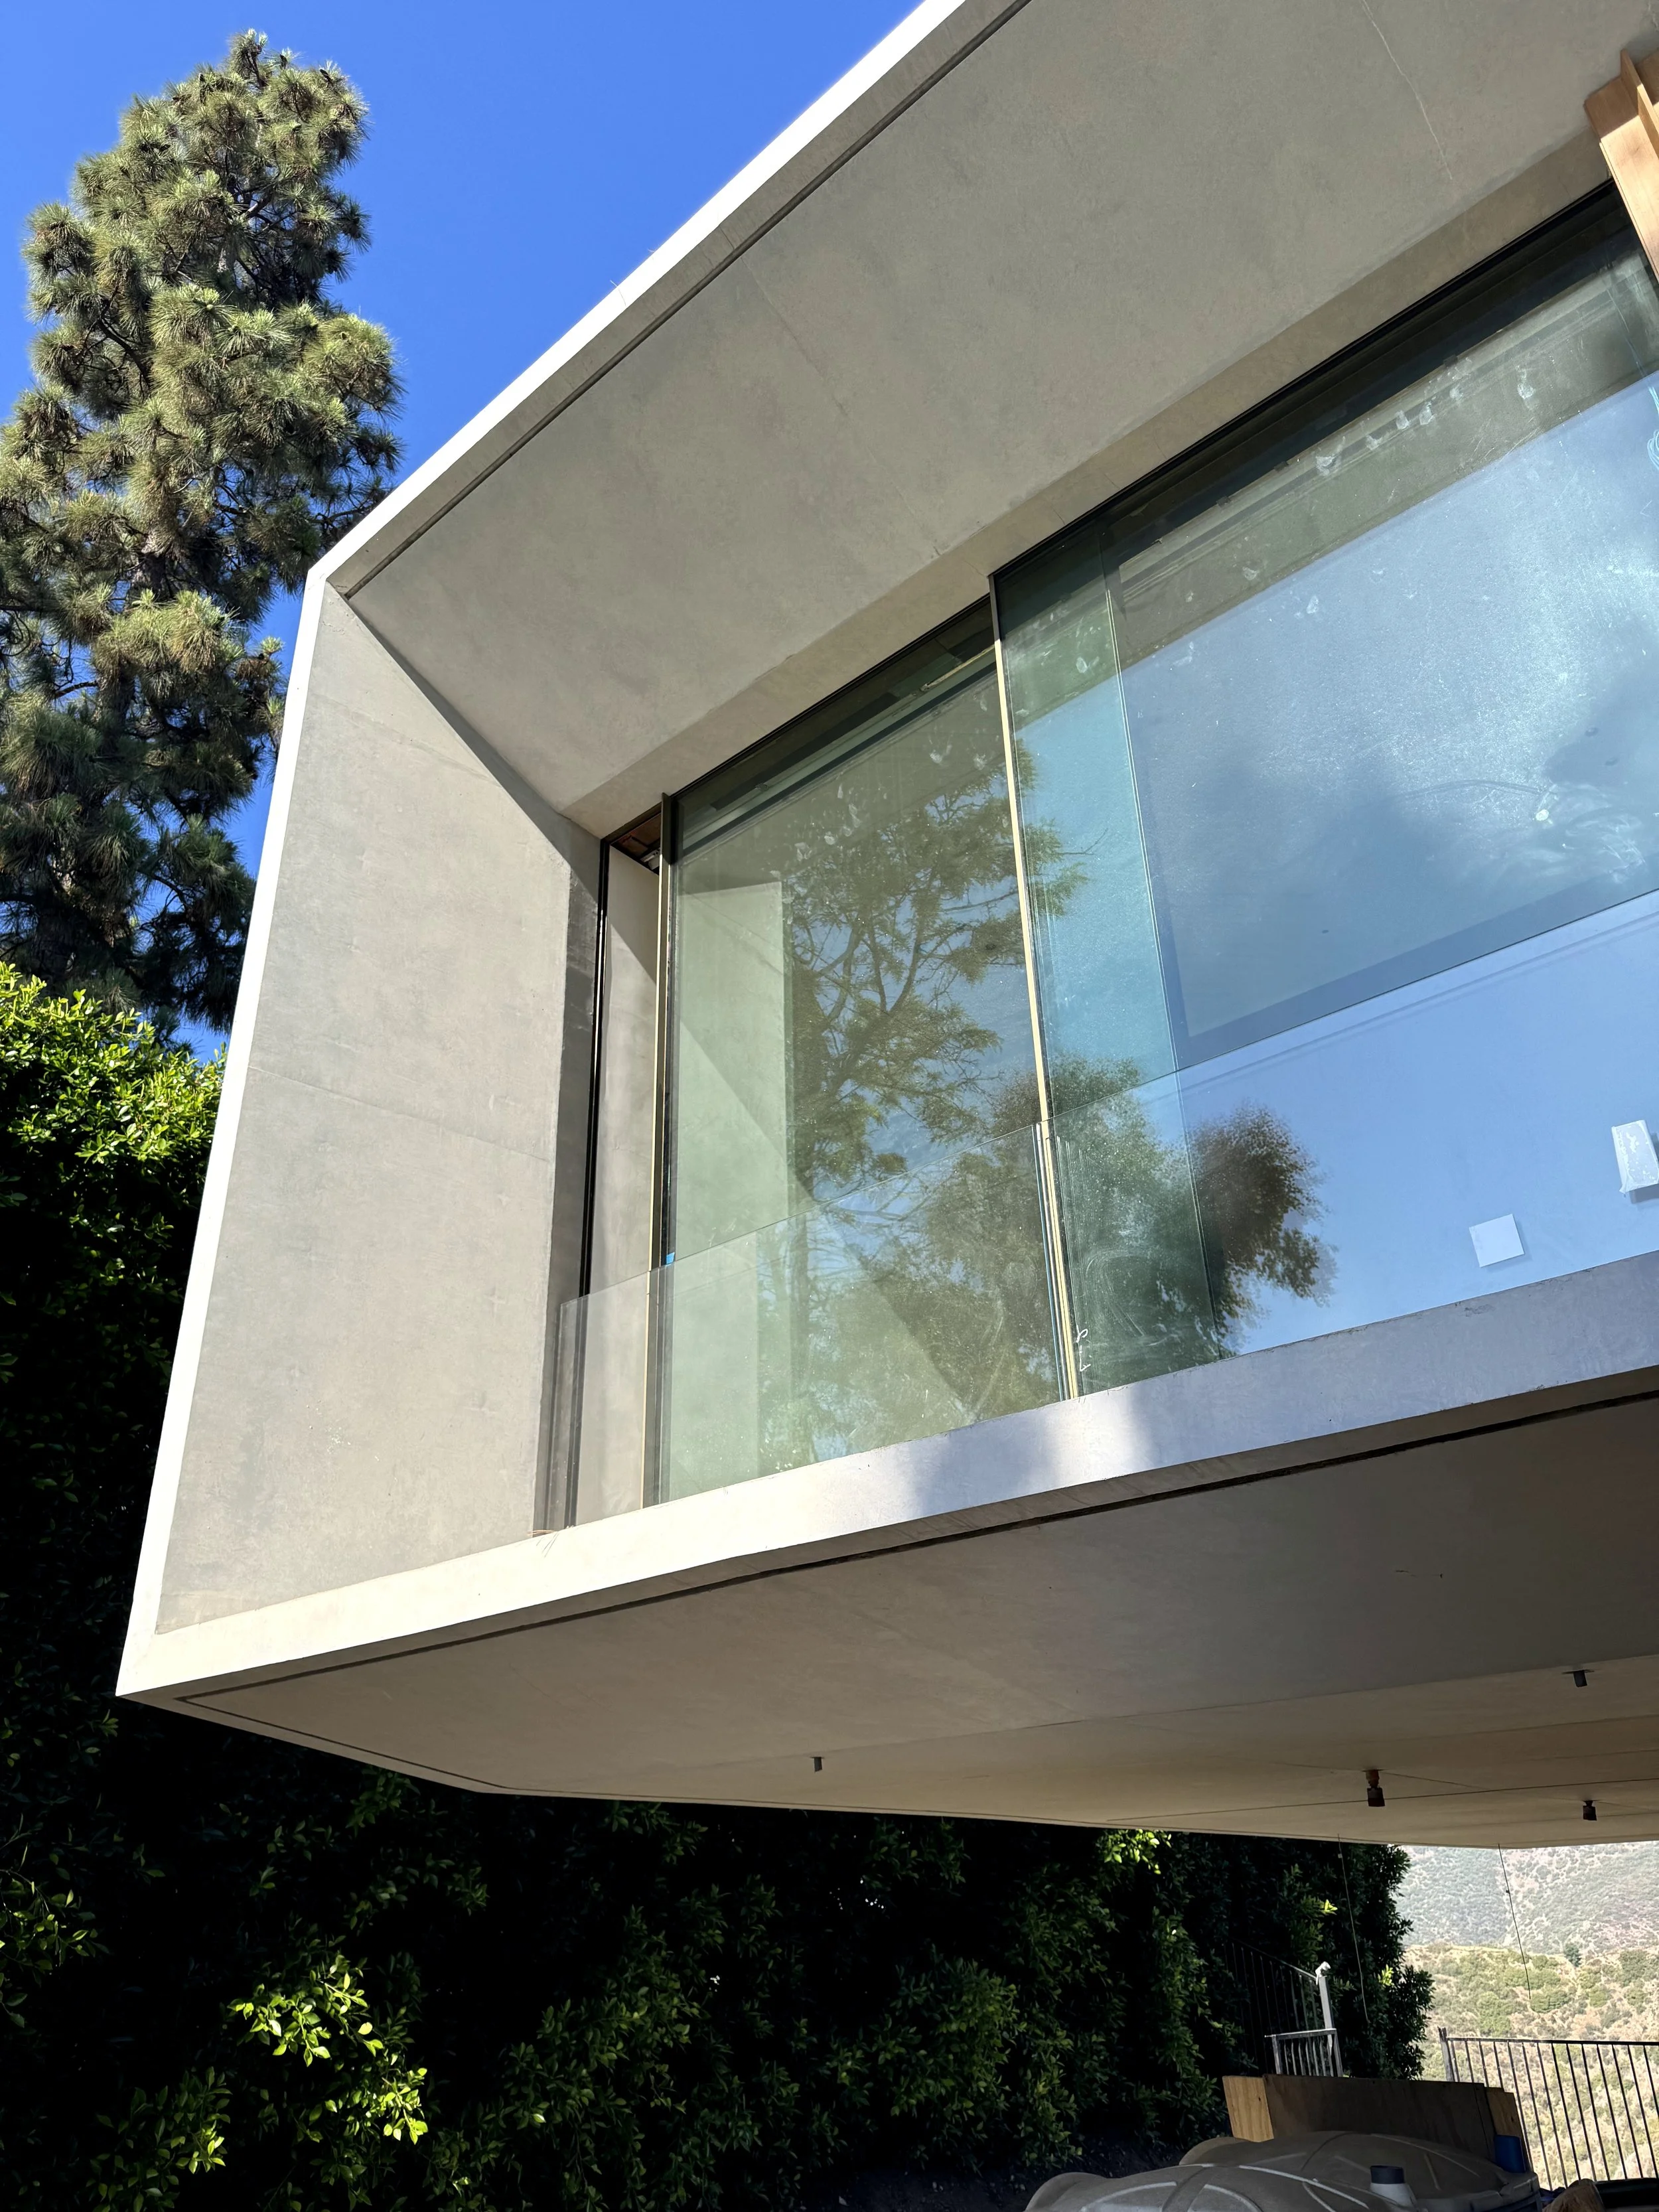
Modern house with large glass windows, concrete structure, and outdoor furniture, surrounded by green trees under a clear blue sky.
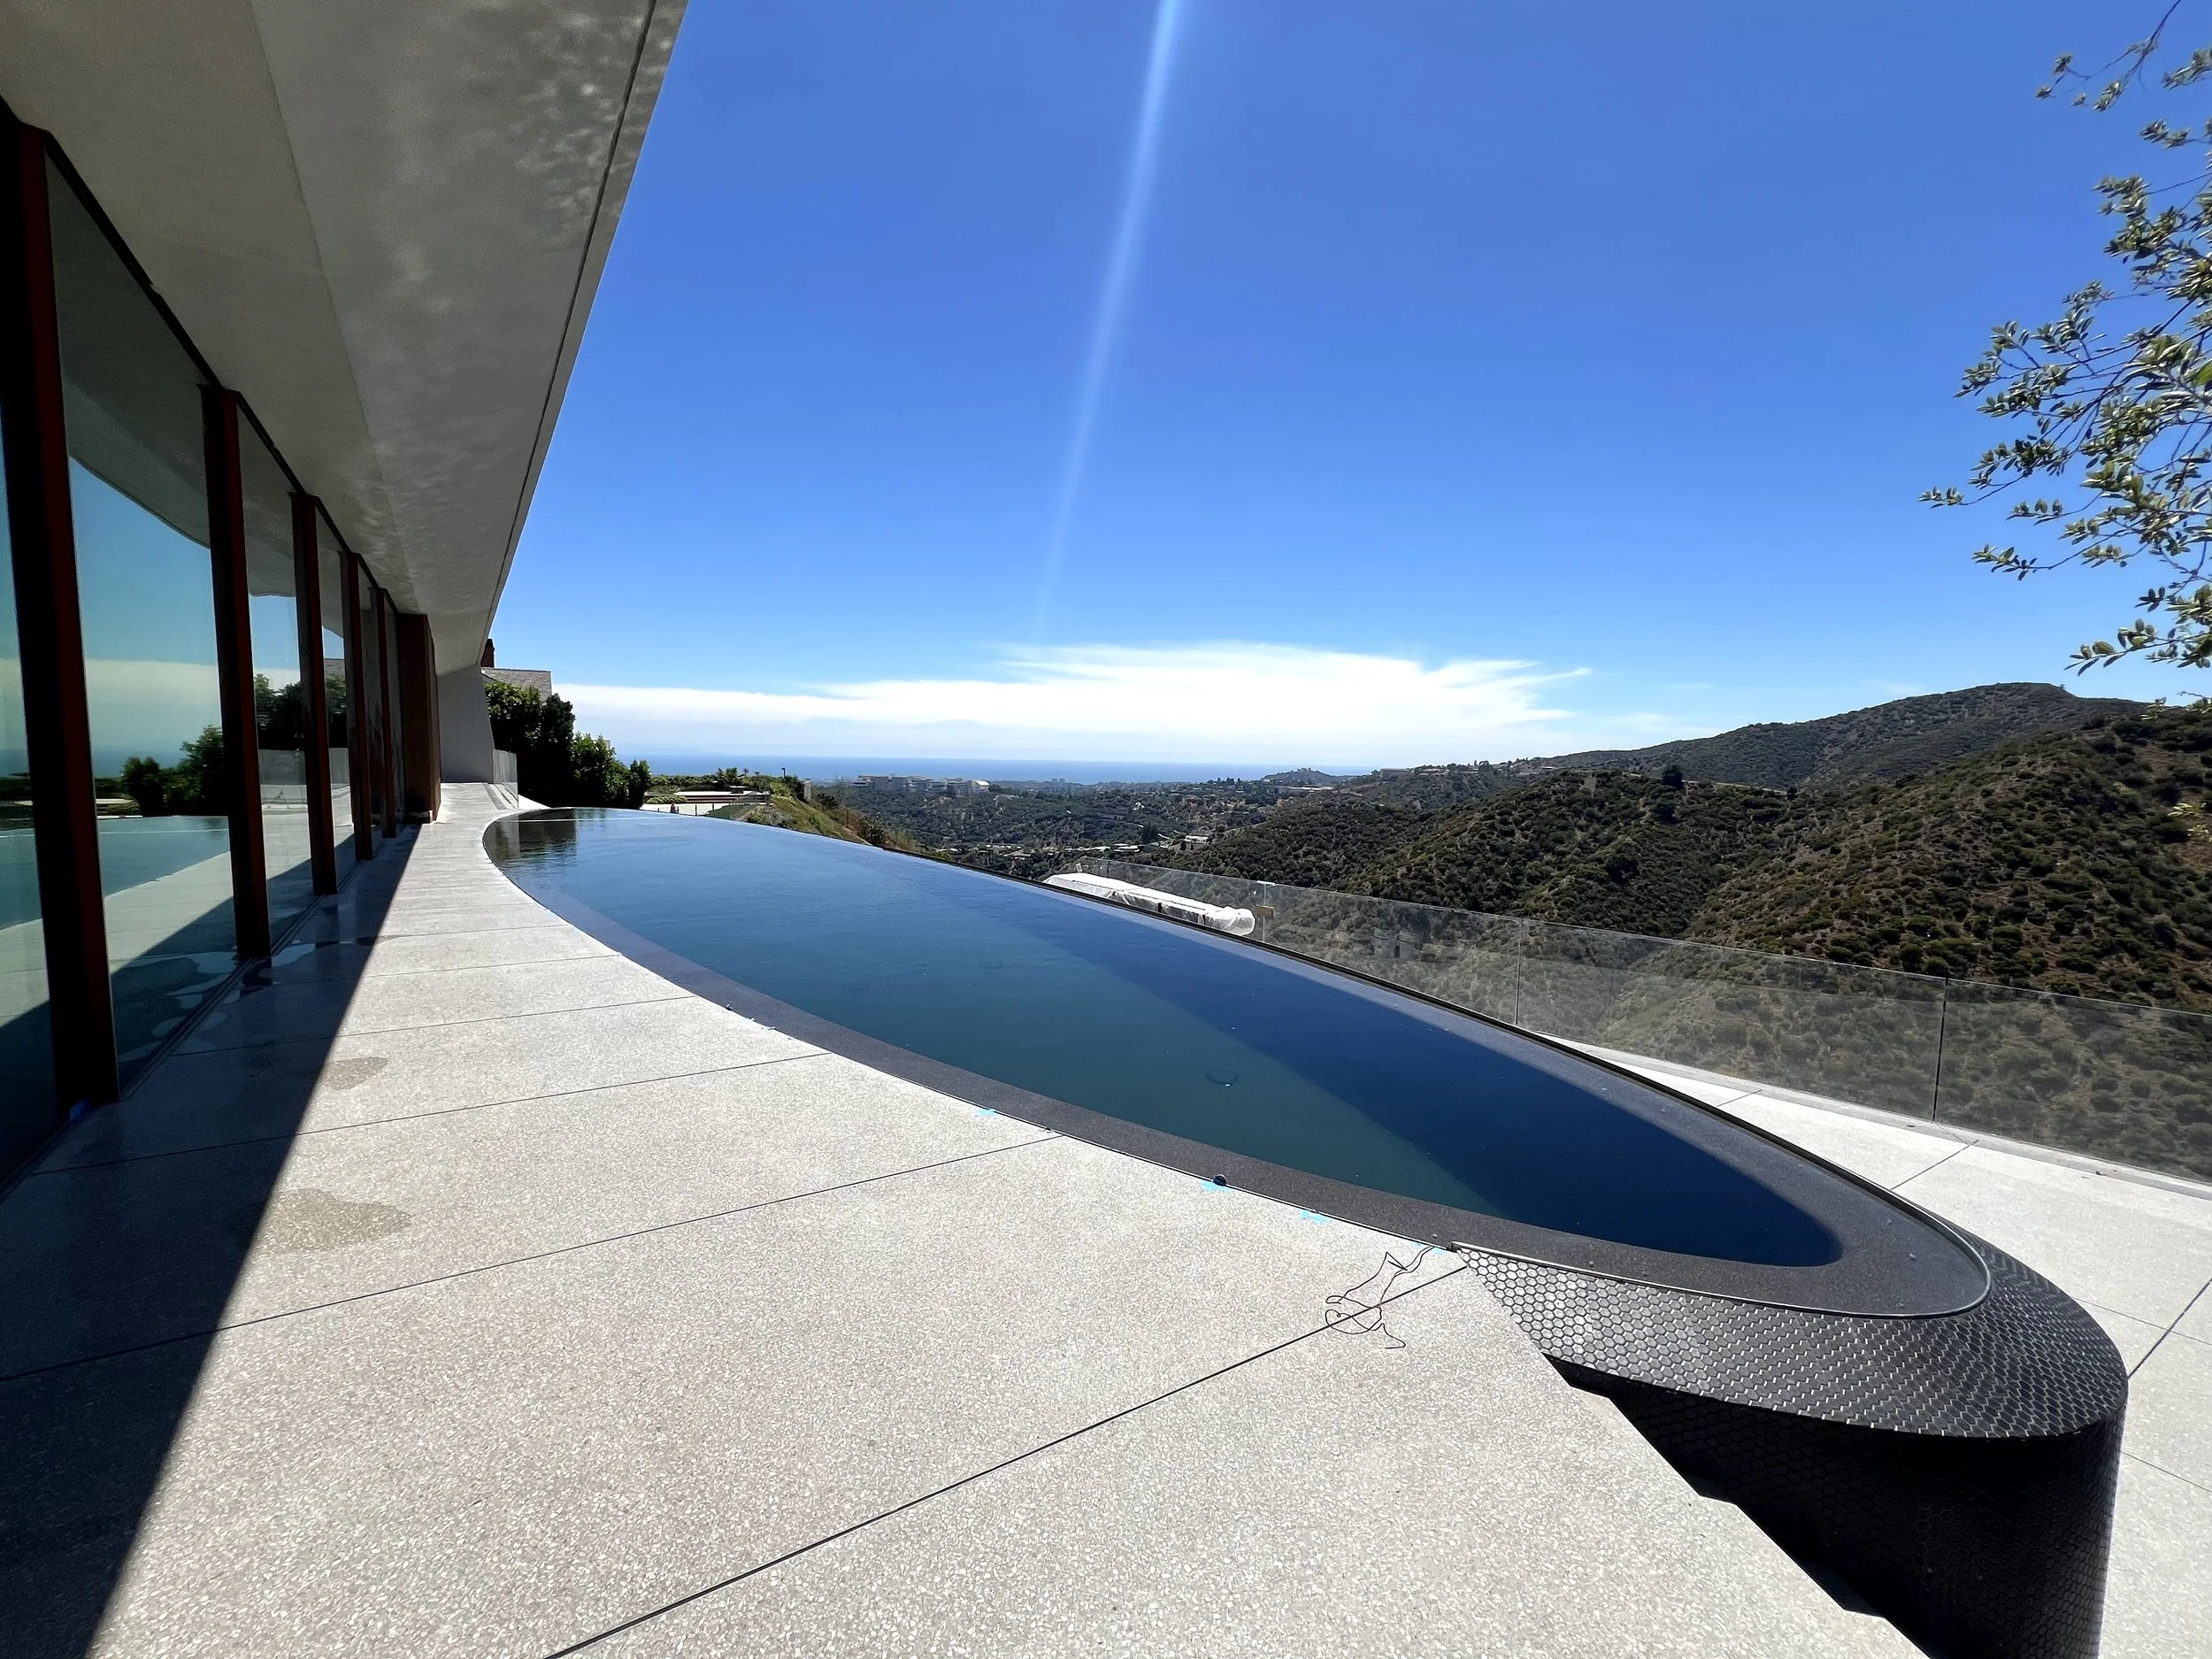
Modern house with curved glass wall and outdoor pool overlooking hills and distant ocean under clear blue sky.
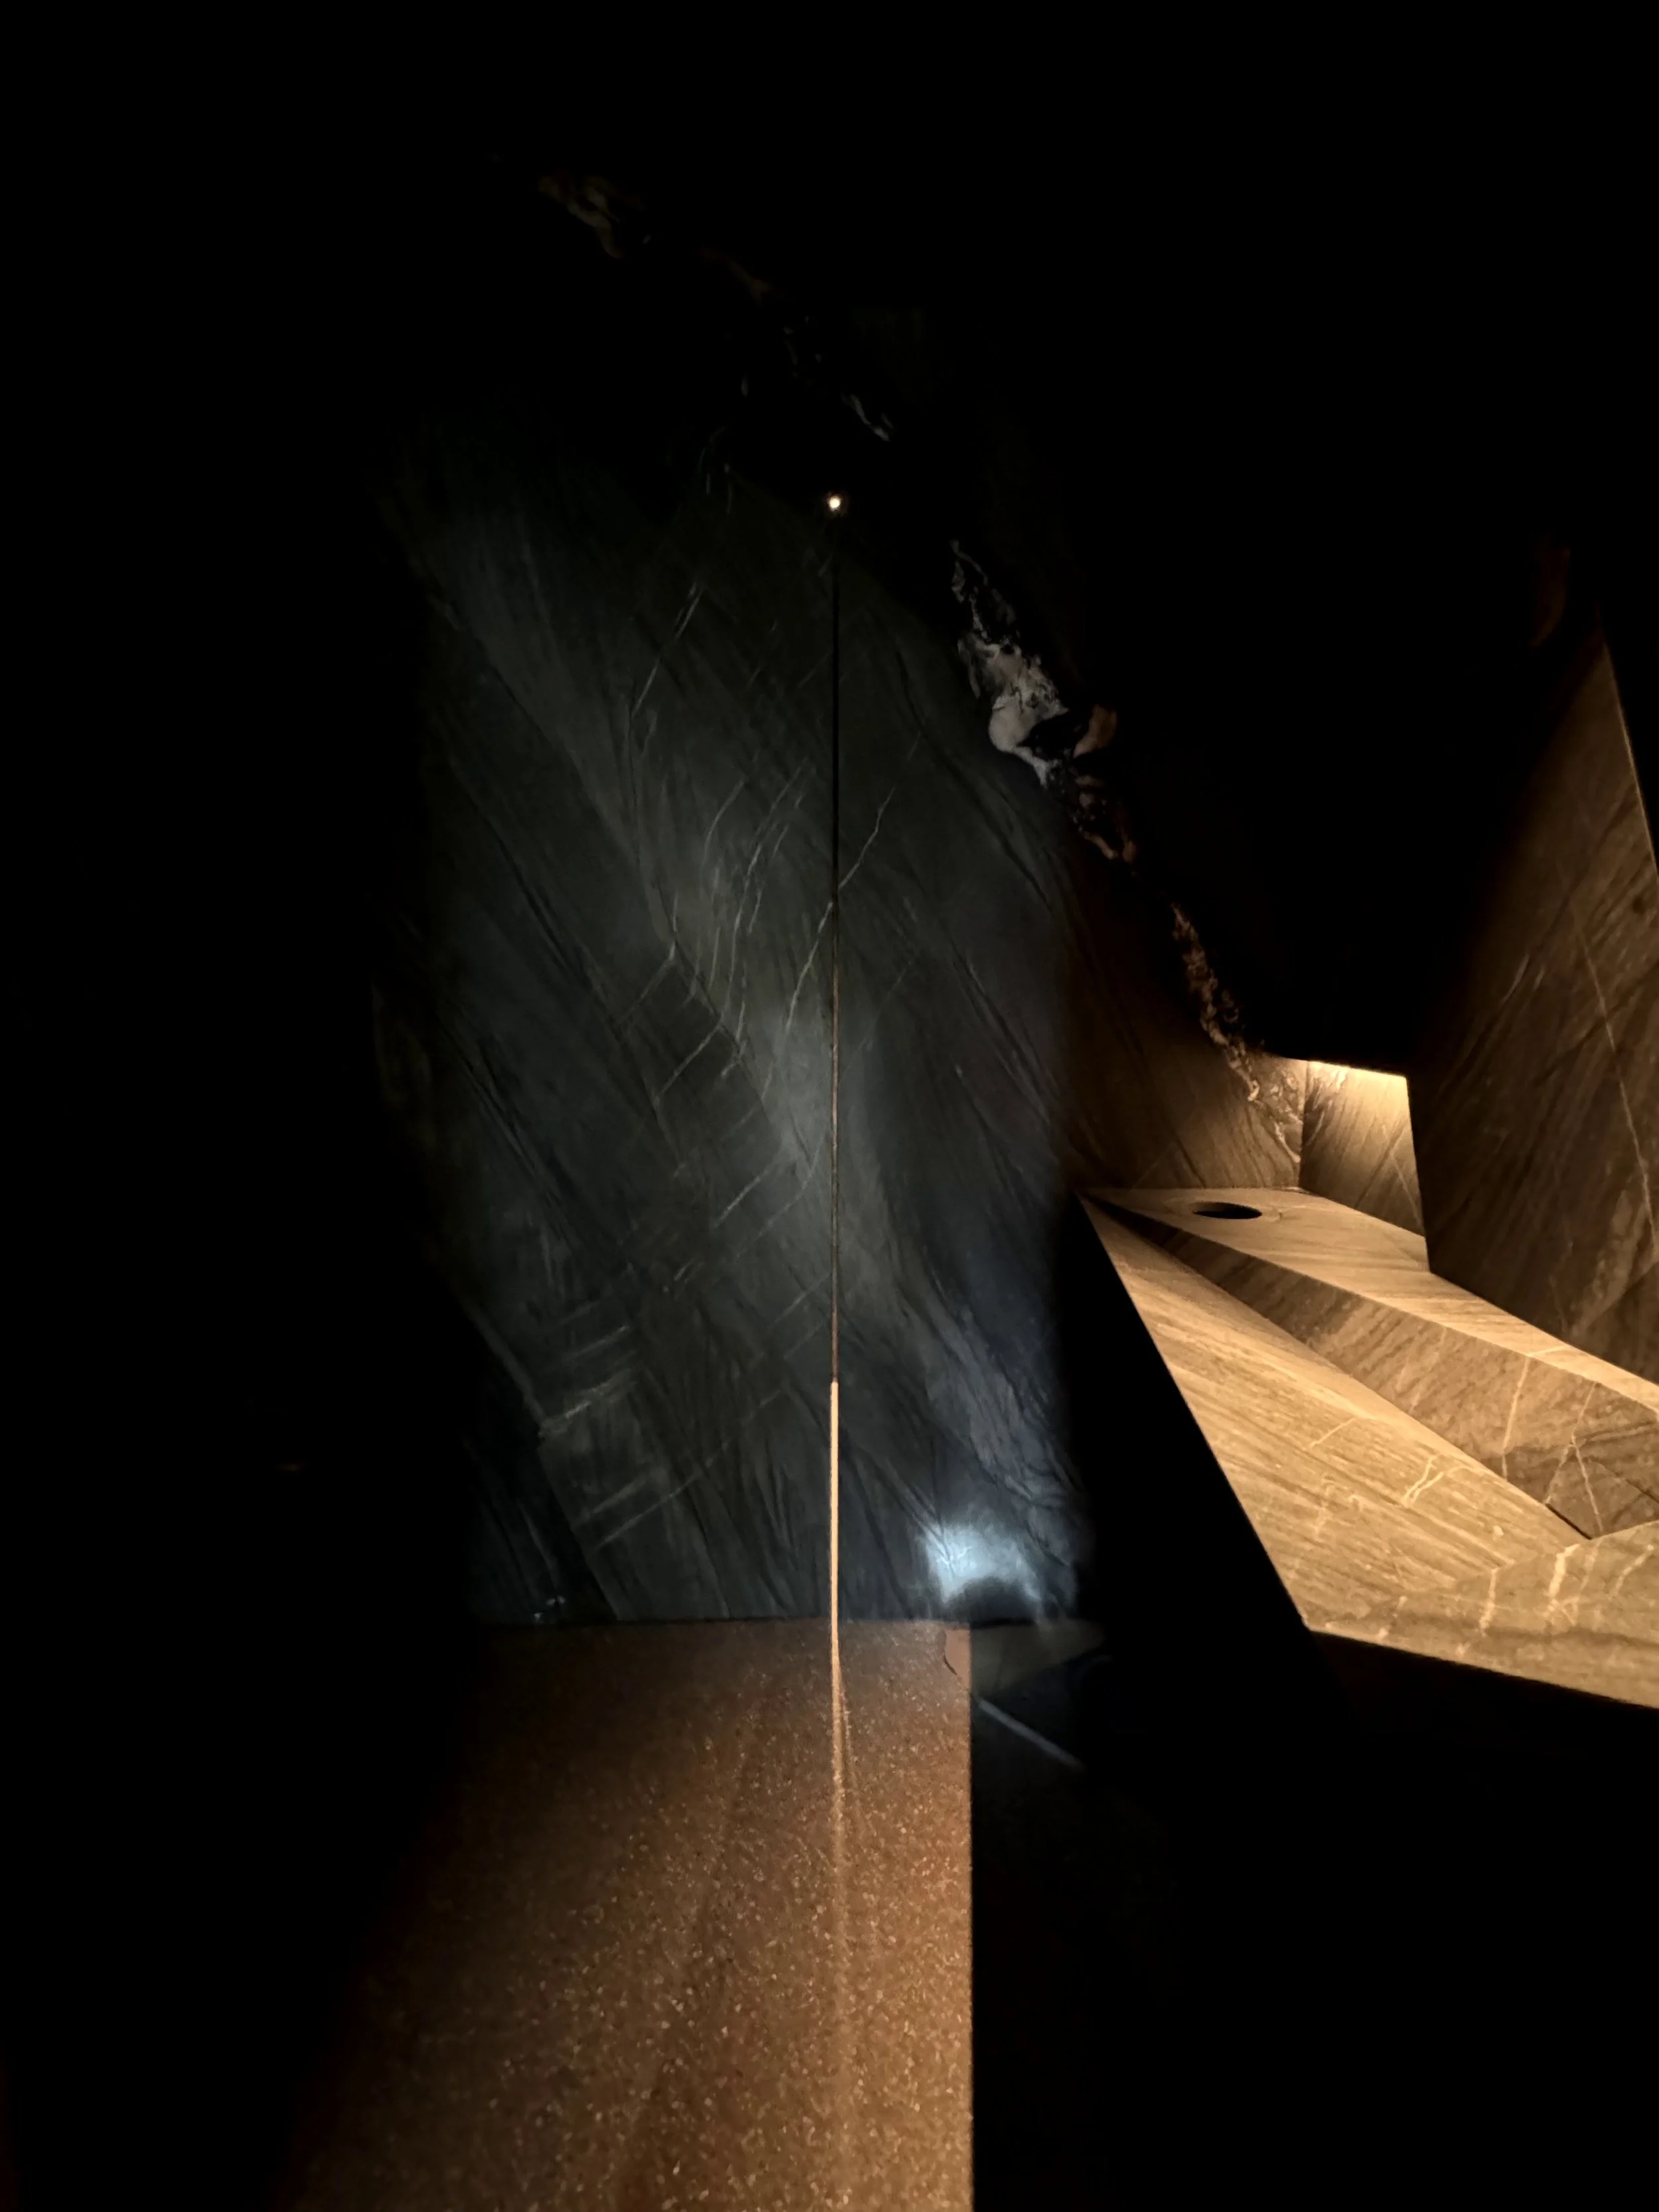
Interior of a building with dark walls, illuminated by warm lighting, featuring wooden and black textured surfaces.
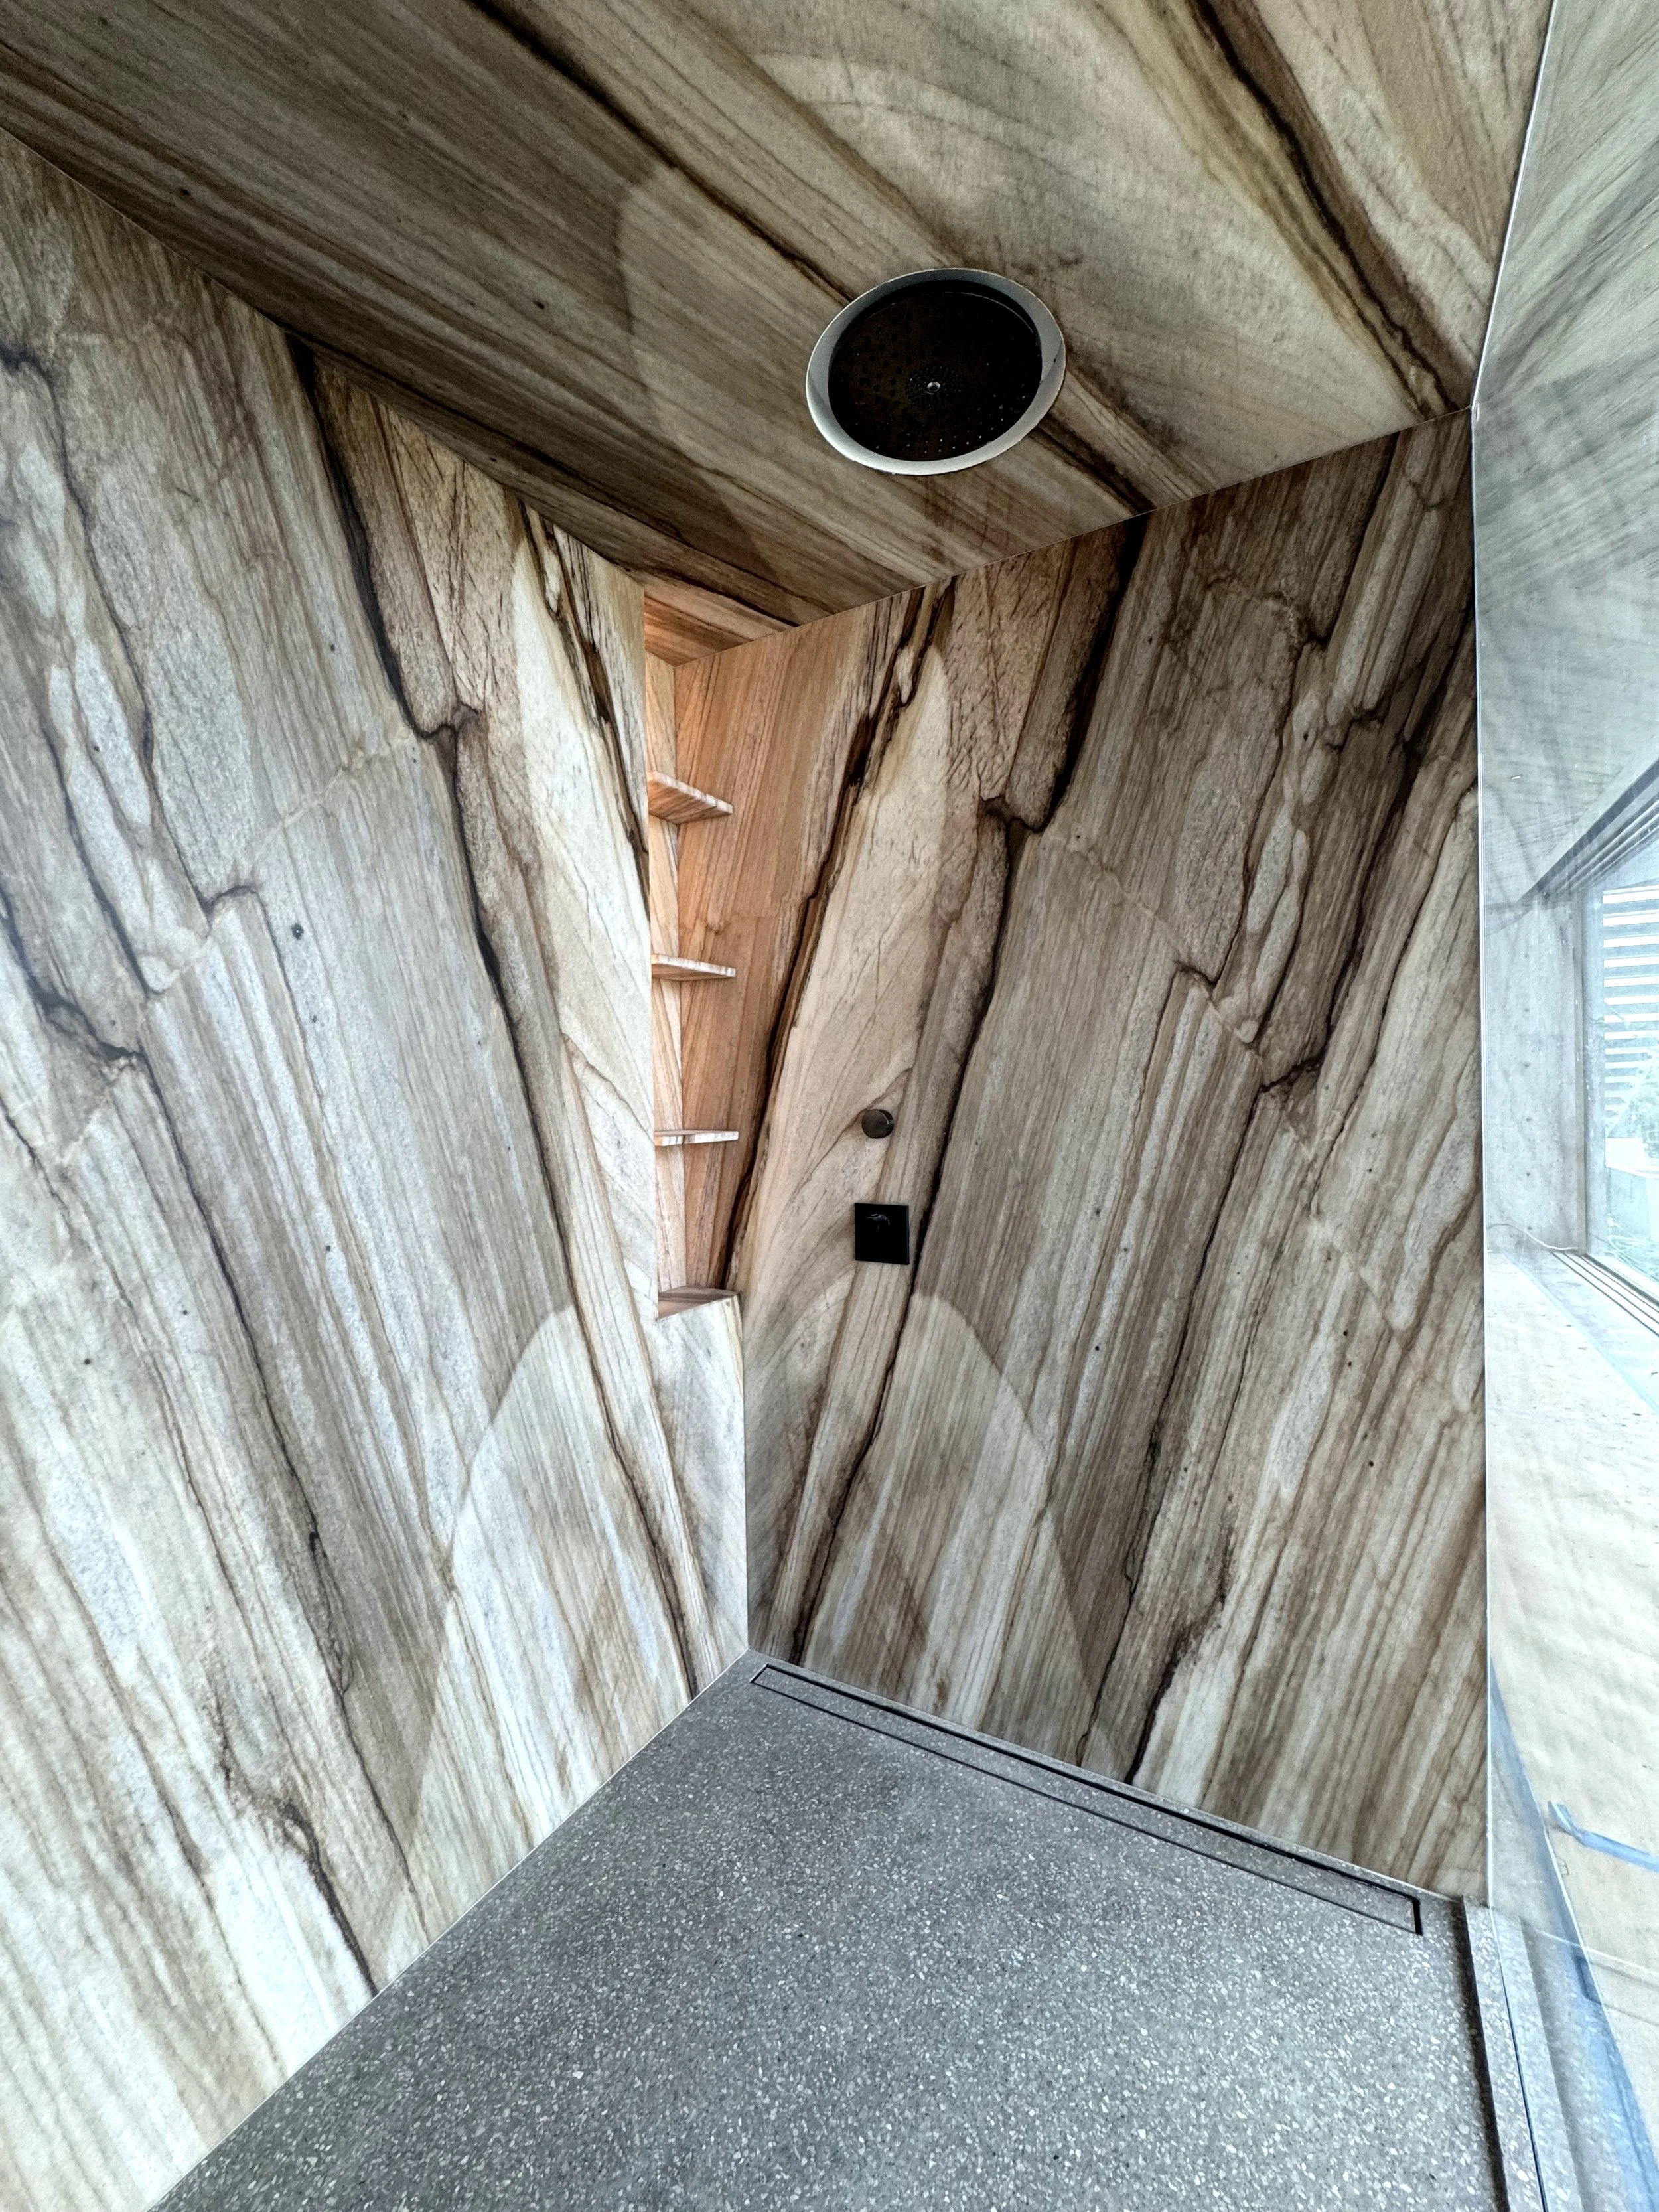
An elevator with marble walls and a textured dark gray floor, featuring a ceiling speaker and a black control panel.
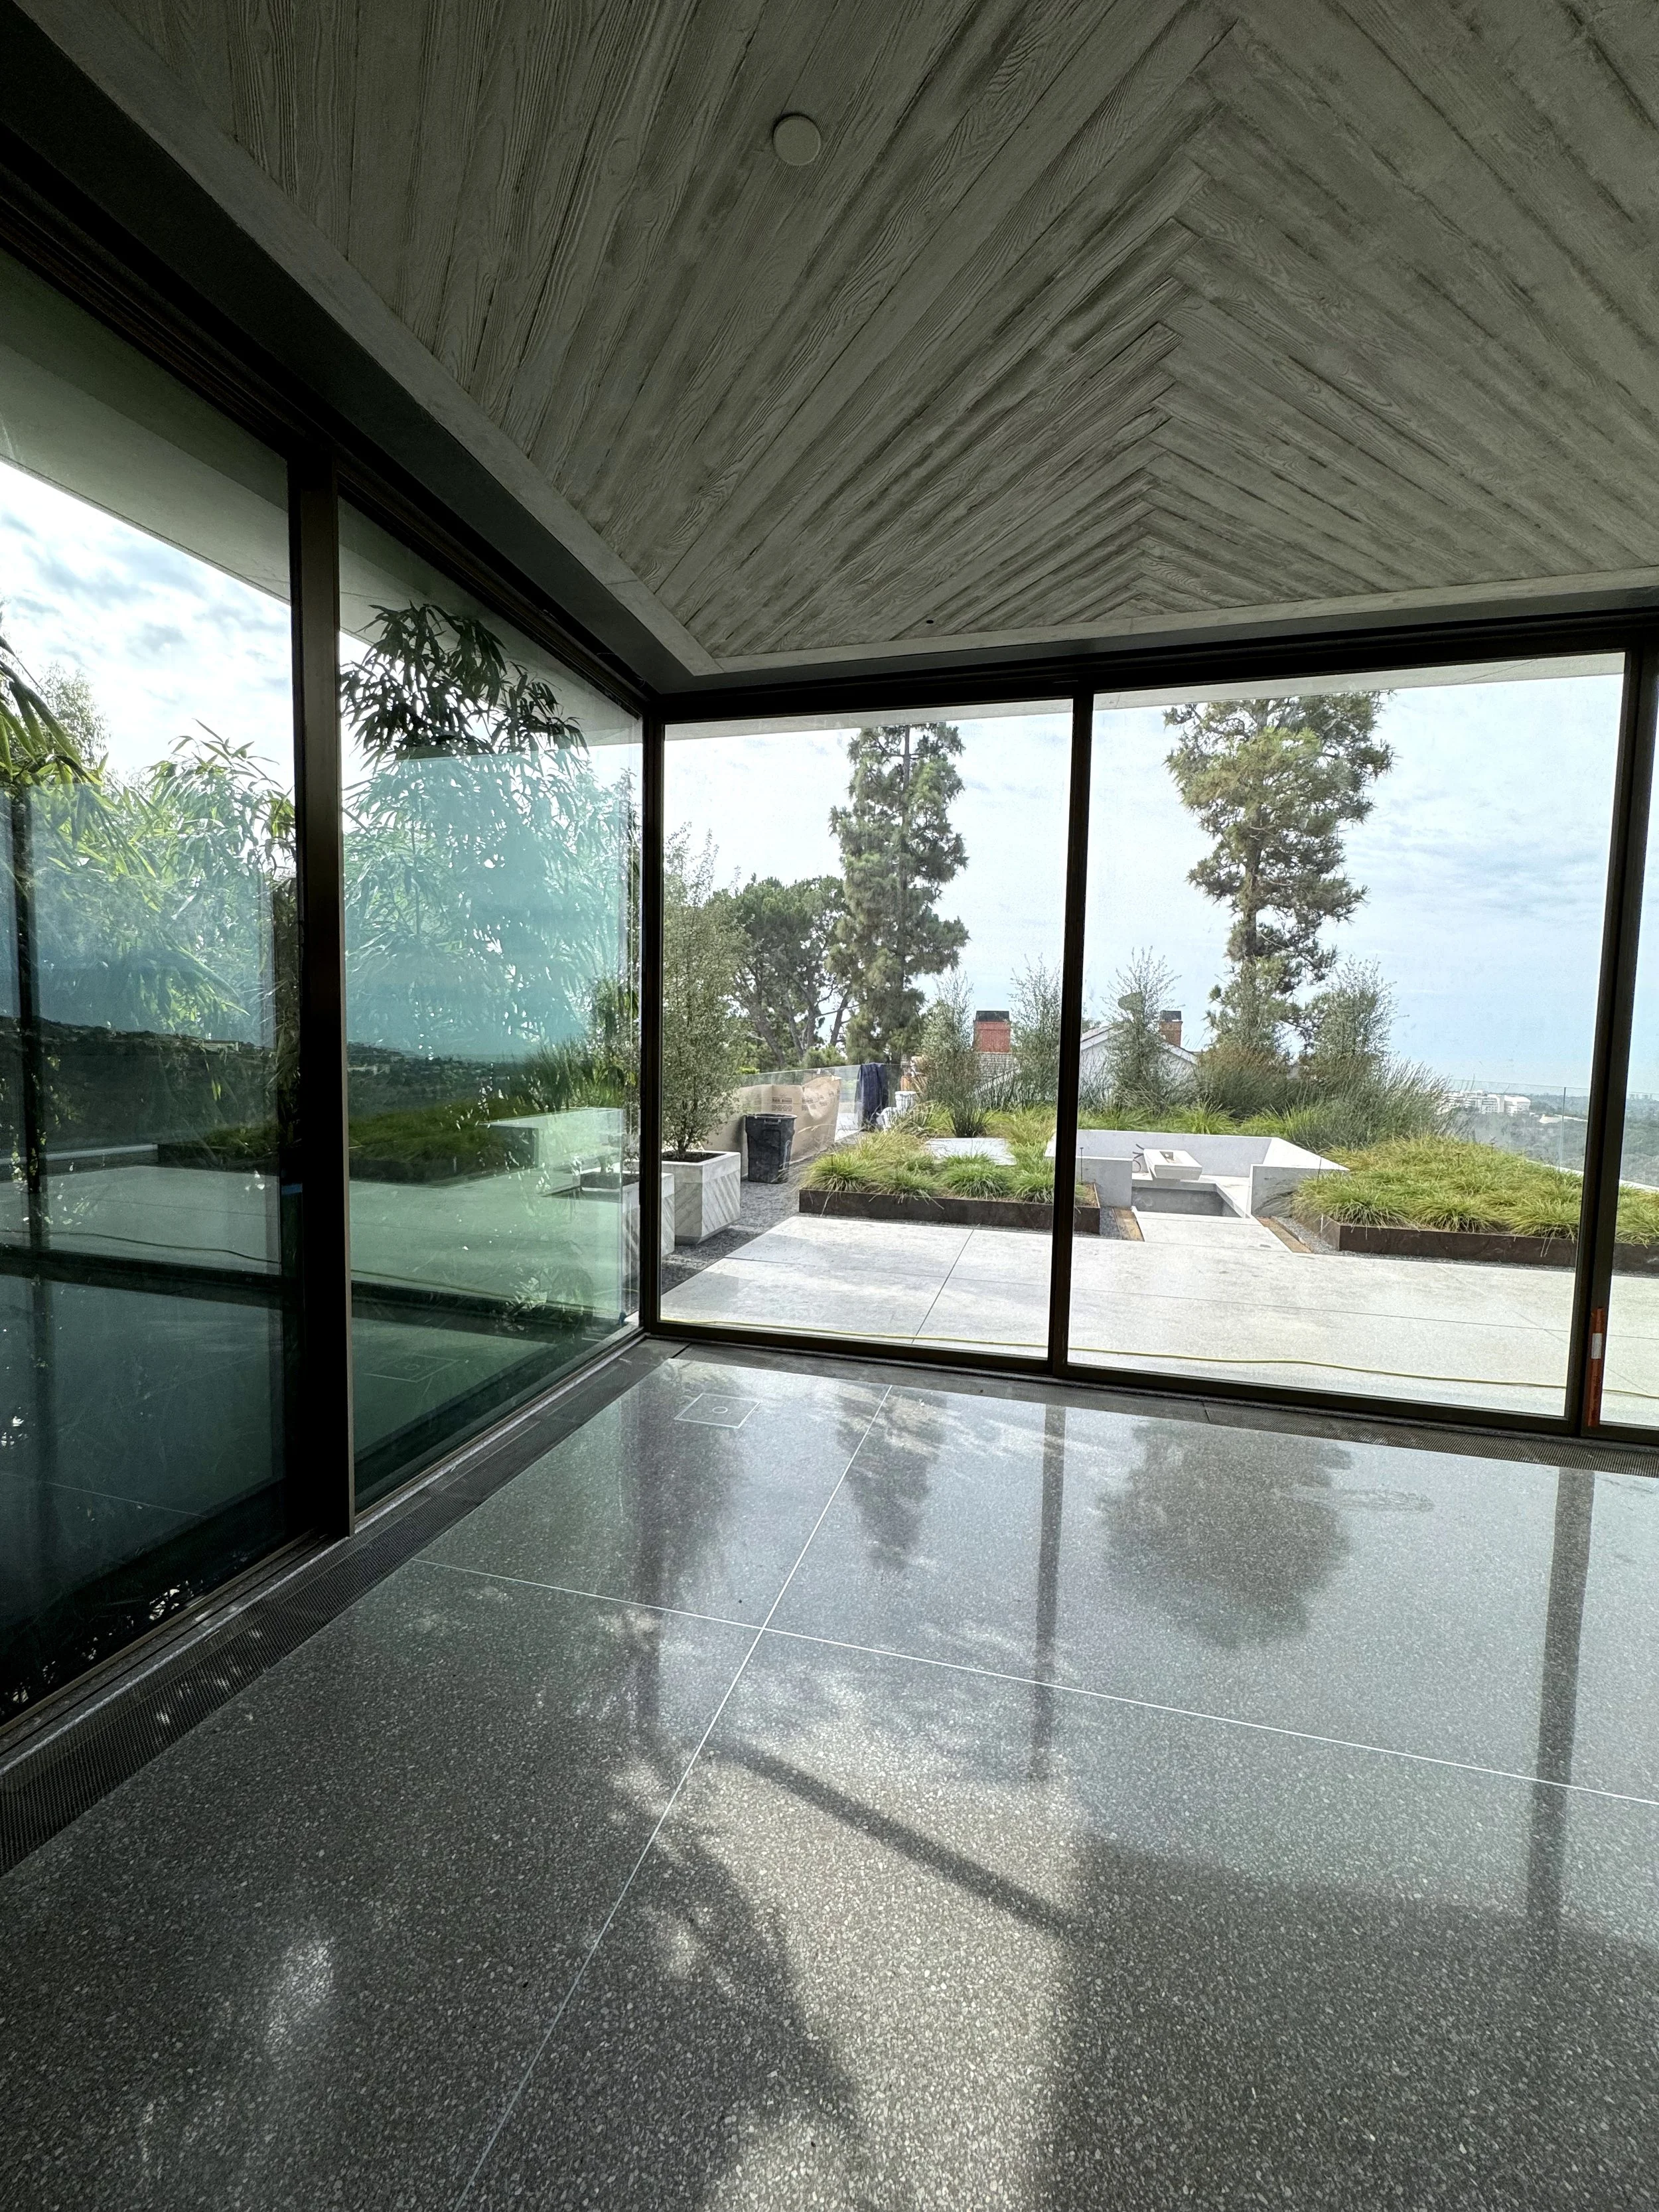
Modern room with large glass windows overlooking greenery and trees outside, with a polished black tiled floor and a wooden ceiling.
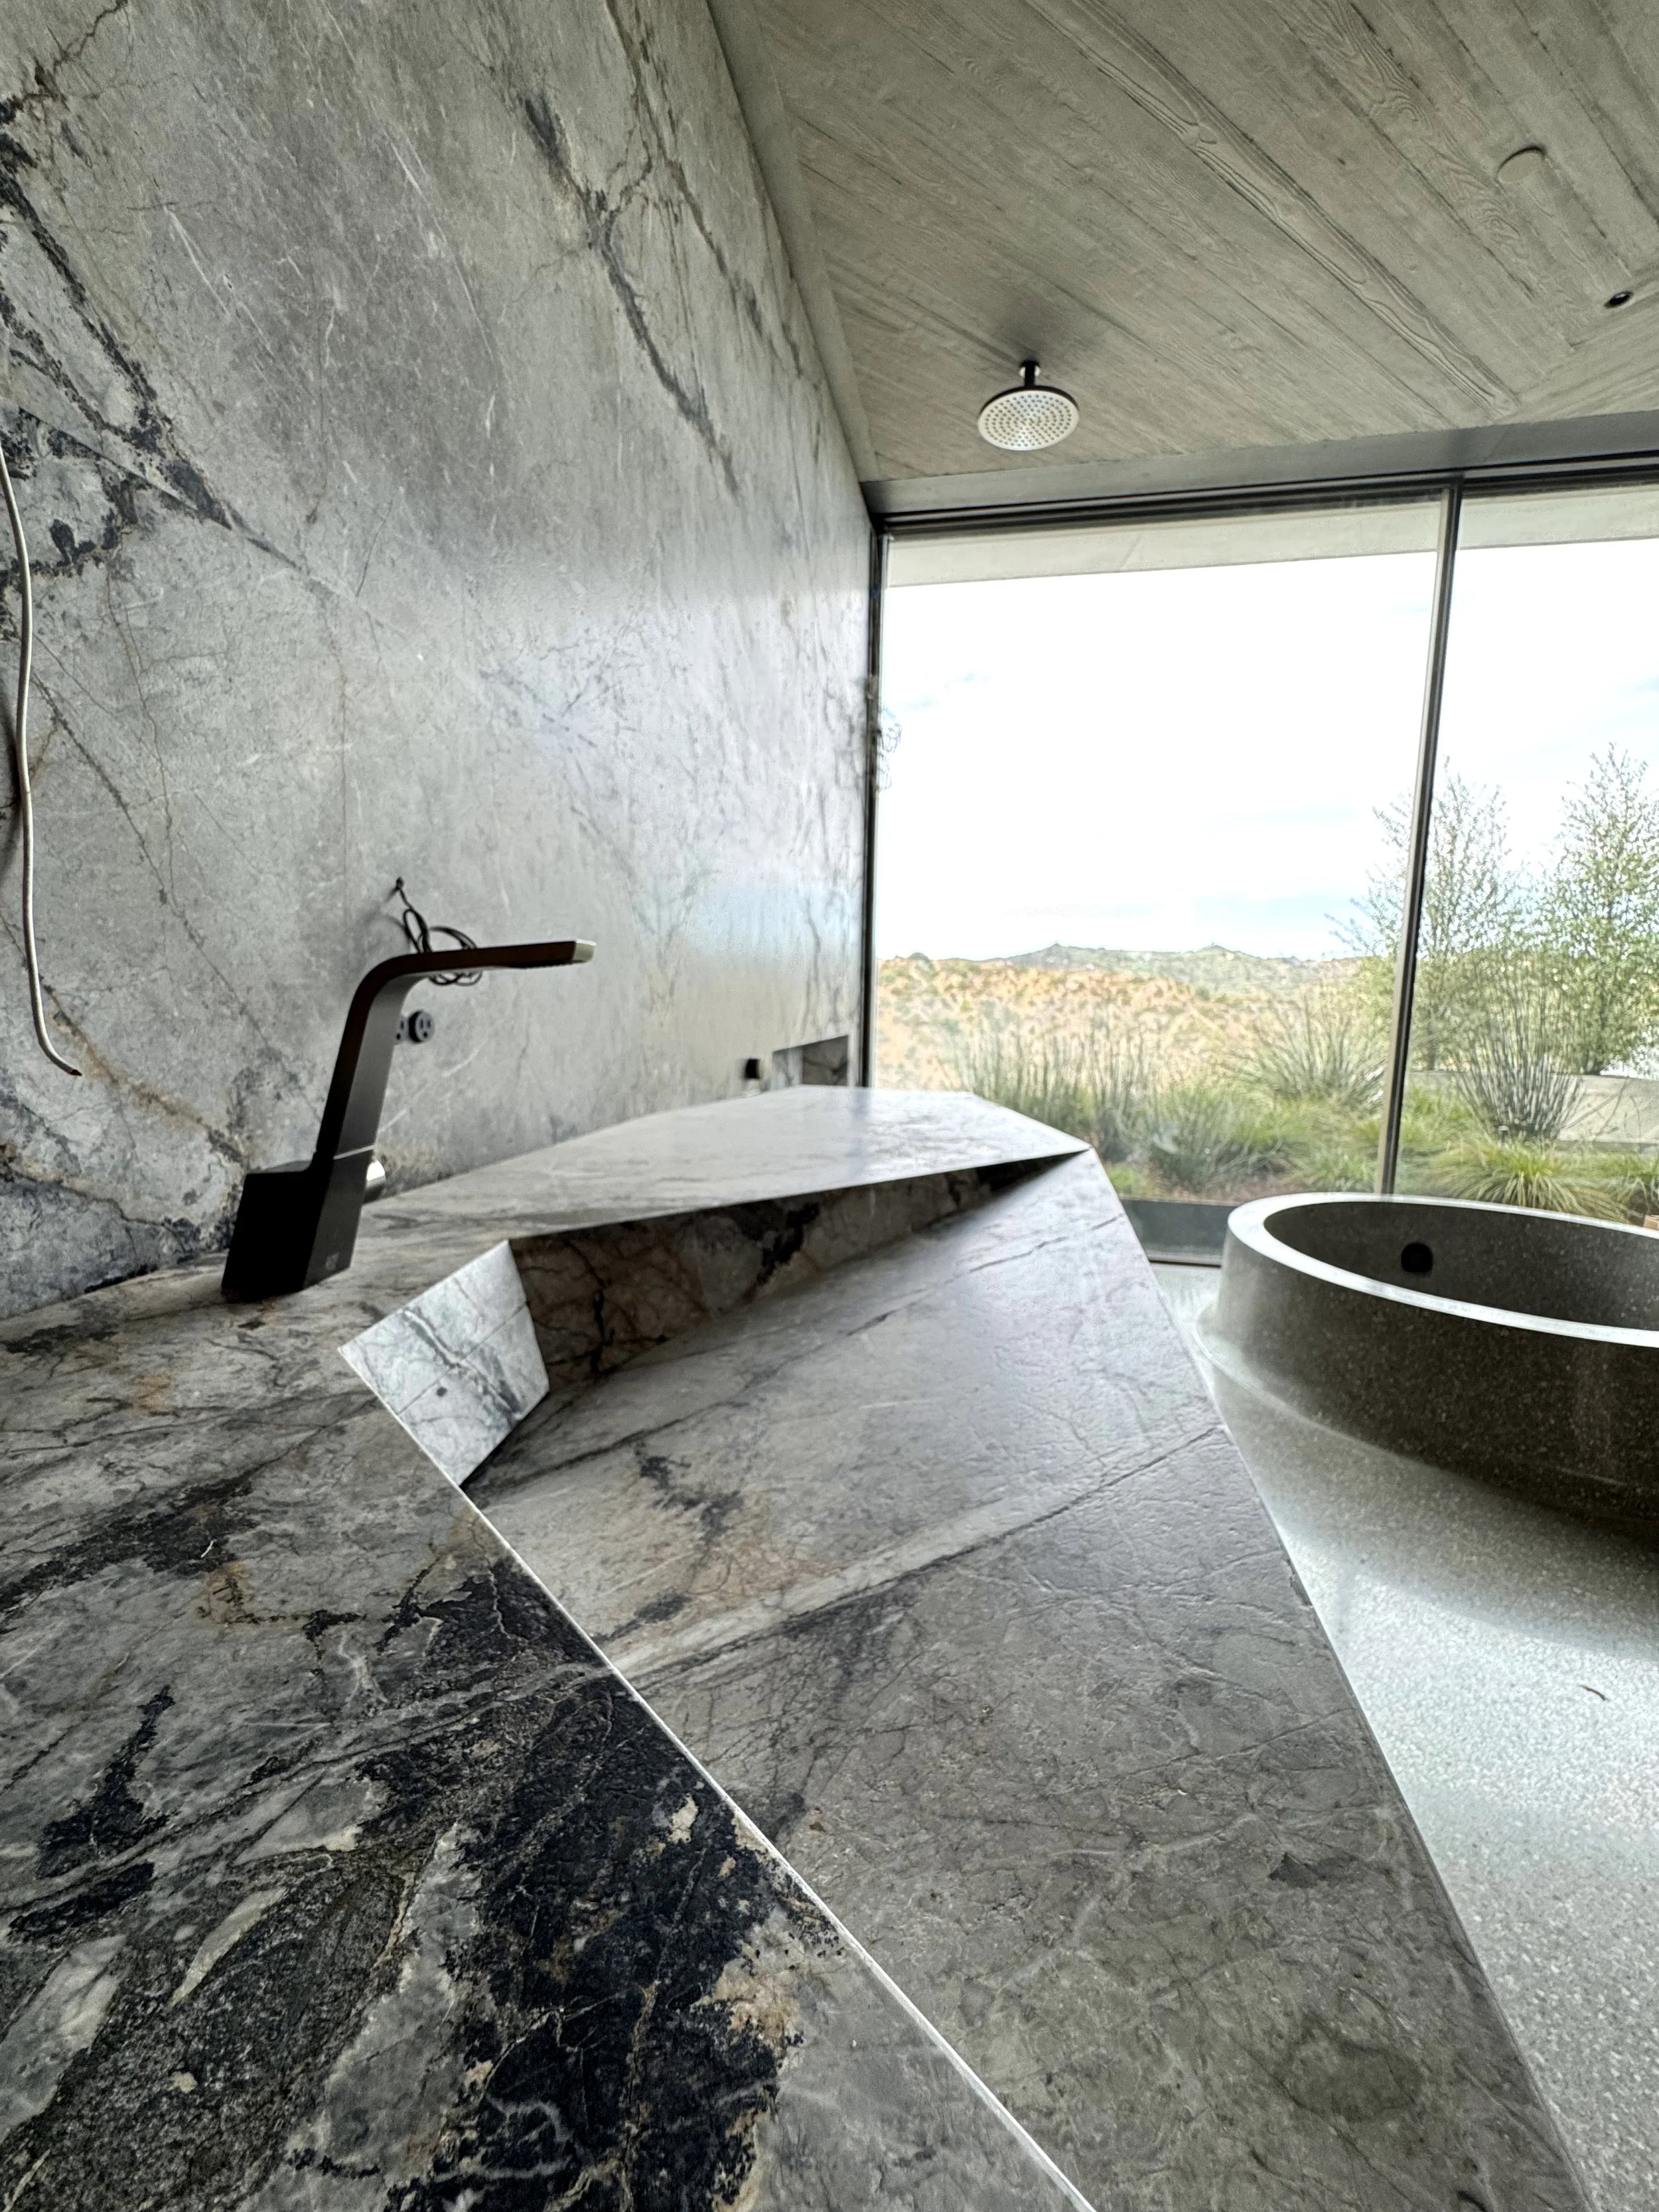
Modern bathroom with marble countertop, a circular stone vessel sink, a black faucet, a large window showing desert landscape, and a ceiling-mounted shower head.
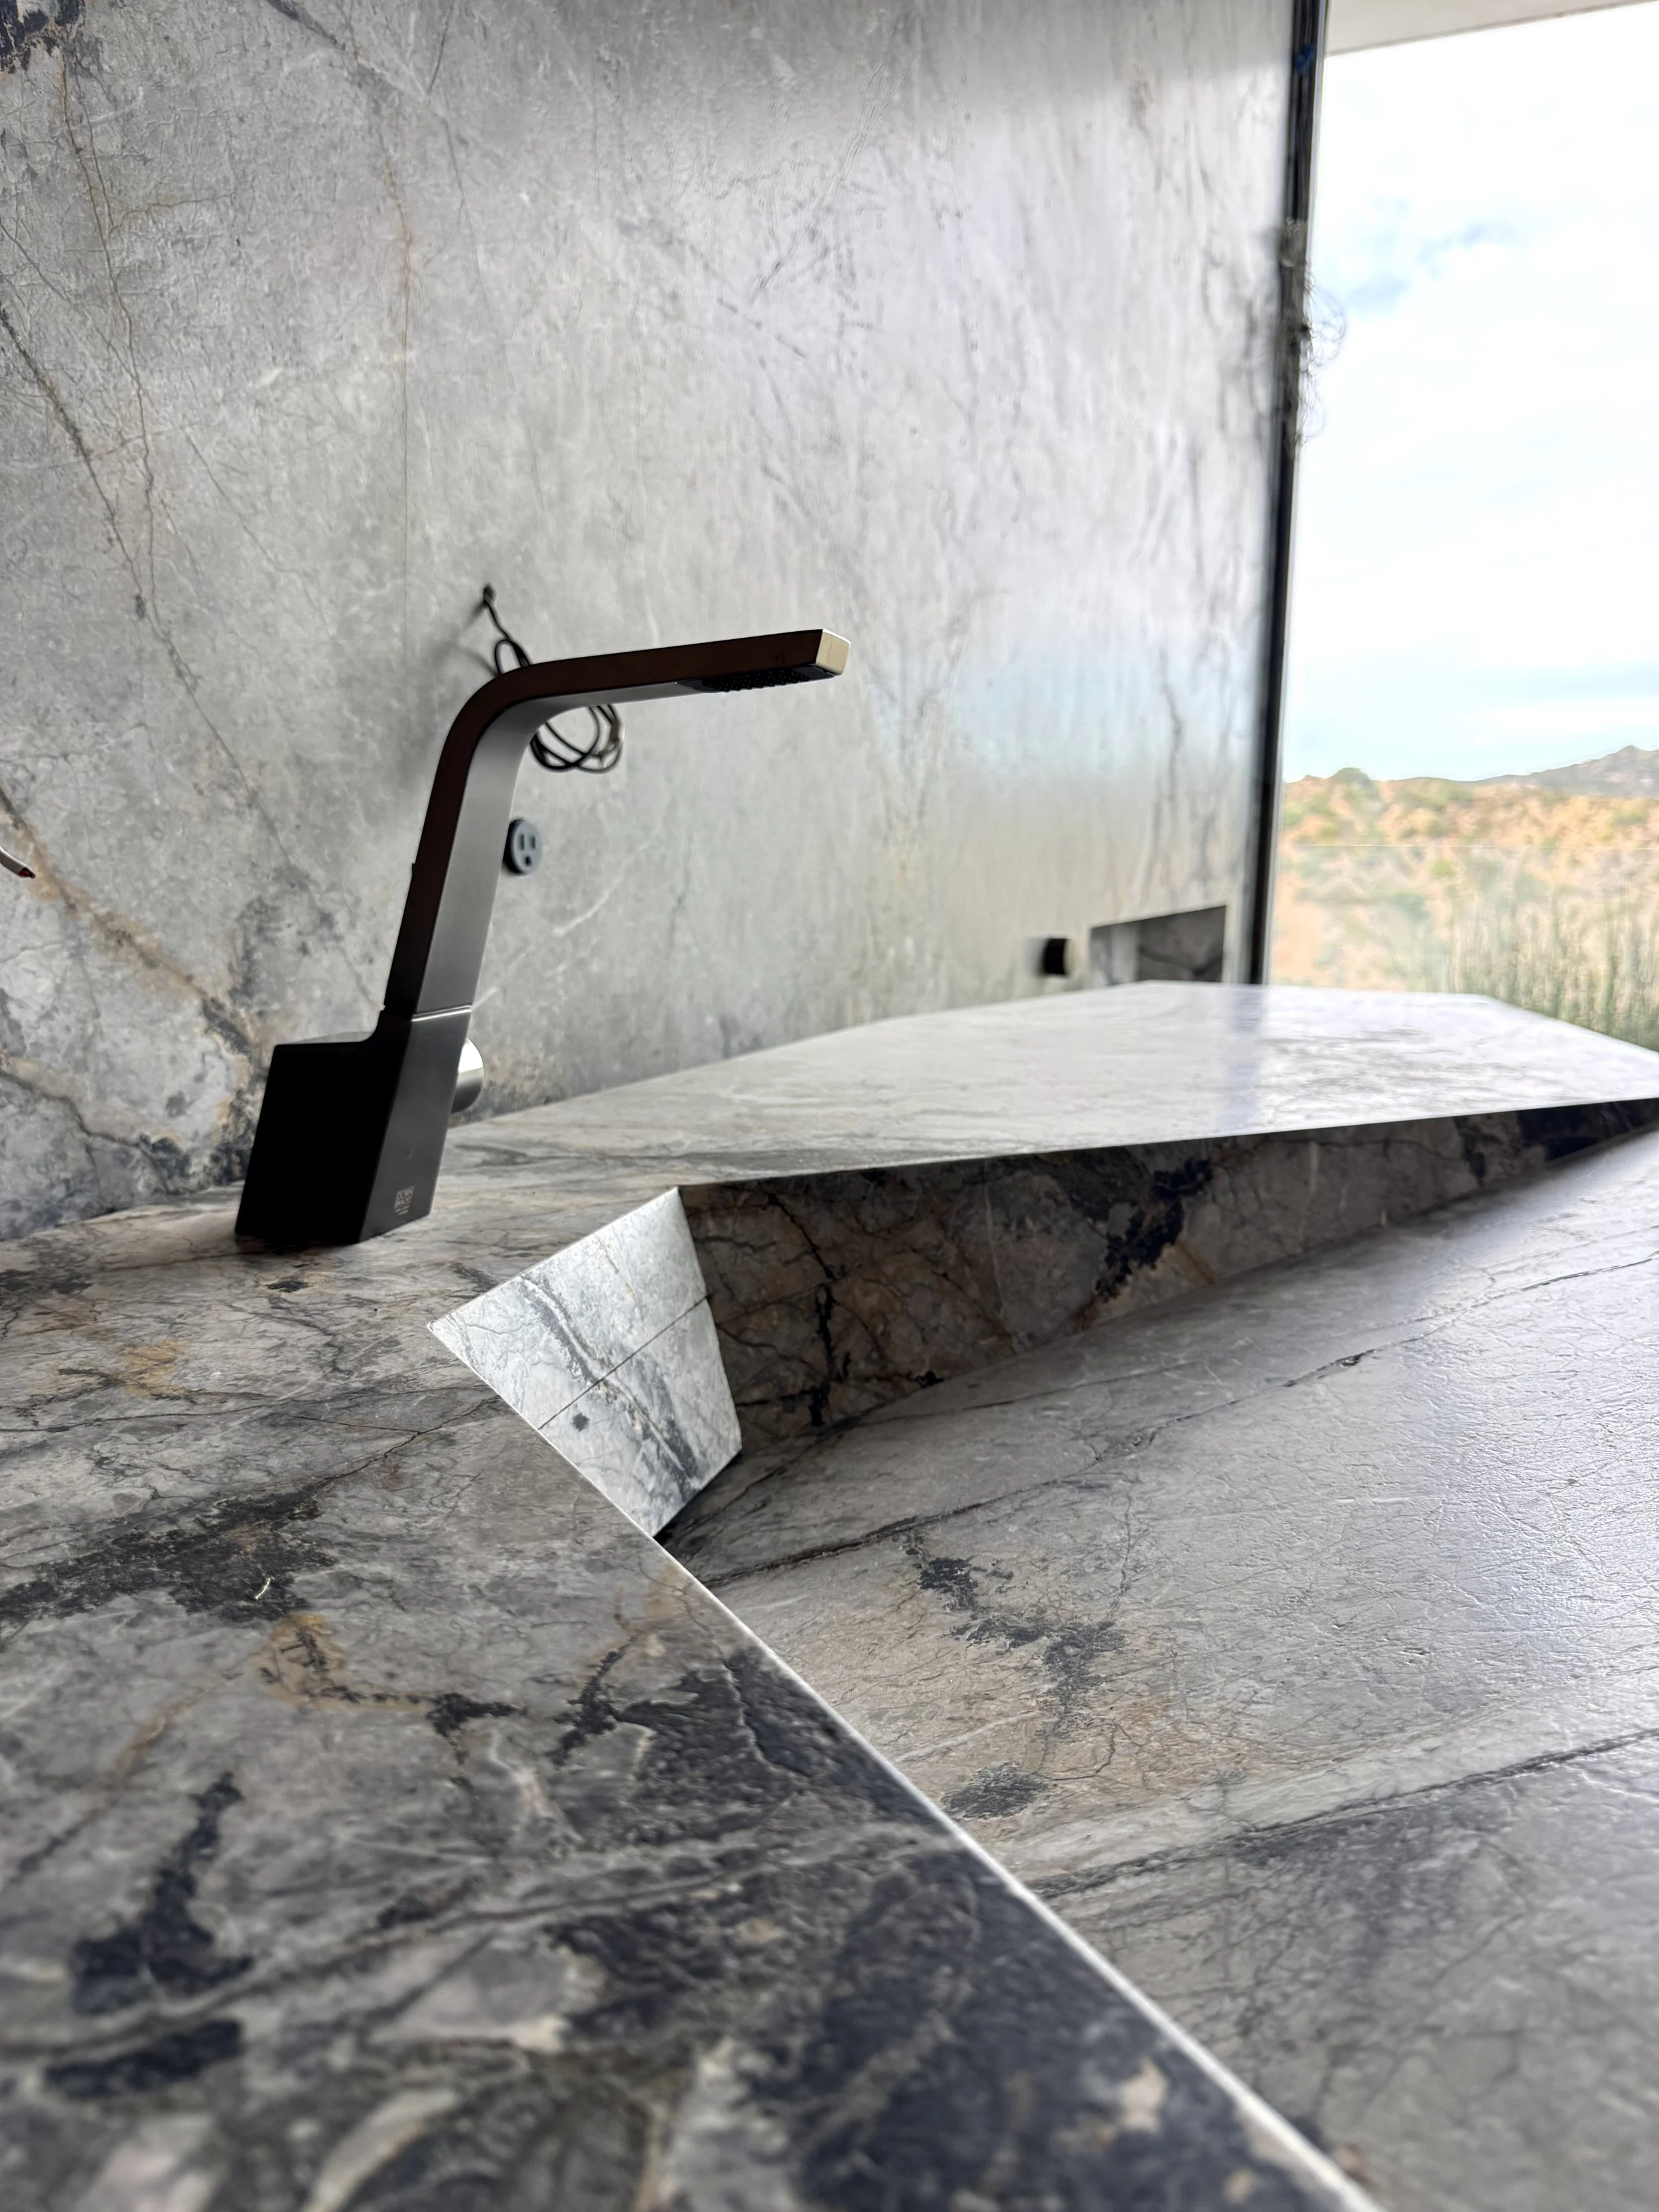
Modern bathroom sink with a black faucet on a marble countertop, with a large window showing an outdoor landscape.
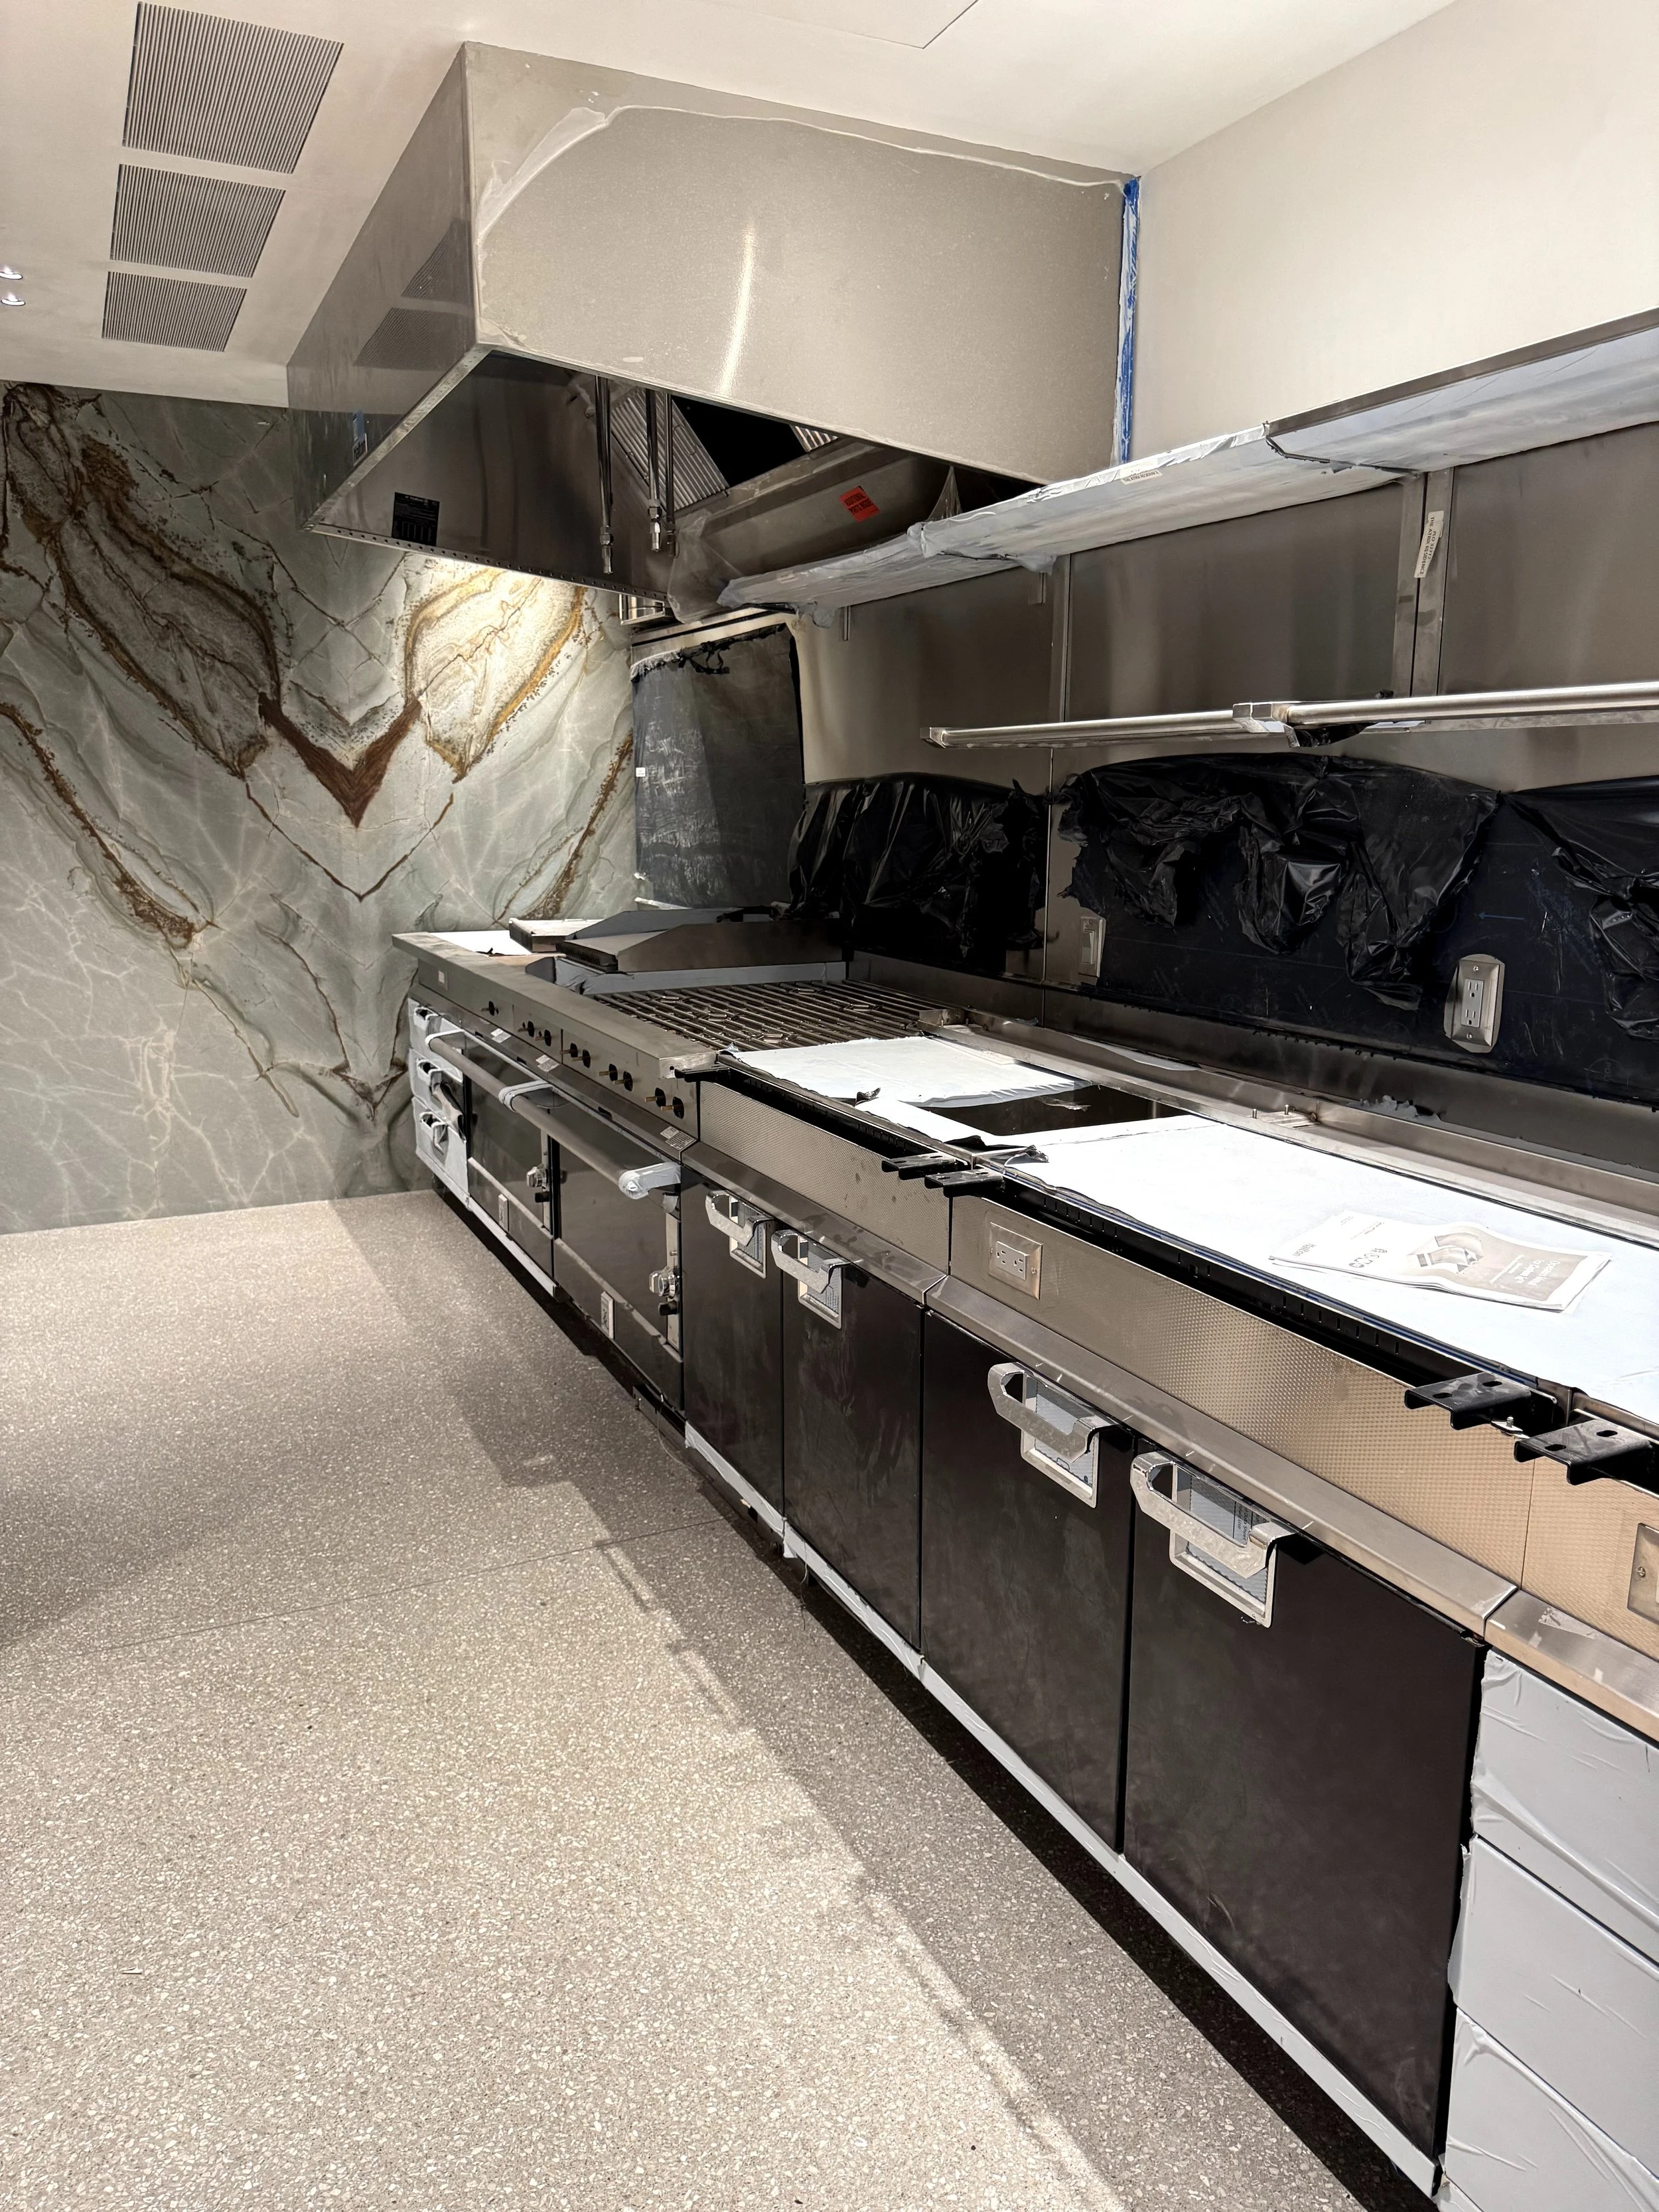
A commercial kitchen under construction or renovation with black and stainless steel appliances, a marble-patterned wall, and a speckled grey floor.
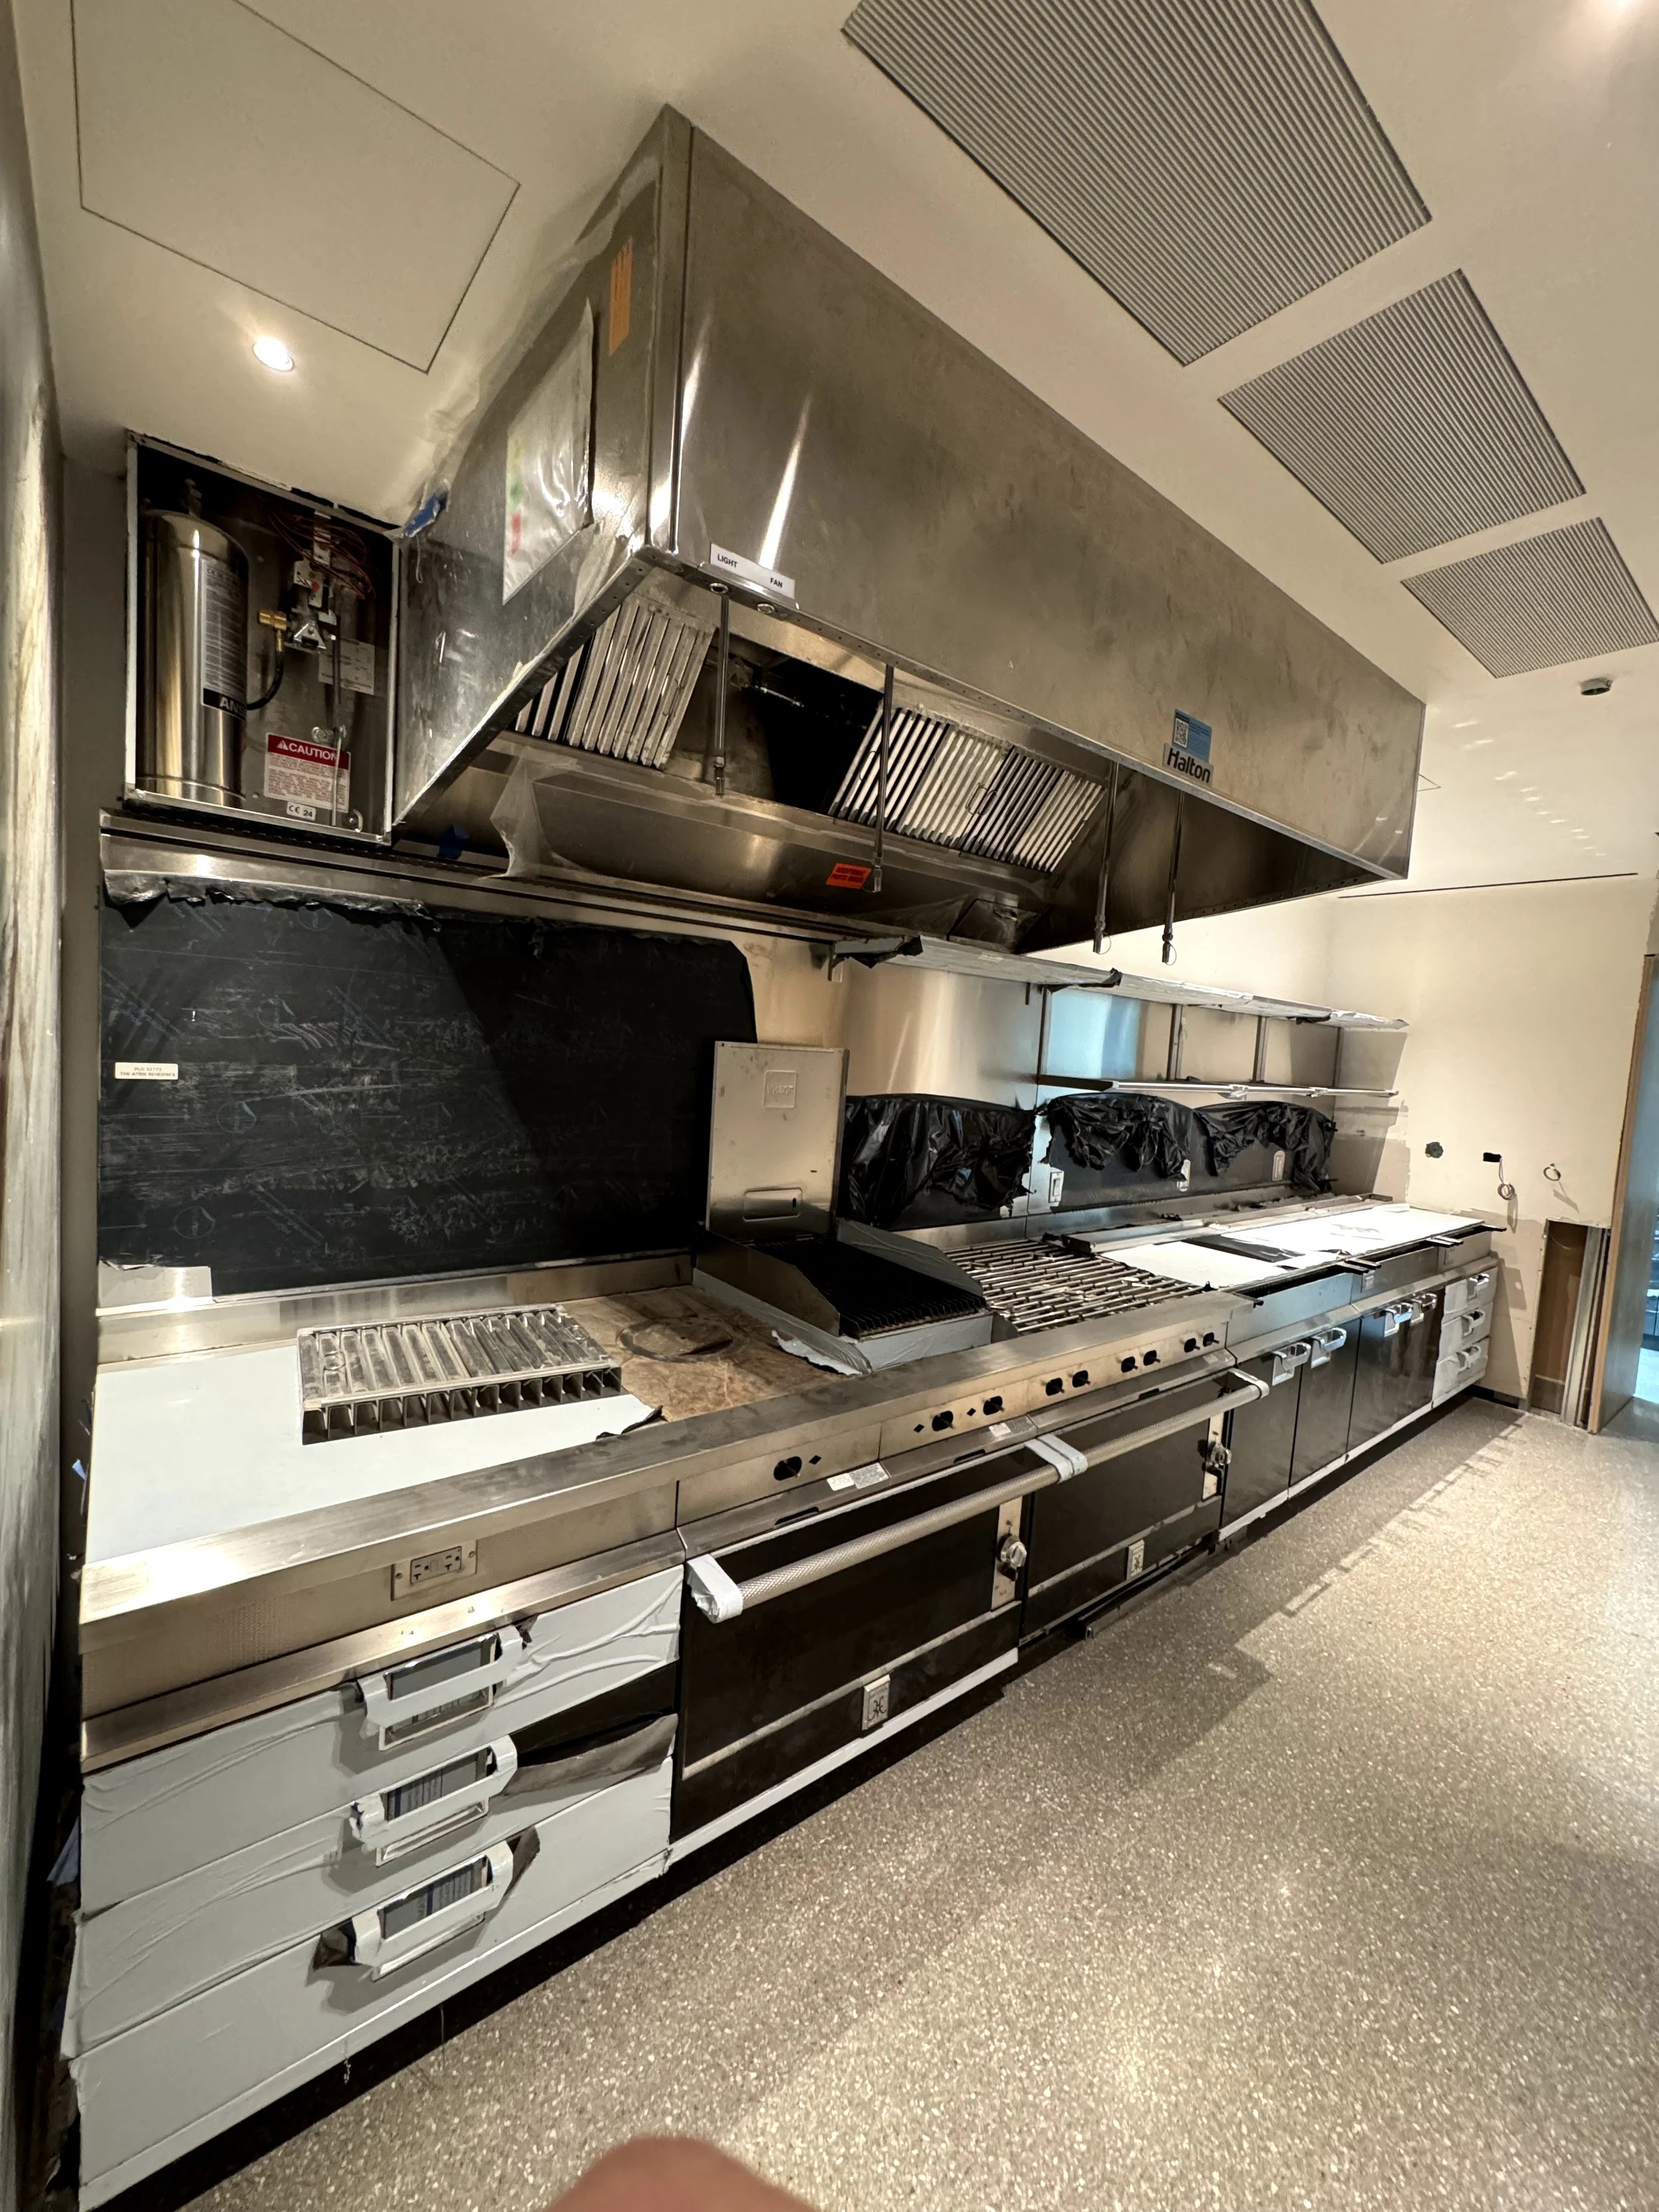
A commercial kitchen with stainless steel appliances, including a stovetop, oven, and range hood, along with black plastic bags on the counter.
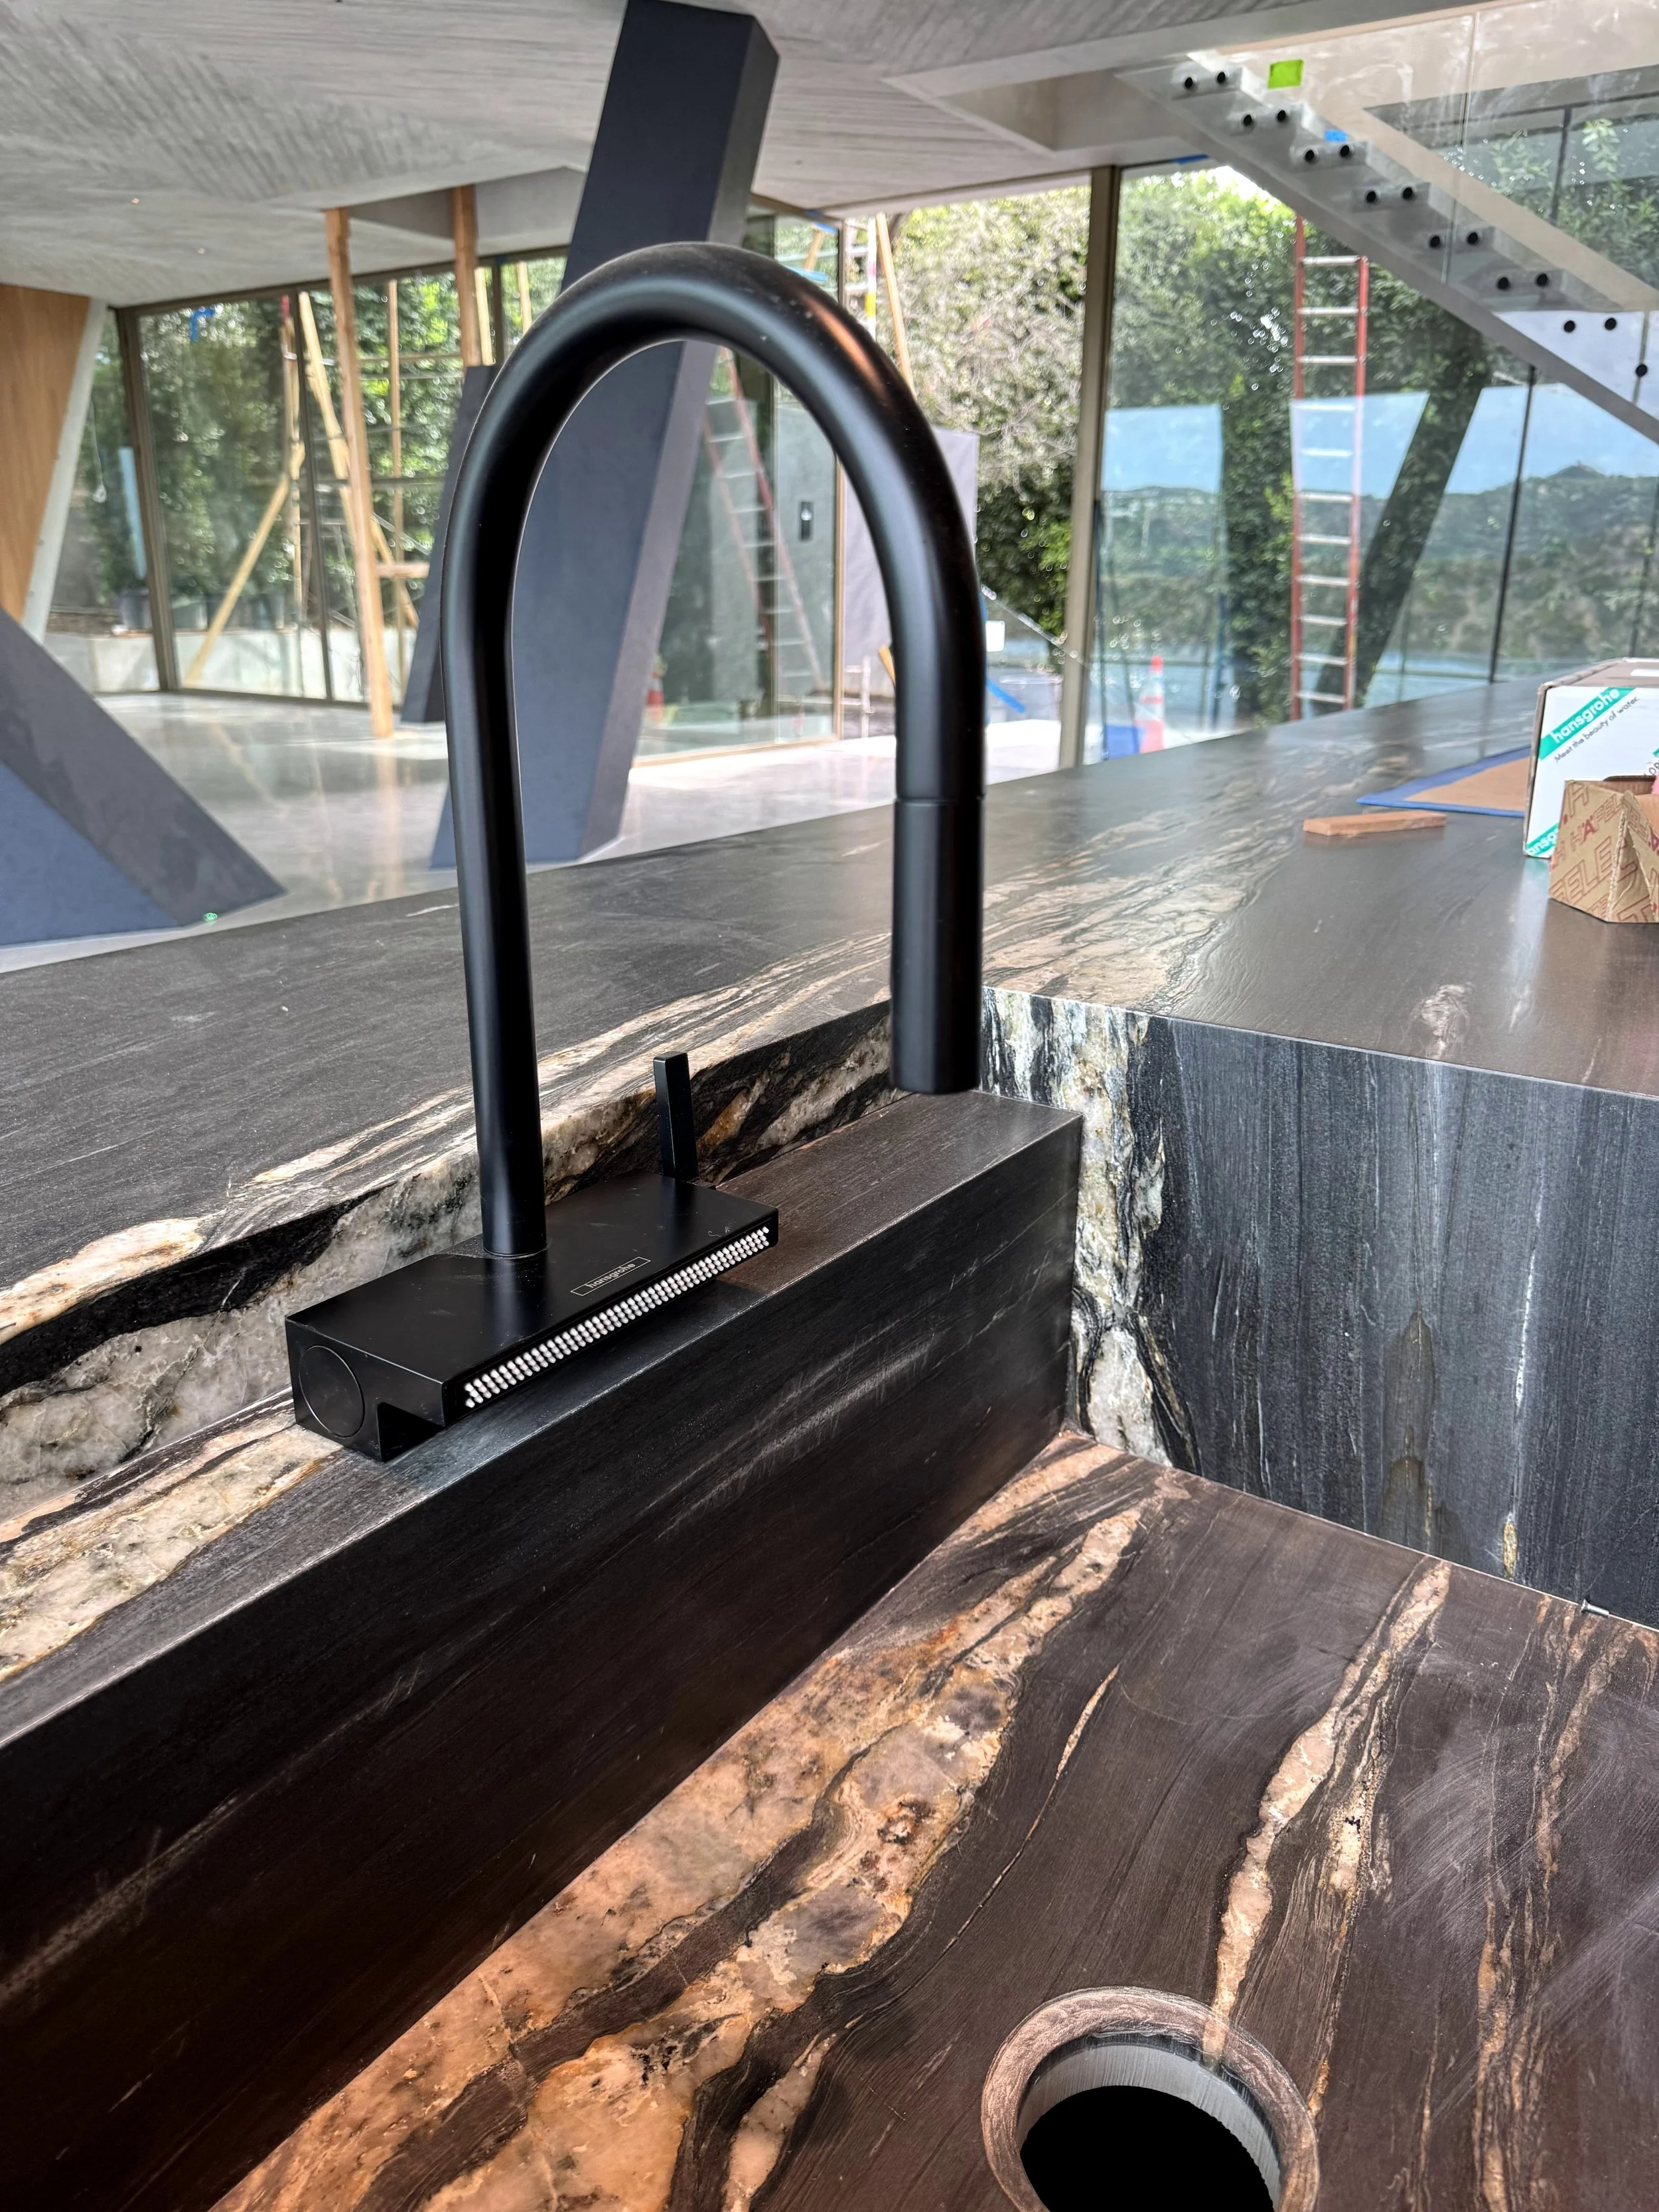
Modern kitchen countertop with a black faucet, granite surface, and a drain hole, with large windows showing trees outside, and construction materials in the background.
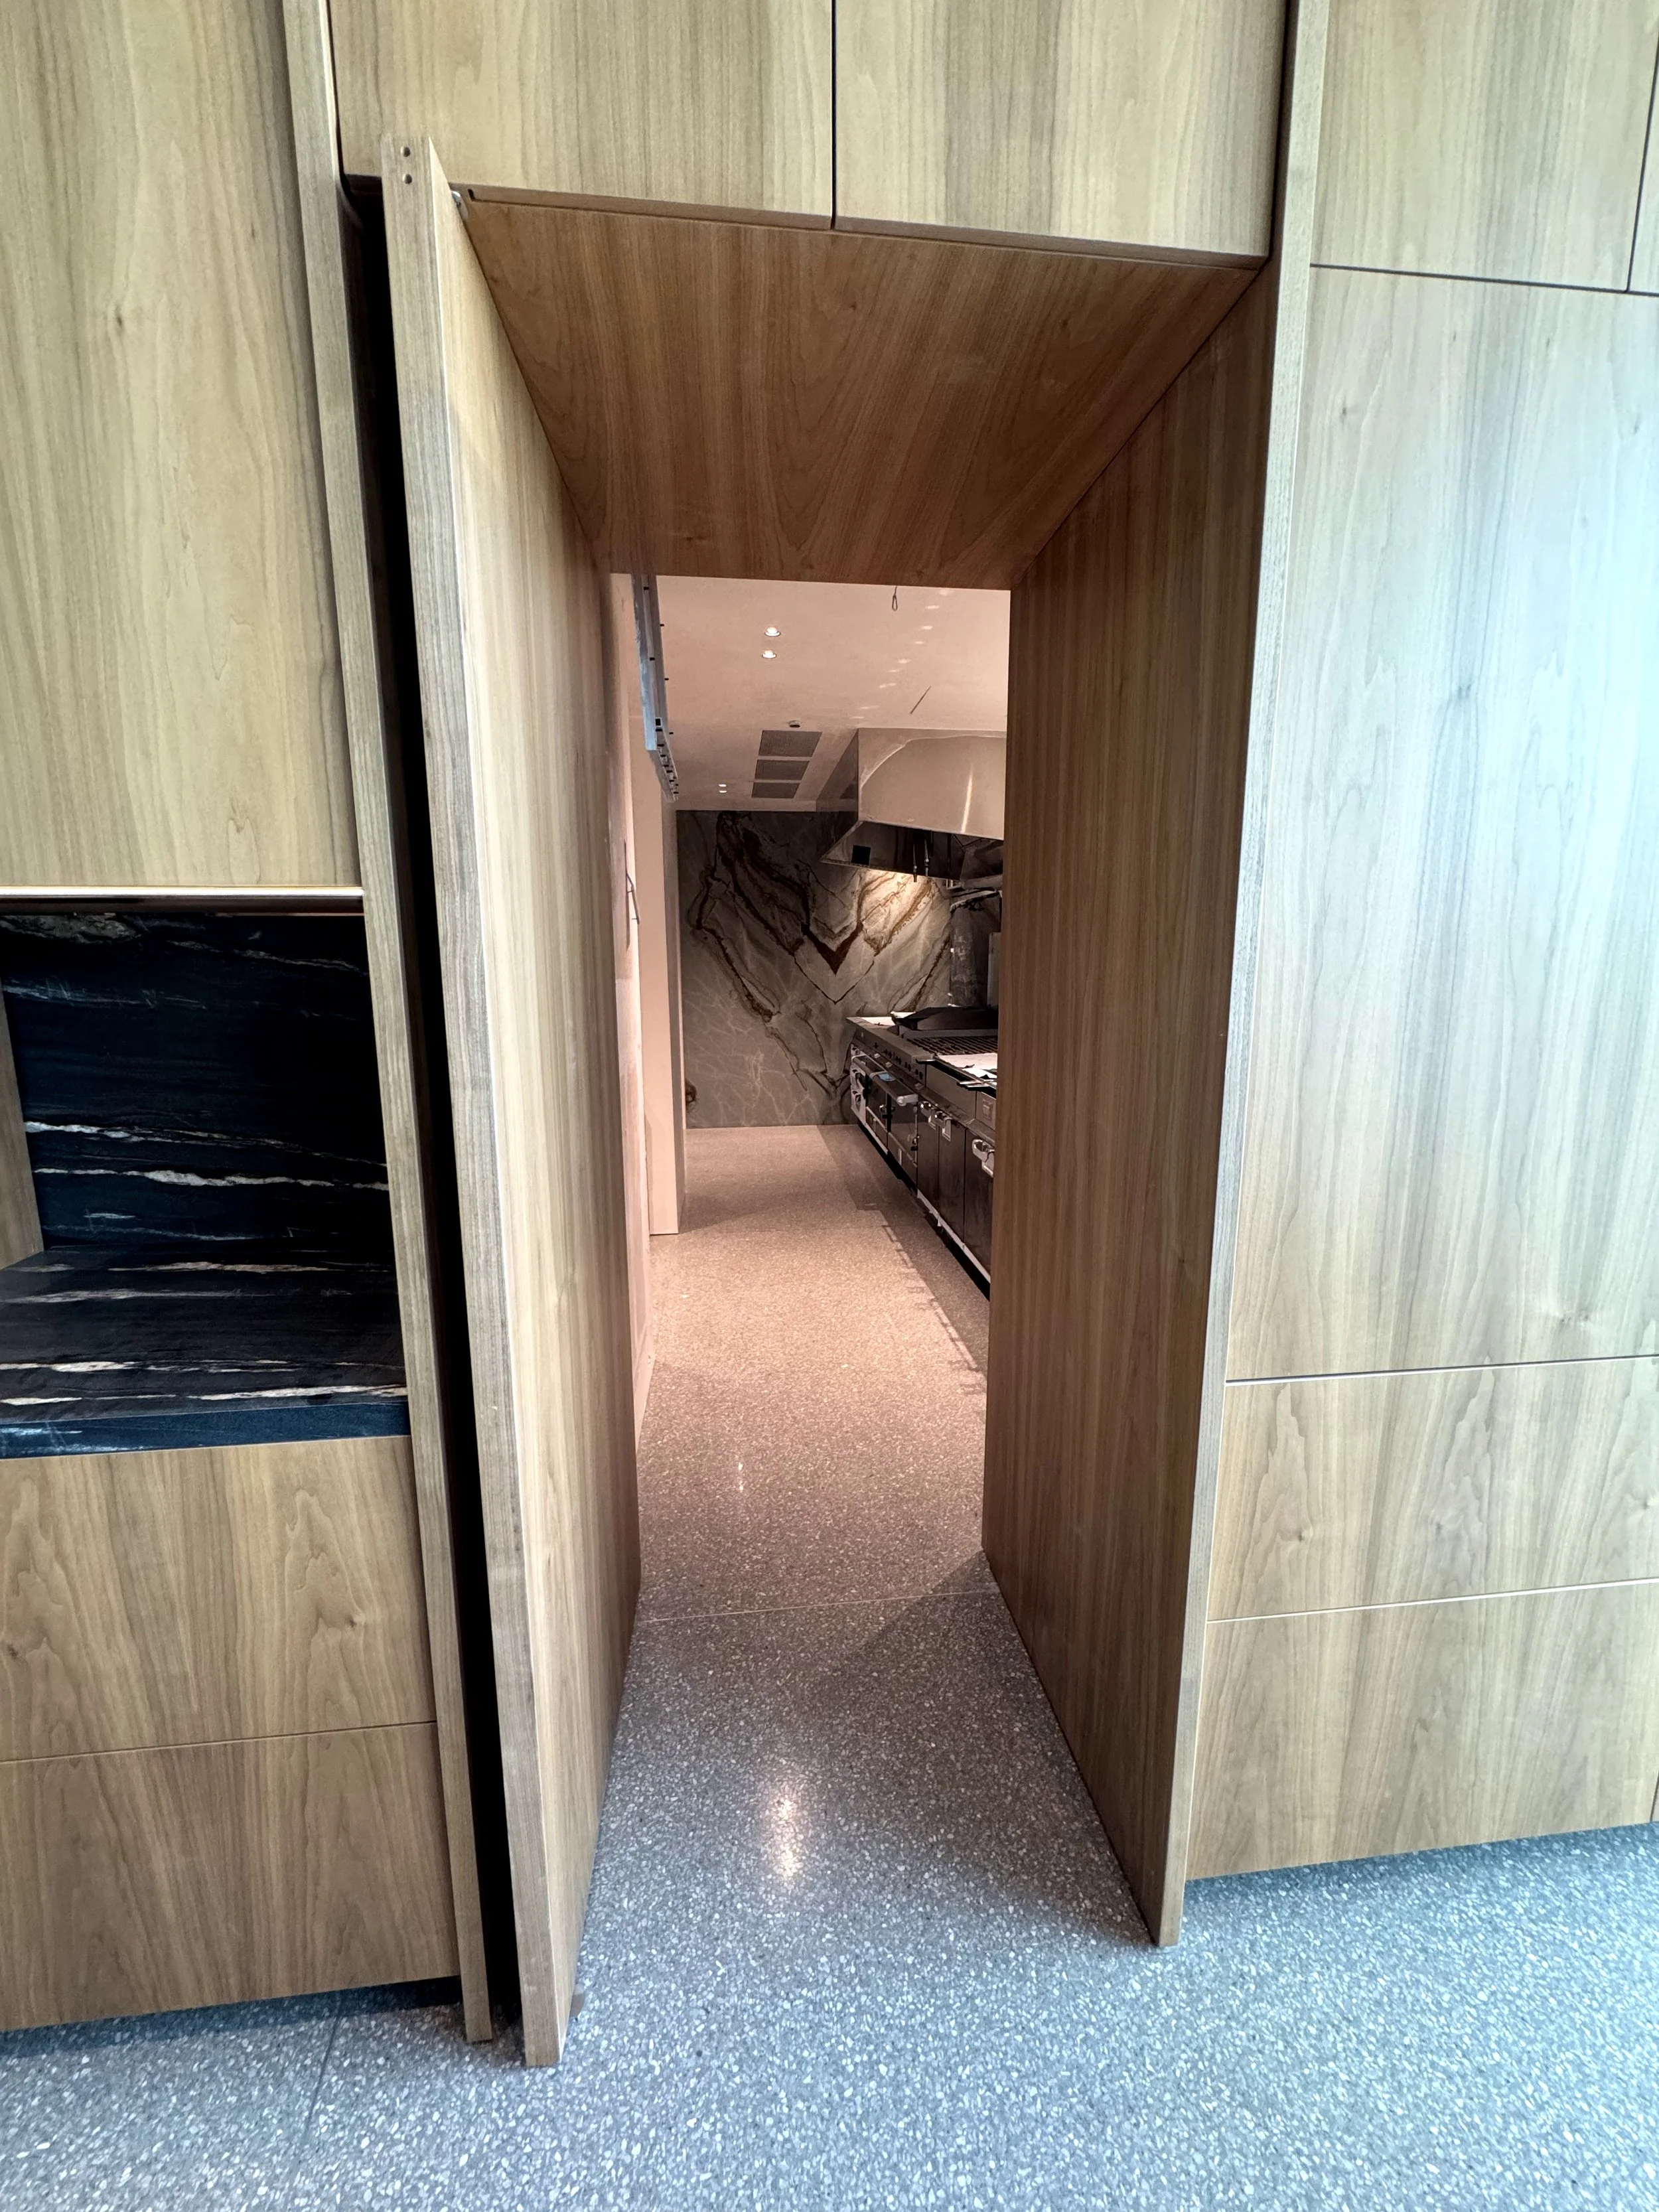
Open doorway leading into a kitchen with marble walls and stainless steel appliances, wooden framing, and a speckled gray floor.
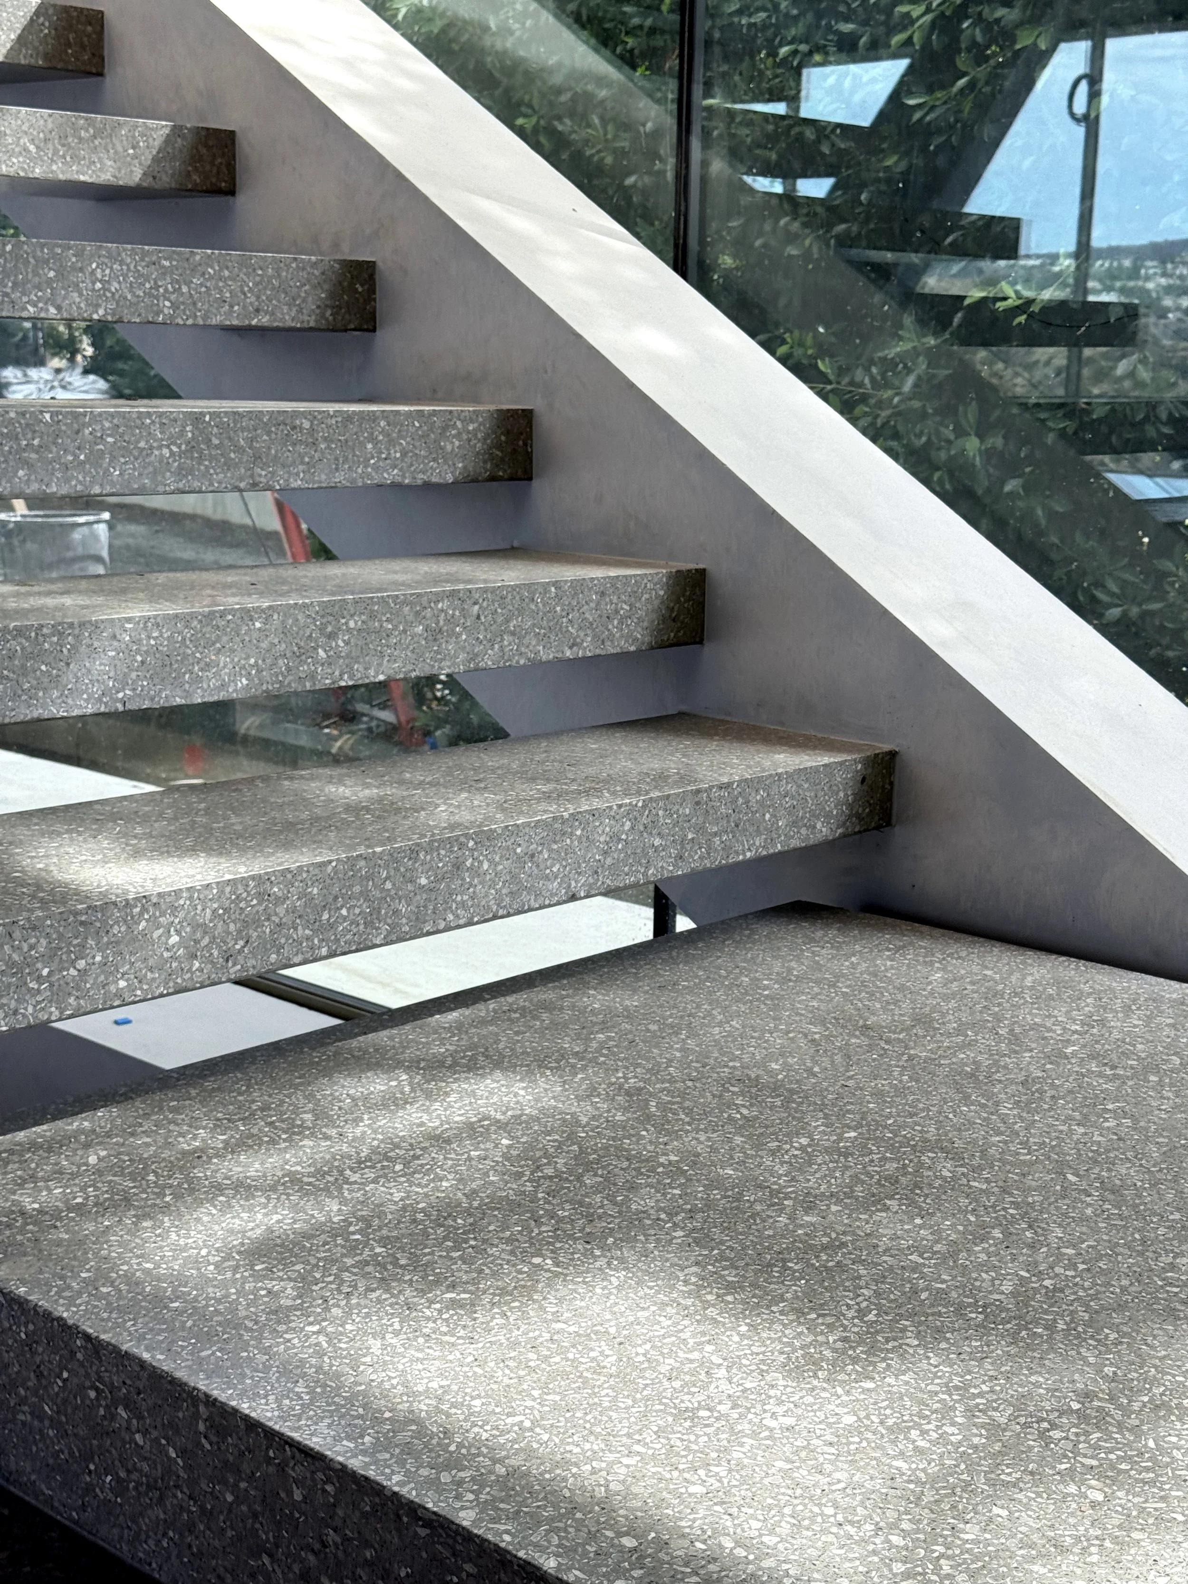
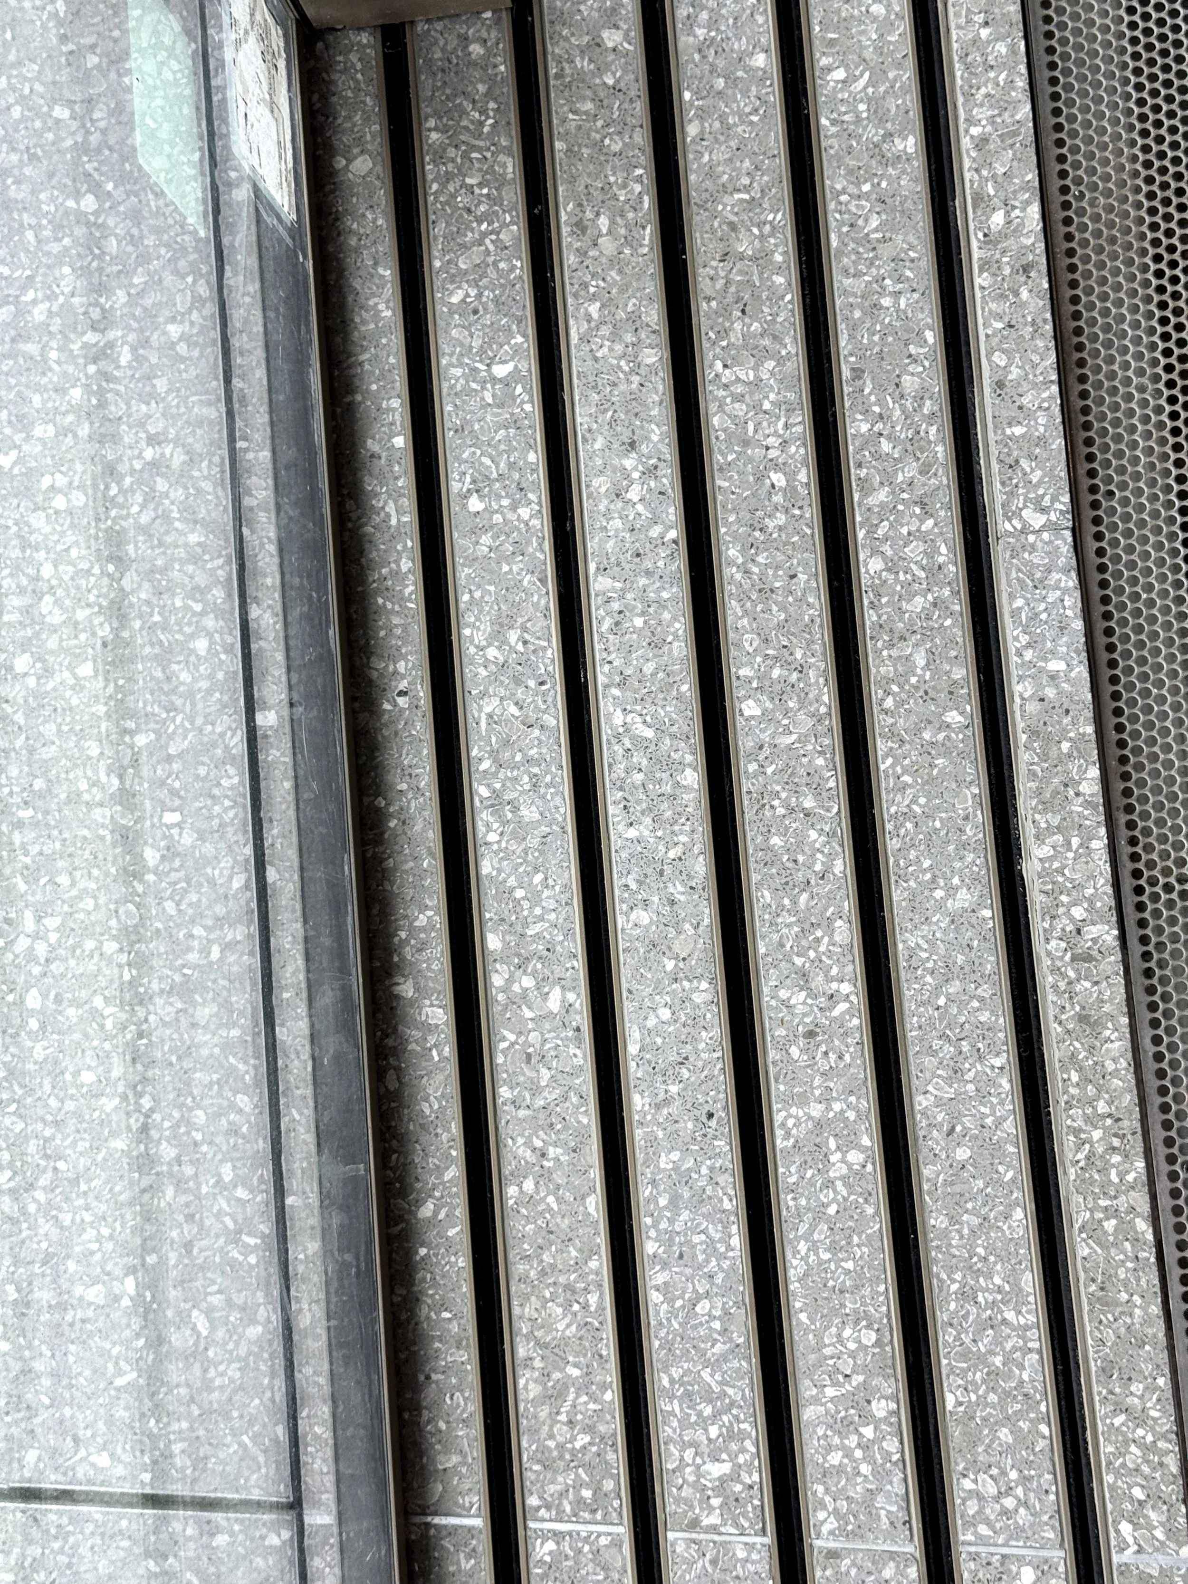
Close-up of a modern staircase with speckled gray stone steps and a white concrete support, with glass railing and reflections of trees and buildings in the background.

Modern building with wooden panels and large glass windows, surrounded by green grass and trees under an overcast sky.
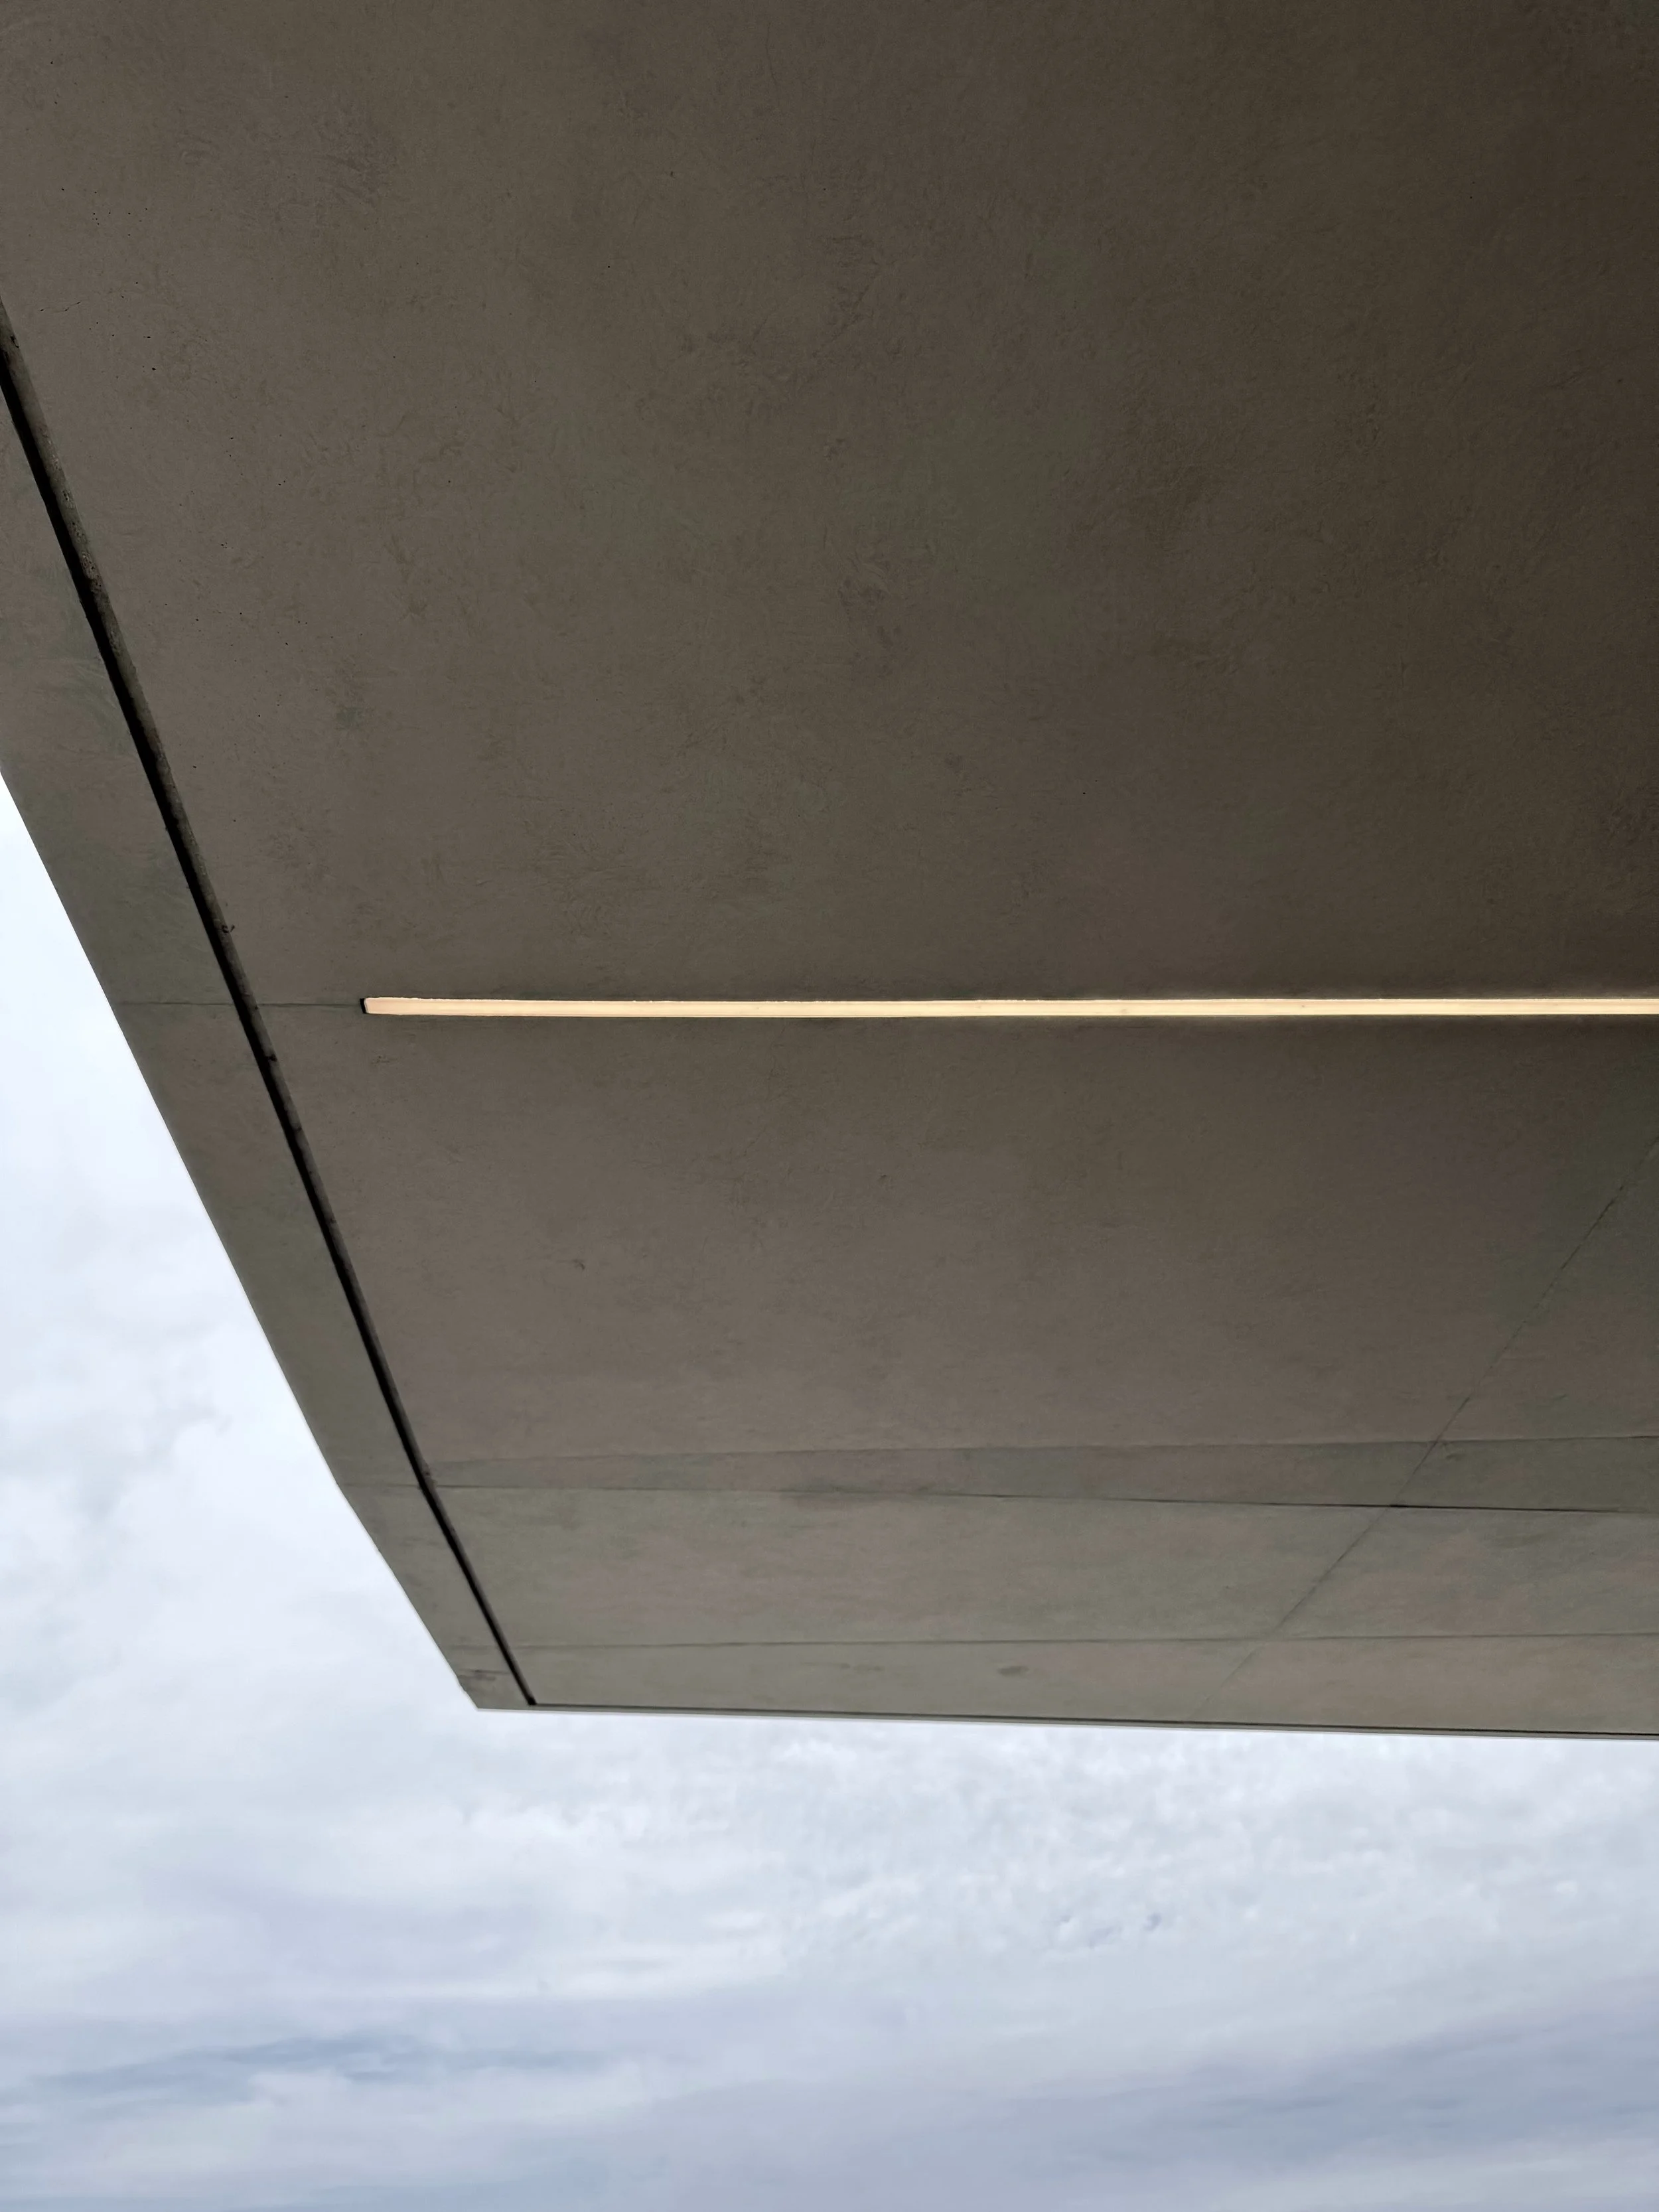
Point of view photo of a building exterior with a flat roof against a cloudy sky.
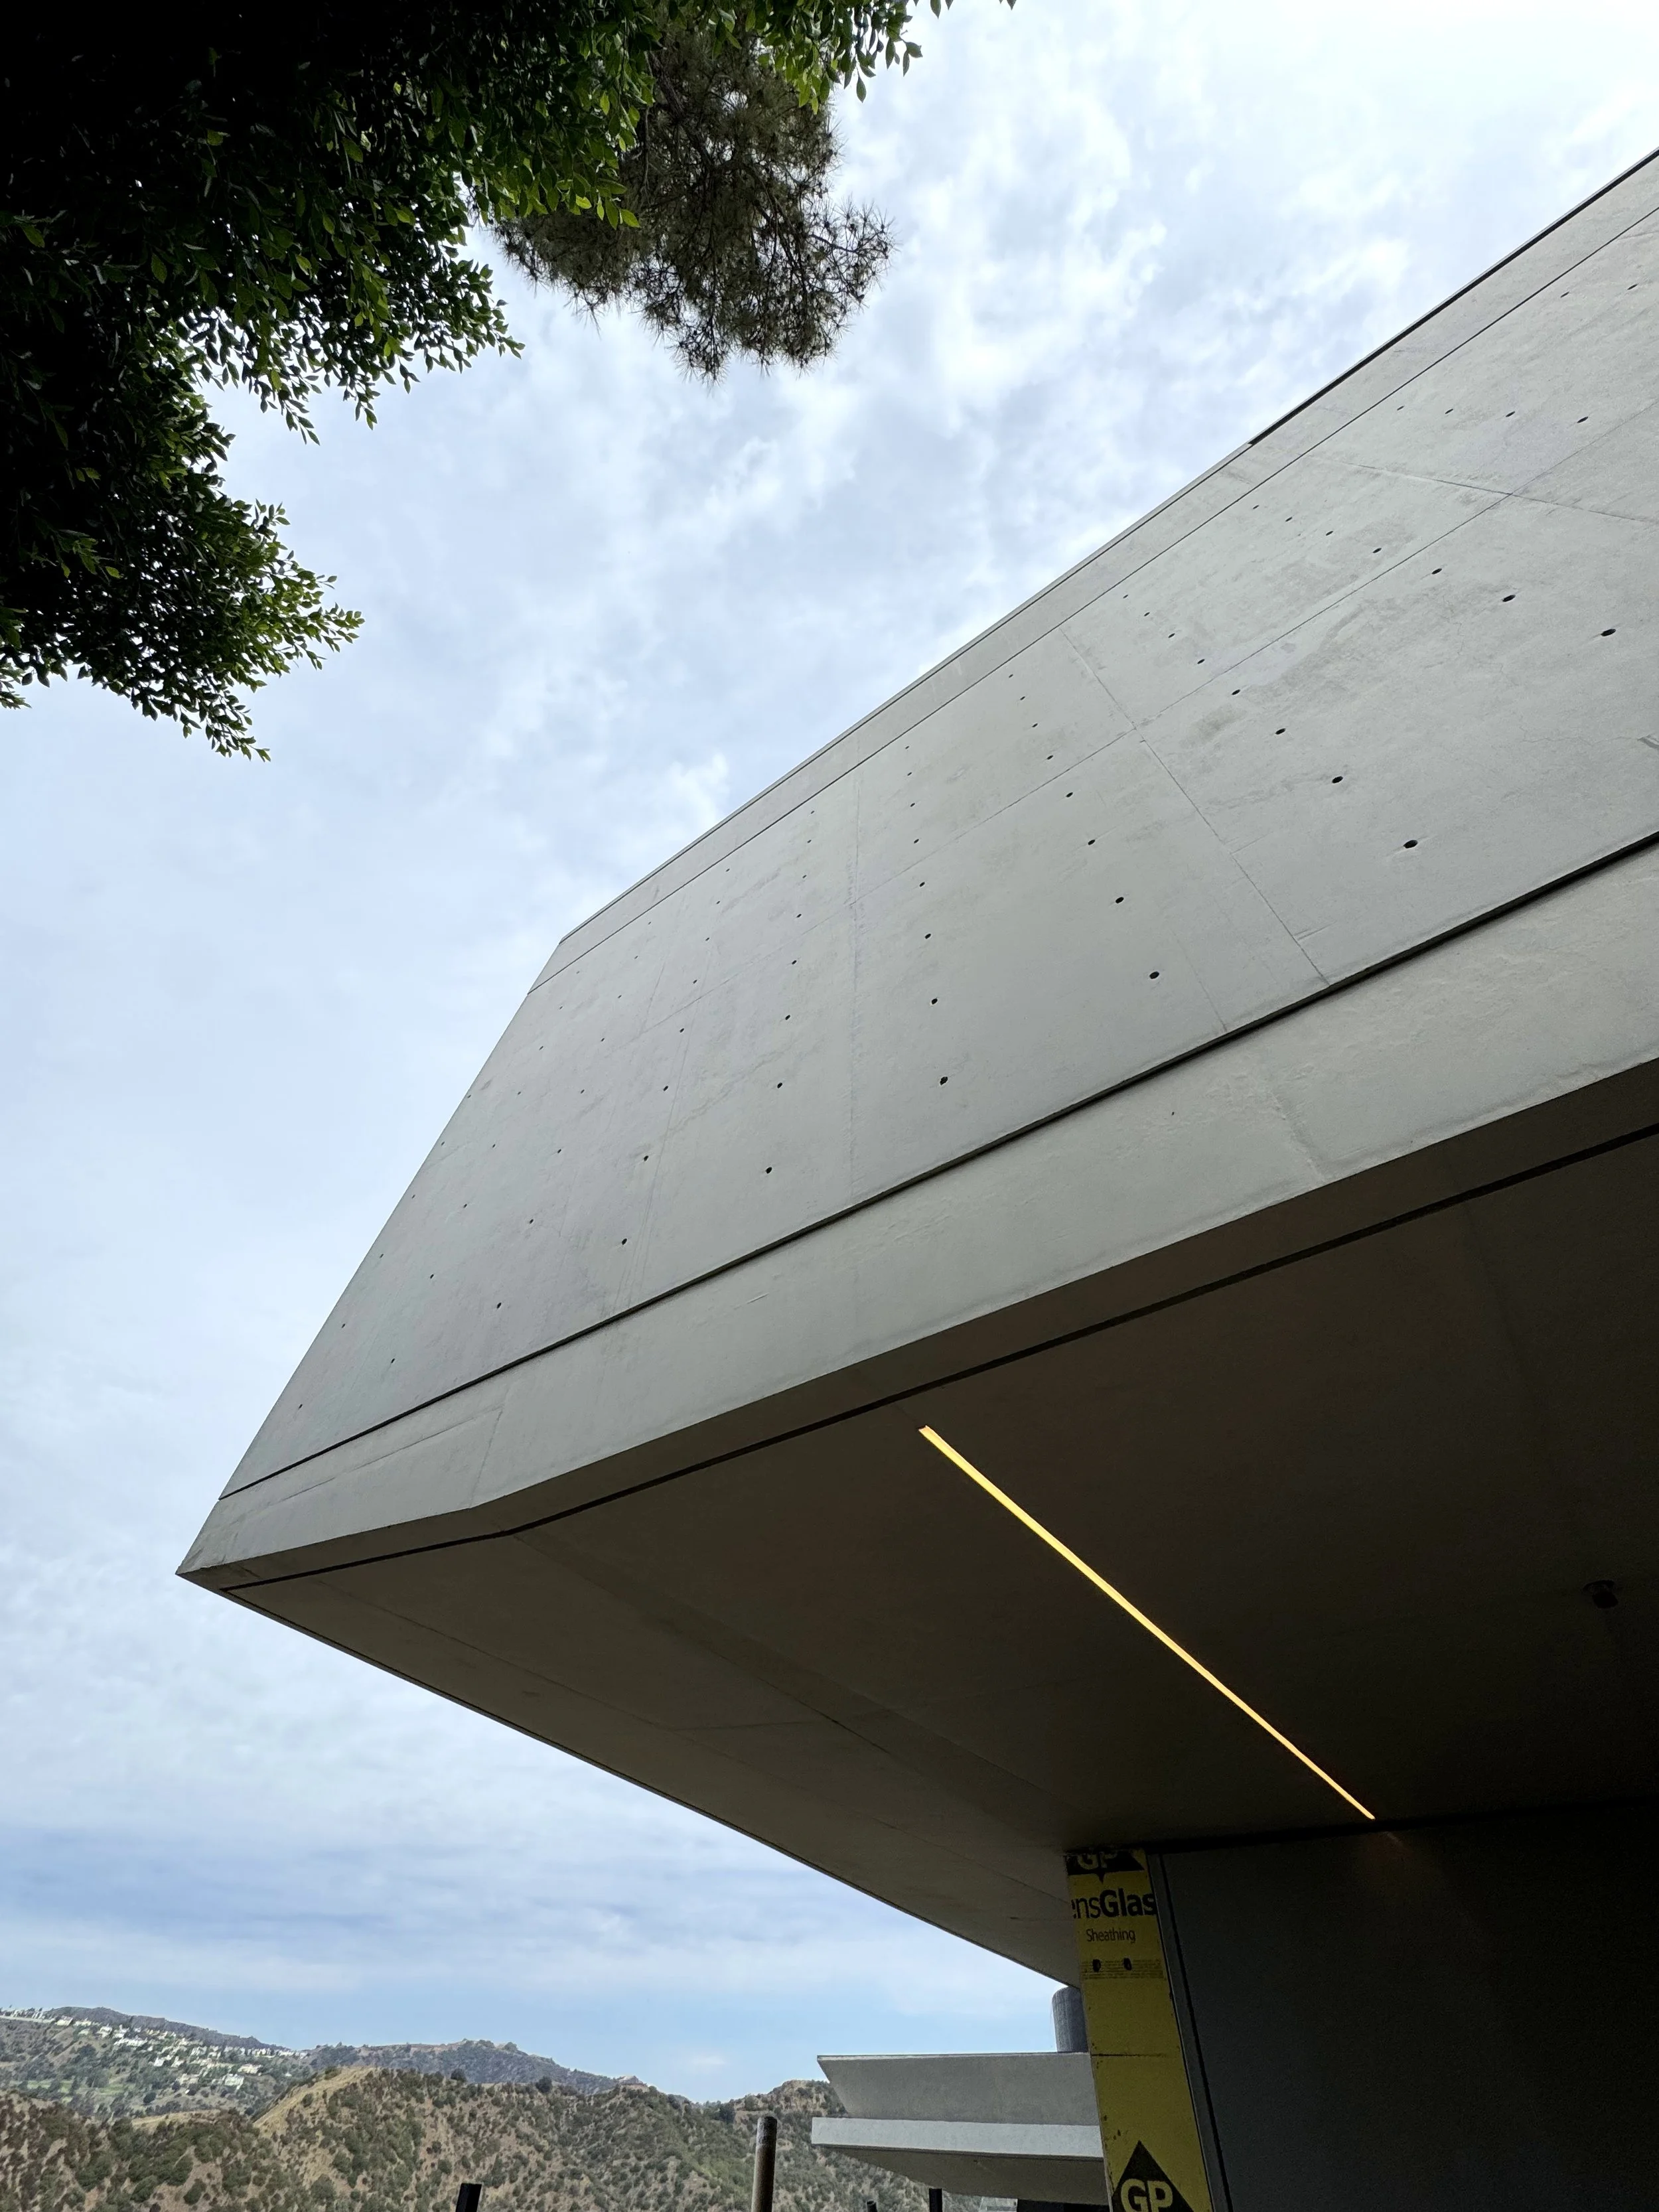
Looking upward at a modern concrete building with an overhang, trees with green leaves, and a mountain landscape in the background under a cloudy sky.
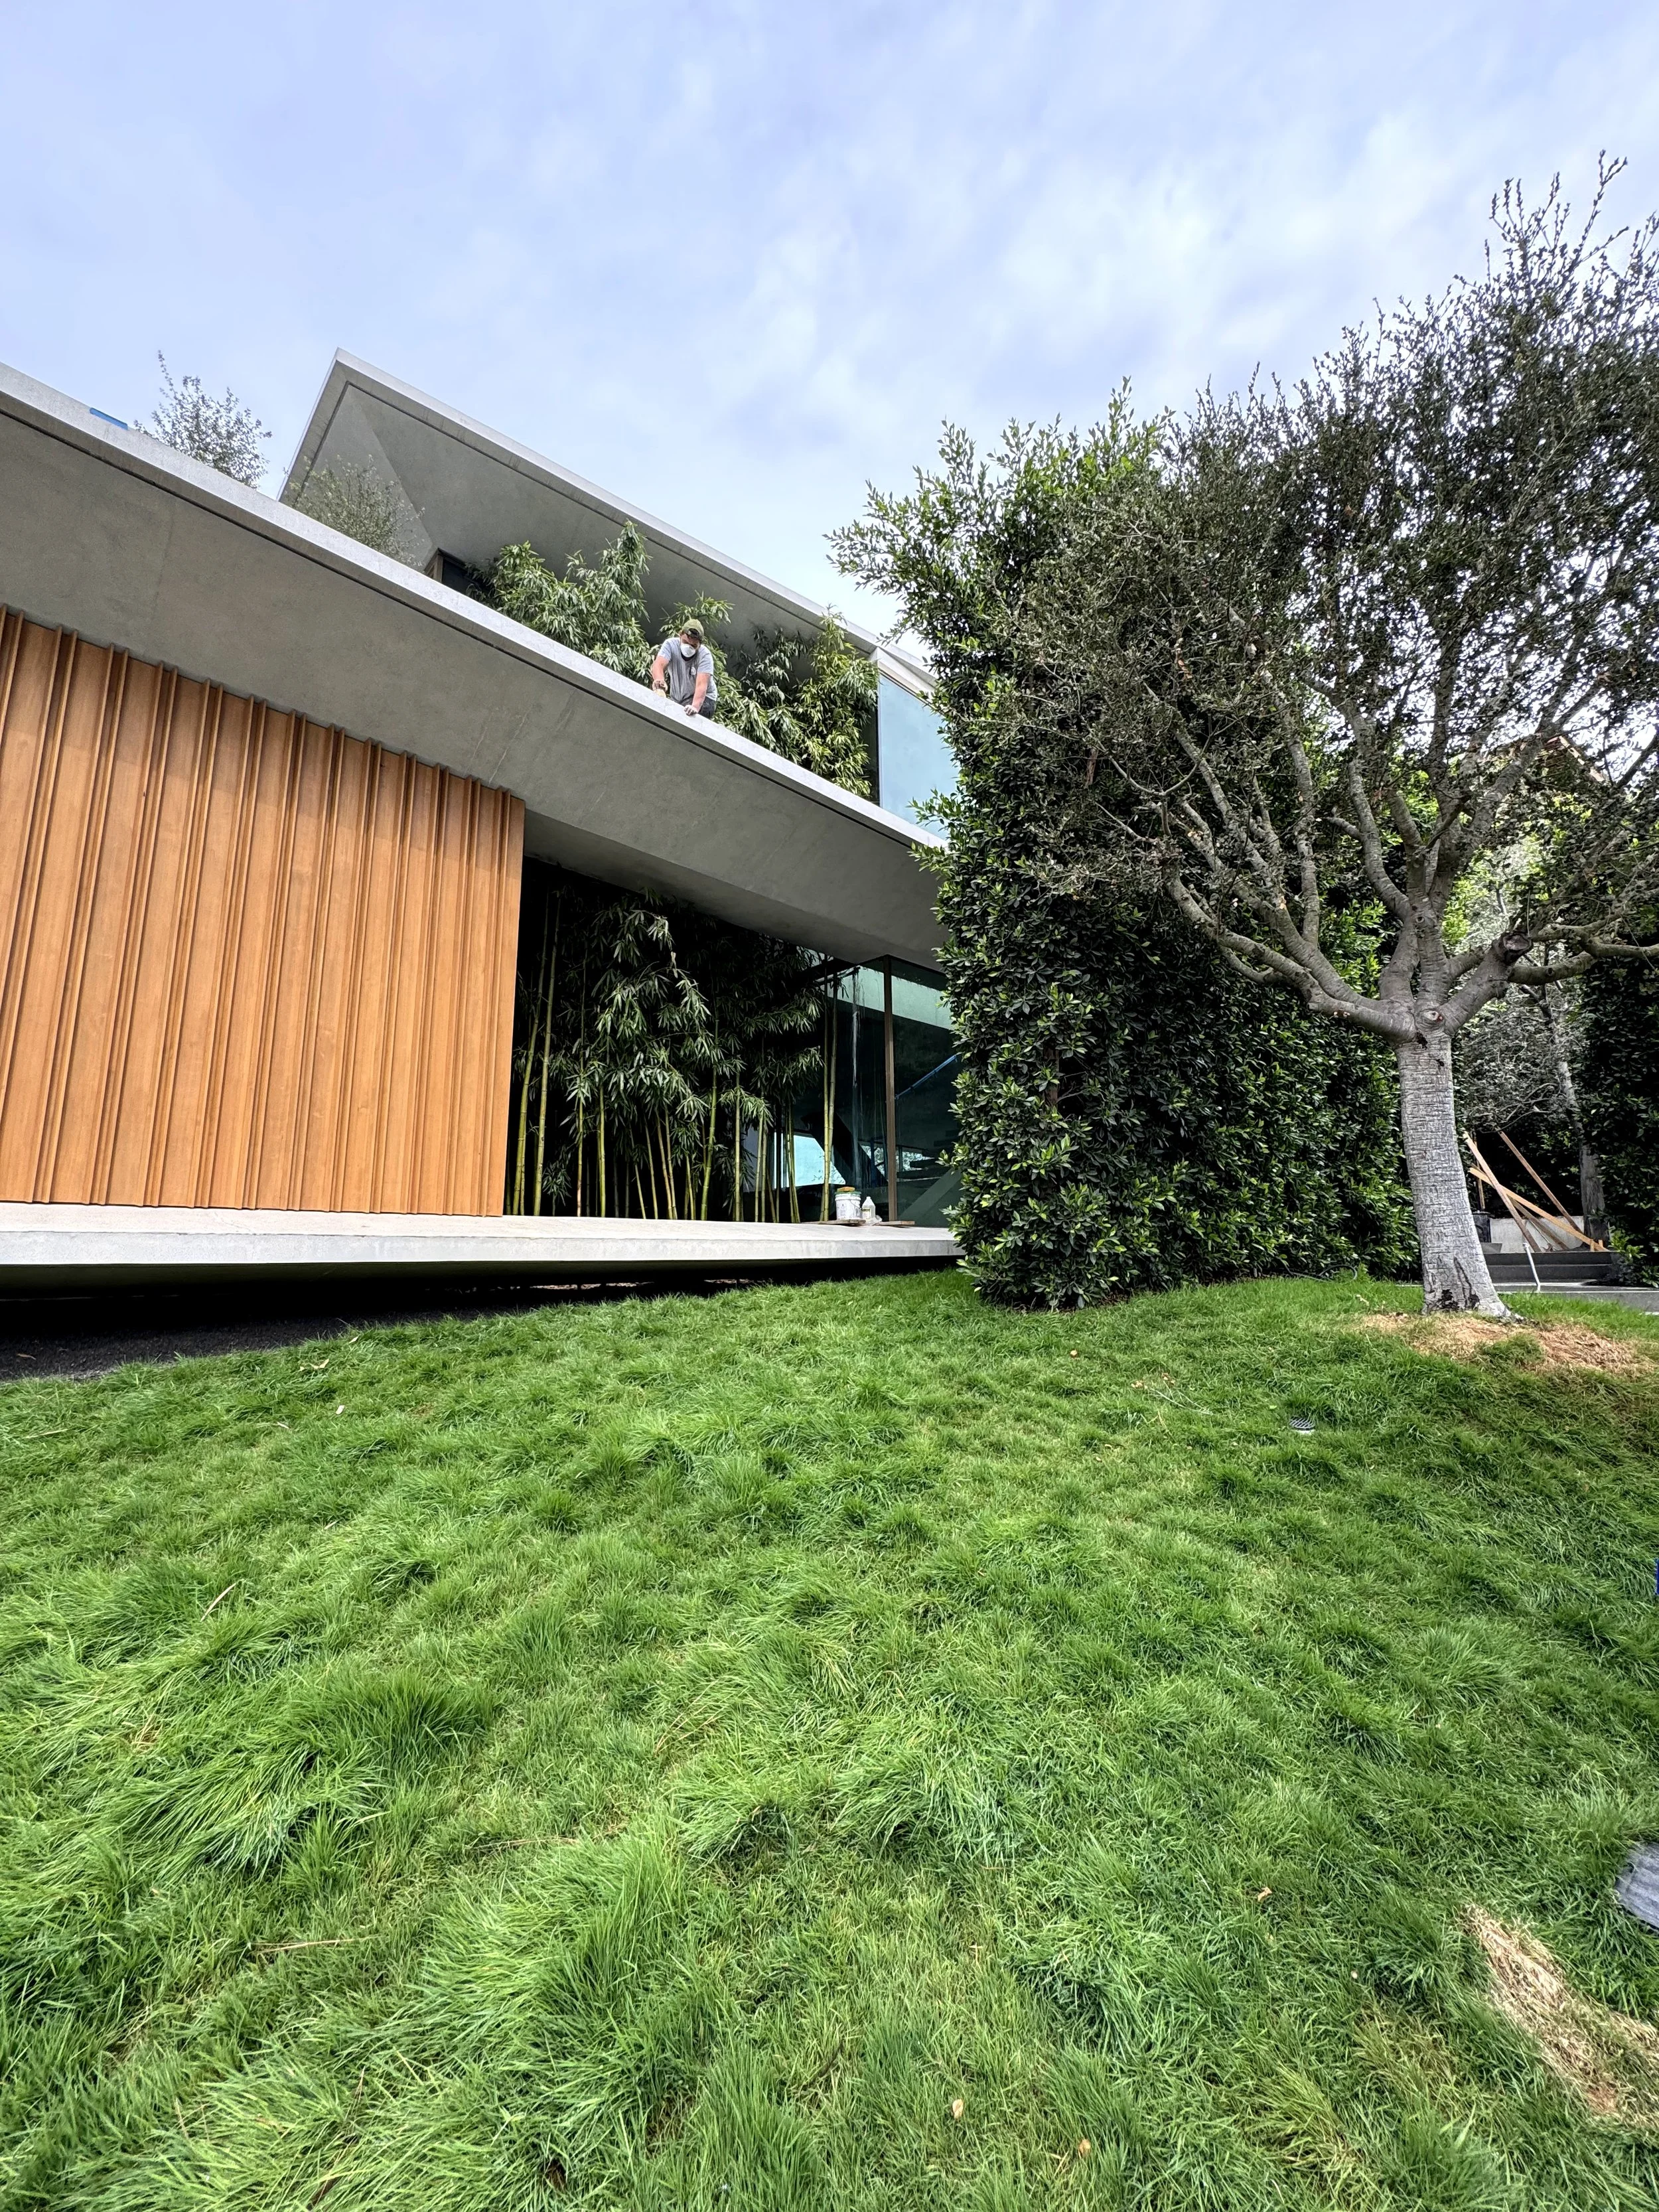
Modern house with large windows, wooden exterior, and a lawn with trees, one person standing on the balcony.
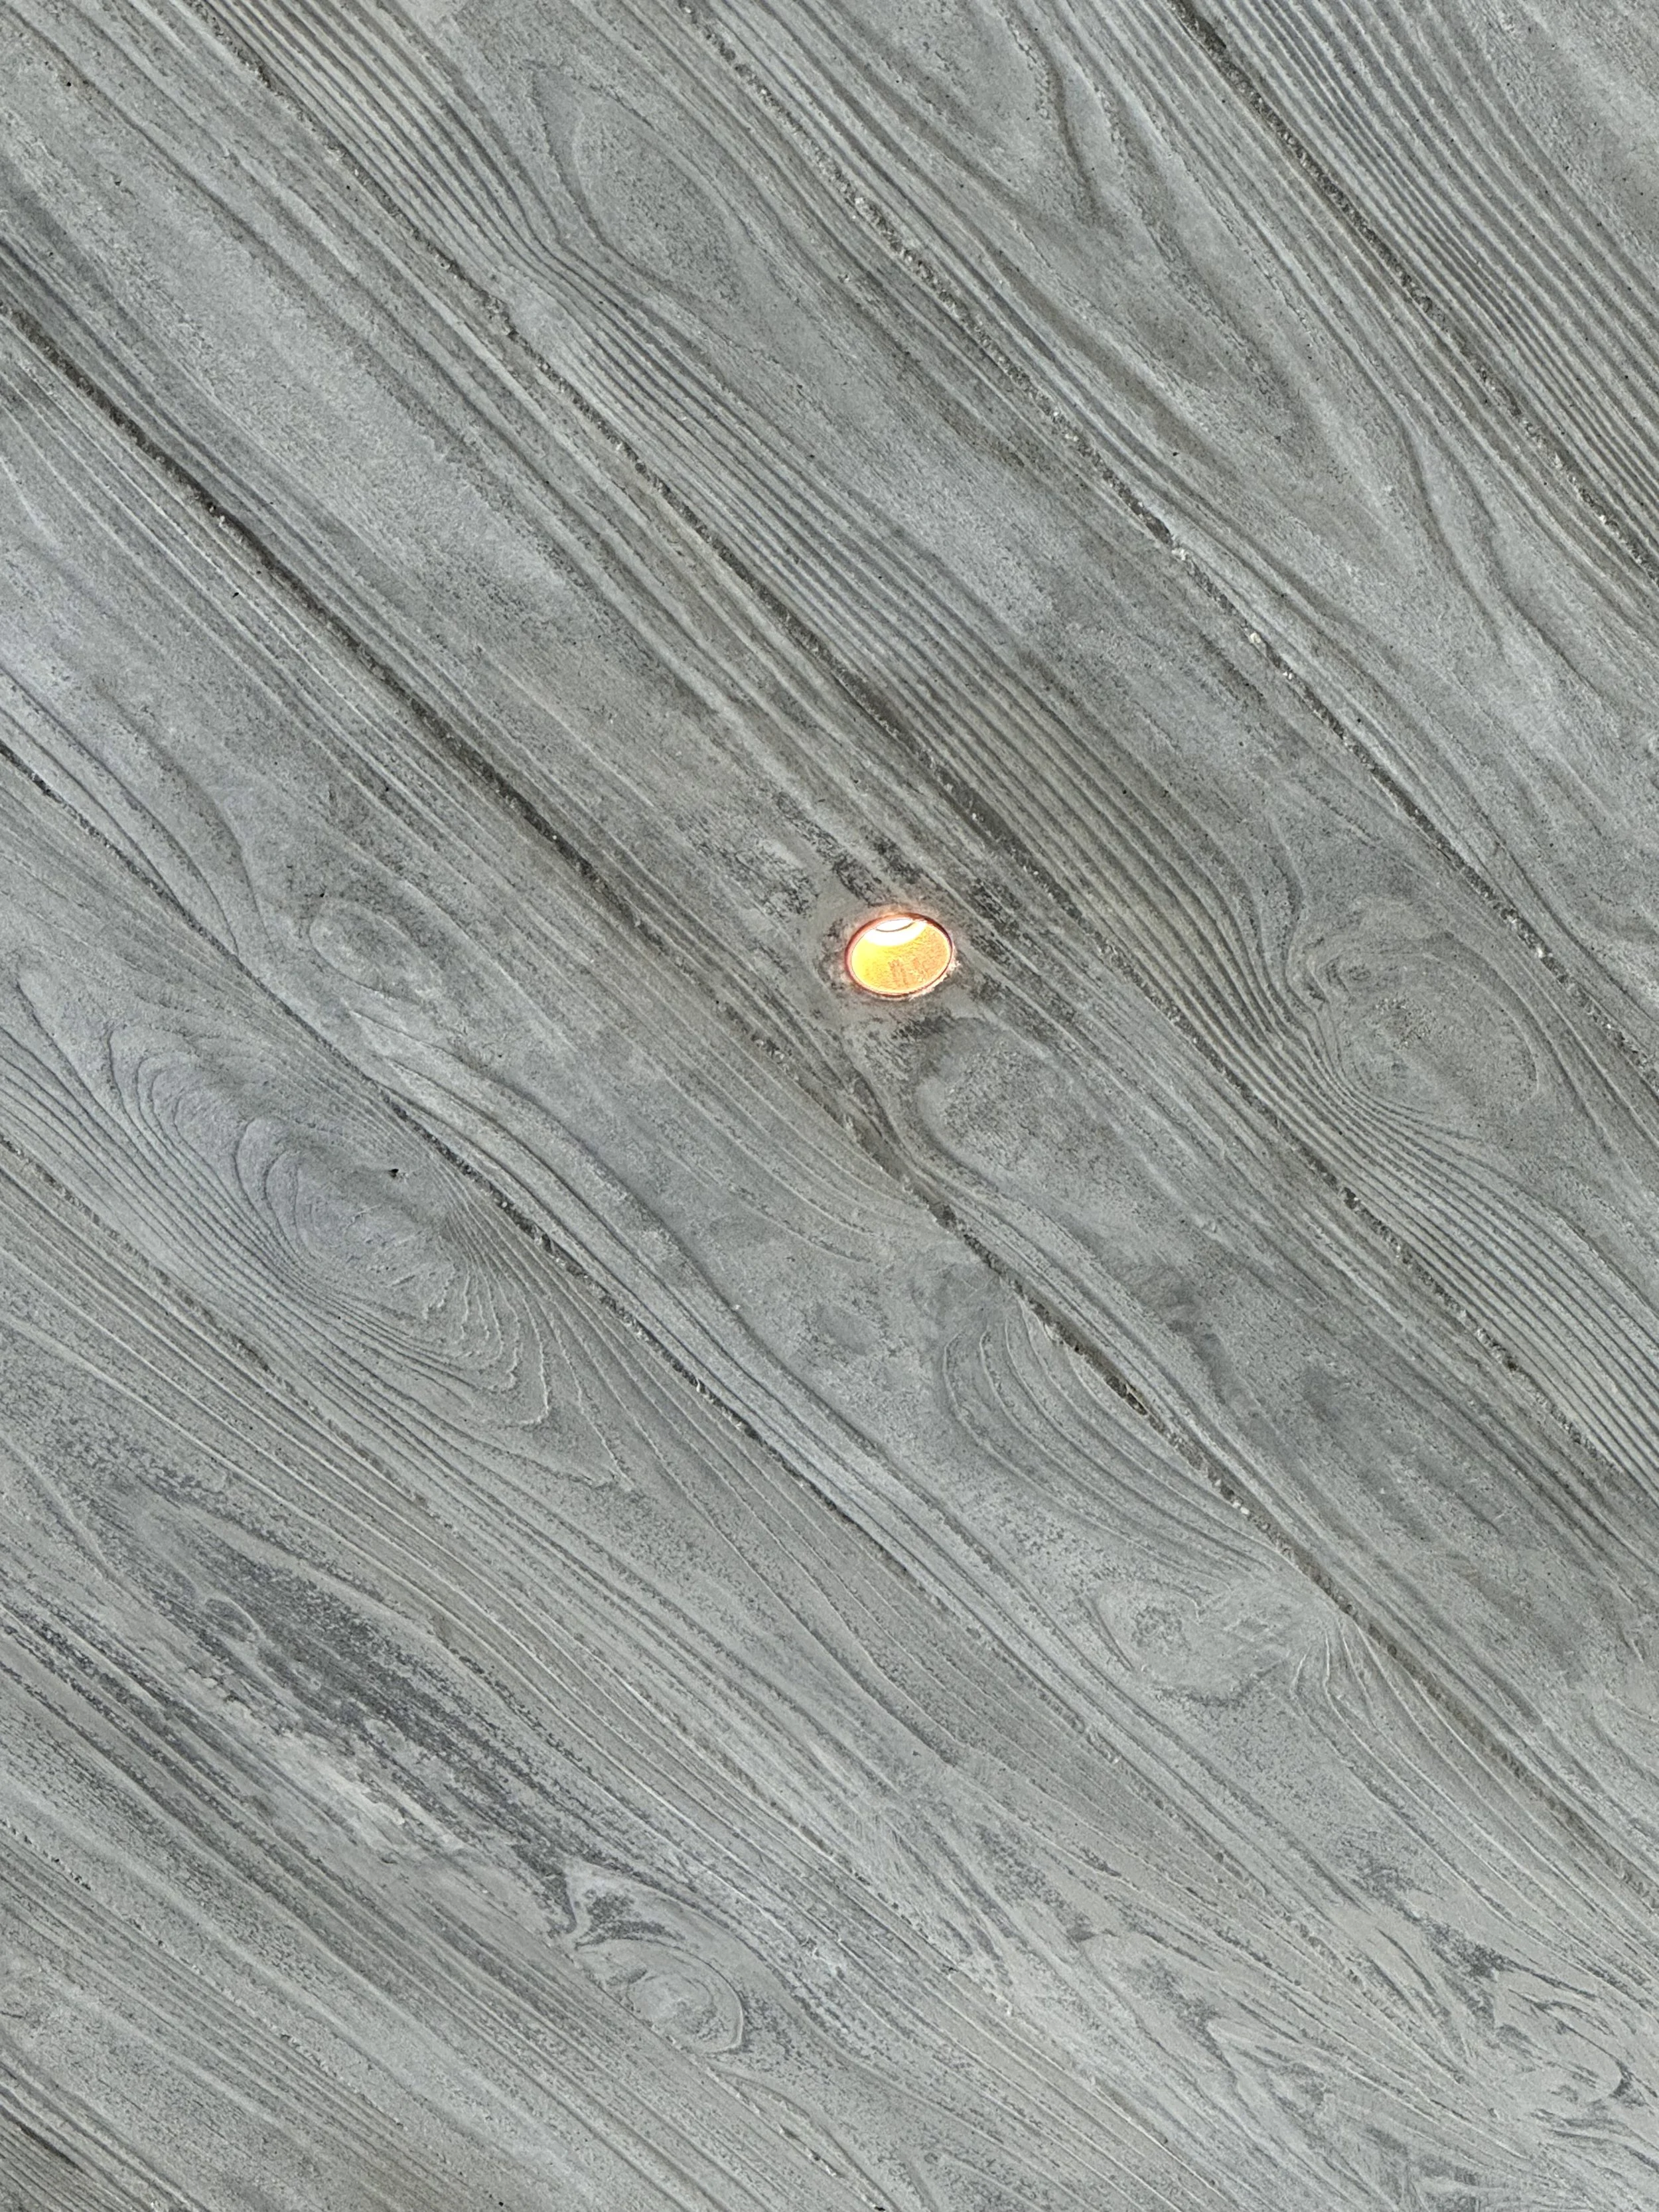
A gray textured ceiling with parallel swirling streaks and a small, circular recessed light emitting a warm glow.
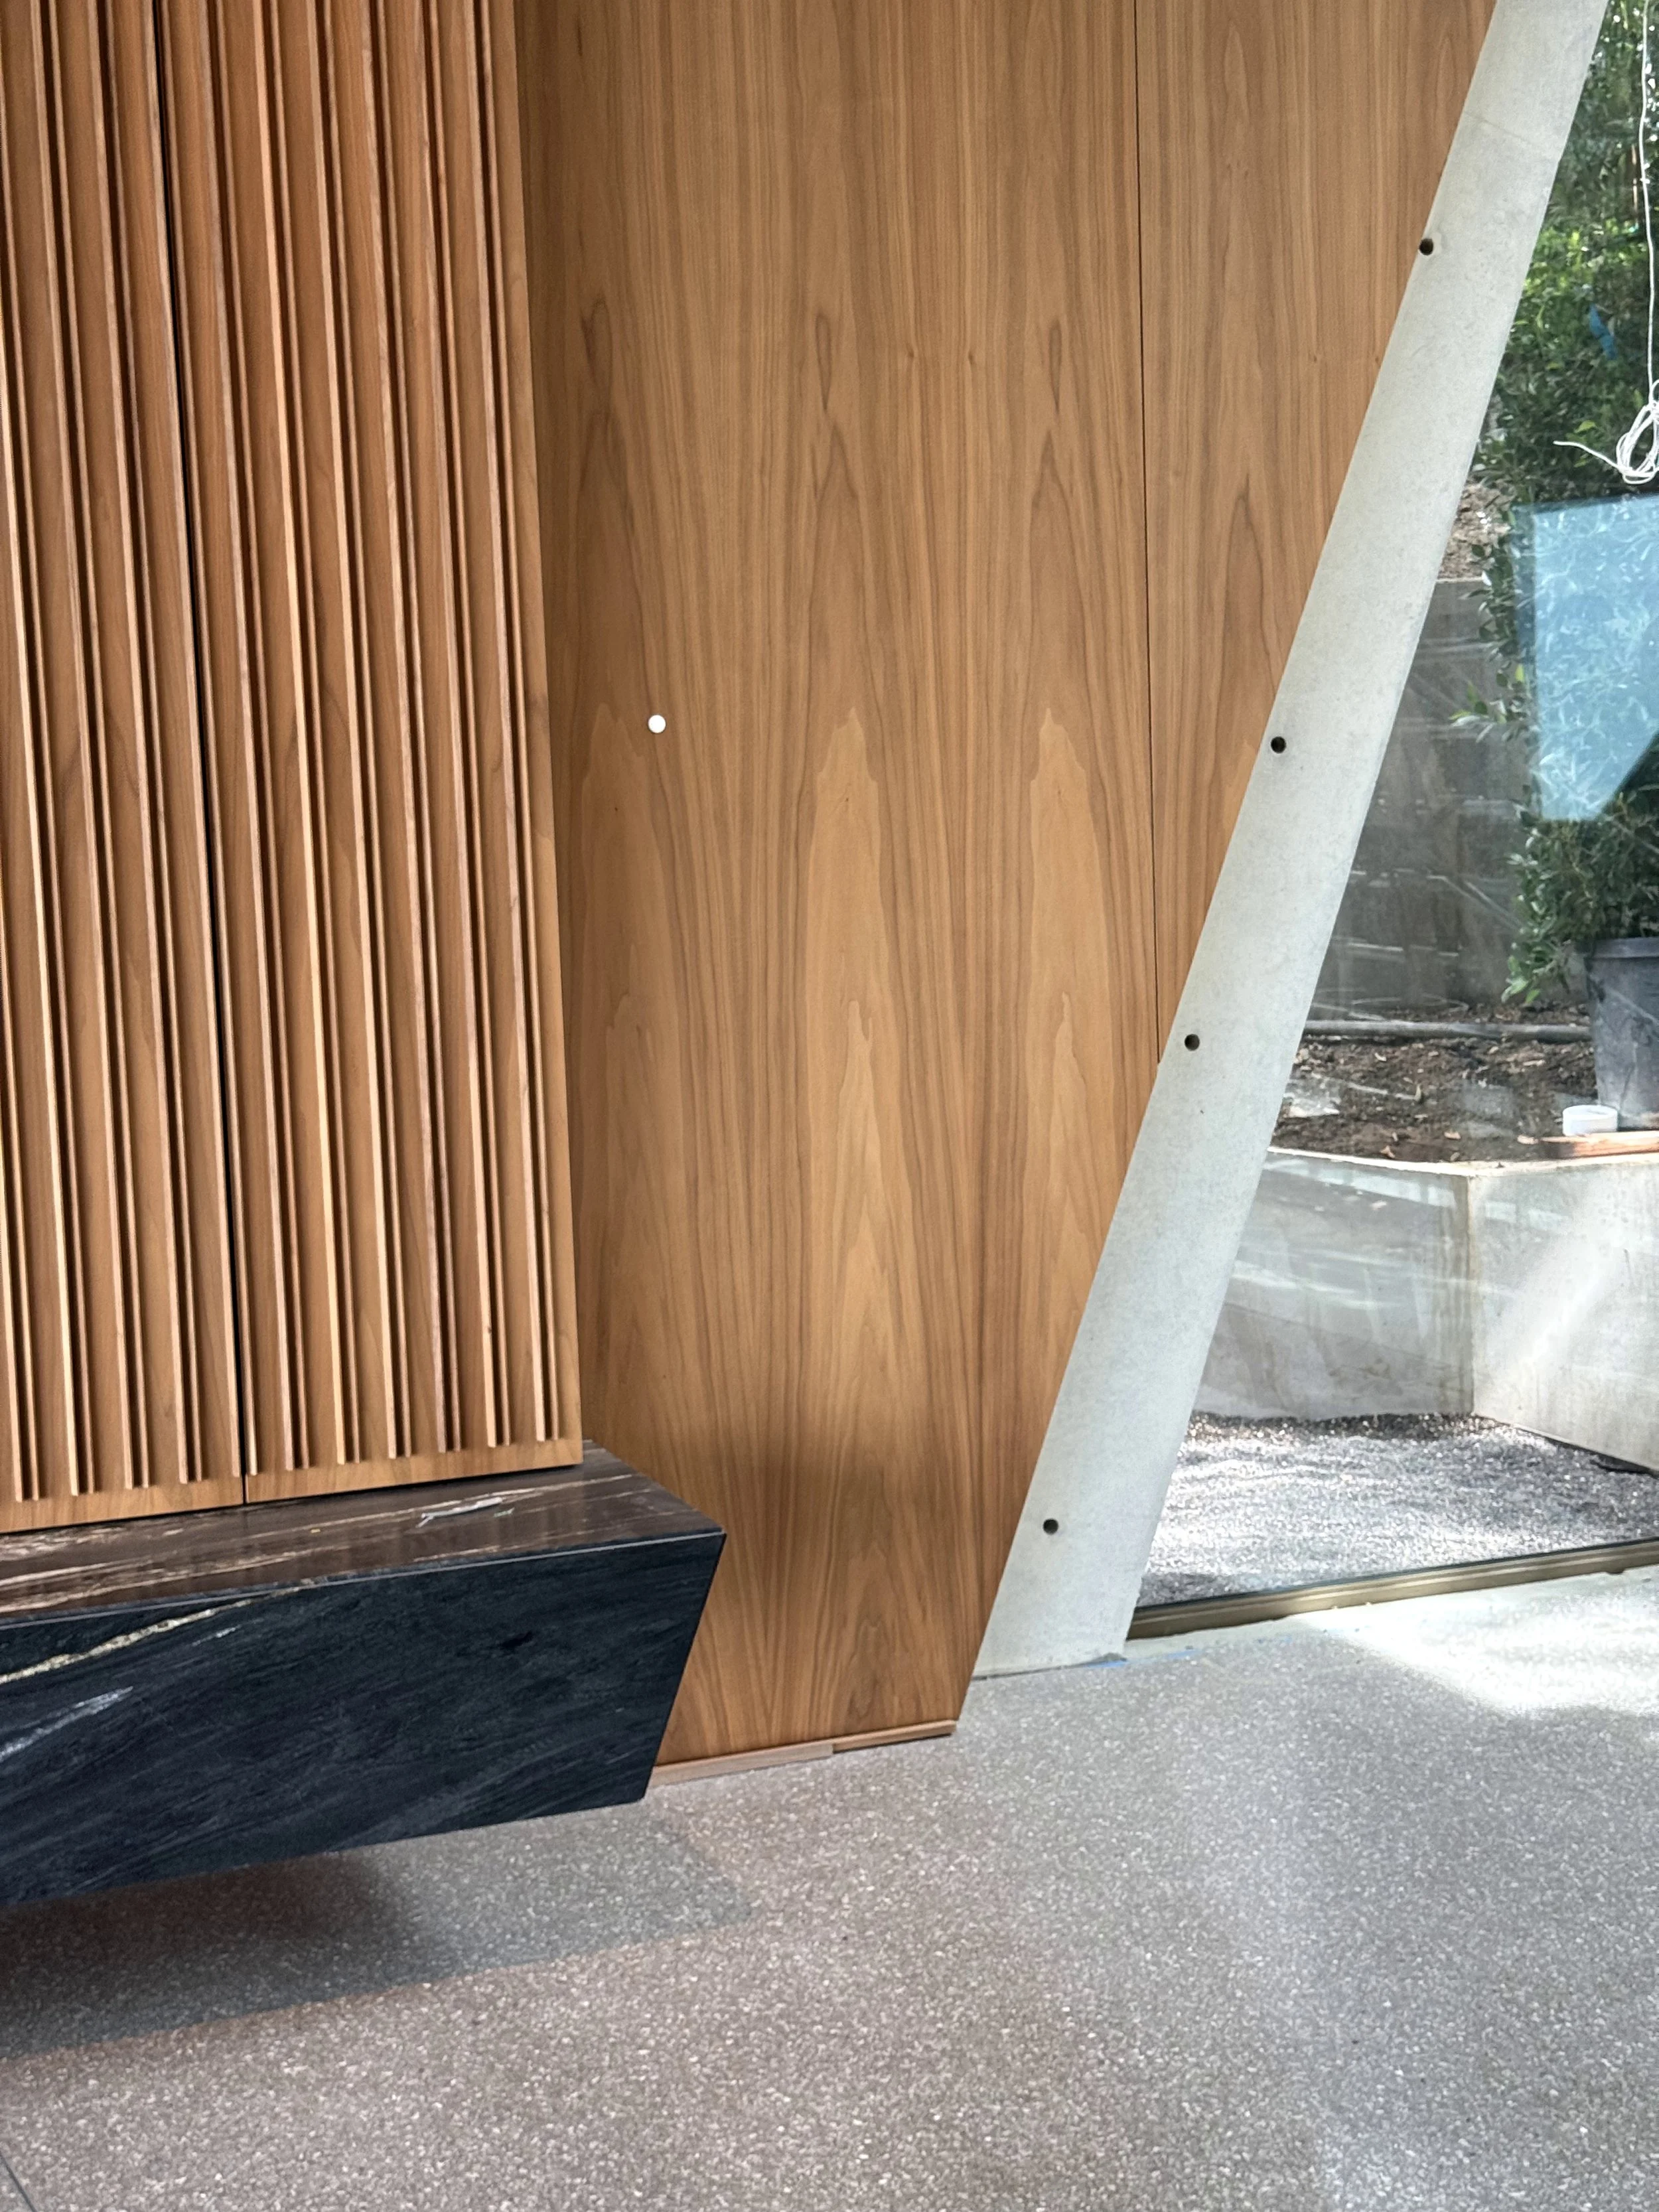
Interior view of a modern space with wooden and marble surfaces, and a large window revealing an outdoor garden.
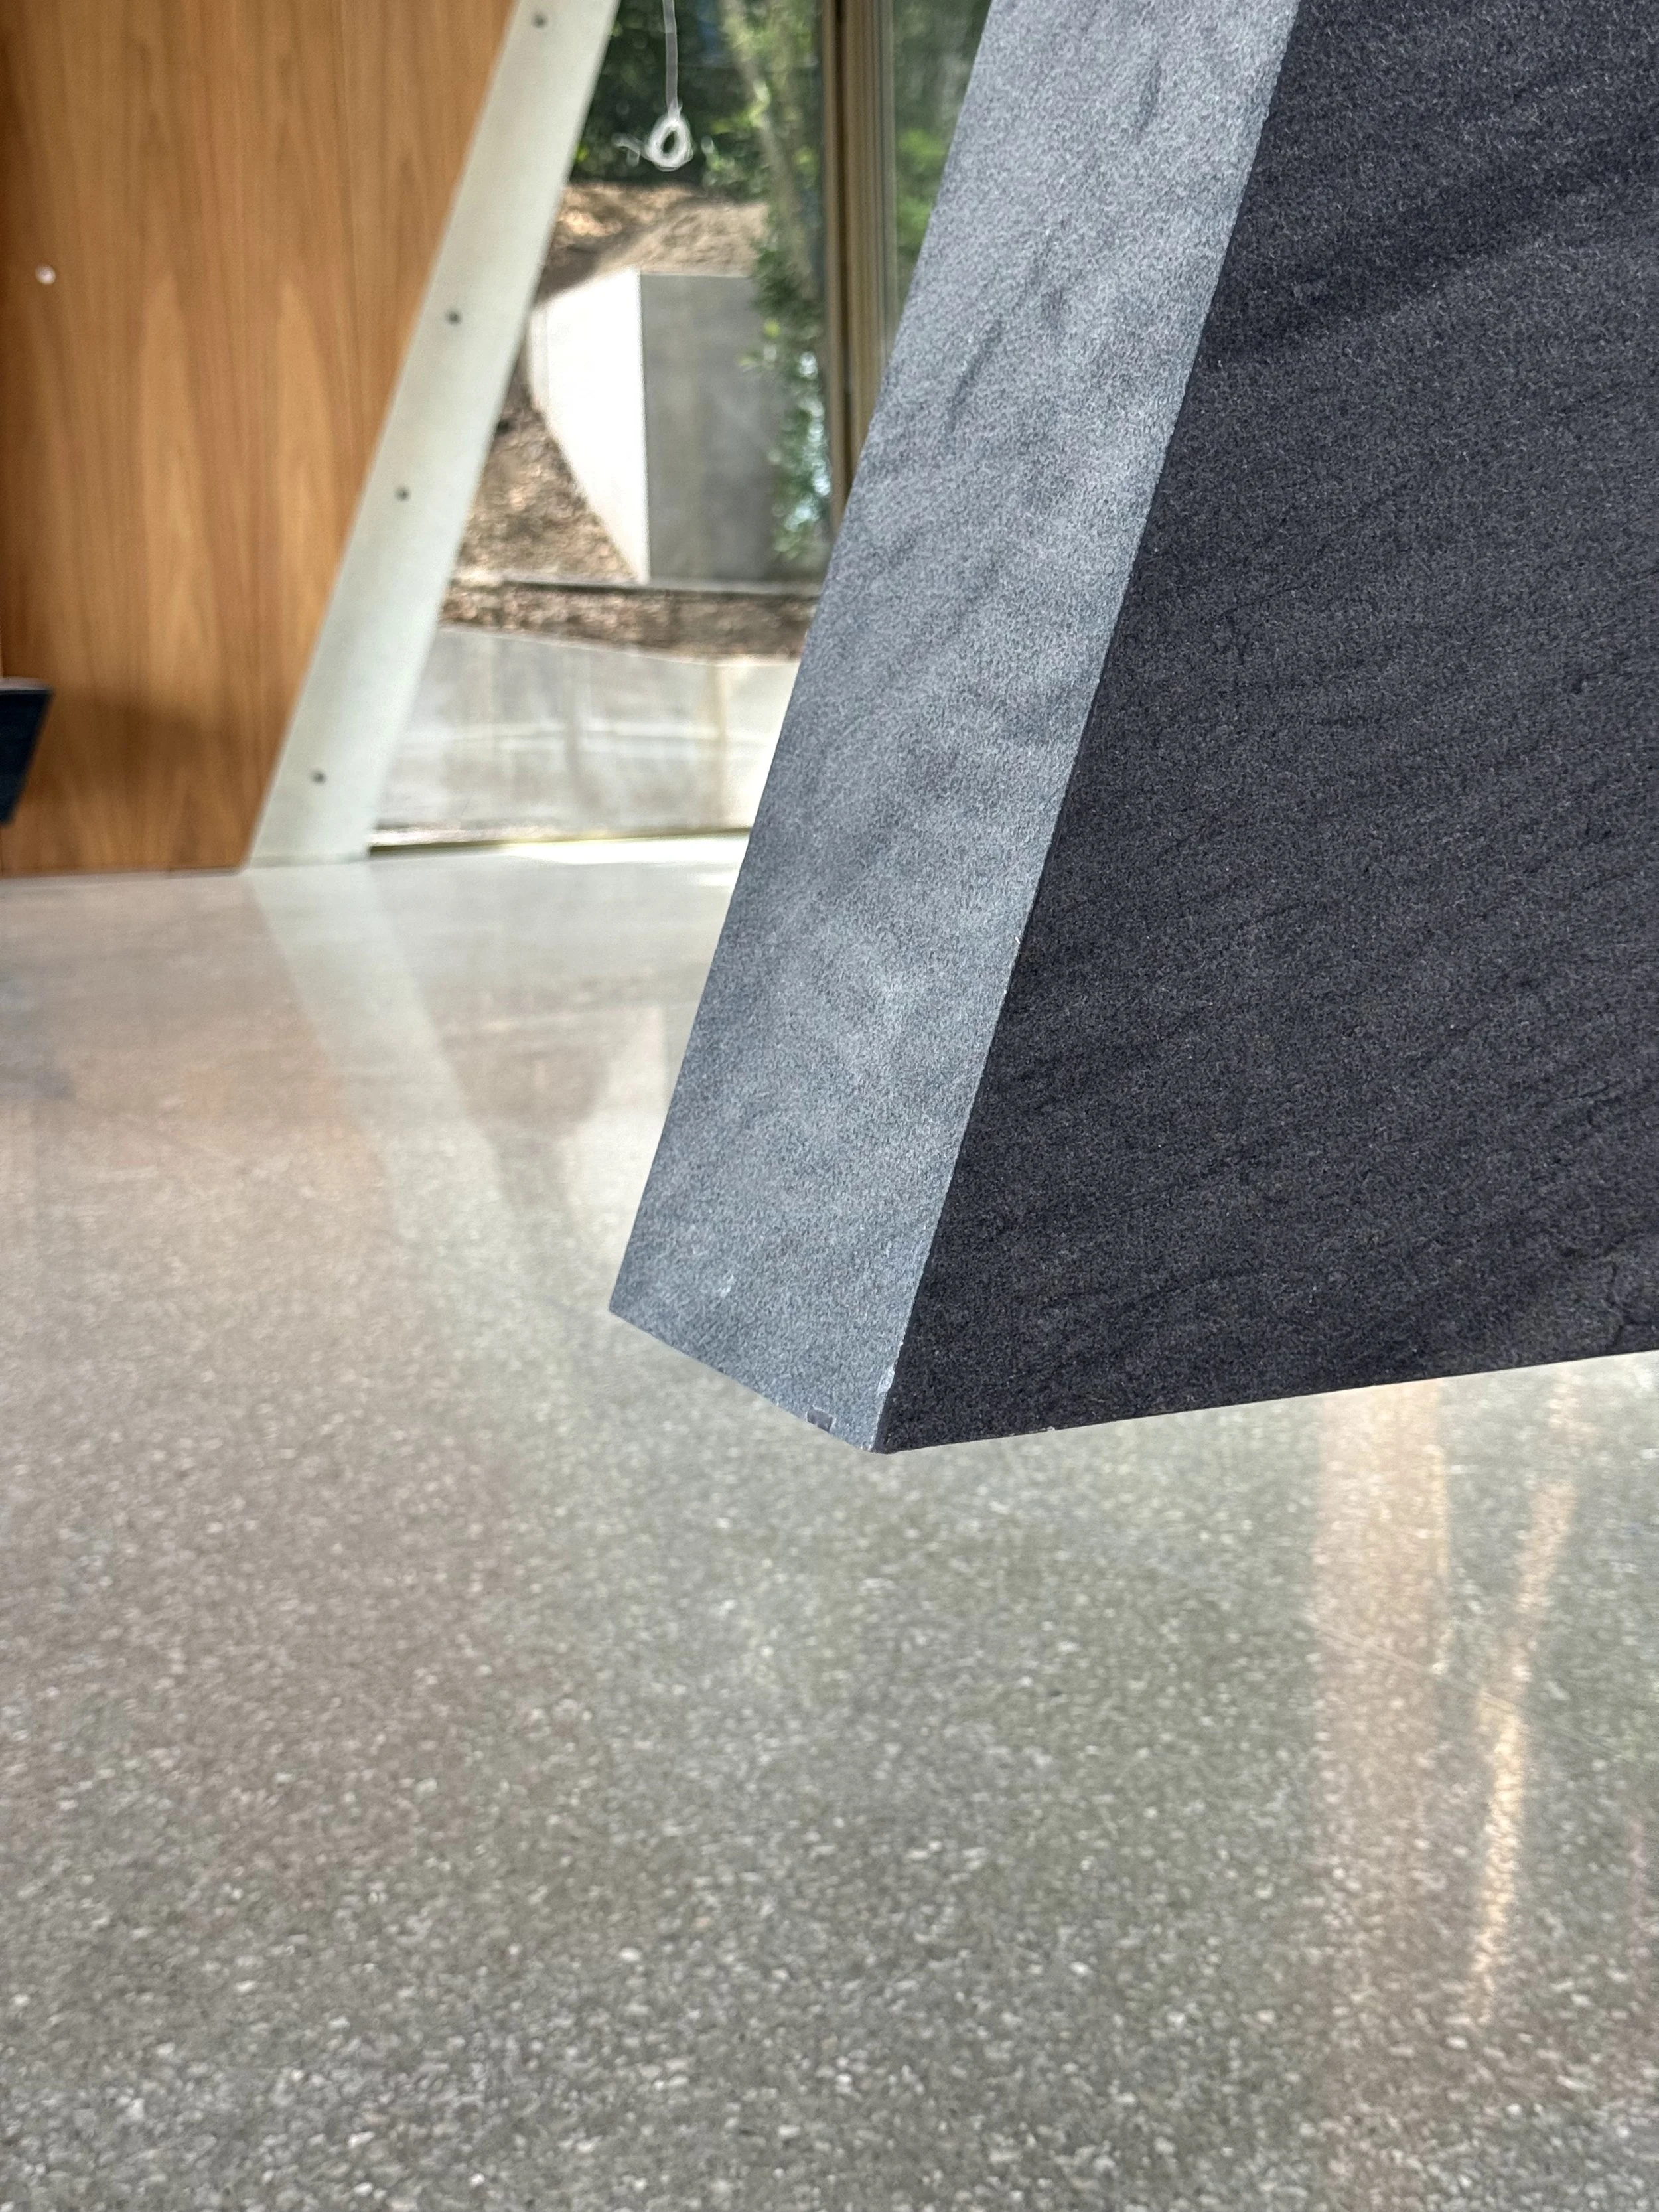
Close-up of a black granite countertop with a textured surface, positioned diagonally in the image. Background shows a sidewalk, trees, a wooden structure, and a window with a reflection.

Close-up of INTERIOR of a modern space featuring a curved wooden wall, a concrete ledge, and a marble floor with gray and white veins.






















SCHEDULE CONSULATATION
"True luxury lies in exclusivity. The Atelier accepts a limited number of projects each year to ensure every home receives full creative and technical focus. This dedication allows the crafting of residences that are not only a magnum opus of architectural artistry but also personal legacies, reflecting the individuality and vision of each client." - Jeffrey Eyster, AIA