
The Concrete House
1331 Linda
Flora Drive
The architectural idea
Structure. Surface. Space.
On a Bel Air ridgeline, concrete establishes a continuous language for the house—from its cantilevered planes and angled columns to its ceilings, stairs and interior details. Structure and finished surface are conceived together, with the distant hills framed by the building’s horizontal edges.
The project began with the loss of the previous house to wildfire. The new residence was conceived in concrete, with resilience, durability and the relationship between structure and daily life considered from the outset.

Structure becomes finish.
Concrete carries the building and gives its interiors their surface. Chevron-patterned cedar formwork leaves a precise grain in the ceilings. Lighting recesses, window channels and service openings are coordinated with the concrete, carrying the architectural idea into the details.
Deep upturned beams support the projecting floors and roof. A tapered, wing-shaped fascia brings their depth to a fine edge, while angled columns and recessed glazing make the structural order legible. The horizontal planes extend the lines of the surrounding ridges.


Drawings, construction & detail
Before the concrete is poured.
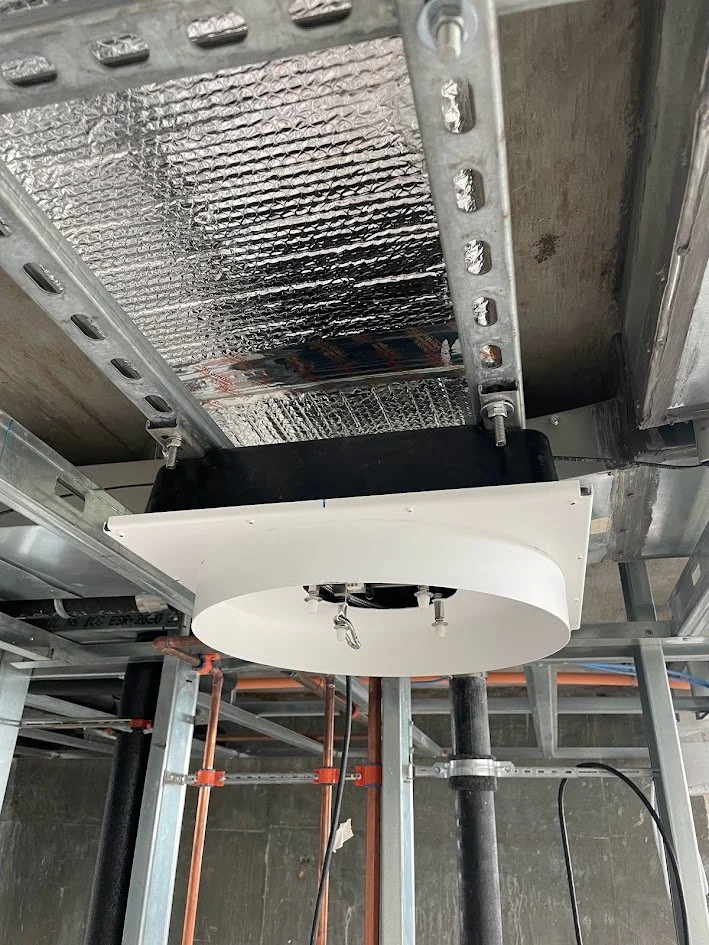
Every recess and opening begins as a decision in the formwork. Lighting housings, shade pockets, window channels and air-distribution paths are coordinated with the structure before casting. The precision of the finished rooms depends on work that will become concealed.
The construction record reveals this relationship between architectural intent and execution: the building's concrete frame, the services within its ceilings, and the detail of an exposed edge.


Selected design studies

Atelier Eyster Architecture

Atelier Eyster Architecture
Light, shade & landscape
Rooms at the edge of the landscape.
The deep concrete roof shades the glass and gives the threshold a depth of its own. Beyond it, planting, water and the distant hills extend the experience of the rooms. The same material that carries the building shapes its light, texture and shelter.


05 / Architectural Record
One house. A continuous design.
Published account
Concrete Engineering International
January 2025 · Pages 26–28
The art of holistic concrete design: merging form, structure and resilience
Jeffrey J. Eyster's article documents concrete as the house's structural system and architectural finish. It describes the cantilevers, upturned beams, board-formed ceilings and integrated services, and sets out the design's emphasis on resilience and longevity.
Read the CEI article · PDF ↗- Project
- The Concrete House
1331 Linda Flora Drive
Bel Air, Los Angeles, California - Architecture & interiors
- Jeffrey Eyster, AIA
Atelier Eyster Architecture - Drawings
- Atelier Eyster Architecture
Selected original design studies - Structural engineering
- Mathew Melnyk
Credited in the CEI article